Save
Ask
Tour
Hide
Share
$325,000
9 Days On Site

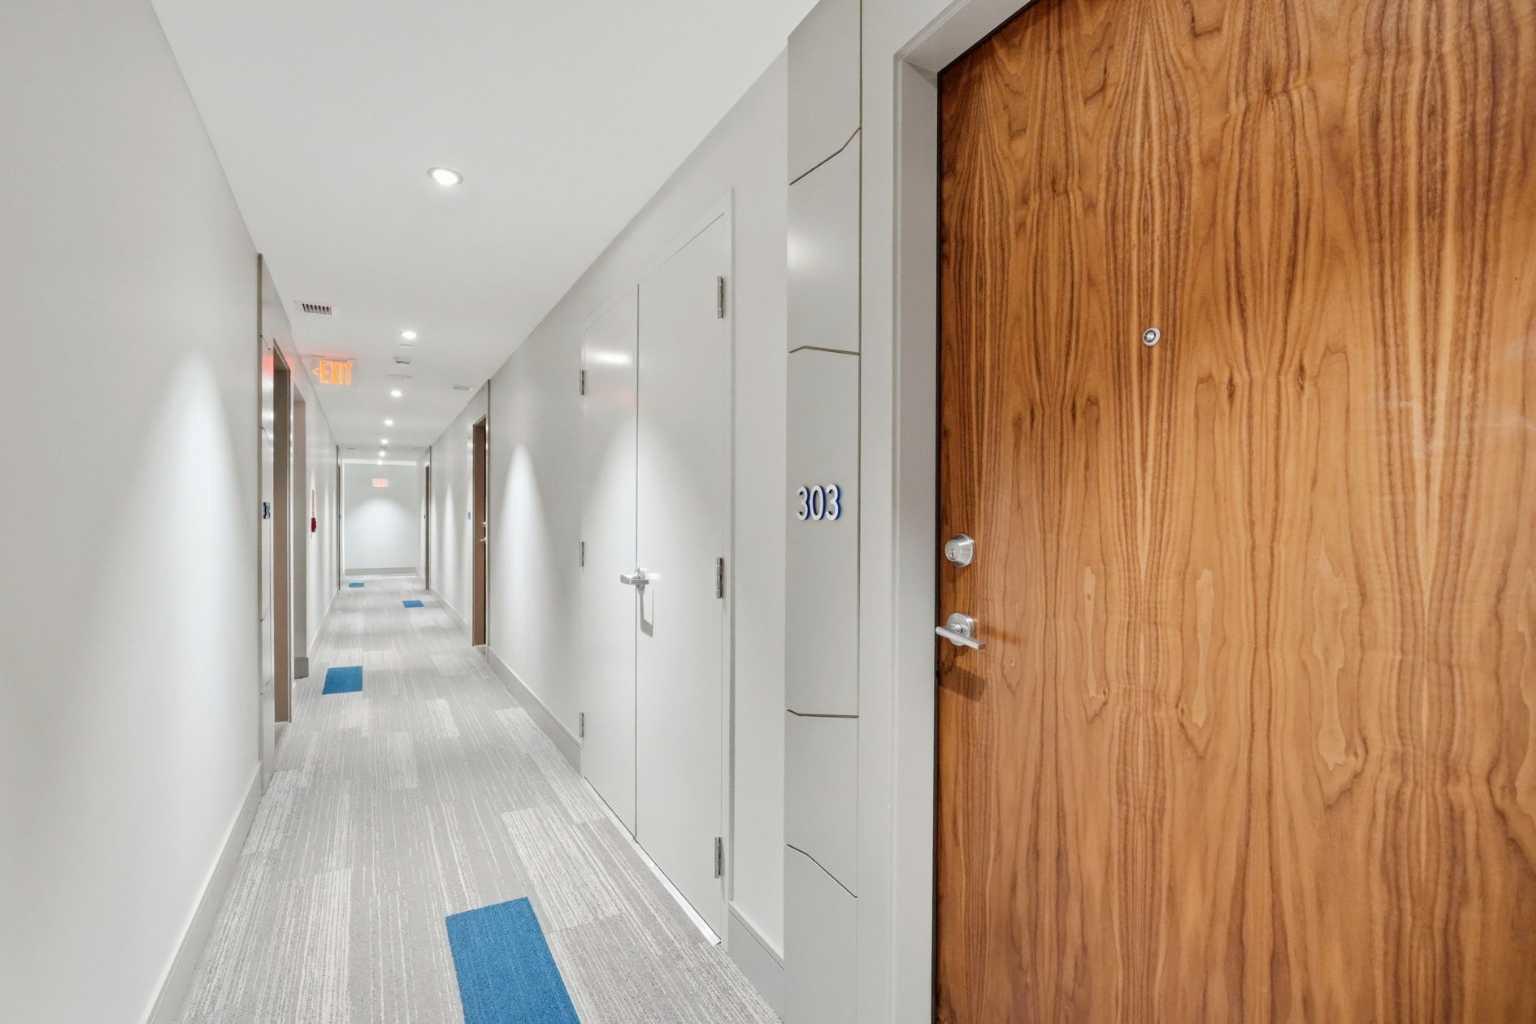
138 waterfront Court SW 303
Calgary, AB T2P 1L1

For Sale|Apartment|Active
1
Bed
1
Total Bath
1
Full Bath
630.8
SqFt
$515
/SqFt
2018
Built
Subdivision:
Chinatown
County:
Calgary
Call Now: 587-328-7524
Is this the listing for you? We can help make it yours.
587-328-7524
138 waterfront Court SW 303138 waterfront Court SW 303138 waterfront Court SW 303138 waterfront Court SW 303
Save
Ask
Tour
Hide
Share

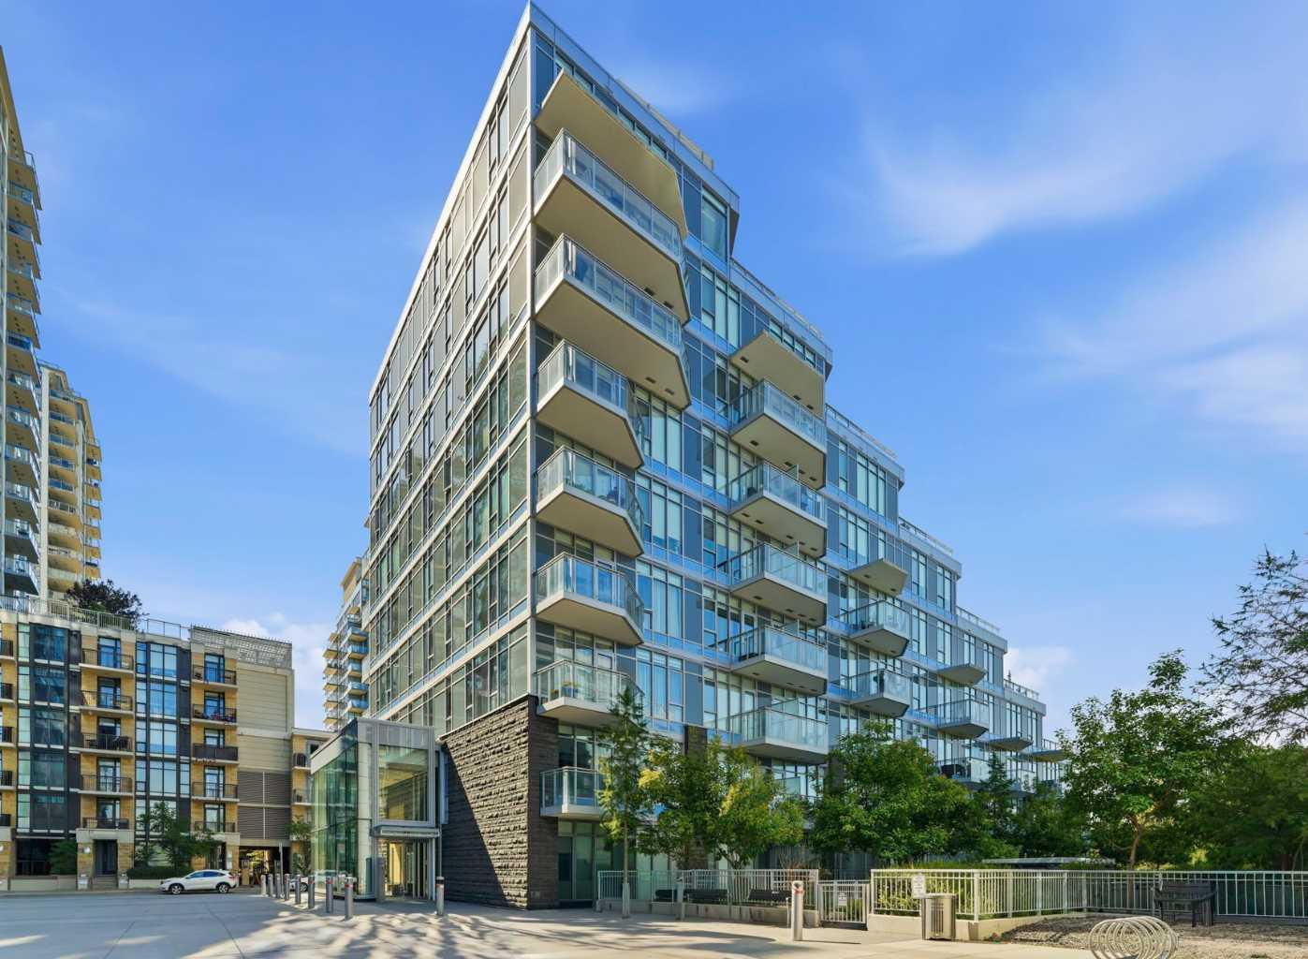
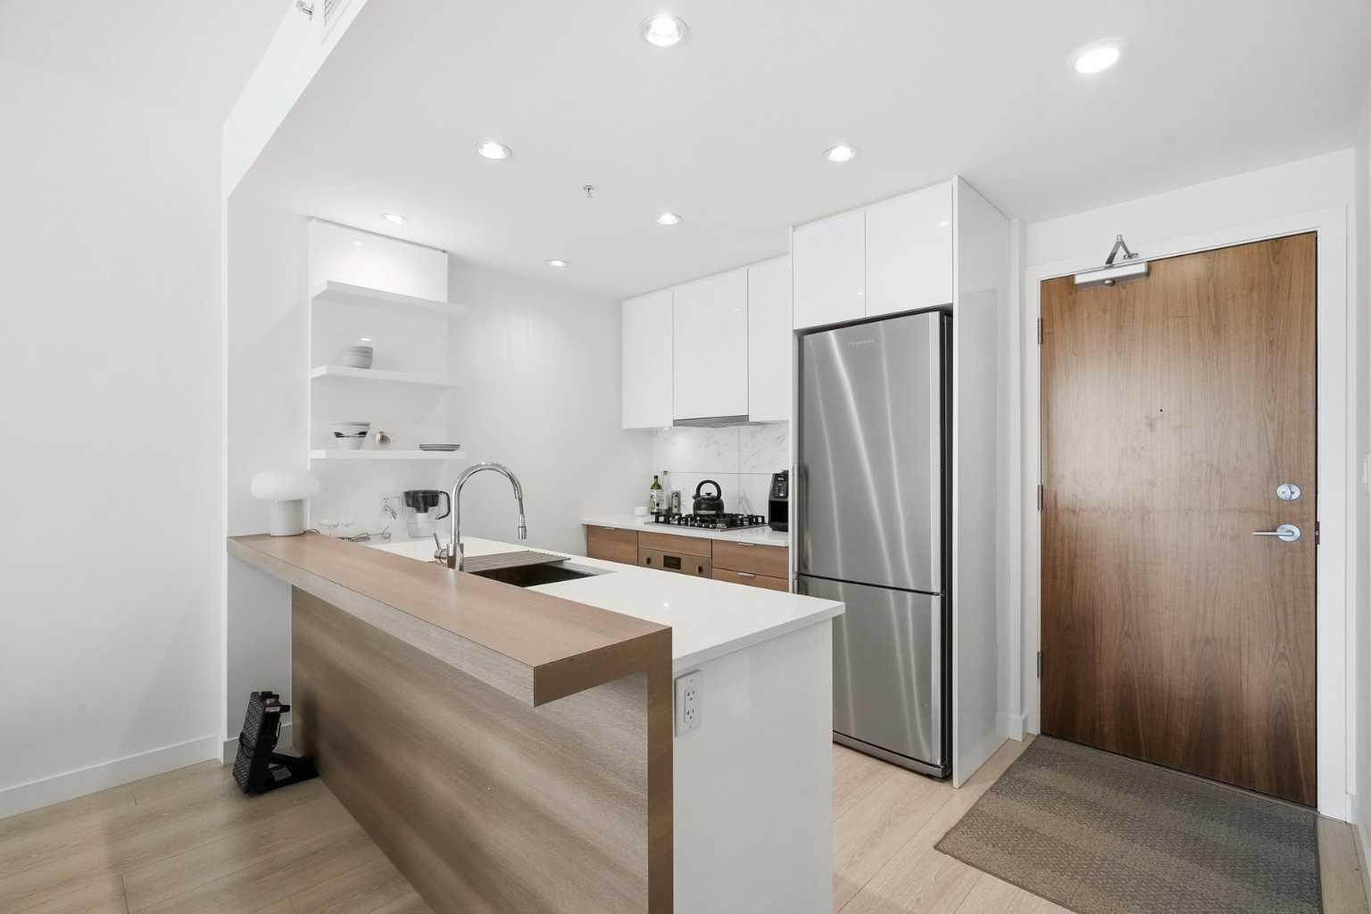
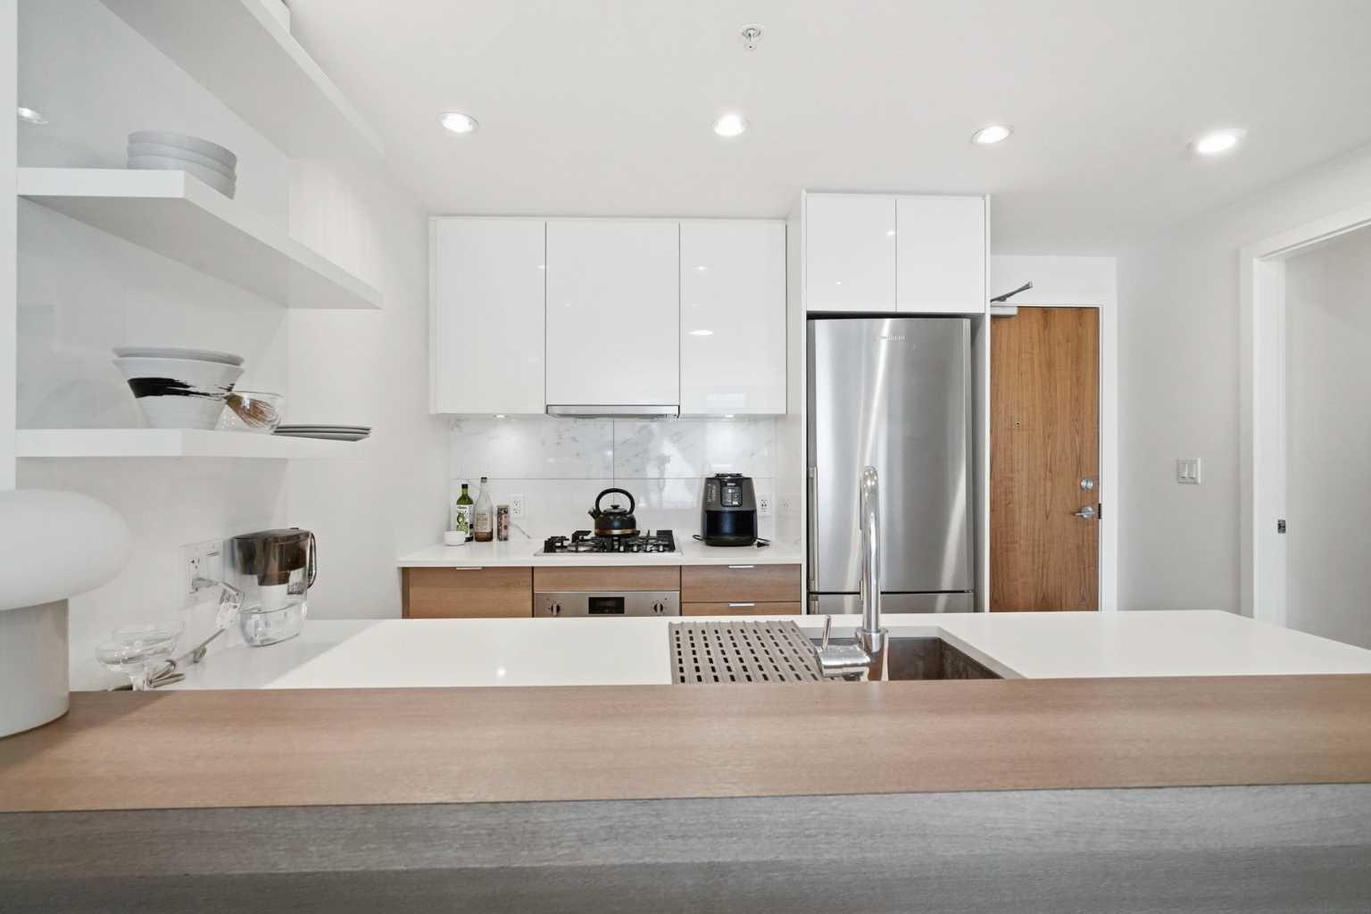
Welcome to this stylish 1-bedroom condo in downtown Calgary. The modern kitchen features a gas cooktop, built-in oven and microwave, along with plenty of cabinet and counter space. The bright open-concept living area is surrounded by large windows and opens onto a private balcony - perfect for enjoying the afternoon sun. The spacious bedroom connects to a well-appointed 4-piece bathroom, while the in-suite laundry room provides extra storage. This unit also includes a underground parking stall and a separate storage locker. Enjoy premium building amenities including a state-of-the-art fitness center, concierge, 24-hour security, and visitor parking. Just steps to the Bow River pathways, Chinatown, restaurants, shopping, and public transit, with quick access in and out of downtown. An excellent opportunity for first-time buyers, professionals, or investors looking for low-maintenance downtown living. Book your viewing today!

Save
Ask
Tour
Hide
Share
Listing Snapshot
Price 
$325,000
Days On Site 
9 Days
Bedrooms 
1
Inside Area (SqFt) 
630.8 sqft
Total Baths 
1
Full Baths 
1
Partial Baths 
N/A
Lot Size 
N/A
Year Built 
2018
MLS® Number 
A2328016
Status 
Active
Property Tax 
$2,932.6
Maintenance Fees 
$612.54 monthly
Sq Ft Source 
N/A
Friends & Family
Recent Activity
a week agoListing first seen on site
a week agoListing updated with changes from the MLS®
General Features
Levels 
One
Number Of Stories 
9
Parking 
AssignedGuest
Parking Spaces 
1
Pets 
Breed Restrictions
Property Sub Type 
Apartment
Style 
Apartment-Single Level Unit
Zoning 
DC
Interior Features
Appliances 
DishwasherGas CooktopMicrowaveRange HoodRefrigeratorWasher/DryerOven
Cooling 
Central Air
Flooring 
LaminateTile
Interior 
Open Floorplan
Laundry Features 
In Unit
Window Features 
Window Coverings
4pc Bathroom 
Dimensions - 7`4" x 8`0"Level - Main
Bedroom 
Dimensions - 8`11" x 12`8"Level - Main
Dining Room 
Dimensions - 11`8" x 11`3"Level - Main
Kitchen 
Dimensions - 11`8" x 8`5"Level - Main
Living Room 
Dimensions - 10`5" x 13`11"Level - Main
Save
Ask
Tour
Hide
Share
Exterior Features
Construction Details 
Concrete
Exterior 
Balcony
Windows/Doors 
Window Coverings
Community Features
Association Amenities 
Fitness CenterParty RoomSaunaSpa/Hot TubStorageCar Wash Area
Community Features 
ParkPlaygroundSidewalks
Maintenance Fee 
612.54
Maintenance Fee Frequency 
Monthly
Listing courtesy of Chao Liang of TREC The Real Estate Company

Listing information is provided by Participants of the Alberta One Realty Listing Services (Pillar 9). IDX information is provided exclusively for personal, non-commercial use, and may not be used for any purpose other than to identify prospective properties consumers may be interested in purchasing. Information is deemed reliable but not guaranteed. Copyright 2026, Alberta One Realty Listing Services (Pillar 9)
Last checked 2026-07-27 10:42 AM UTC

Neighborhood & Commute
Source: Walkscore
Save
Ask
Tour
Hide
Share