Save
Ask
Tour
Hide
Share
$588,000
5 Days On Site

2016 46 Street SE
Calgary, AB T2B 1K6

For Sale|Single Family Residence|Active
5
Beds
2
Total Baths
2
Full Baths
1,001.5
SqFt
$587
/SqFt
1959
Built
Subdivision:
Forest Lawn
County:
Calgary
Call Now: 587-328-7524
Is this the listing for you? We can help make it yours.
587-328-7524
Upcoming Open Houses
Sat, Aug 1, 1:00 PM - 4:00 PM
2016 46 Street SE2016 46 Street SE2016 46 Street SE2016 46 Street SE
Save
Ask
Tour
Hide
Share

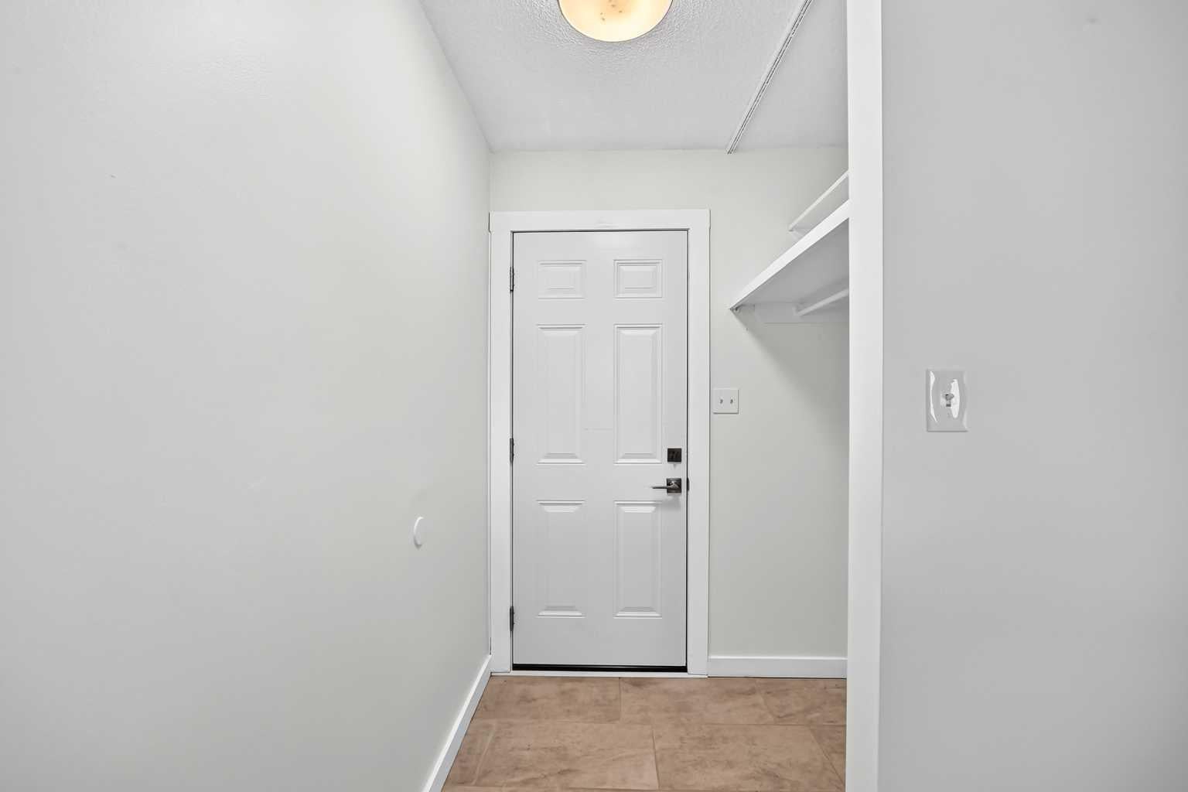
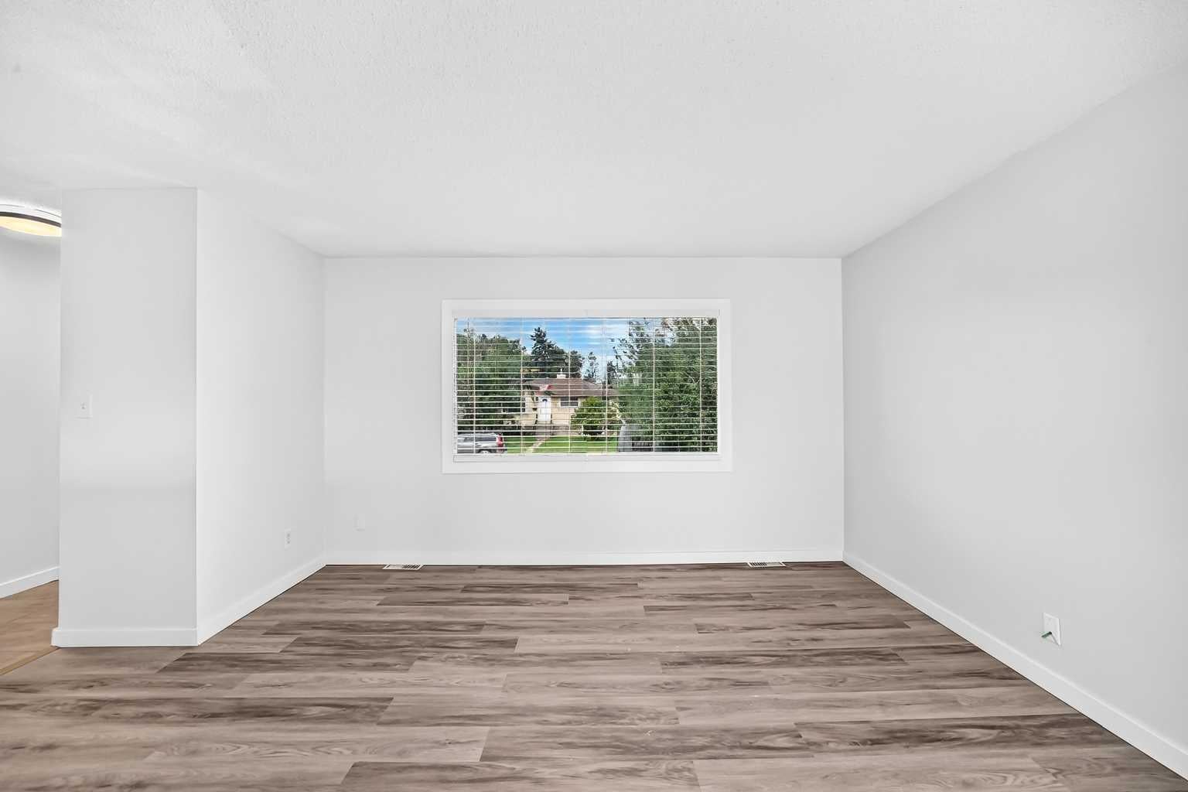
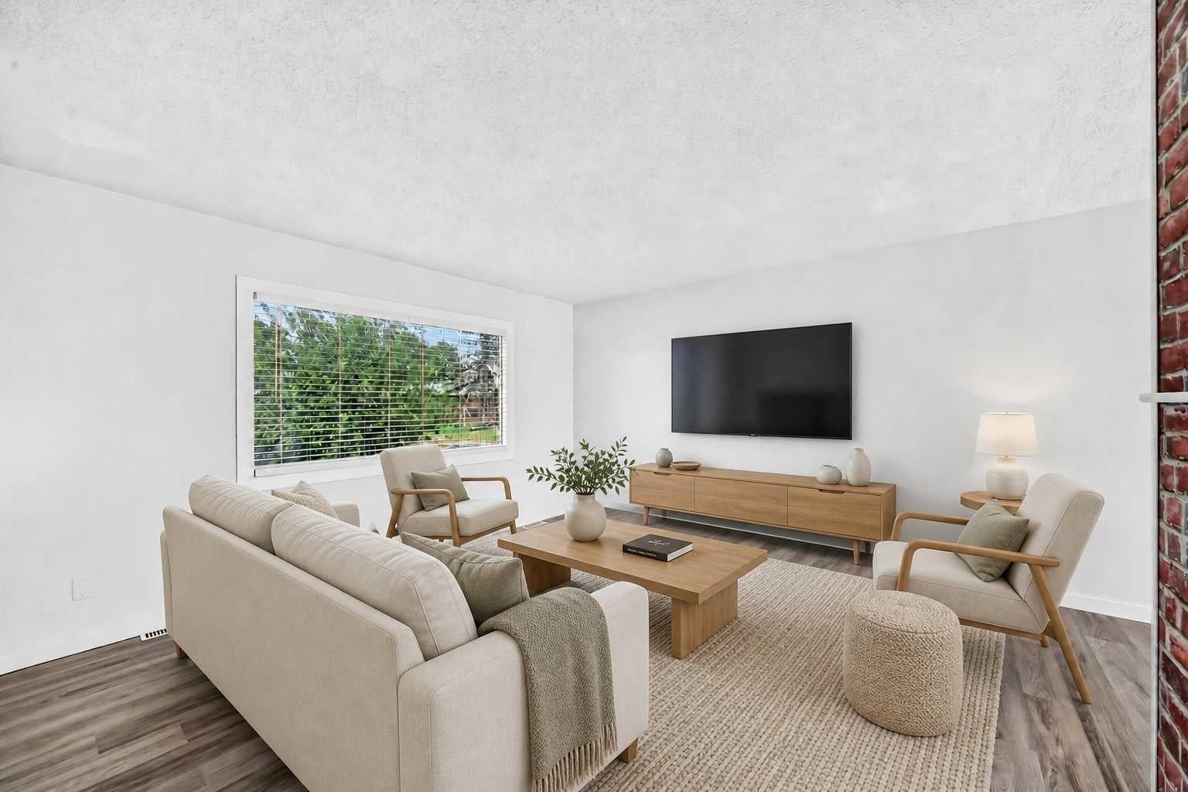
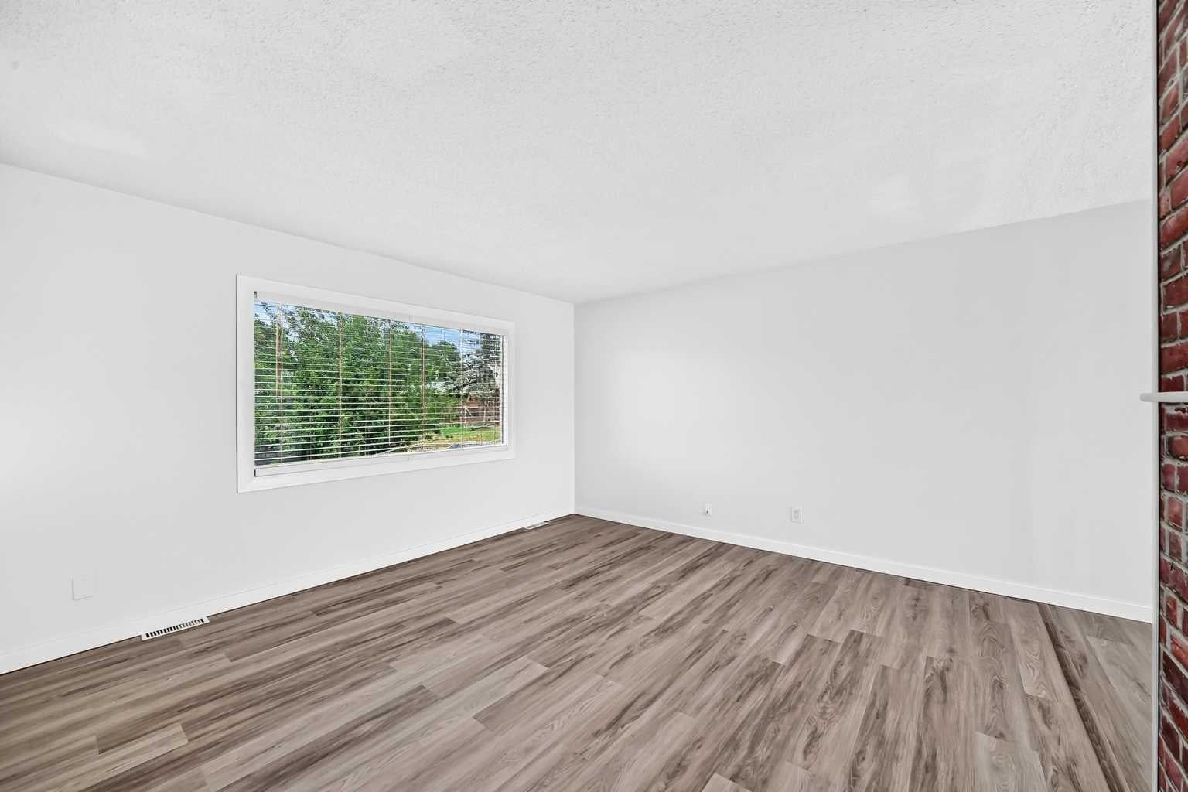
THIS IS IT! Ideal turnkey rental 5 bed/2 bath bungalow on a large lot, zoned RCG, with a legal suite, on a quiet street, perfect for investors or as a mortgage helper for first time buyers. The spacious main floor features large sunny windows, fresh paint & baseboards throughout, newer luxury vinyl plank flooring, updated white kitchen, 3 bedrooms & 4 pc bath. The lower level legal suite features low maintenance luxury vinyl plank throughout, a good sized main living area & kitchen, 2 bedrooms and a updated 4 pc bath. Other improvements include a newer vinyl glass slider upstairs, newer roof (2014), new eavestroughs (2026), furnace (2018 ) & hot water tank (2017), checking off some major components. The property is close to shopping, schools & playgrounds and a quick drive to the natural beauty & trails of Elliston Park. Don't miss this great opportunity! Book your showing today!

Save
Ask
Tour
Hide
Share
Listing Snapshot
Price 
$588,000
Days On Site 
5 Days
Bedrooms 
5
Inside Area (SqFt) 
1,001.5 sqft
Total Baths 
2
Full Baths 
2
Partial Baths 
N/A
Lot Size 
0.13 Acres
Year Built 
1959
MLS® Number 
A2327991
Status 
Active
Property Tax 
$3,617
Maintenance Fees 
N/A
Sq Ft Source 
N/A
Friends & Family
Recent Activity
6 days agoListing first seen on site
6 days agoListing updated with changes from the MLS®
General Features
Acres 
0.13
Garage 
Yes
Garage Spaces 
2
Levels 
One
Parking 
On StreetGarageGarage Door Opener
Parking Spaces 
2
Property Sub Type 
Single Family Residence
SqFt Above 
1001.5
SqFt Below 
717.9
Style 
Bungalow
Zoning 
R-CG
Interior Features
Appliances 
DishwasherRefrigeratorWasher/DryerElectric Range
Basement 
FullFinishedExterior Entry
Flooring 
Ceramic TileVinyl
Heating 
Forced AirNatural Gas
Interior 
Open FloorplanSee Remarks
Laundry Features 
In Basement
Window Features 
Window Coverings
4pc Bathroom 
Dimensions - 8`7" x 7`3"Level - Lower
Bedroom 
Dimensions - 9`1" x 10`7"Level - Main
Bedroom - Primary 
Dimensions - 9`11" x 10`7"Level - Main
Dining Room 
Dimensions - 6`6" x 11`4"Level - Main
Eat in Kitchen 
Dimensions - 11`2" x 10`8"Level - Lower
Entrance 
Dimensions - 3`7" x 12`11"Level - Main
Family Room 
Dimensions - 11`2" x 12`4"Level - Lower
Kitchen 
Dimensions - 10`9" x 10`10"Level - Main
Laundry 
Dimensions - 14`7" x 13`0"Level - Lower
Living Room 
Dimensions - 15`11" x 13`0"Level - Main
Mud Room 
Dimensions - 6`7" x 3`2"Level - Main
Save
Ask
Tour
Hide
Share
Exterior Features
Construction Details 
Aluminum SidingFrame
Exterior 
Awning(s)Fire PitPrivate Yard
Fencing 
Fenced
Frontage 
14.90M 48`11"
Lot Features 
Few TreesRectangular Lot
Patio And Porch 
Awning(s)DeckPatioSee Remarks
Roof 
ShingleAsphalt
Windows/Doors 
Window Coverings
Community Features
Community Features 
ParkPlaygroundSidewalksStreet Lights
Listing courtesy of Mark Neustaedter of LPT Realty

Listing information is provided by Participants of the Alberta One Realty Listing Services (Pillar 9). IDX information is provided exclusively for personal, non-commercial use, and may not be used for any purpose other than to identify prospective properties consumers may be interested in purchasing. Information is deemed reliable but not guaranteed. Copyright 2026, Alberta One Realty Listing Services (Pillar 9)
Last checked 2026-07-29 09:11 AM UTC

Neighborhood & Commute
Source: Walkscore
Save
Ask
Tour
Hide
Share