

11321 106A AvenueGrande Prairie, AB T8V 5X5
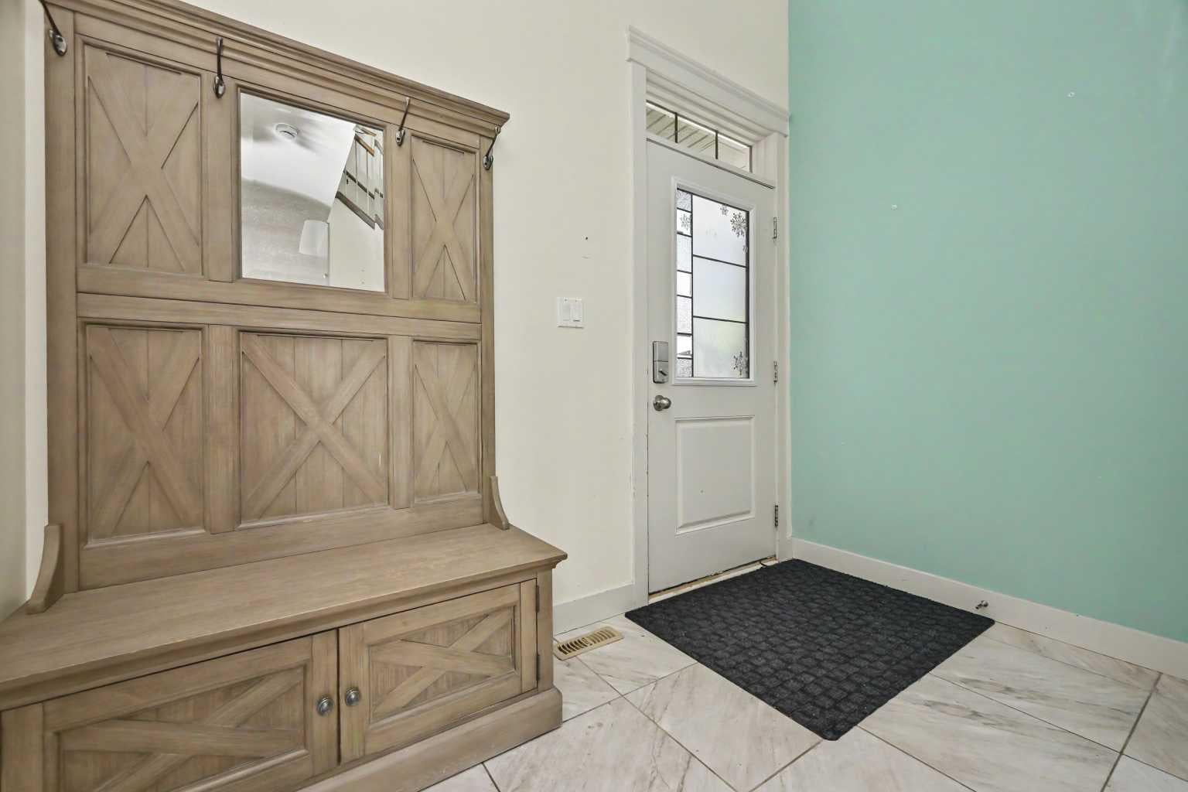
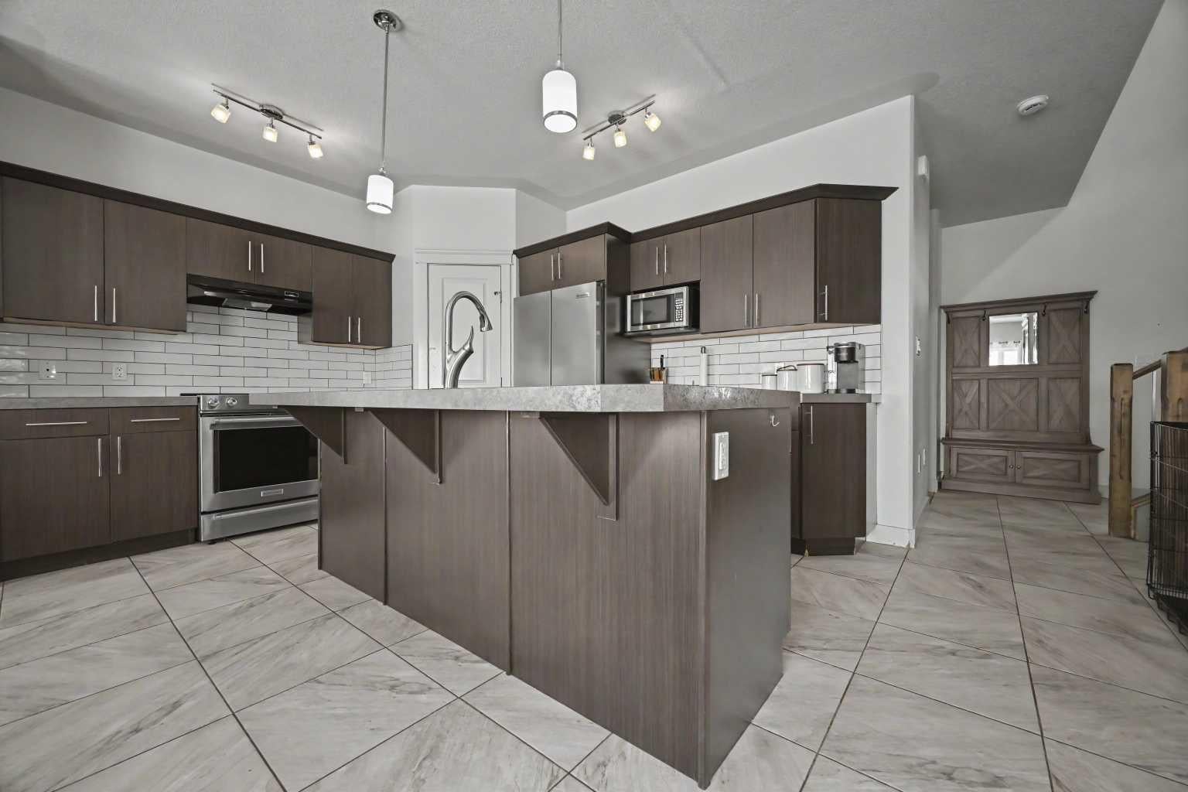
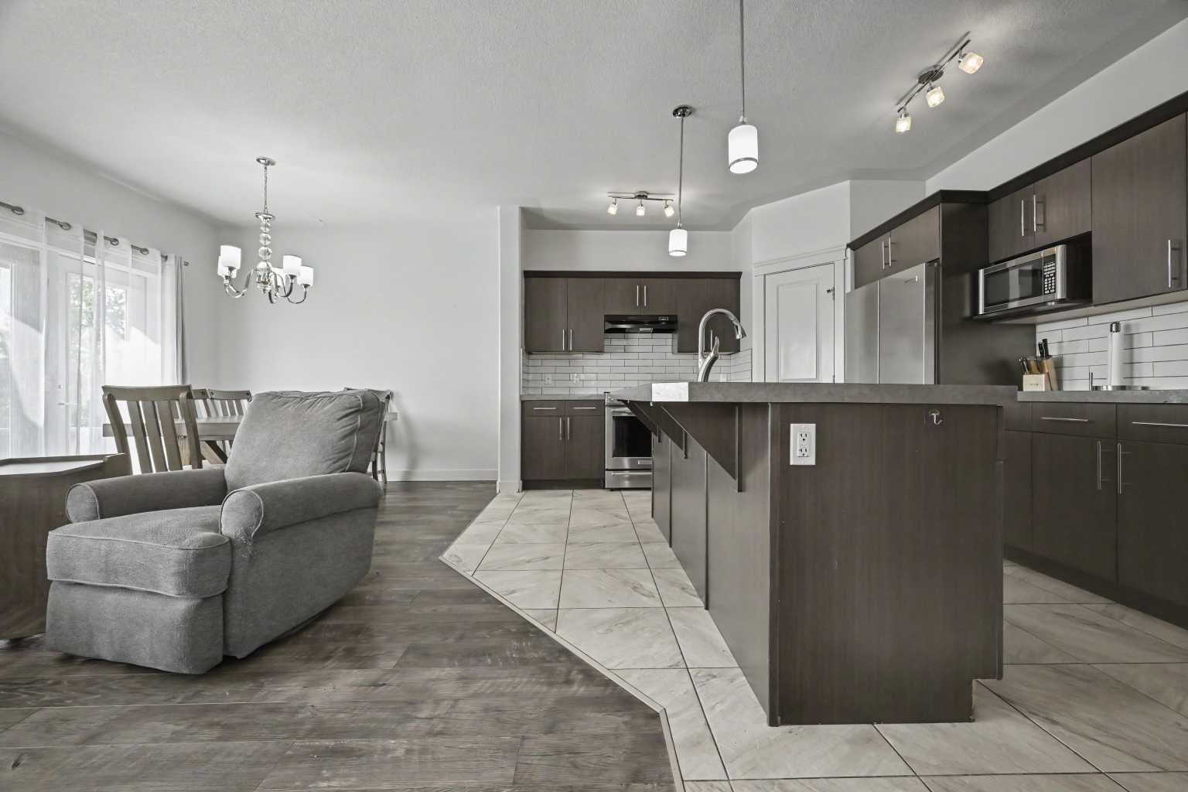
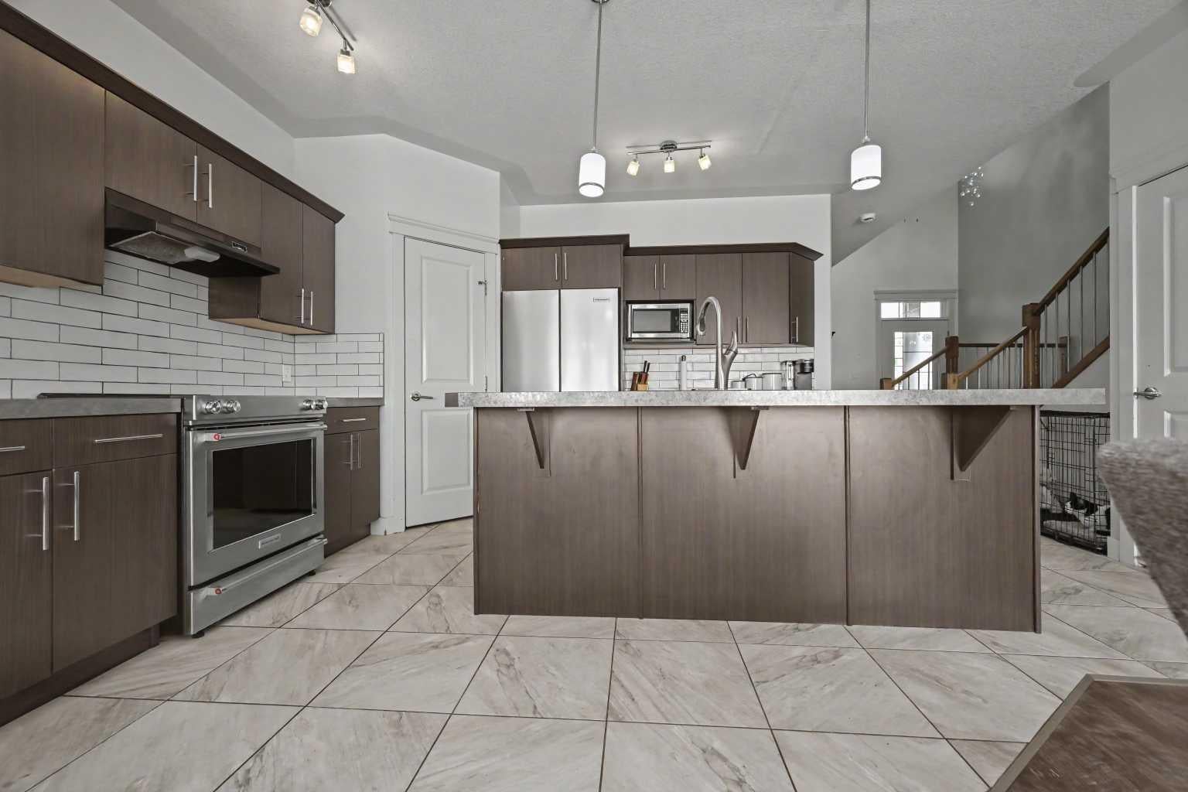
Welcome to this beautifully maintained family home, where the true showstopper is the incredible backyard oasis. Backing onto peaceful green space with direct access to walking paths, this stunning outdoor retreat has been thoughtfully designed for both relaxation and entertaining. Enjoy the low-maintenance landscaping featuring a beautiful fountain waterfall, a charming stone sitting area complete with a gas line for a future outdoor fireplace, a spacious pergola-covered deck, fenced yard, and a convenient pathway leading from the front of the home to the backyard. It's a space you'll never want to leave. Inside, the open-concept main floor offers a functional layout filled with natural light. The kitchen is equipped with a large island, corner pantry, tile flooring, and plenty of workspace, making it ideal for family gatherings or entertaining guests. The inviting living room features a cozy gas fireplace, while the spacious main floor laundry room includes a large utility sink for added convenience. A 2-piece powder room completes the main level. Upstairs, the generous primary bedroom offers a walk-in closet and a private ensuite. Three additional bedrooms provide flexibility for a growing family, home office, or guest space (one bedroom does not include a closet). A full bathroom with dual sinks makes busy mornings a breeze. The unfinished basement provides endless opportunities to customize the space to suit your needs, with one room already framed in to give you a head start on future development. The finished attached garage offers plenty of room for parking, storage, or a workshop, while additional features such as central air conditioning and a gravel RV parking pad add even more value. Located in a desirable setting backing onto greenspace, this home combines a functional family-friendly floor plan with an exceptional outdoor living space that is truly second to none.
| a week ago | Listing first seen on site | |
| a week ago | Listing updated with changes from the MLS® |

Listing information is provided by Participants of the Alberta One Realty Listing Services (Pillar 9). IDX information is provided exclusively for personal, non-commercial use, and may not be used for any purpose other than to identify prospective properties consumers may be interested in purchasing. Information is deemed reliable but not guaranteed. Copyright 2026, Alberta One Realty Listing Services (Pillar 9)
Last checked 2026-08-13 12:22 AM UTC
