Save
Ask
Tour
Hide
Share
$249,900
19 Days On Site

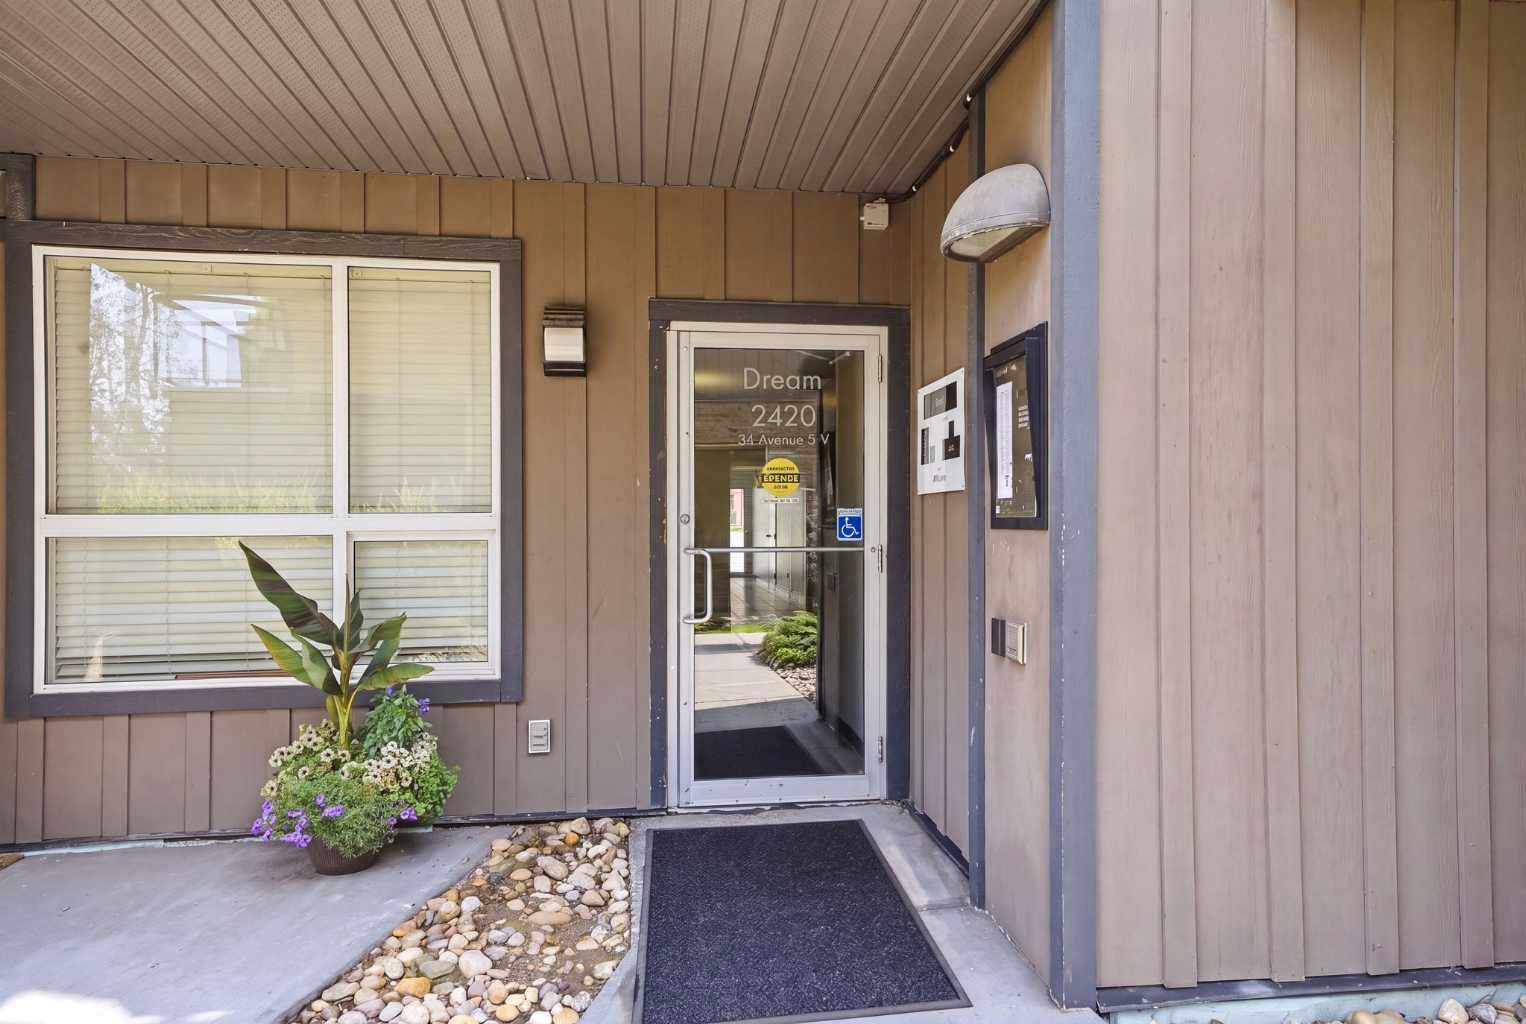
2420 34 Avenue SW 405
Calgary, AB T2T 2C8

For Sale|Apartment|Active
1
Bed
1
Total Bath
1
Full Bath
579
SqFt
$432
/SqFt
2006
Built
Subdivision:
South Calgary
County:
Calgary
Call Now: 587-328-7524
Is this the listing for you? We can help make it yours.
587-328-7524
2420 34 Avenue SW 4052420 34 Avenue SW 4052420 34 Avenue SW 4052420 34 Avenue SW 405
Save
Ask
Tour
Hide
Share

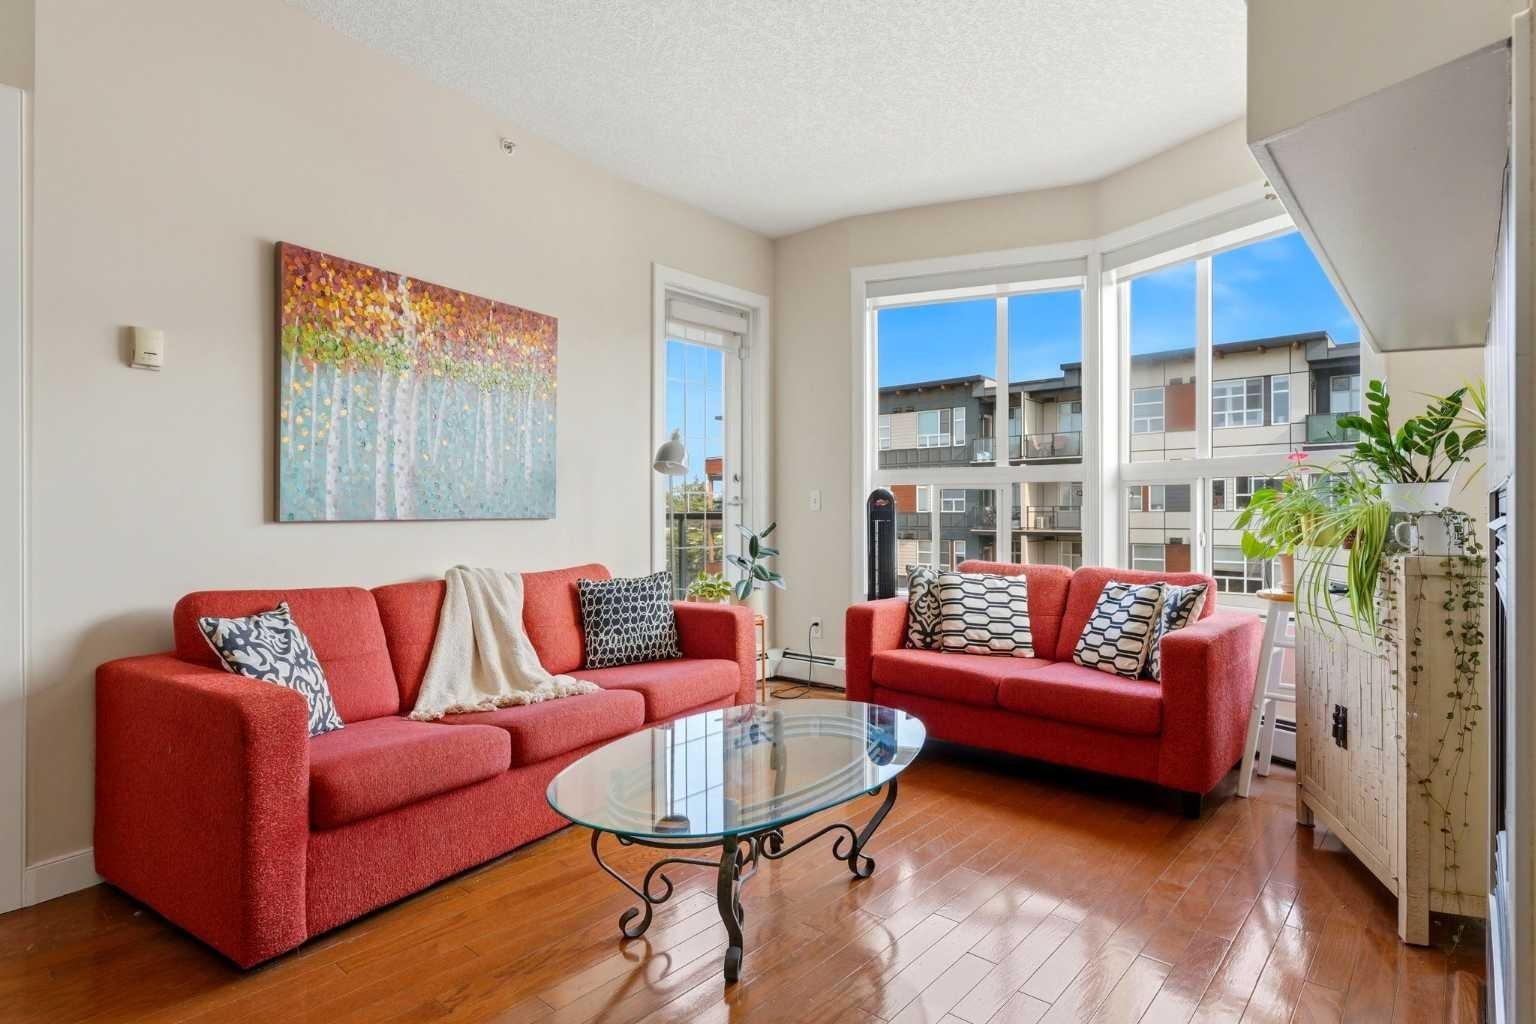
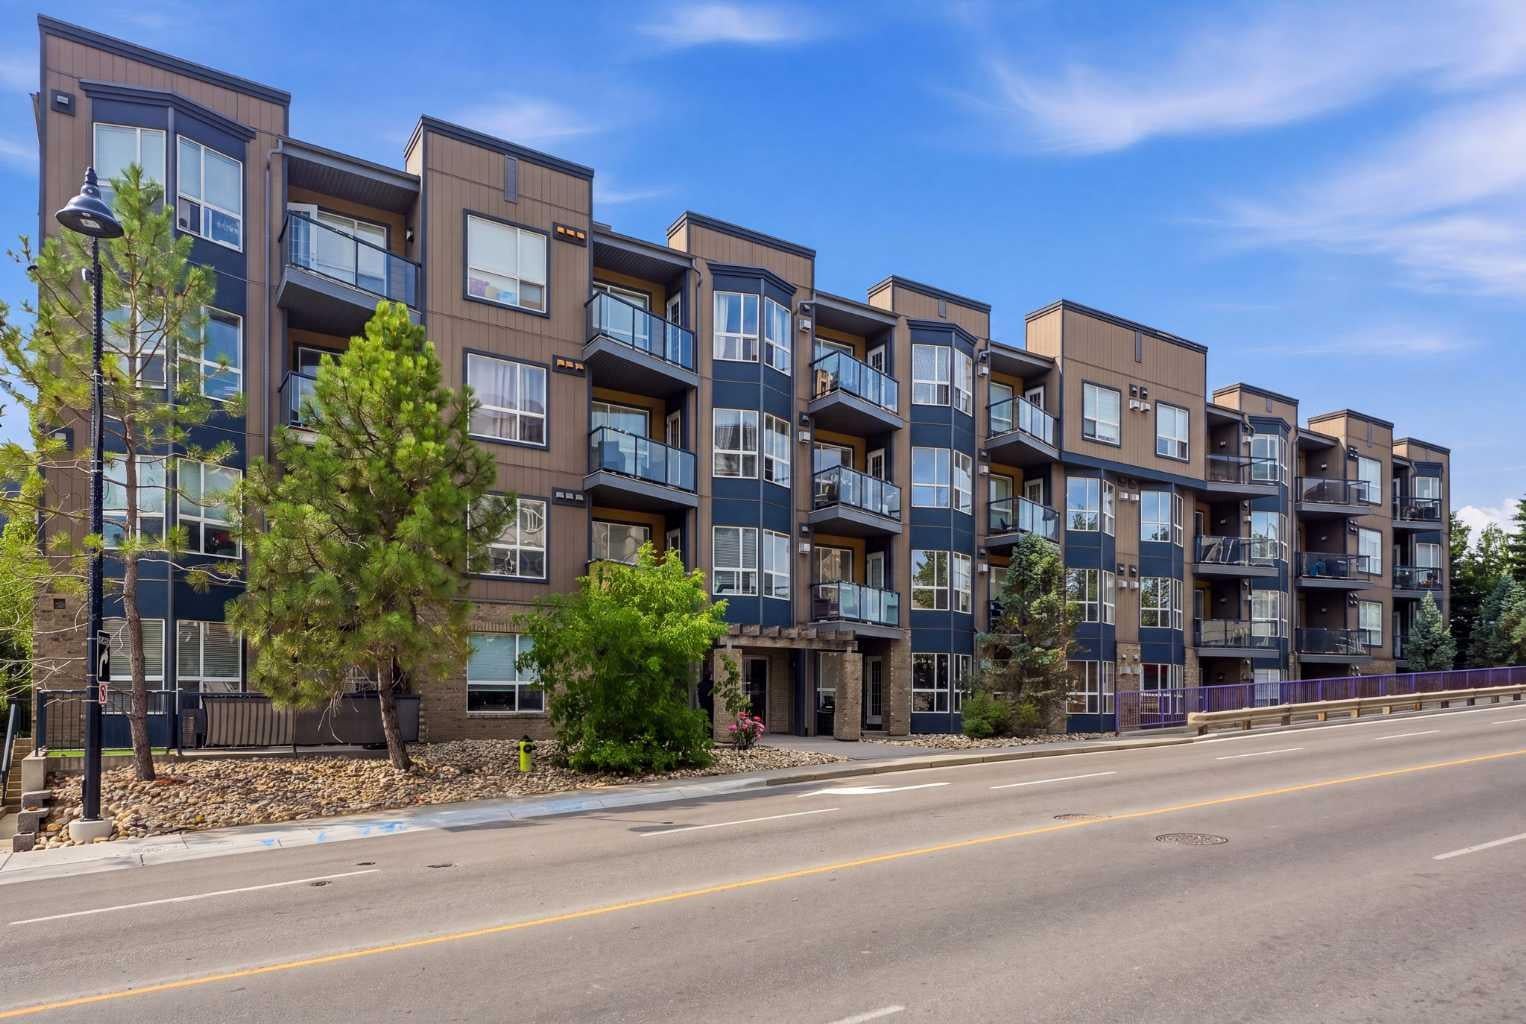
Welcome to this bright and inviting 1-bedroom, 1-bathroom condo in the heart of vibrant Marda Loop! Perfectly situated directly across the street from Safeway, Starbucks, cafés, restaurants, breweries, and countless local amenities, this home offers an exceptional walkable lifestyle with an outstanding Walk Score. Located on the 4th floor, this spacious unit features high ceilings, beautiful hardwood floors throughout the main living area, a cozy gas fireplace, and a private balcony—perfect for enjoying your morning coffee or unwinding at the end of the day. The open-concept kitchen overlooks the dining and living areas, creating an ideal layout for entertaining or everyday living. The comfortable primary bedroom is carpeted and includes a generous walk-in closet, convenient direct access to the 4-piece bathroom, and an in-suite laundry area. Additional highlights include a **titled underground parking stall** and a **separate assigned storage unit**, providing secure parking and extra space for your seasonal gear and belongings. Whether you're a first-time buyer, investor, or looking to enjoy one of Calgary's most sought-after communities, this well-appointed condo offers the perfect blend of comfort, convenience, and urban living.

Save
Ask
Tour
Hide
Share
Listing Snapshot
Price 
$249,900
Days On Site 
19 Days
Bedrooms 
1
Inside Area (SqFt) 
579 sqft
Total Baths 
1
Full Baths 
1
Partial Baths 
N/A
Lot Size 
N/A
Year Built 
2006
MLS® Number 
A2327976
Status 
Active
Property Tax 
$1,748
Maintenance Fees 
$408.32 monthly
Sq Ft Source 
N/A
Friends & Family
Recent Activity
3 weeks agoListing first seen on site
3 weeks agoListing updated with changes from the MLS®
General Features
Levels 
One
Number Of Stories 
4
Parking 
Garage Door OpenerGuest
Parking Spaces 
1
Pets 
Breed Restrictions
Property Sub Type 
Apartment
Security 
Secured Garage/Parking
Style 
Apartment-Single Level Unit
Zoning 
DC (pre 1P2007)
Interior Features
Appliances 
DishwasherDryerRefrigeratorWasherElectric Range
Fireplace 
Yes
Fireplace Features 
GasLiving Room
Fireplaces 
1
Flooring 
CarpetHardwoodTile
Heating 
BaseboardHot WaterNatural Gas
Interior 
High Ceilings
Laundry Features 
In Unit
Window Features 
Window Coverings
4pc Bathroom 
Dimensions - 10`8" x 8`3"Level - Main
Bedroom - Primary 
Dimensions - 10`8" x 14`0"Level - Main
Dining Room 
Dimensions - 10`4" x 8`3"Level - Main
Foyer 
Dimensions - 8`3" x 8`8"Level - Main
Kitchen 
Dimensions - 7`9" x 8`6"Level - Main
Living Room 
Dimensions - 11`10" x 13`0"Level - Main
Office 
Dimensions - 5`7" x 4`9"Level - Main
Save
Ask
Tour
Hide
Share
Exterior Features
Construction Details 
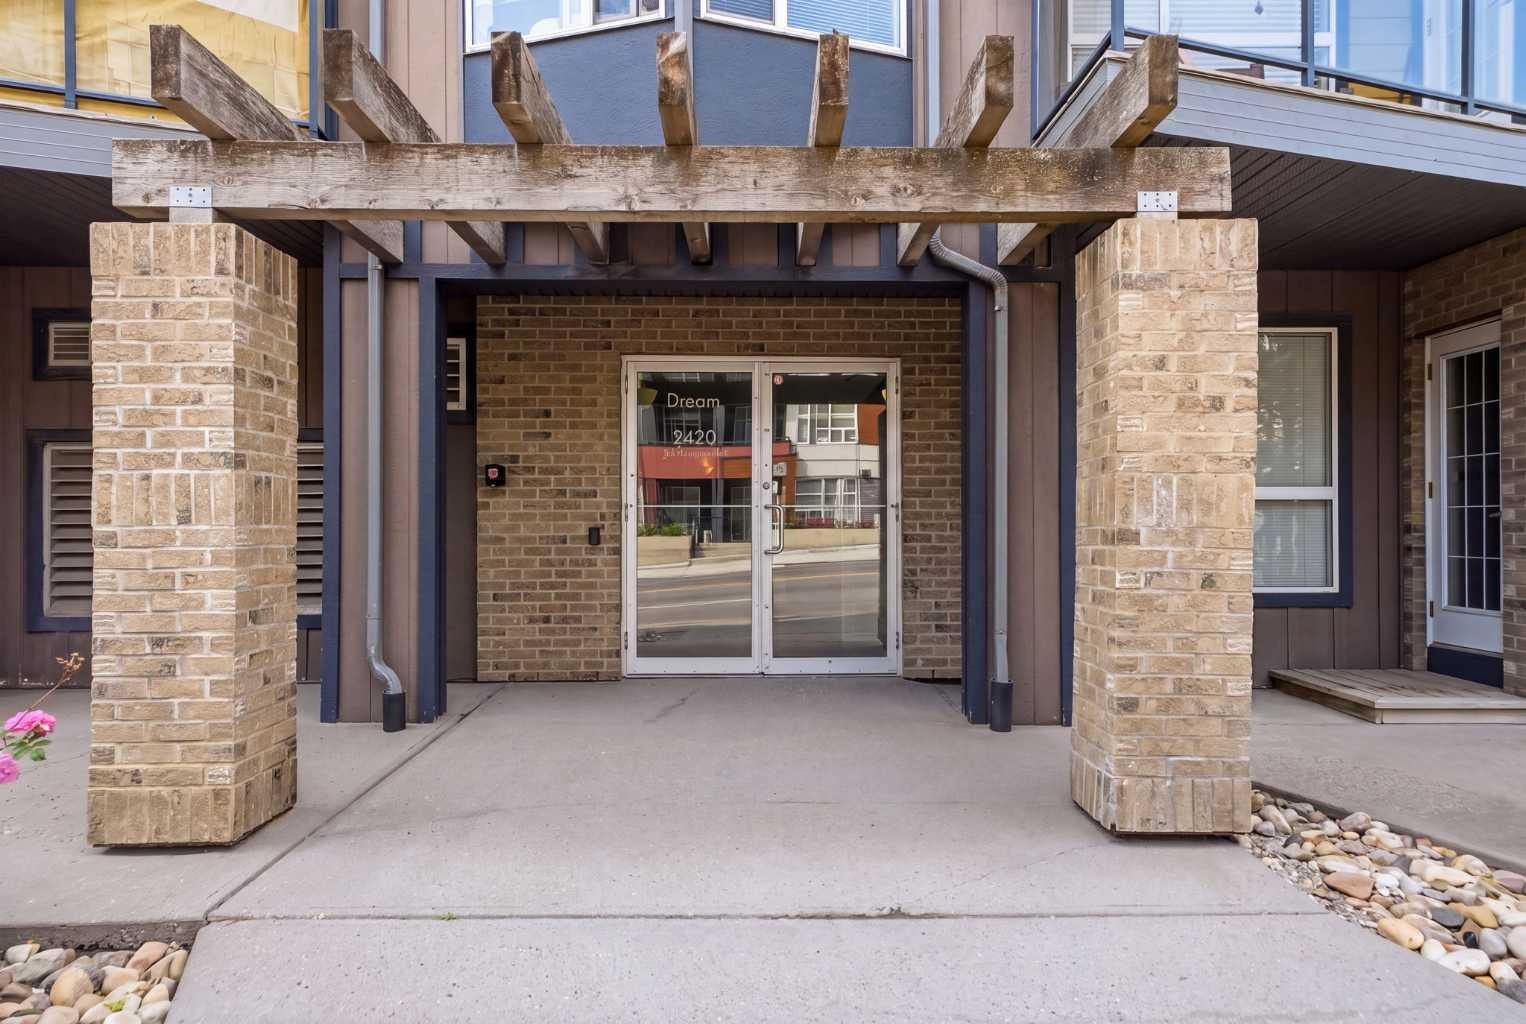
BrickFrame
Exterior 
Balcony
Windows/Doors 
Window Coverings
Community Features
Association Amenities 
Elevator(s)ParkingTrash
Community Features 
ParkSidewalksStreet Lights
Maintenance Fee 
408.32
Maintenance Fee Frequency 
Monthly
Listing courtesy of David Briere of Nineteen 88 Real Estate

Listing information is provided by Participants of the Alberta One Realty Listing Services (Pillar 9). IDX information is provided exclusively for personal, non-commercial use, and may not be used for any purpose other than to identify prospective properties consumers may be interested in purchasing. Information is deemed reliable but not guaranteed. Copyright 2026, Alberta One Realty Listing Services (Pillar 9)
Last checked 2026-08-11 10:35 PM UTC

Neighborhood & Commute
Source: Walkscore
Save
Ask
Tour
Hide
Share