Save
Ask
Tour
Hide
Share
$759,900
16 Days On Site

210 Knight Avenue
Crossfield, AB T0M 0S0

For Sale|Single Family Residence|Active
5
Beds
4
Total Baths
3
Full Baths
1
Partial Bath
1,883
SqFt
$404
/SqFt
2022
Built
County:
Rocky View County
Call Now: 587-328-7524
Is this the listing for you? We can help make it yours.
587-328-7524
210 Knight Avenue210 Knight Avenue210 Knight Avenue210 Knight Avenue
Save
Ask
Tour
Hide
Share

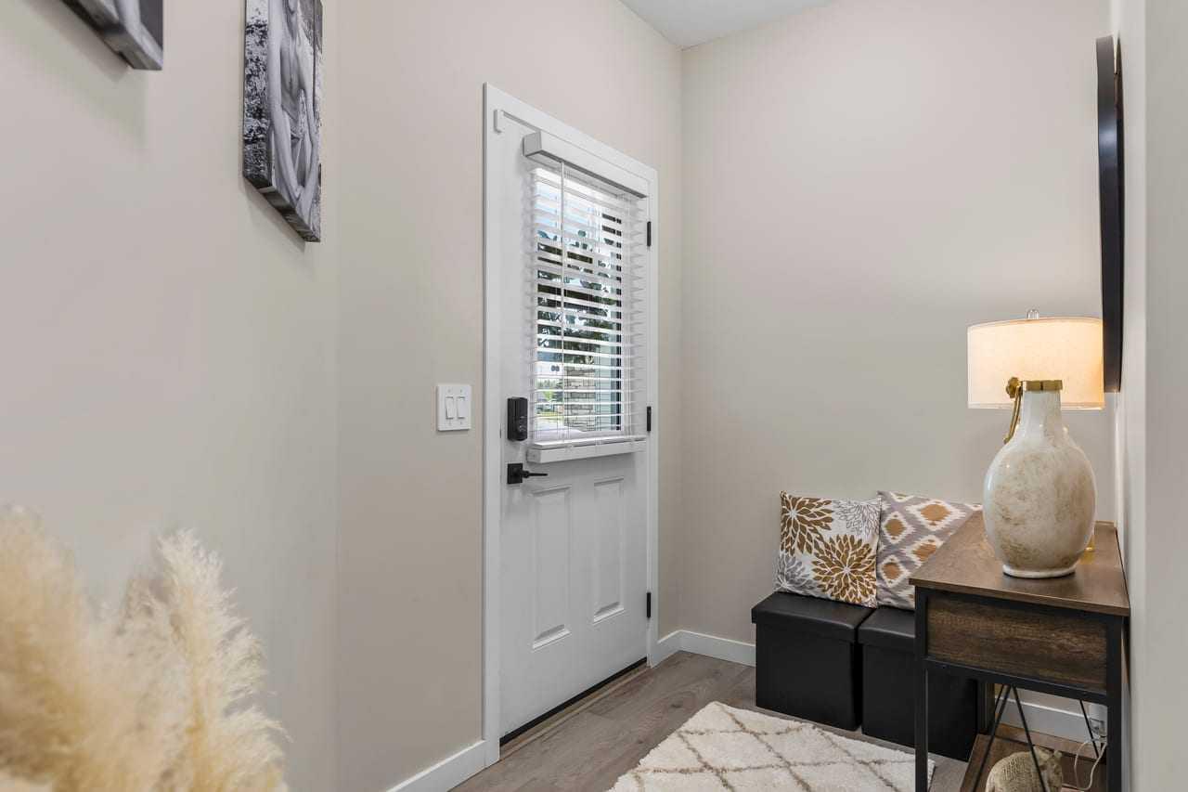
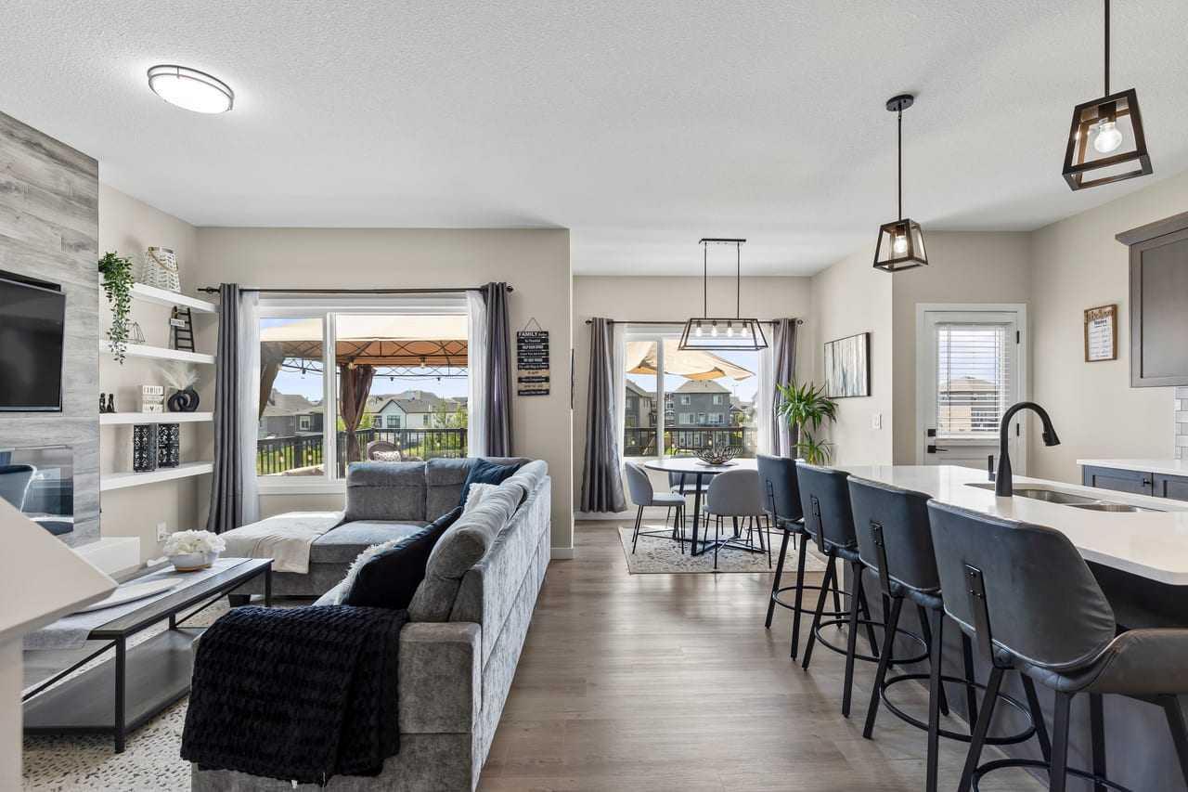
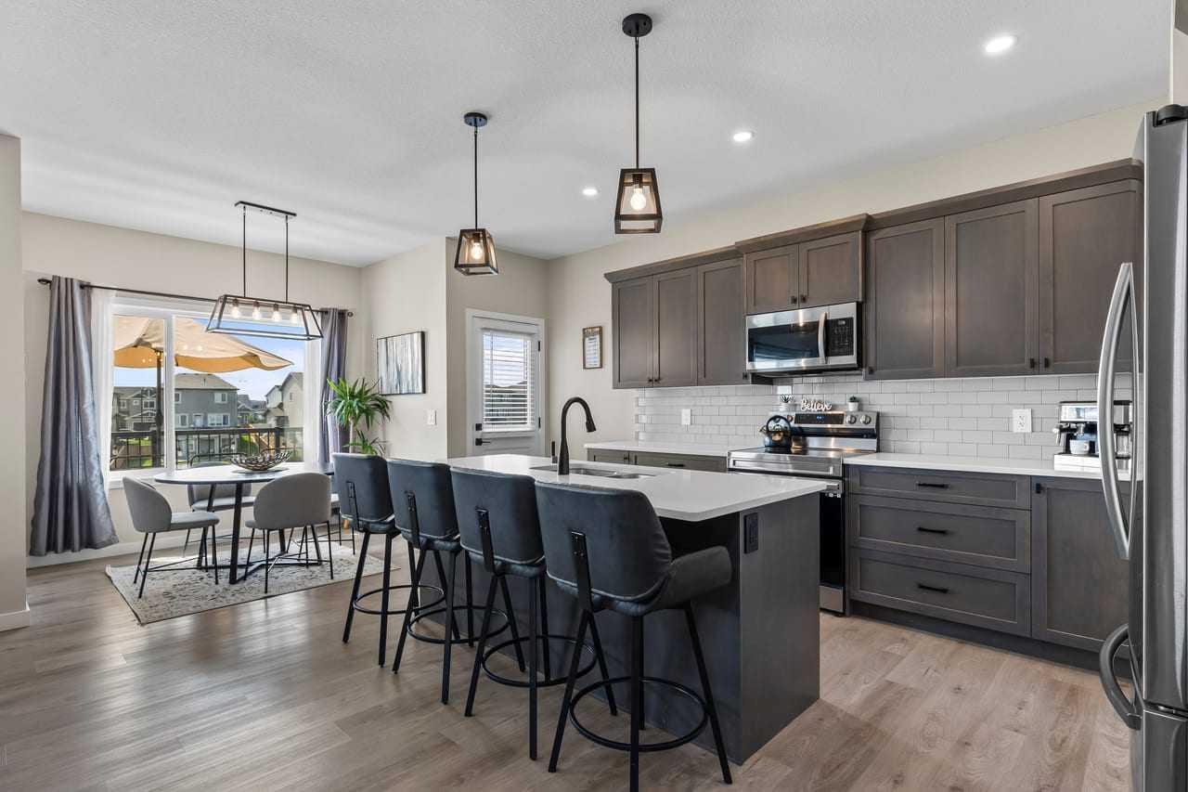
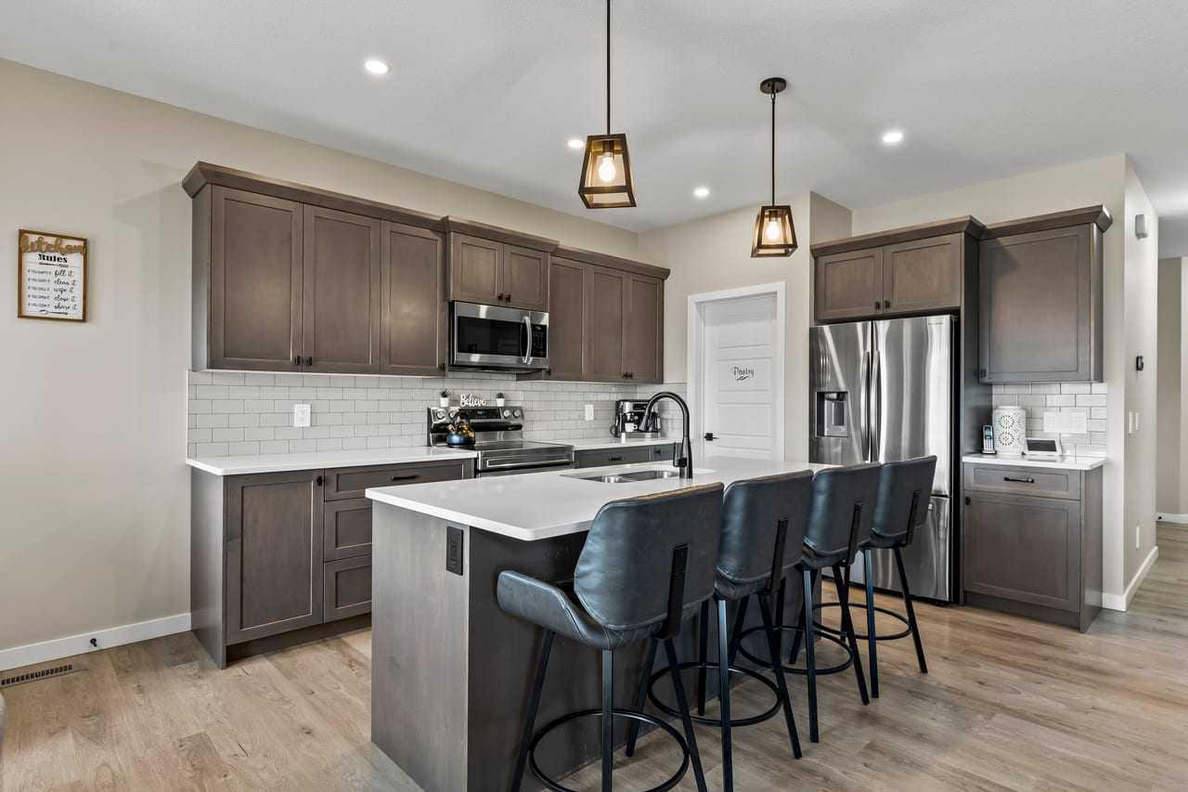
Welcome to this spacious and beautifully maintained two-storey home, perfectly situated on a premium lot backing directly onto a tranquil pond with walking paths. Offering four bedrooms upstairs, a main floor office, and a fully developed walkout basement, this home provides the ideal layout for families and those working from home. The bright and functional main floor features an inviting living room with a fireplace, a dedicated office, a powder room, the kitchen featuring quartz countertops, walk-in pantry, island and an adjacent dining area with a door that leads to a large deck perfect for all of your outdoor entertaining or relaxing enjoying the beautiful surroundings. Upstairs, you will find four generously sized bedrooms, including a spacious primary retreat with a three piece ensuite, and an additional four piece bathroom. The basement has been fully developed and includes an illegal suite, a full bathroom, family room, small kitchen and dining area and a laundry/utility room. Additional features include a double attached garage, a fully insulated shed equipped with power, an electric heater, making it perfect for a workshop or year round storage. Step outside to enjoy the peaceful backyard with stunning pond views and direct access to walking paths. This exceptional home offers the perfect combination of space, functionality, and an unbeatable location.

Save
Ask
Tour
Hide
Share
Listing Snapshot
Price 
$759,900
Days On Site 
16 Days
Bedrooms 
5
Inside Area (SqFt) 
1,883 sqft
Total Baths 
4
Full Baths 
3
Partial Baths 
1
Lot Size 
0.12 Acres
Year Built 
2022
MLS® Number 
A2327951
Status 
Active
Property Tax 
$5,330
Maintenance Fees 
N/A
Sq Ft Source 
N/A
Friends & Family
Recent Activity
2 weeks agoListing first seen on site
2 weeks agoListing updated with changes from the MLS®
General Features
Acres 
0.12
Attached Garage 
Yes
Garage 
Yes
Garage Spaces 
2
Levels 
Two
Parking 
AttachedGarageGarage Door Opener
Parking Spaces 
4
Property Sub Type 
Single Family Residence
SqFt Above 
1883.88
SqFt Below 
822.48
Style 
2 Storey
Zoning 
R-1B
Interior Features
Appliances 
DishwasherRange HoodRefrigeratorWasher/DryerElectric Range
Basement 
FullFinishedWalk-Out Access
Cooling 
Central Air
Fireplace 
Yes
Fireplace Features 
Electric
Fireplaces 
2
Flooring 
CarpetVinyl
Heating 
Forced Air
Interior 
Kitchen Island
Laundry Features 
In BasementUpper Level
Window Features 
Window Coverings
2pc Bathroom 
Dimensions - 5`1" x 4`11"Level - Main
3pc Bathroom 
Dimensions - 8`8" x 5`0"Level - Basement
3pc Ensuite bath 
Dimensions - 9`11" x 5`4"Level - Second
4pc Bathroom 
Dimensions - 7`10" x 5`0"Level - Second
Bedroom 
Dimensions - 10`11" x 14`3"Level - Basement
Bedroom - Primary 
Dimensions - 14`2" x 15`0"Level - Second
Den 
Dimensions - 8`4" x 9`0"Level - Main
Dining Room 
Dimensions - 13`1" x 9`5"Level - Main
Family Room 
Dimensions - 19`1" x 19`6"Level - Basement
Kitchen 
Dimensions - 10`11" x 13`9"Level - Main
Kitchen With Eating Area 
Dimensions - 9`0" x 12`7"Level - Basement
Laundry 
Dimensions - 6`7" x 4`11"Level - Second
Living Room 
Dimensions - 12`2" x 14`0"Level - Main
Mud Room 
Dimensions - 5`10" x 8`8"Level - Main
Walk-In Closet 
Dimensions - 8`5" x 6`6"Level - Second
Save
Ask
Tour
Hide
Share
Exterior Features
Construction Details 
StoneVinyl SidingFrame
Exterior 
None
Fencing 
Fenced
Frontage 
11.70M 38`5"
Lot Features 
Sloped DownSloped
Patio And Porch 
Deck
Roof 
ShingleAsphalt
Waterfront Features 
Pond
Windows/Doors 
Window Coverings
Listing courtesy of Rui Torneiro of RE/MAX Complete Realty

Listing information is provided by Participants of the Alberta One Realty Listing Services (Pillar 9). IDX information is provided exclusively for personal, non-commercial use, and may not be used for any purpose other than to identify prospective properties consumers may be interested in purchasing. Information is deemed reliable but not guaranteed. Copyright 2026, Alberta One Realty Listing Services (Pillar 9)
Last checked 2026-07-26 12:19 AM UTC

Neighborhood & Commute
Source: Walkscore
Save
Ask
Tour
Hide
Share