Save
Ask
Tour
Hide
Share
$599,900
10 Days On Site

350 Mt Sunburst Way W
Lethbridge, AB T1K 3J9

For Sale|Single Family Residence|Active
4
Beds
3
Total Baths
3
Full Baths
1,021.19
SqFt
$587
/SqFt
2010
Built
Subdivision:
Sunridge
County:
Lethbridge
Call Now: 587-328-7524
Is this the listing for you? We can help make it yours.
587-328-7524
350 Mt Sunburst Way W350 Mt Sunburst Way W350 Mt Sunburst Way W350 Mt Sunburst Way W
Save
Ask
Tour
Hide
Share

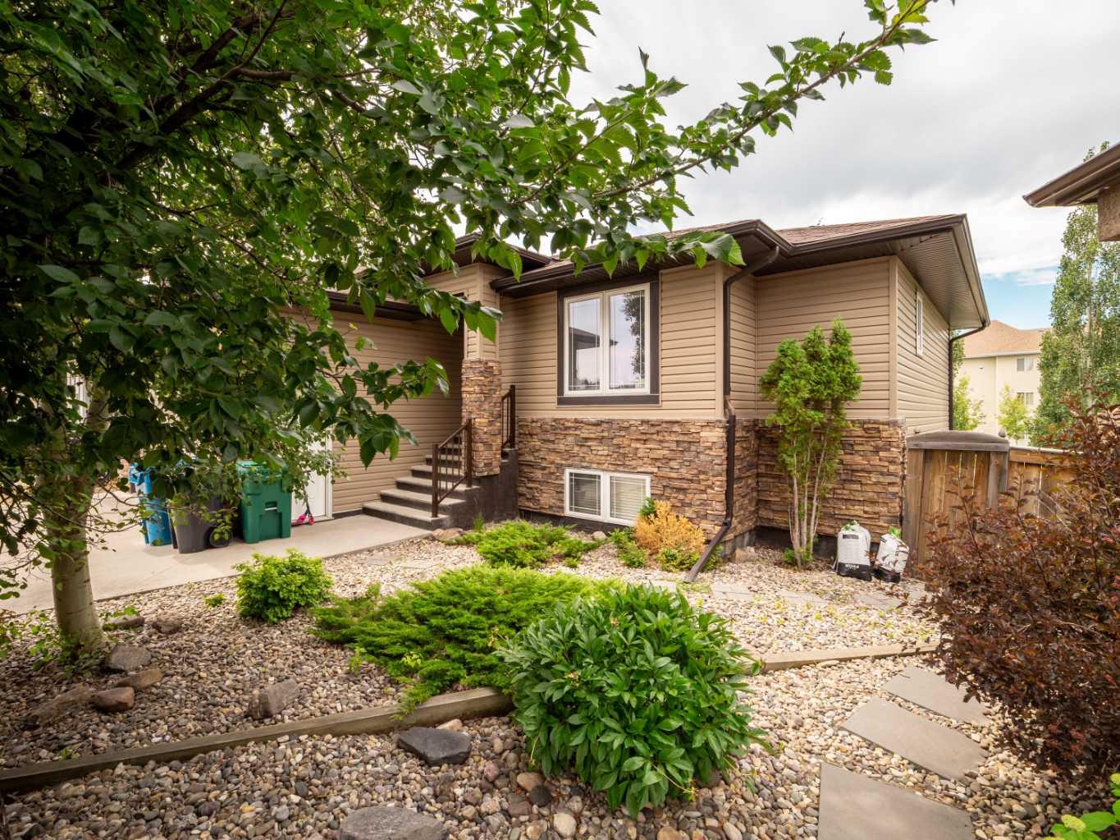
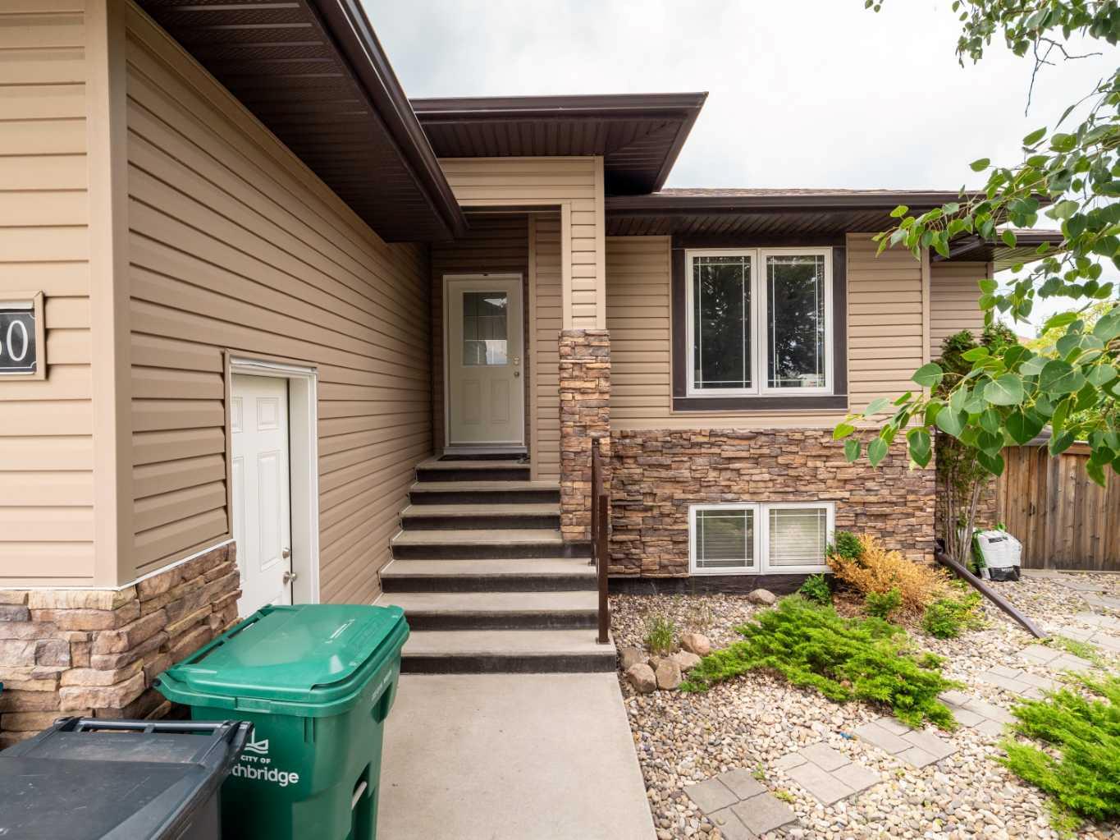
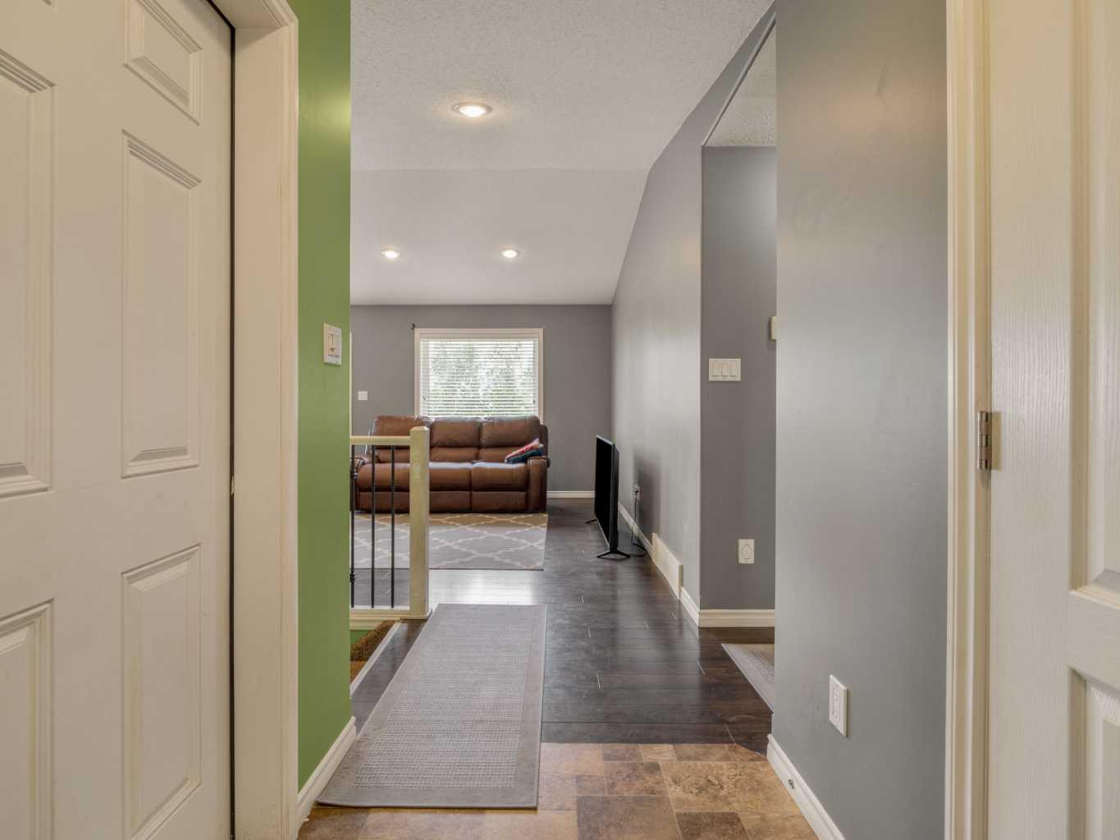
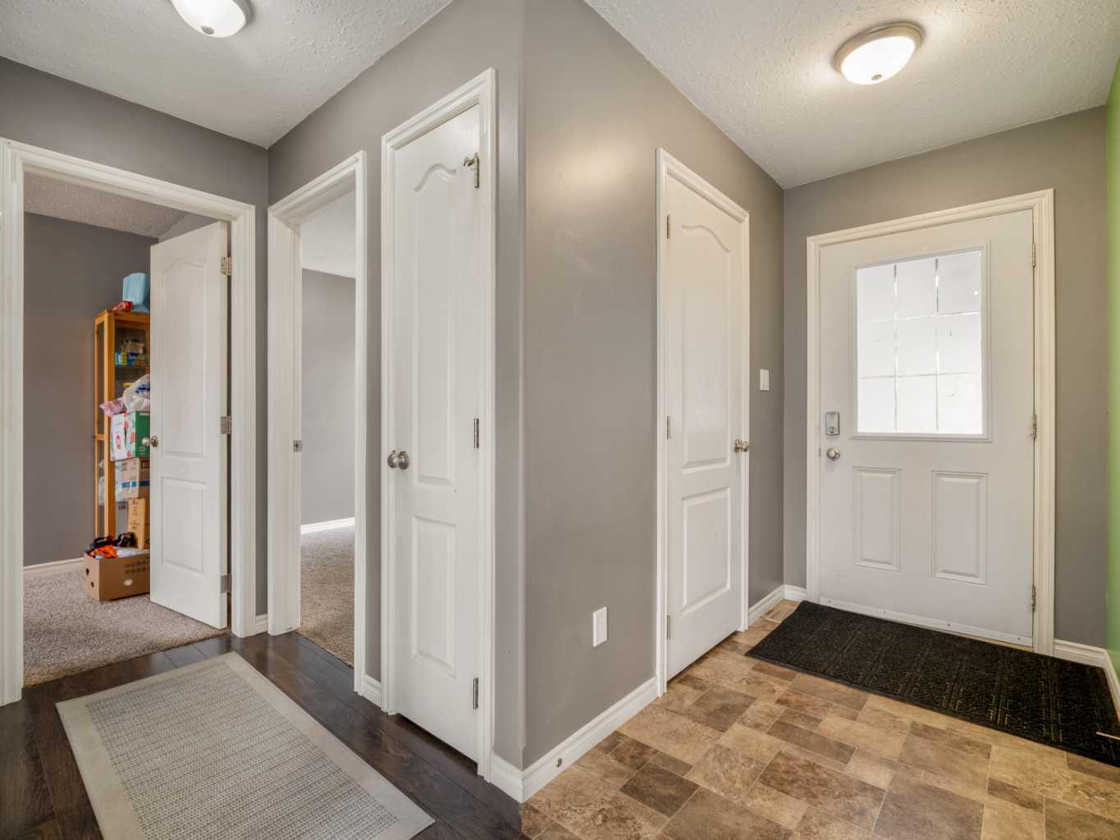
Incredible home with incredible views! Nestled in the quiet development of Canada's first entirely green community, this custom built 4 bedroom home offers over 2,000 sq. ft. of thoughtfully designed living space, featuring vaulted ceilings and an open-concept floor plan. The fully developed walkout lower level provides additional space for family living and entertaining. Tucked away at the end of a peaceful cul-de-sac, this home offers exceptional privacy on an oversized pie-shaped lot. Enjoy the expansive upper-level deck, spacious double attached garage, and a tranquil setting that's hard to match. Recent updates include new asphalt shingles (2017) and a new hot water tank (2026). Whether you're a growing family looking for more room or an empty nester searching for the perfect-sized home, this property checks all the boxes. Words and pictures simply do not do this home justice—a personal tour is a must! Don't miss this incredible opportunity. Call your favourite REALTOR® today—before someone else's REALTOR® does!

Save
Ask
Tour
Hide
Share
Listing Snapshot
Price 
$599,900
Days On Site 
10 Days
Bedrooms 
4
Inside Area (SqFt) 
1,021.19 sqft
Total Baths 
3
Full Baths 
3
Partial Baths 
N/A
Lot Size 
0.15 Acres
Year Built 
2010
MLS® Number 
A2327944
Status 
Active
Property Tax 
$5,020
Maintenance Fees 
N/A
Sq Ft Source 
N/A
Friends & Family
Recent Activity
a week agoListing first seen on site
2 weeks agoListing updated with changes from the MLS®
General Features
Acres 
0.15
Attached Garage 
Yes
Garage 
Yes
Garage Spaces 
2
Levels 
One
Parking 
AttachedGarageGarage Door Opener
Parking Spaces 
5
Property Sub Type 
Single Family Residence
SqFt Above 
1021.19
SqFt Below 
951.3
Style 
Bungalow
Zoning 
R-L
Interior Features
Appliances 
DishwasherDryerRange HoodRefrigeratorWasherCooktop
Basement 
FullFinishedWalk-Out AccessSump Pump
Cooling 
Central Air
Flooring 
CarpetCeramic Tile
Heating 
Forced Air
Interior 
Central VacuumGranite CountersRecessed LightingVaulted Ceiling(s)Walk-In Closet(s)
Laundry Features 
In Basement
Window Features 
Window Coverings
3pc Bathroom 
Dimensions - 7`10" x 6`3"Level - Basement
4pc Bathroom 
Dimensions - 8`5" x 5`2"Level - Main
4pc Ensuite bath 
Dimensions - 8`10" x 4`11"Level - Main
Bedroom 
Dimensions - 9`11" x 10`7"Level - Basement
Bedroom - Primary 
Dimensions - 16`8" x 12`0"Level - Main
Dining Room 
Dimensions - 9`8" x 6`2"Level - Main
Furnace/Utility Room 
Dimensions - 5`9" x 6`10"Level - Basement
Game Room 
Dimensions - 14`8" x 24`2"Level - Basement
Kitchen 
Dimensions - 9`3" x 9`4"Level - Main
Living Room 
Dimensions - 14`10" x 18`9"Level - Main
Save
Ask
Tour
Hide
Share
Exterior Features
Construction Details 
BrickConcreteVinyl Siding
Exterior 
Private Yard
Fencing 
Fenced
Frontage 
16.15M 53`0"
Lot Features 
Back YardCul-De-SacFront YardLandscapedMany TreesPie Shaped LotWooded
Patio And Porch 
Deck
Roof 
ShingleAsphalt
Waterfront Features 
Lake
Windows/Doors 
Window Coverings
Community Features
Community Features 
LakeParkPlaygroundSidewalksStreet Lights
Listing courtesy of Colin Harms of SUTTON GROUP - LETHBRIDGE

Listing information is provided by Participants of the Alberta One Realty Listing Services (Pillar 9). IDX information is provided exclusively for personal, non-commercial use, and may not be used for any purpose other than to identify prospective properties consumers may be interested in purchasing. Information is deemed reliable but not guaranteed. Copyright 2026, Alberta One Realty Listing Services (Pillar 9)
Last checked 2026-07-20 01:05 AM UTC

Neighborhood & Commute
Source: Walkscore
Save
Ask
Tour
Hide
Share