

450 8 Avenue SE 706Calgary, AB T2G 1T2
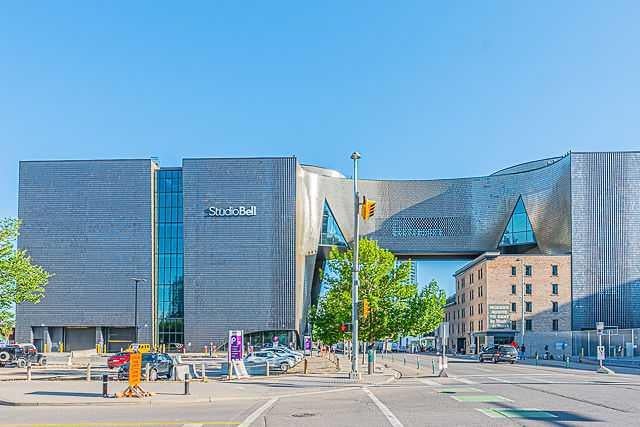
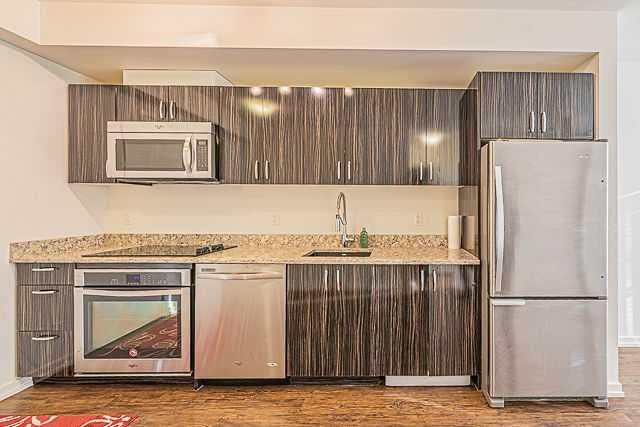
Experience modern urban living in this stylish 2-bedroom corner unit with incredible city views, ideally located in the heart of East Village. Enjoy walking distance to the Calgary Central Library, Studio Bell, the Bow River pathways, Superstore, Stampede Park, the new Saddledome (currently under construction), public transit, restaurants, cafés, and many other downtown amenities. This bright and contemporary unit features 2 spacious bedrooms, 1 full bathroom, and an open-concept living room with stunning views overlooking the Calgary Central Library. The modern kitchen offers a functional eating area and is equipped with a convenient combination washer/dryer. The 9-foot ceilings and large windows fill the home with natural light, creating an open and inviting atmosphere. An assigned storage locker is also included. This pet-friendly building offers one of the lowest condo fees in the area, with heat and water included. Residents can enjoy exceptional amenities, including a rooftop terrace with spectacular downtown views, gas barbecues, fire tables, a two-level fitness centre, a residents' lounge, and secure bike storage. Whether you're a first-time home buyer, an investor, or looking for the perfect downtown lifestyle, this is an outstanding opportunity. Book your private showing today with your favourite Realtor!
| 4 days ago | Price changed to $274,900 | |
| 4 days ago | Listing updated with changes from the MLS® | |
| 3 weeks ago | Listing first seen on site |

Listing information is provided by Participants of the Alberta One Realty Listing Services (Pillar 9). IDX information is provided exclusively for personal, non-commercial use, and may not be used for any purpose other than to identify prospective properties consumers may be interested in purchasing. Information is deemed reliable but not guaranteed. Copyright 2026, Alberta One Realty Listing Services (Pillar 9)
Last checked 2026-07-30 06:31 AM UTC
