Save
Ask
Tour
Hide
Share
$425,000
33 Days On Site

604 Auburn Bay Square SE
Calgary, AB T3M 0Y9

For Sale|Townhouse|Active
2
Beds
3
Total Baths
2
Full Baths
1
Partial Bath
1,222.79
SqFt
$348
/SqFt
2013
Built
Subdivision:
Auburn Bay
County:
Calgary
Call Now: 587-328-7524
Is this the listing for you? We can help make it yours.
587-328-7524
604 Auburn Bay Square SE604 Auburn Bay Square SE604 Auburn Bay Square SE604 Auburn Bay Square SE
Save
Ask
Tour
Hide
Share

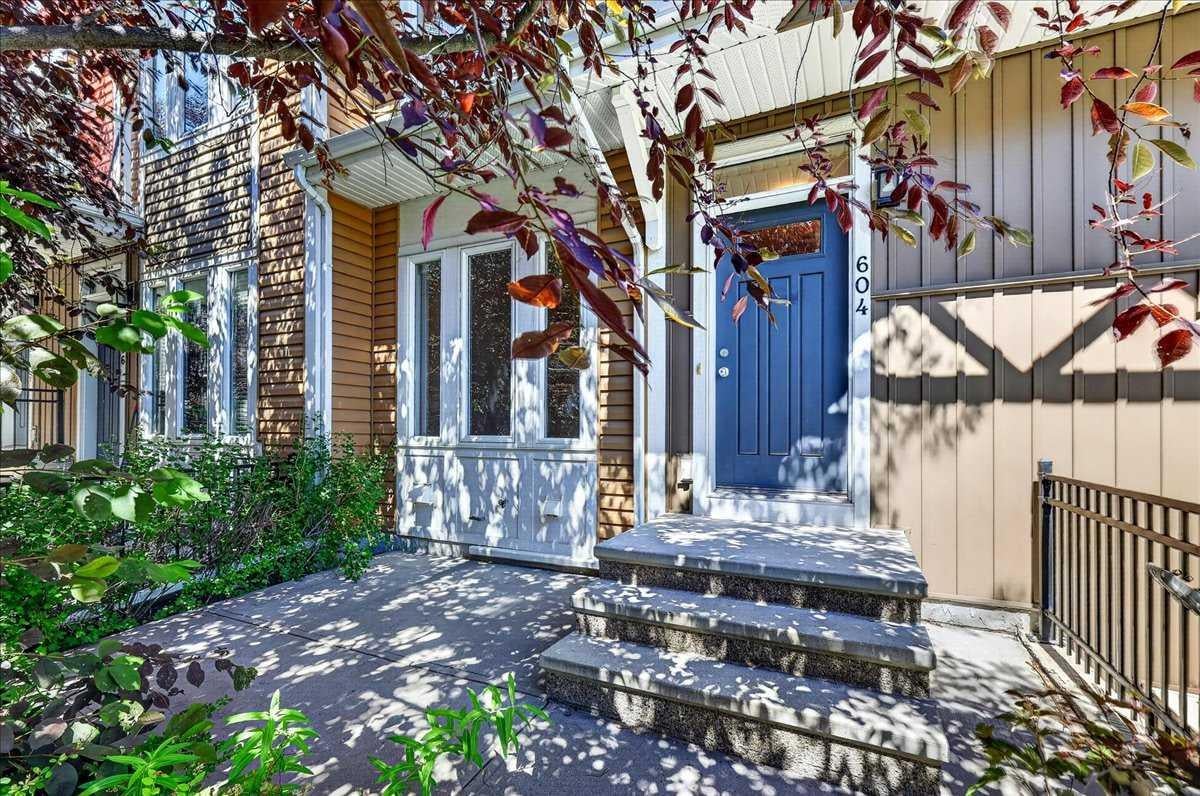
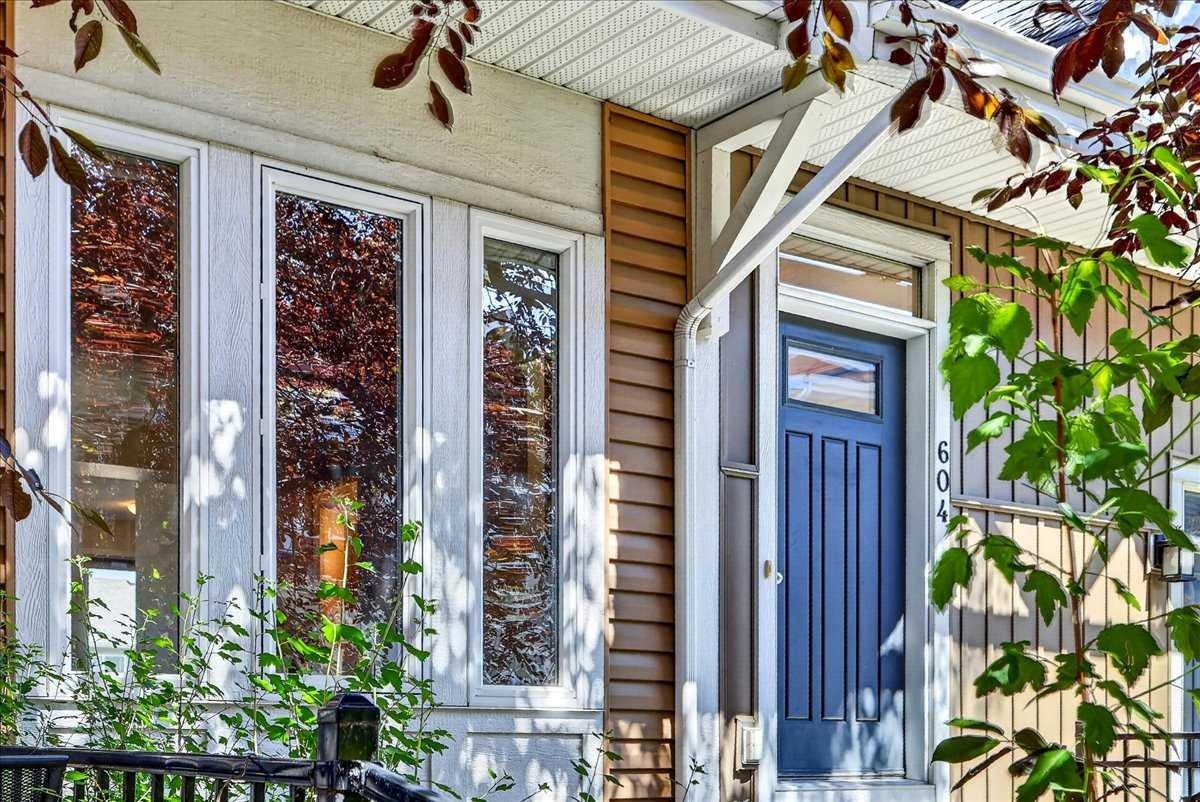
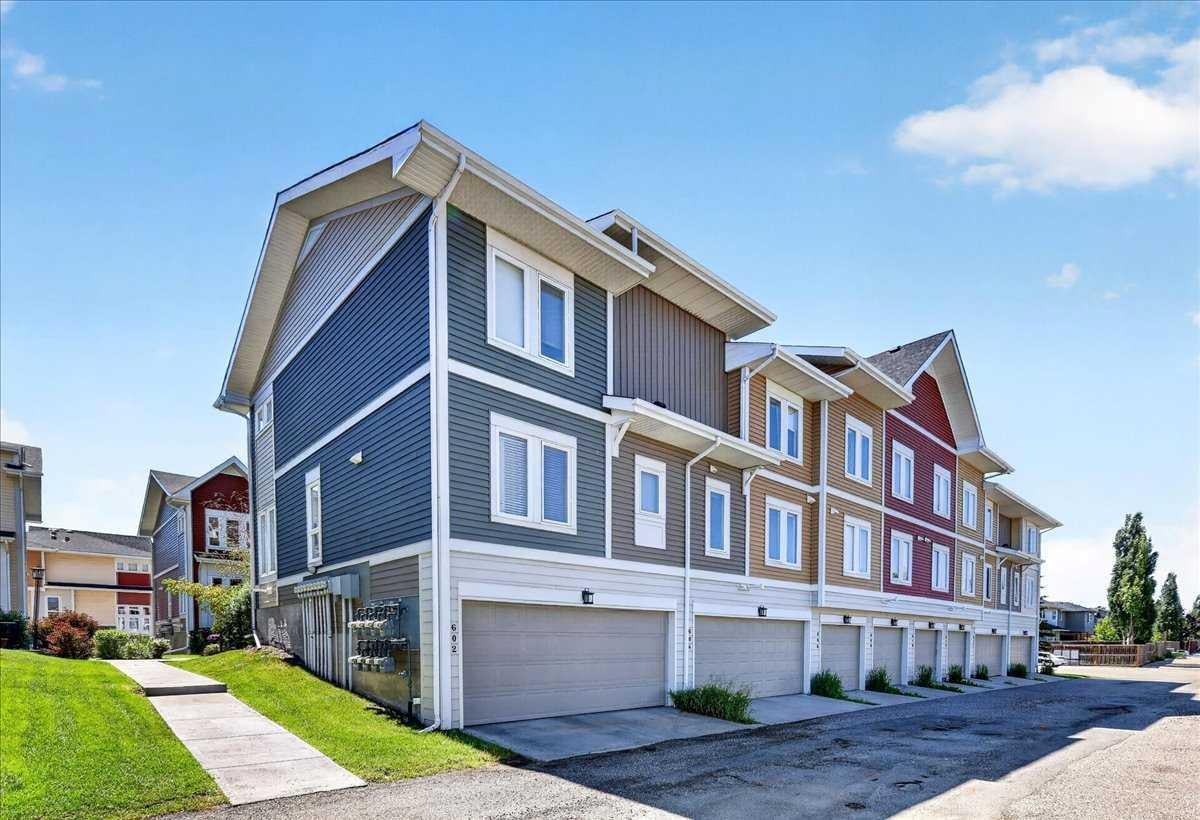
**BELIEVE IT OR NOT!!**AMAZING VALUE AND PRICE**INDOOR PARKING FOR TWO CARS - SIDE BY SIDE GARAGE** This trendy 2-story townhome is ideally located in the community of Auburn Bay and close to the many amenities - Lake, Transit, Parks, Shopping, pathways, dog parks, and FUN! The ground floor displays a sizeable main entrance with a fenced front yard and 9'x 9' concrete patio. The spacious main living area includes beautiful laminate plank flooring, a large living room, a stylish kitchen with quartz counter tops / upgraded tile kitchen backsplash / Shaker style maple cabinets & upgraded stainless steel appliances. The upper floor features 2 primary bedroom suites with large walkin closets and private bathrooms. BONUS: This trendy townhome with a modern décor palette has everything you need with a functional yet stylish layout. A summer possession date is available! Call your friendly REALTOR(R) to book a viewing!

Save
Ask
Tour
Hide
Share
Listing Snapshot
Price 
$425,000
Days On Site 
33 Days
Bedrooms 
2
Inside Area (SqFt) 
1,222.79 sqft
Total Baths 
3
Full Baths 
2
Partial Baths 
1
Lot Size 
N/A
Year Built 
2013
MLS® Number 
A2327868
Status 
Active
Property Tax 
$3,055
Maintenance Fees 
$323.72 monthly
Sq Ft Source 
N/A
Friends & Family
Recent Activity
a month agoListing first seen on site
a month agoListing updated with changes from the MLS®
General Features
Attached Garage 
Yes
Garage 
Yes
Garage Spaces 
2
Levels 
Two
Number Of Stories 
2
Parking 
AttachedGarageGarage Door OpenerGuest
Parking Spaces 
2
Pets 
Breed Restrictions
Property Sub Type 
Townhouse
SqFt Above 
1222.79
Style 
2 Storey
Zoning 
M-X1
Interior Features
Appliances 
DishwasherDryerRefrigeratorWasherElectric Range
Basement 
None
Flooring 
CarpetCeramic TileLaminate
Heating 
Forced AirNatural Gas
Interior 
Breakfast BarKitchen IslandOpen FloorplanPantryWalk-In Closet(s)
Laundry Features 
In Basement
Window Features 
Window Coverings
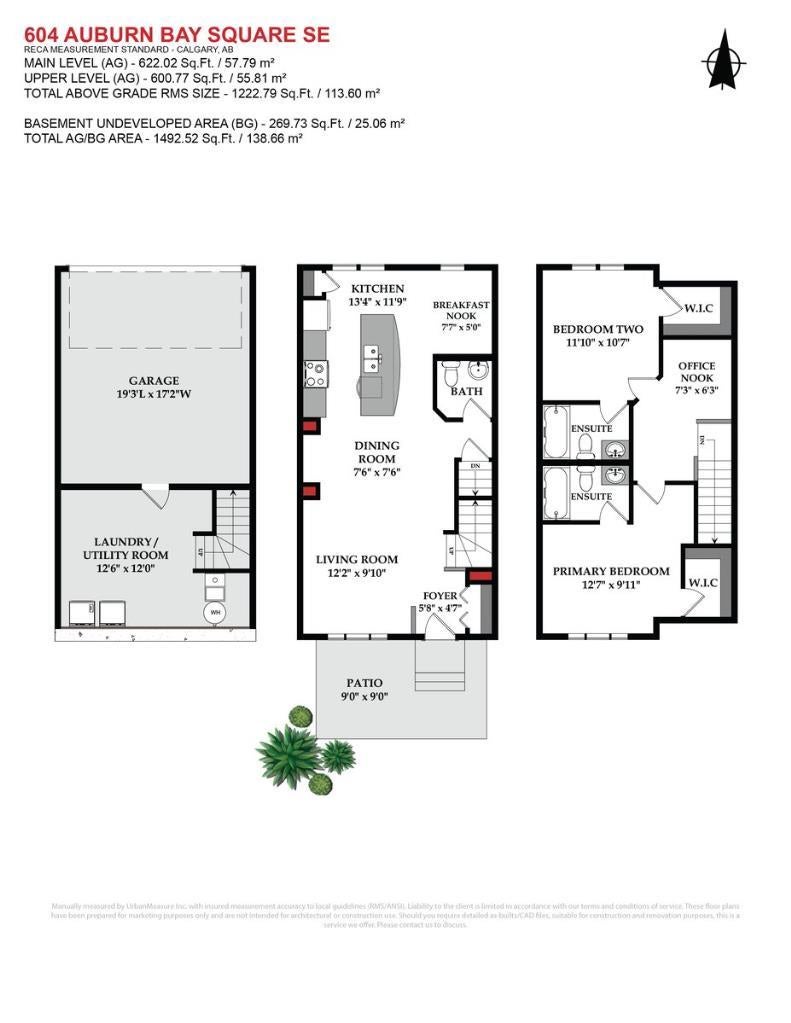
2pc Bathroom 
Level - Upper
4pc Ensuite bath 
Level - Upper
Bedroom - Primary 
Dimensions - 12`7" x 9`11"Level - Upper
Breakfast Nook 
Dimensions - 7`7" x 5`0"Level - Main
Dining Room 
Dimensions - 7`6" x 7`6"Level - Main
Foyer 
Dimensions - 5`8" x 4`7"Level - Main
Kitchen 
Dimensions - 13`4" x 11`9"Level - Main
Laundry 
Dimensions - 12`6" x 12`0"Level - Basement
Living Room 
Dimensions - 12`2" x 9`10"Level - Main
Office 
Dimensions - 7`3" x 6`3"Level - Upper
Save
Ask
Tour
Hide
Share
Exterior Features
Construction Details 
Vinyl SidingFrame
Exterior 
CourtyardLightingPrivate Yard
Fencing 
Fenced
Lot Features 
Front Yard
Patio And Porch 
Front Porch
Roof 
ShingleAsphalt
Waterfront Features 
Lake
Windows/Doors 
Window Coverings
Community Features
Association Amenities 
Trash
Community Features 
ClubhouseFishingLakeParkPlaygroundSidewalksStreet LightsTennis Court(s)
Maintenance Fee 
323.72
Maintenance Fee Frequency 
Monthly
Listing courtesy of Michael Laprairie of Jayman Realty Inc.

Listing information is provided by Participants of the Alberta One Realty Listing Services (Pillar 9). IDX information is provided exclusively for personal, non-commercial use, and may not be used for any purpose other than to identify prospective properties consumers may be interested in purchasing. Information is deemed reliable but not guaranteed. Copyright 2026, Alberta One Realty Listing Services (Pillar 9)
Last checked 2026-08-11 08:04 PM UTC

Neighborhood & Commute
Source: Walkscore
Save
Ask
Tour
Hide
Share