

Save
Ask
Tour
Hide
$169,999
72 Days On Site
2411 29 Street SW 104Calgary, AB T3E 2K3
For Sale|Apartment|Active
1
Bed
1
Total Bath
1
Full Bath
471.08
SqFt
$361
/SqFt
1977
Built
Subdivision:
Killarney/Glengarry
County:
Calgary
Call Now: 587-328-7524
Is this the listing for you? We can help make it yours.
587-328-7524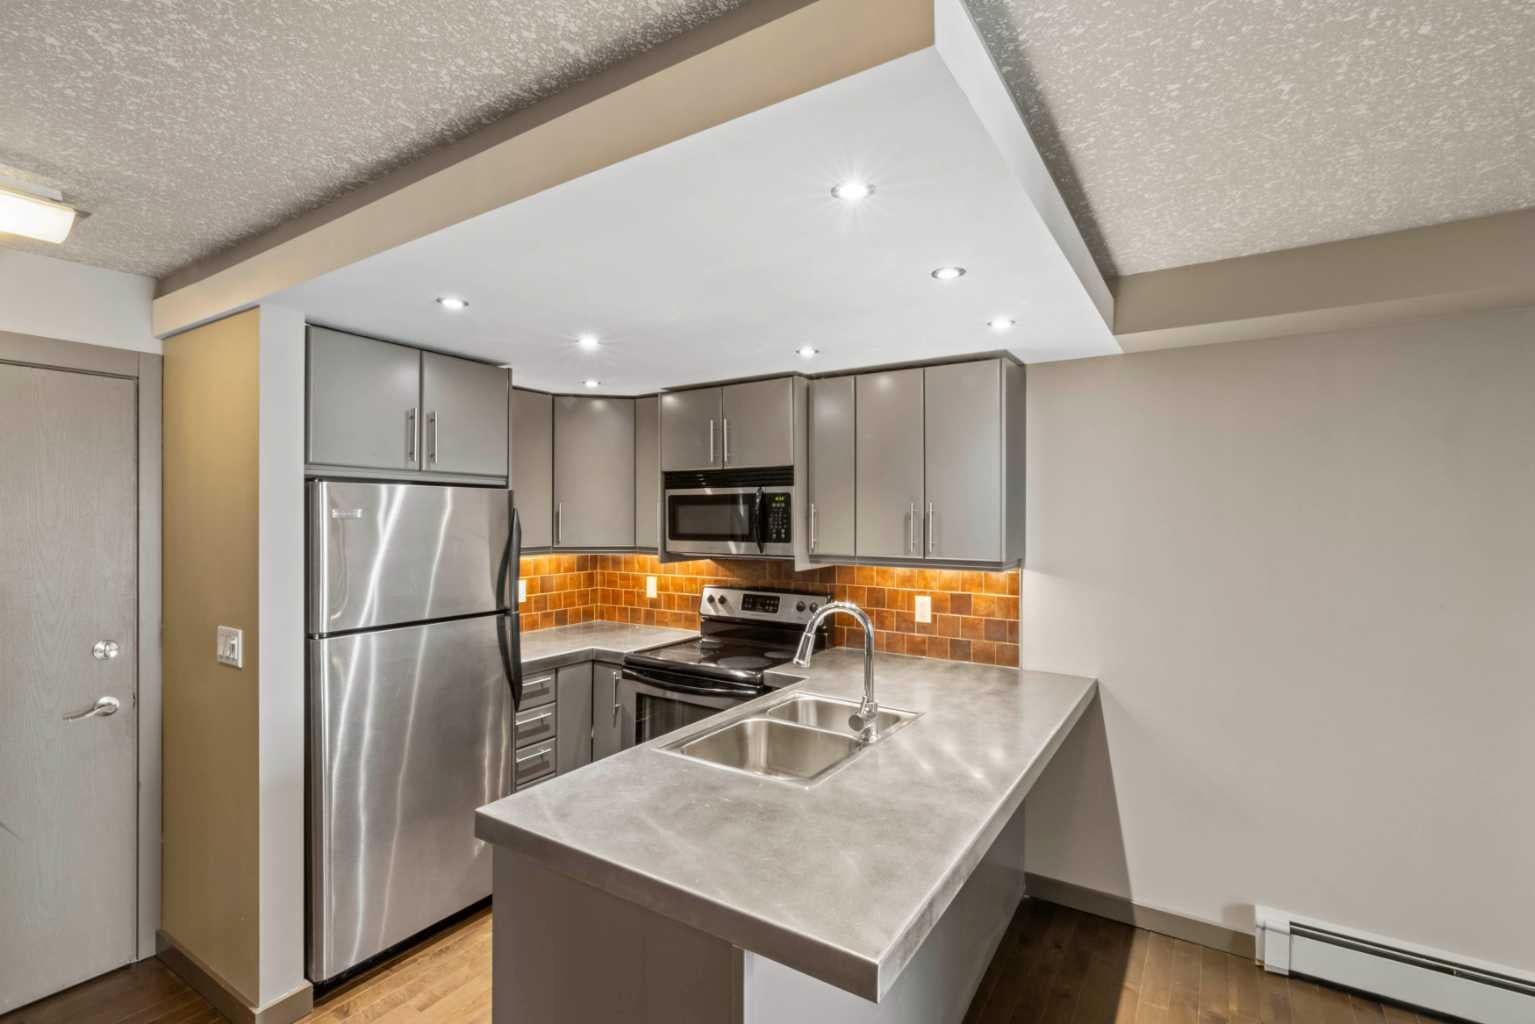
Save
Ask
Tour
Hide
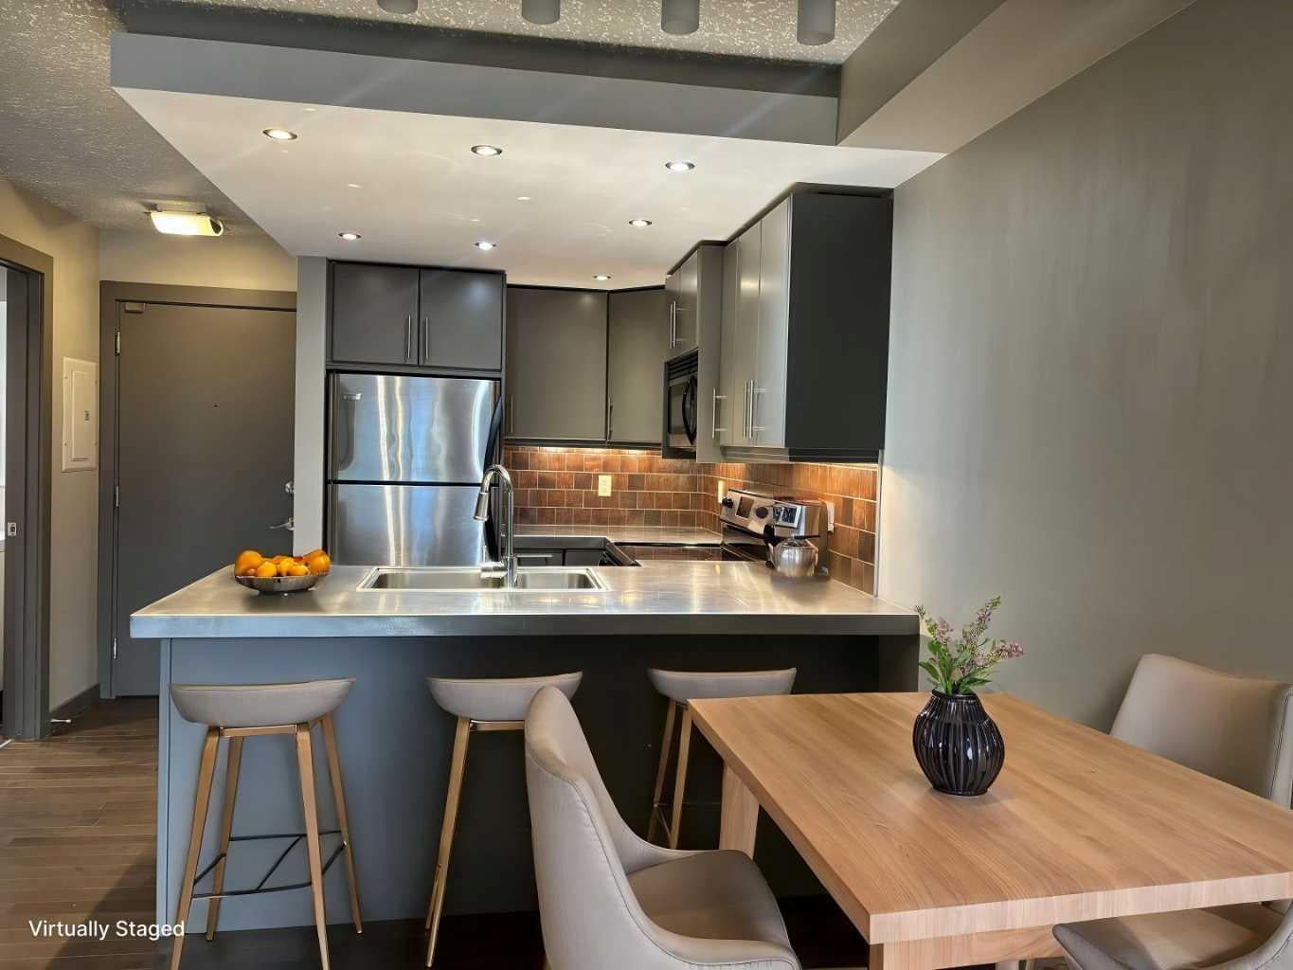
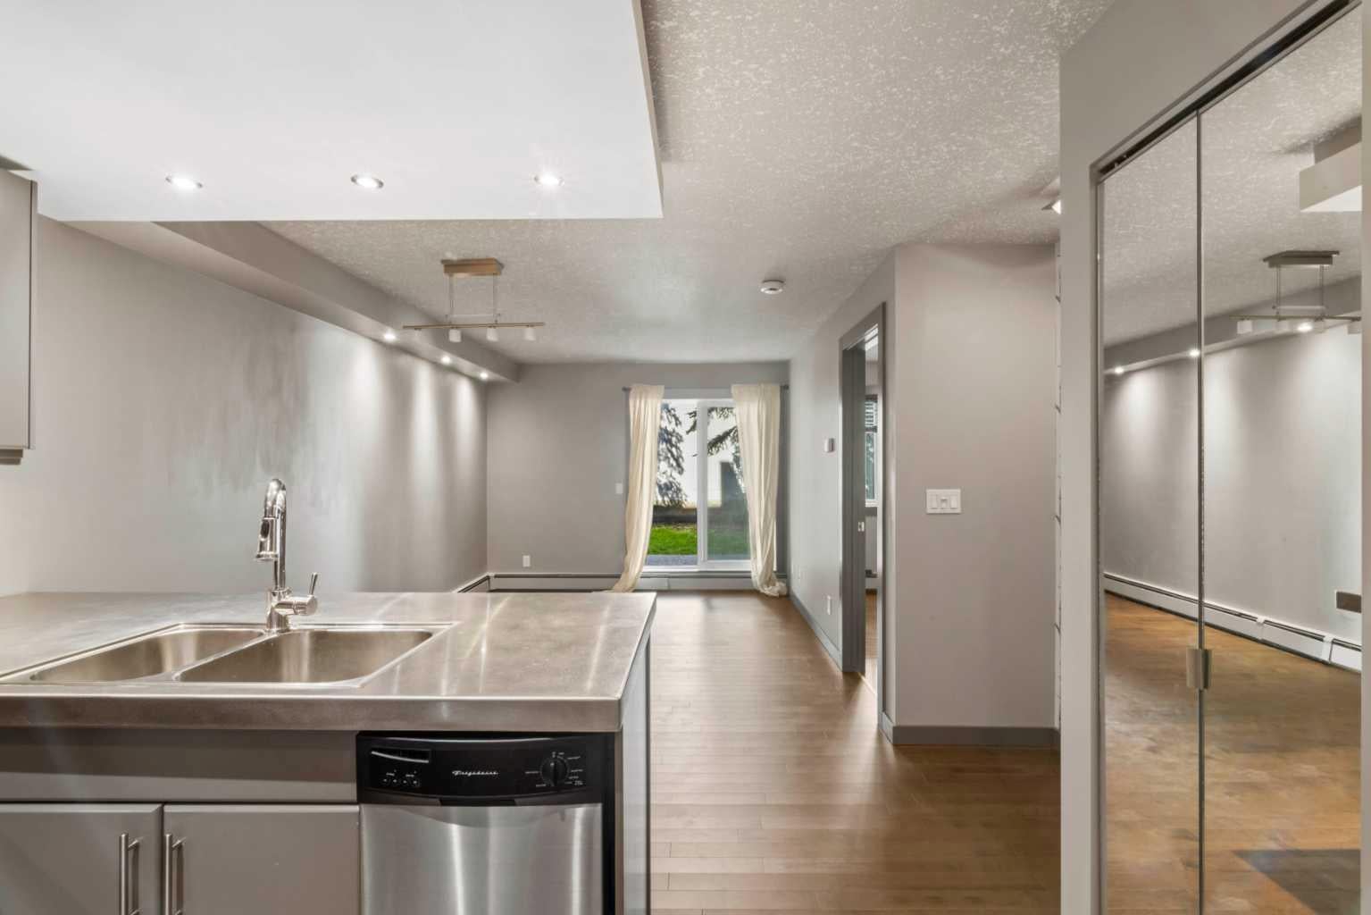
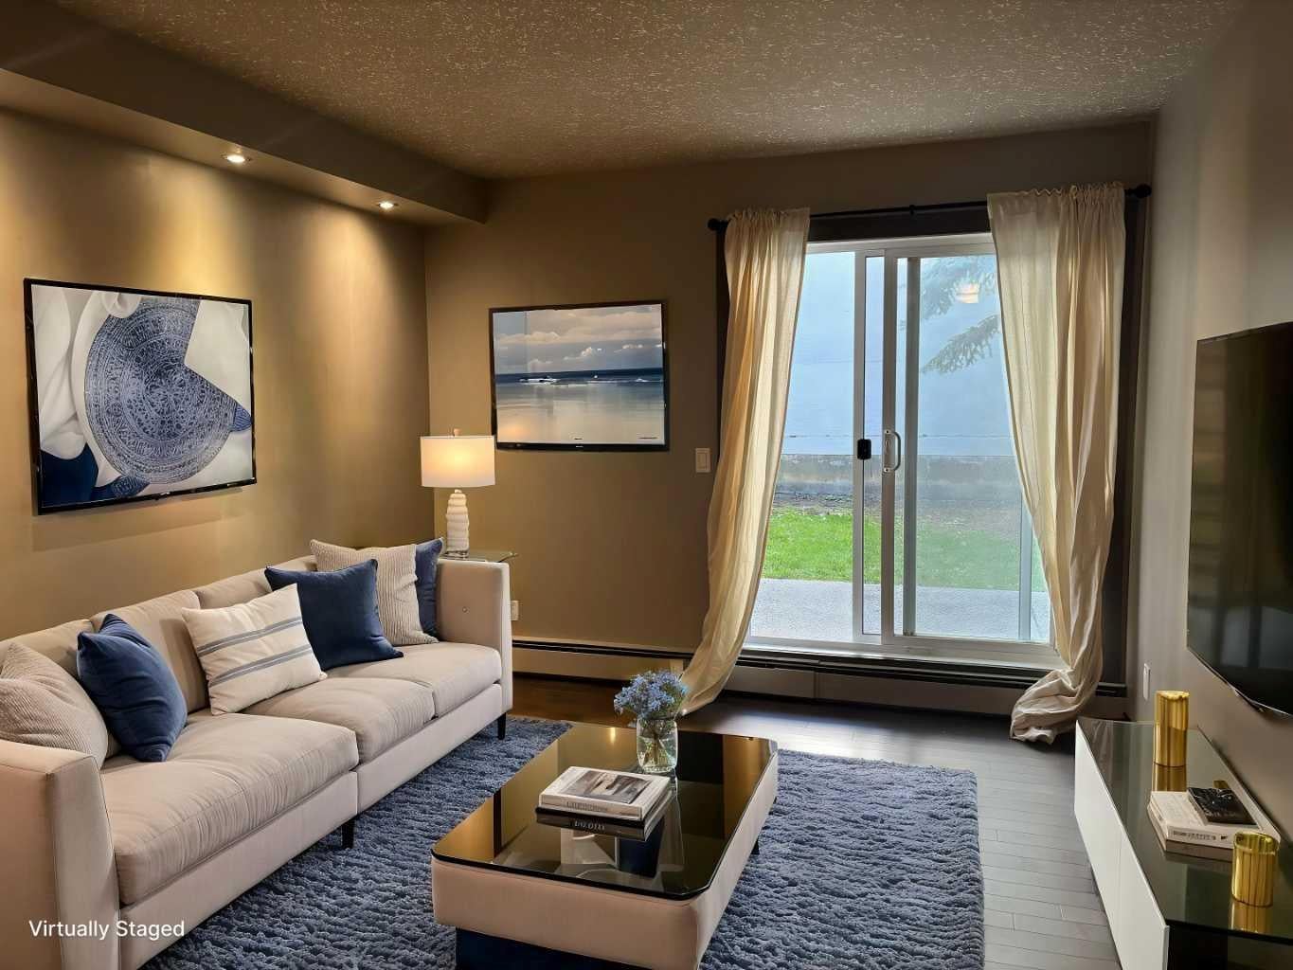
Stop renting and start building equity with this turnkey, dog-friendly 1-bedroom, 1-bathroom condo in the desirable inner-city community of Killarney/Glengarry. Perfectly positioned close to transit, shops, and dining, this efficiently designed home features stylish newer flooring, sleek metal countertops, an included parking stall, and an assigned storage unit. The true highlight is the rare, private ground-level attached backyard, a perfect oasis for pets, morning coffee, or summer BBQs. Offering unbeatable value, this property is an incredible opportunity for first-time buyers and savvy investors alike.
Save
Ask
Tour
Hide
Listing Snapshot
Price
$169,999
Days On Site
72 Days
Bedrooms
1
Inside Area (SqFt)
471.08 sqft
Total Baths
1
Full Baths
1
Partial Baths
N/A
Lot Size
N/A
Year Built
1977
MLS® Number
A2327864
Status
Active
Property Tax
$1,506
Maintenance Fees
$561 monthly
Sq Ft Source
N/A
Friends & Family
Recent Activity
| a month ago | Price changed to $169,999 | |
| a month ago | Listing updated with changes from the MLS® | |
| 2 months ago | Listing first seen on site |
General Features
Levels
One
Number Of Stories
3
Parking
Assigned
Parking Spaces
1
Pets
Breed Restrictions
Property Sub Type
Apartment
Style
Apartment-Single Level Unit
Zoning
M-C1
Interior Features
Appliances
DishwasherDryerRefrigeratorWasherElectric Range
Flooring
HardwoodTile
Heating
Baseboard
Interior
Open FloorplanWalk-In Closet(s)
Laundry Features
In Unit
Window Features
Window Coverings
4pc Bathroom
Dimensions - 9`0" x 4`11"Level - Main
Bedroom - Primary
Dimensions - 9`0" x 11`2"Level - Main
Dining Room
Dimensions - 12`10" x 4`6"Level - Main
Kitchen
Dimensions - 10`4" x 7`9"Level - Main
Living Room
Dimensions - 10`4" x 11`7"Level - Main
Walk-In Closet
Dimensions - 6`6" x 6`11"Level - Main
Save
Ask
Tour
Hide
Exterior Features
Construction Details
Stucco
Exterior
Private Yard
Patio And Porch
Patio
Roof
Asphalt
Windows/Doors
Window Coverings
Community Features
Association Amenities
ParkingStorage
Maintenance Fee
$561.0
Maintenance Fee Frequency
Monthly
Community Features
ParkPlaygroundPoolSidewalksStreet Lights
Listing courtesy of Joanna Barstad of Royal LePage Benchmark

Listing information is provided by Participants of the Alberta One Realty Listing Services (Pillar 9). IDX information is provided exclusively for personal, non-commercial use, and may not be used for any purpose other than to identify prospective properties consumers may be interested in purchasing. Information is deemed reliable but not guaranteed. Copyright 2026, Alberta One Realty Listing Services (Pillar 9)
Last checked 2026-09-27 12:36 AM UTC
Listing information is provided by Participants of the Alberta One Realty Listing Services (Pillar 9). IDX information is provided exclusively for personal, non-commercial use, and may not be used for any purpose other than to identify prospective properties consumers may be interested in purchasing. Information is deemed reliable but not guaranteed. Copyright 2026, Alberta One Realty Listing Services (Pillar 9)
Last checked 2026-09-27 12:36 AM UTC
Neighborhood & Commute
Source: Walkscore
Save
Ask
Tour
Hide
