

16320 24 Street SW 1220Calgary, AB T2Y 4T7
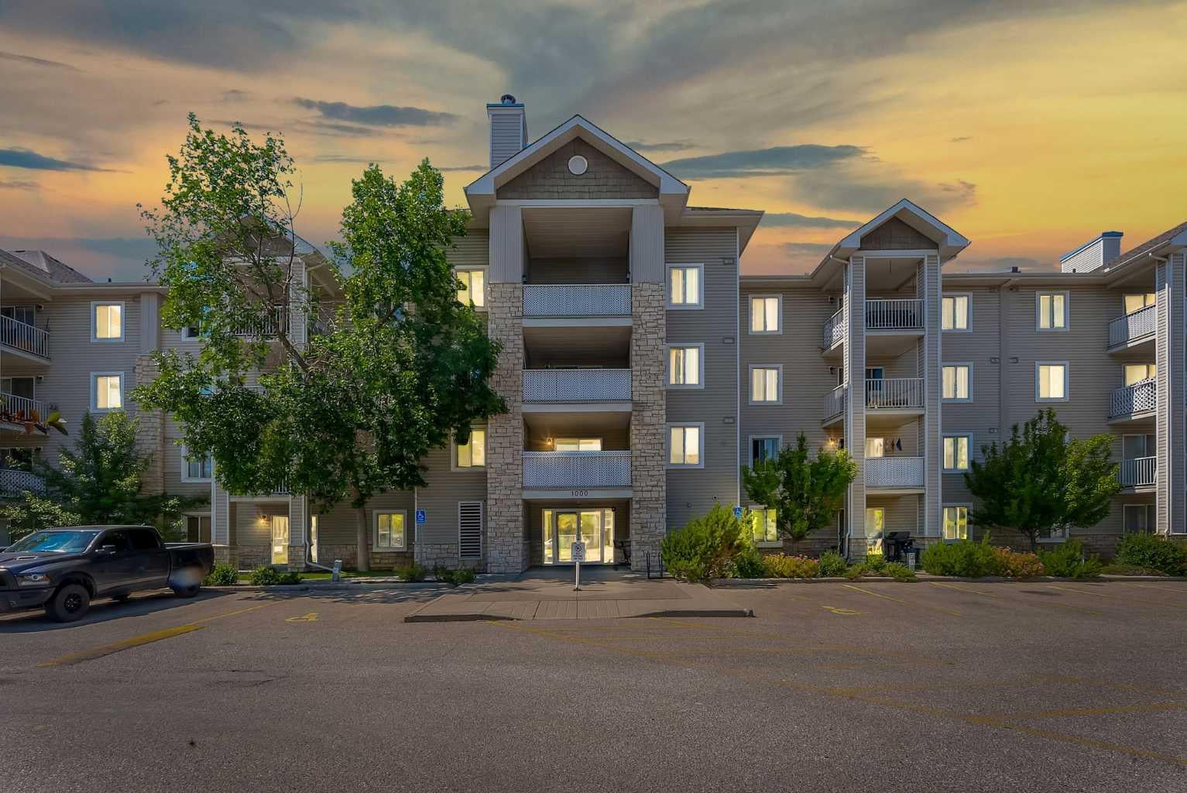
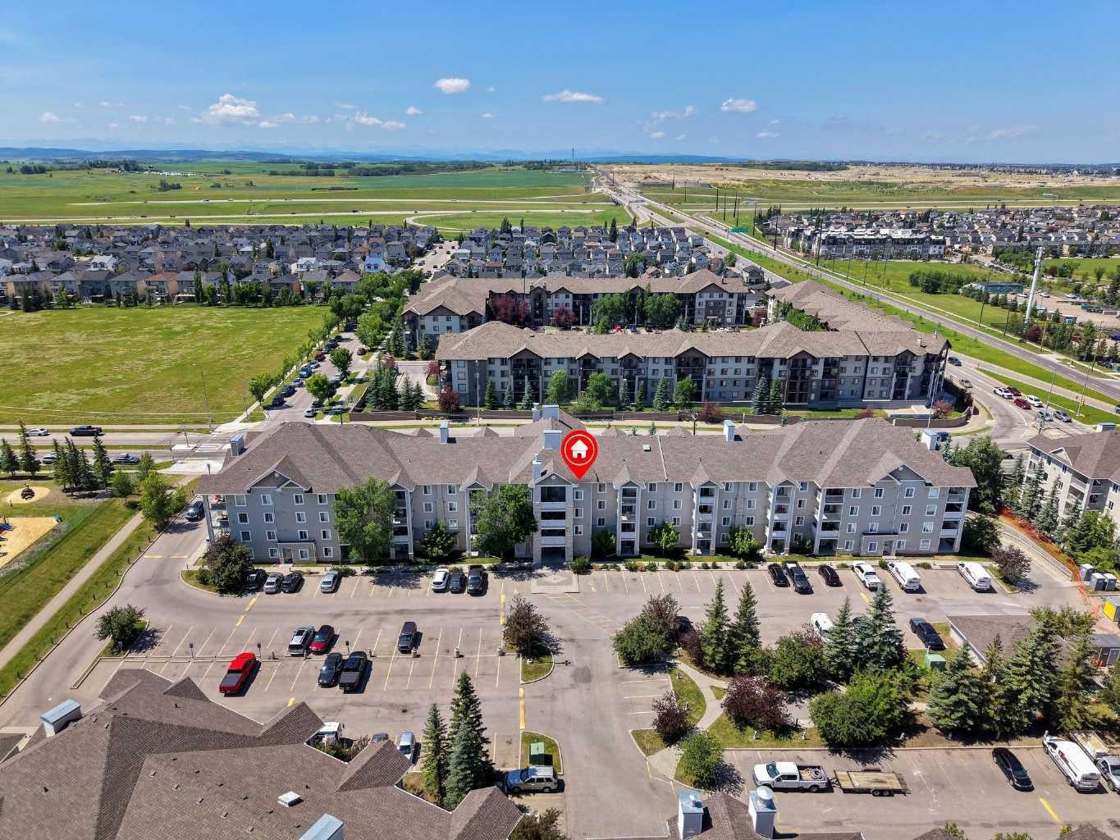
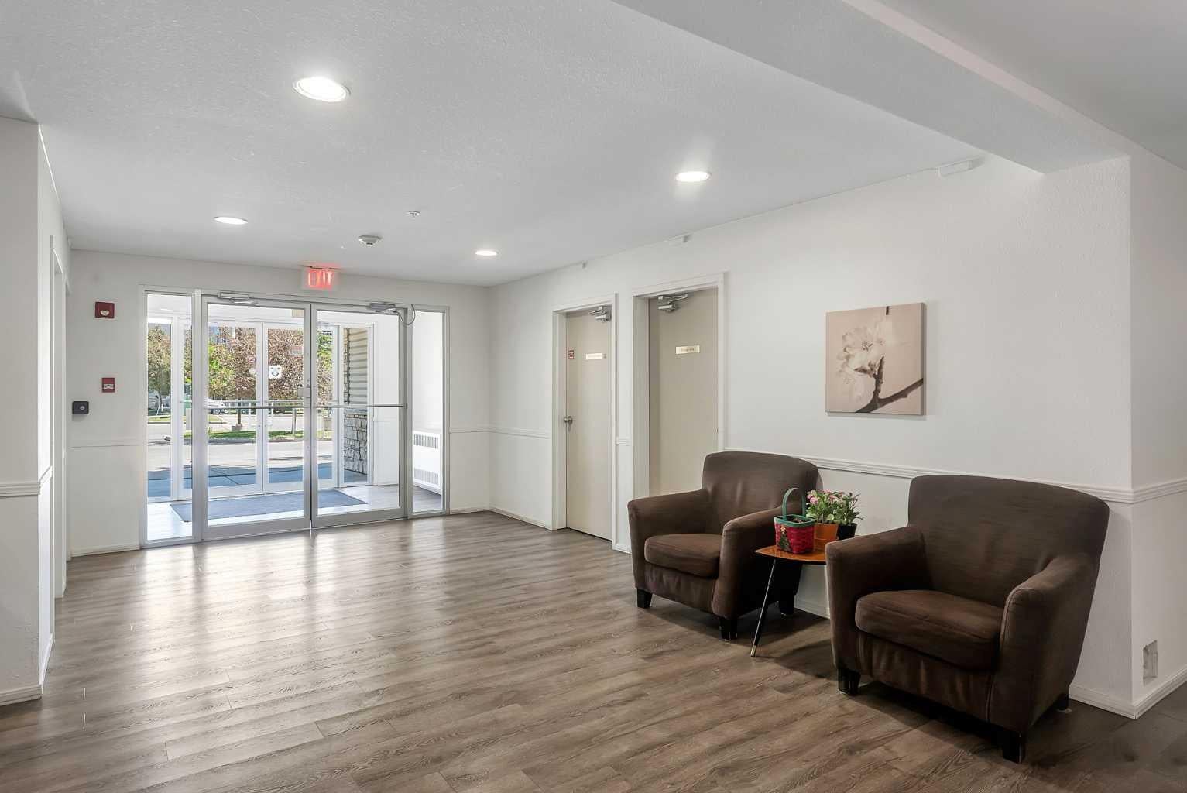
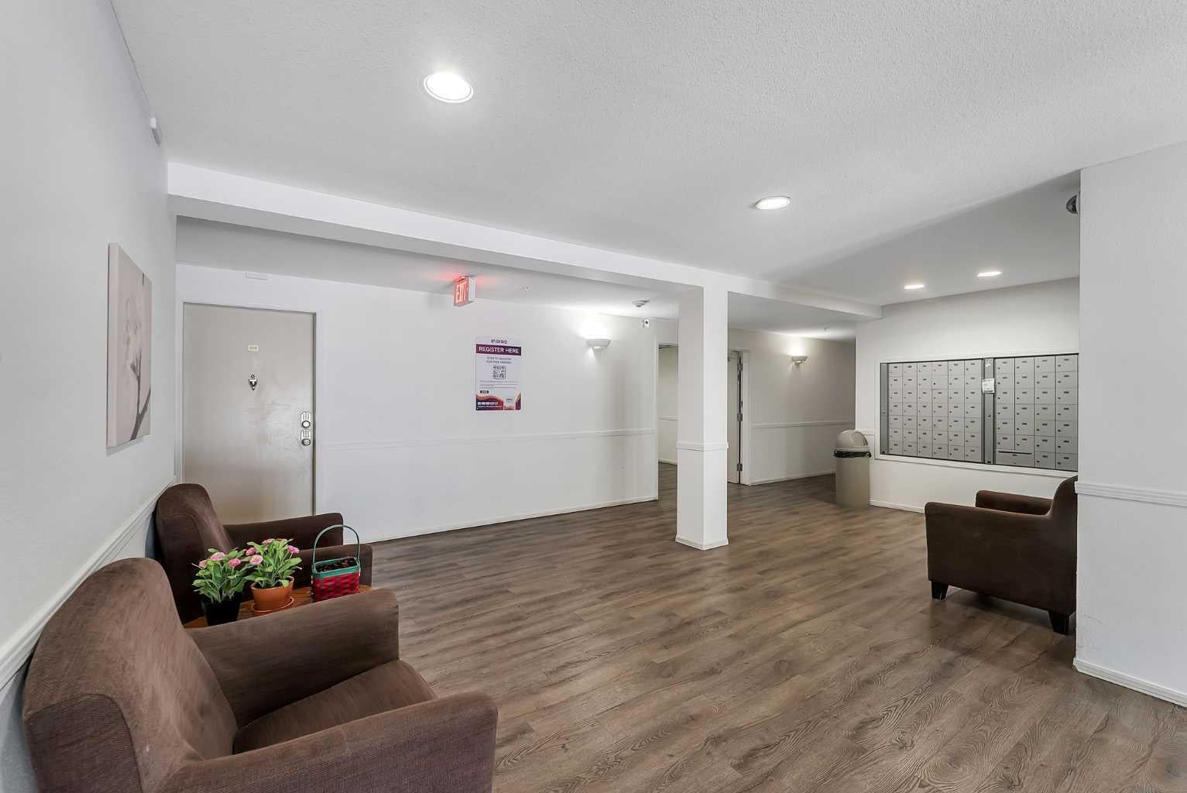
PRICE IMPROVEMENT!! Welcome to this bright and spacious CORNER UNIT offering nearly 1,000 sq ft of comfortable, functional living space in Bridlewood. The monthly condo fee includes ALL utilities, adding convenience and predictability to your monthly housing costs. This home's biggest advantage? TWO parking stalls! One titled underground stall plus one assigned surface stall offers flexibility that's hard to find at this price point. A deep front entry closet offers an impressive amount of storage space big enough to accommodate large belongings, sporting gear, and seasonal items. In-suite laundry adds to the everyday convenience. The open-concept kitchen, dining, and living areas are filled with natural light from the additional windows of this corner unit. The thoughtful split-bedroom layout offers excellent privacy. A spacious primary bedroom features TWO closets, along with a private 4-piece ensuite, and is separate from the second bedroom and full bathroom on the opposite side of the home. Step outside to your private balcony, complete with a natural gas hookup for summer BBQs. Located in the heart of Bridlewood, you're just minutes from shopping, restaurants, schools, transit, Stoney Trail, Fish Creek Provincial Park, and Spruce Meadows. A fantastic opportunity for a first-time buyer, downsizer, or investor looking for space, functionality, and value in southwest Calgary.
| 3 weeks ago | Price changed to $274,900 | |
| 3 weeks ago | Listing updated with changes from the MLS® | |
| 2 months ago | Listing first seen on site |

Listing information is provided by Participants of the Alberta One Realty Listing Services (Pillar 9). IDX information is provided exclusively for personal, non-commercial use, and may not be used for any purpose other than to identify prospective properties consumers may be interested in purchasing. Information is deemed reliable but not guaranteed. Copyright 2026, Alberta One Realty Listing Services (Pillar 9)
Last checked 2026-09-01 12:21 AM UTC
