Save
Ask
Tour
Hide
Share
$779,000
10 Days On Site

15033 37 Street SW
Calgary, AB T2Y 0R5

For Sale|Single Family Residence|Active
4
Beds
4
Total Baths
3
Full Baths
1
Partial Bath
1,724.32
SqFt
$452
/SqFt
2023
Built
Subdivision:
Alpine Park
County:
Calgary
Call Now: 587-328-7524
Is this the listing for you? We can help make it yours.
587-328-7524
15033 37 Street SW15033 37 Street SW15033 37 Street SW15033 37 Street SW
Save
Ask
Tour
Hide
Share

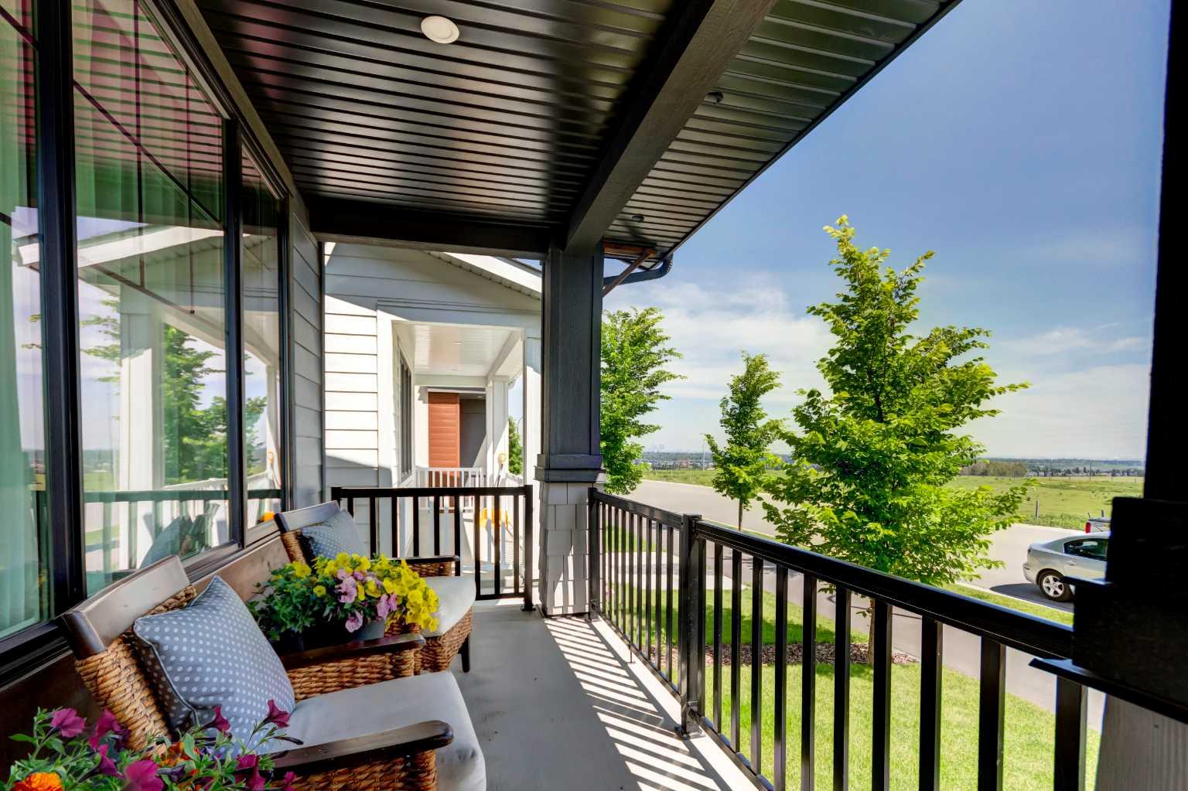
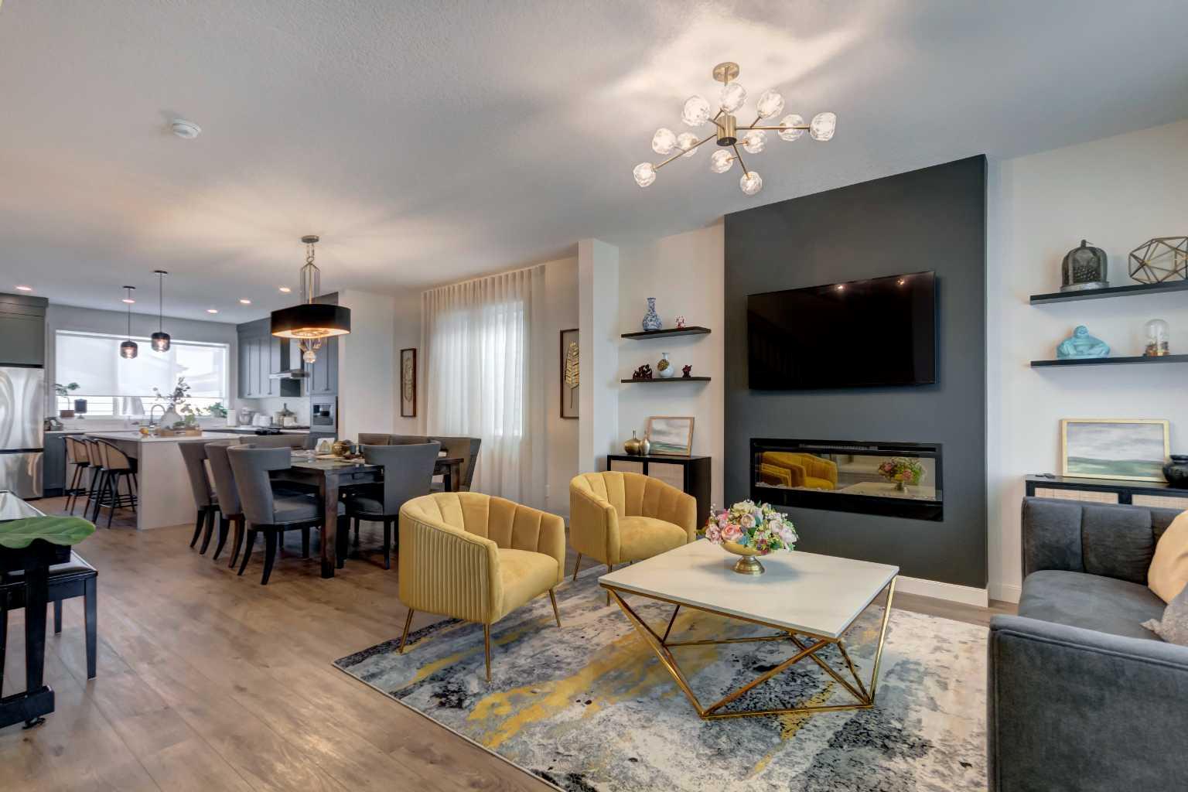
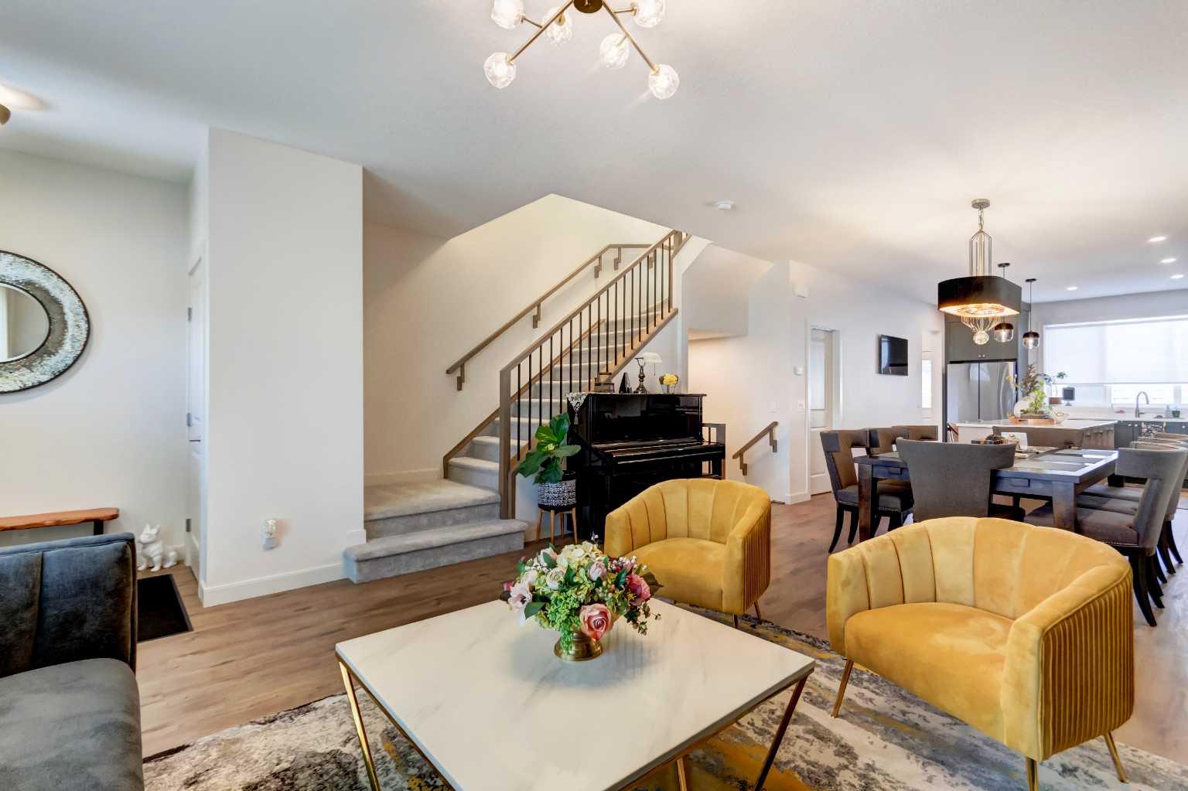
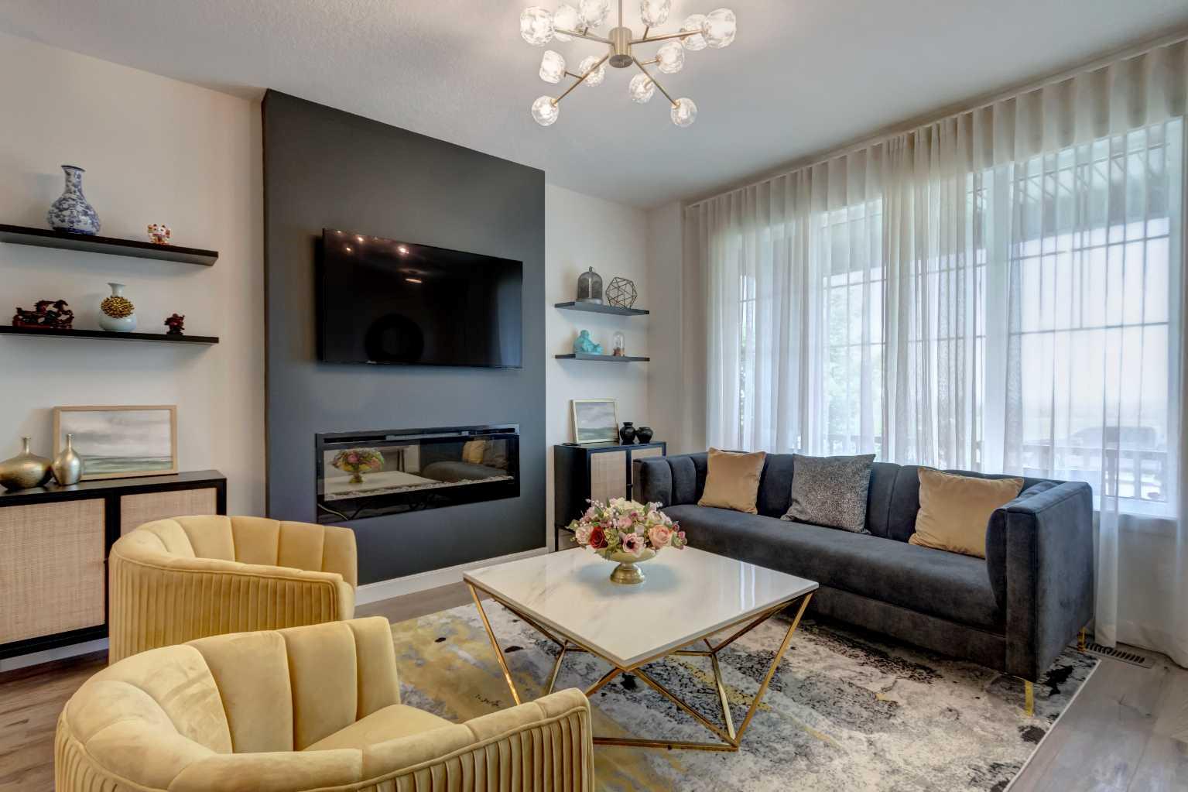
OPEN HOUSE SATURDAY JULY 18TH 1:00-4:00...Welcome to this beautifully upgraded home in the sought-after community of Alpine Park, offering over 2,400 sq. ft. of professionally developed living space and an exceptional location facing open green space with downtown Calgary views. This stunning home combines quality craftsmanship, thoughtful design, and premium upgrades throughout. The bright, open-concept main floor showcases luxury vinyl plank flooring, designer lighting, and an impressive chef-inspired kitchen featuring quartz countertops, a large island with eating bar, upgraded stainless steel appliances including a gas range, built-in microwave, chimney-style hood fan, walk-in pantry, and an abundance of cabinet and counter space. The spacious dining area and inviting living room create the perfect setting for everyday living and entertaining. Upstairs, you'll find a versatile central bonus room, convenient upper-level laundry, two generous secondary bedrooms, a full bathroom, and a spacious primary retreat complete with a walk-in closet and an upgraded spa-inspired ensuite featuring a beautifully tiled glass shower and quartz vanity. The professionally finished basement expands your living space with a large recreation room, fourth bedroom, full bathroom, and plenty of storage, ideal for guests, teenagers, or a home office. Outside, enjoy the charming front porch overlooking the green space, where you'll appreciate peaceful views. The low-maintenance backyard features a large concrete patio, perfect for summer barbecues and outdoor entertaining, while the double detached garage provides ample parking and storage. Additional highlights include central air conditioning, upgraded tile flooring, and numerous upgrades throughout. Located in Calgary's vibrant master-planned community of Alpine Park, you'll enjoy beautiful parks, pathways, future amenities, and quick access to Stoney Trail, making commuting around the city simple while enjoying the feel of a growing, family-friendly neighbourhood. This is a rare opportunity to own a nearly new, move-in-ready home with exceptional upgrades in one of southwest Calgary's most exciting new communities.

Save
Ask
Tour
Hide
Share
Listing Snapshot
Price 
$779,000
Days On Site 
10 Days
Bedrooms 
4
Inside Area (SqFt) 
1,724.32 sqft
Total Baths 
4
Full Baths 
3
Partial Baths 
1
Lot Size 
0.06 Acres
Year Built 
2023
MLS® Number 
A2327824
Status 
Active
Property Tax 
$4,787
Maintenance Fees 
N/A
Sq Ft Source 
N/A
Friends & Family
Recent Activity
2 weeks agoListing first seen on site
2 weeks agoListing updated with changes from the MLS®
General Features
Acres 
0.06
Garage 
Yes
Garage Spaces 
2
Levels 
Two
Parking 
GarageGarage Door Opener
Parking Spaces 
2
Property Sub Type 
Single Family Residence
SqFt Above 
1724.33
Style 
2 Storey
Zoning 
R-G
Interior Features
Appliances 
DishwasherDryerGas RangeMicrowaveRange HoodRefrigeratorWasherTankless Water Heater
Basement 
FullFinishedSump Pump
Cooling 
Central Air
Fireplace 
Yes
Fireplace Features 
Electric
Fireplaces 
1
Flooring 
CarpetLaminateTile
Heating 
Forced Air
Interior 
Breakfast BarHigh CeilingsKitchen IslandOpen FloorplanPantryRecessed LightingStorageWalk-In Closet(s)
Laundry Features 
Upper Level
Window Features 
Window Coverings
2pc Bathroom 
Dimensions - 5`0" x 4`11"Level - Main
4pc Bathroom 
Dimensions - 9`3" x 4`11"Level - Upper
4pc Ensuite bath 
Dimensions - 10`3" x 5`5"Level - Upper
Bedroom 
Dimensions - 13`1" x 14`8"Level - Lower
Bedroom - Primary 
Dimensions - 15`4" x 13`0"Level - Upper
Bonus Room 
Dimensions - 13`6" x 10`7"Level - Upper
Dining Room 
Dimensions - 14`11" x 12`4"Level - Main
Foyer 
Dimensions - 5`11" x 6`5"Level - Main
Furnace/Utility Room 
Dimensions - 19`11" x 6`5"Level - Lower
Game Room 
Dimensions - 25`2" x 17`8"Level - Lower
Kitchen 
Dimensions - 12`11" x 14`8"Level - Main
Laundry 
Dimensions - 5`8" x 3`1"Level - Upper
Living Room 
Dimensions - 14`10" x 13`10"Level - Main
Mud Room 
Dimensions - 5`6" x 9`4"Level - Main
Pantry 
Dimensions - 5`1" x 3`9"Level - Main
Storage 
Dimensions - 3`1" x 4`11"Level - Lower
Save
Ask
Tour
Hide
Share
Exterior Features
Construction Details 
Frame
Exterior 
OtherPrivate Yard
Fencing 
Fenced
Frontage 
7.65M 25`1"
Lot Features 
Back YardFew TreesFront YardLandscapedLevelPrivateViews
Patio And Porch 
Front PorchPatio
Roof 
ShingleAsphalt
Windows/Doors 
Window Coverings
Community Features
Association Amenities 
Dog ParkOtherParkPlayground
Community Features 
ParkPlaygroundSidewalksStreet Lights
Maintenance Fee 
330
Maintenance Fee Frequency 
Annually
Listing courtesy of Eddie Manegre of 2% Realty

Listing information is provided by Participants of the Alberta One Realty Listing Services (Pillar 9). IDX information is provided exclusively for personal, non-commercial use, and may not be used for any purpose other than to identify prospective properties consumers may be interested in purchasing. Information is deemed reliable but not guaranteed. Copyright 2026, Alberta One Realty Listing Services (Pillar 9)
Last checked 2026-07-22 05:30 PM UTC

Neighborhood & Commute
Source: Walkscore
Save
Ask
Tour
Hide
Share