Save
Ask
Tour
Hide
Share
$785,000
33 Days On Site

1629 29 Avenue SW
Calgary, AB T2T 1M6

For Sale|Single Family Residence|Active
4
Beds
4
Total Baths
3
Full Baths
1
Partial Bath
1,748
SqFt
$449
/SqFt
1989
Built
Subdivision:
South Calgary
County:
Calgary
Call Now: 587-328-7524
Is this the listing for you? We can help make it yours.
587-328-7524
1629 29 Avenue SW1629 29 Avenue SW1629 29 Avenue SW1629 29 Avenue SW
Save
Ask
Tour
Hide
Share

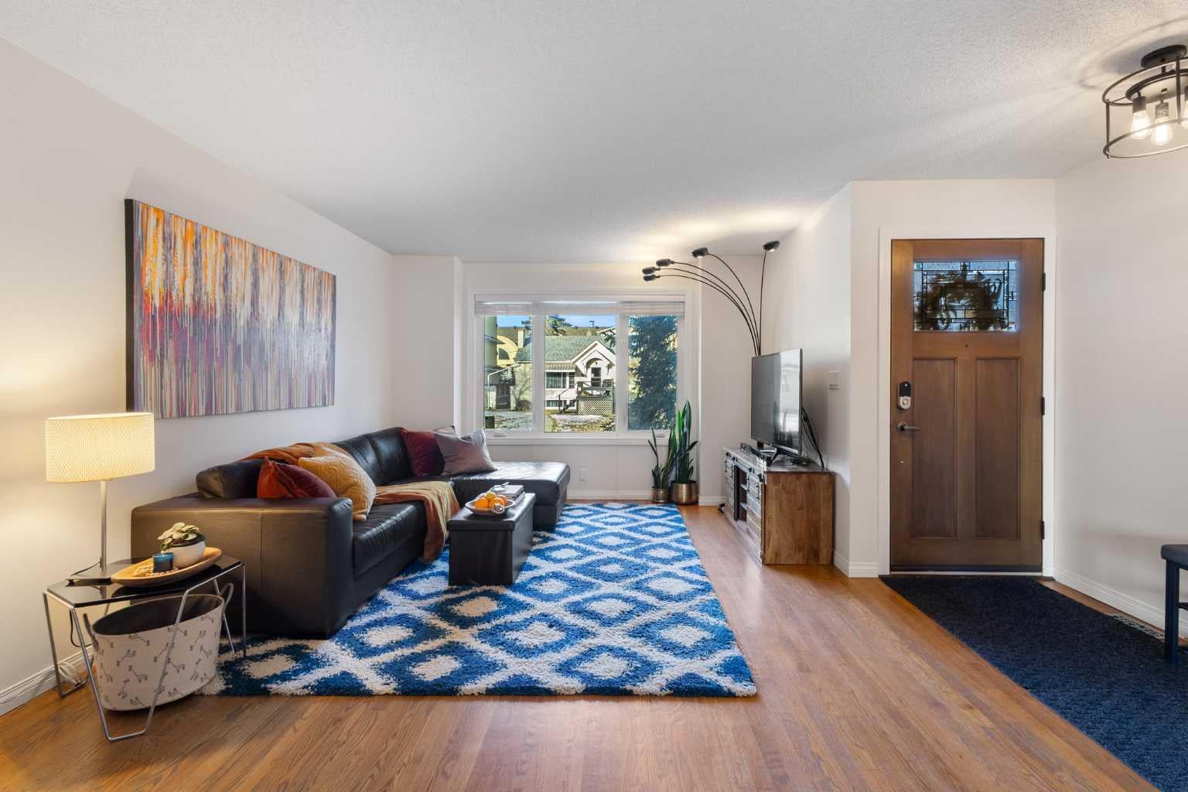
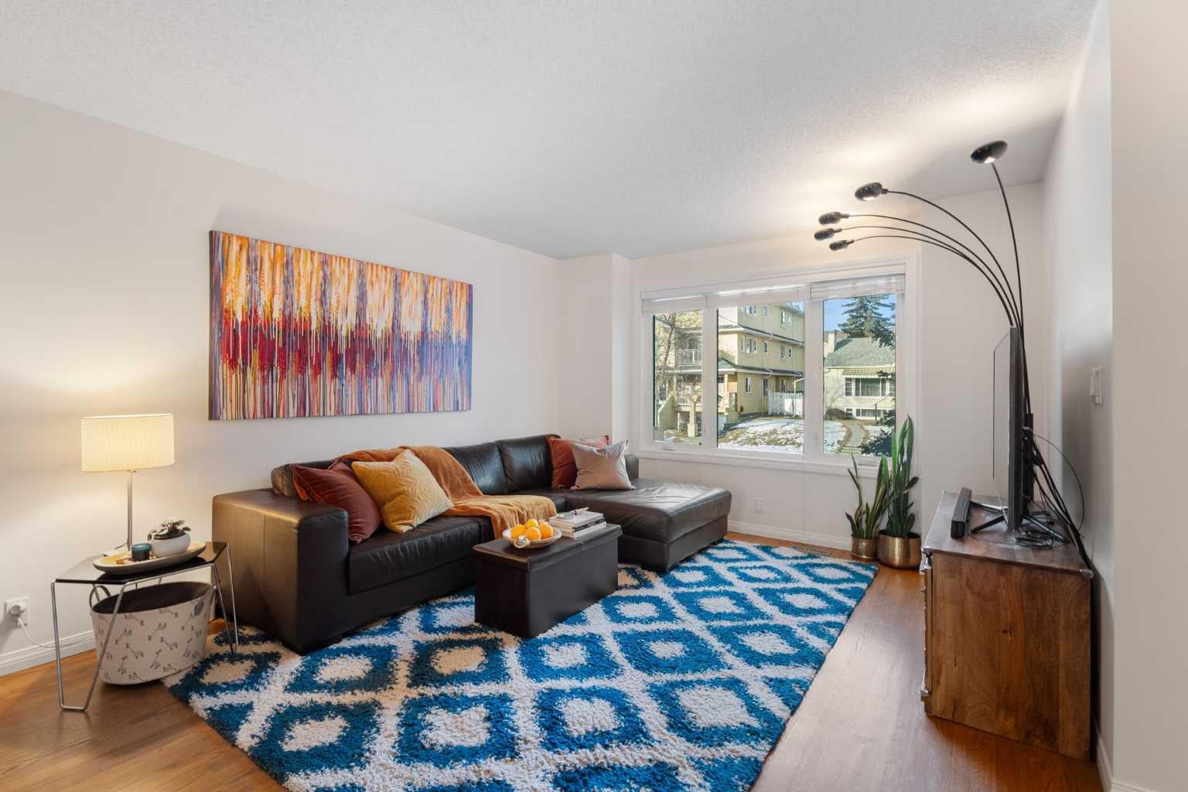
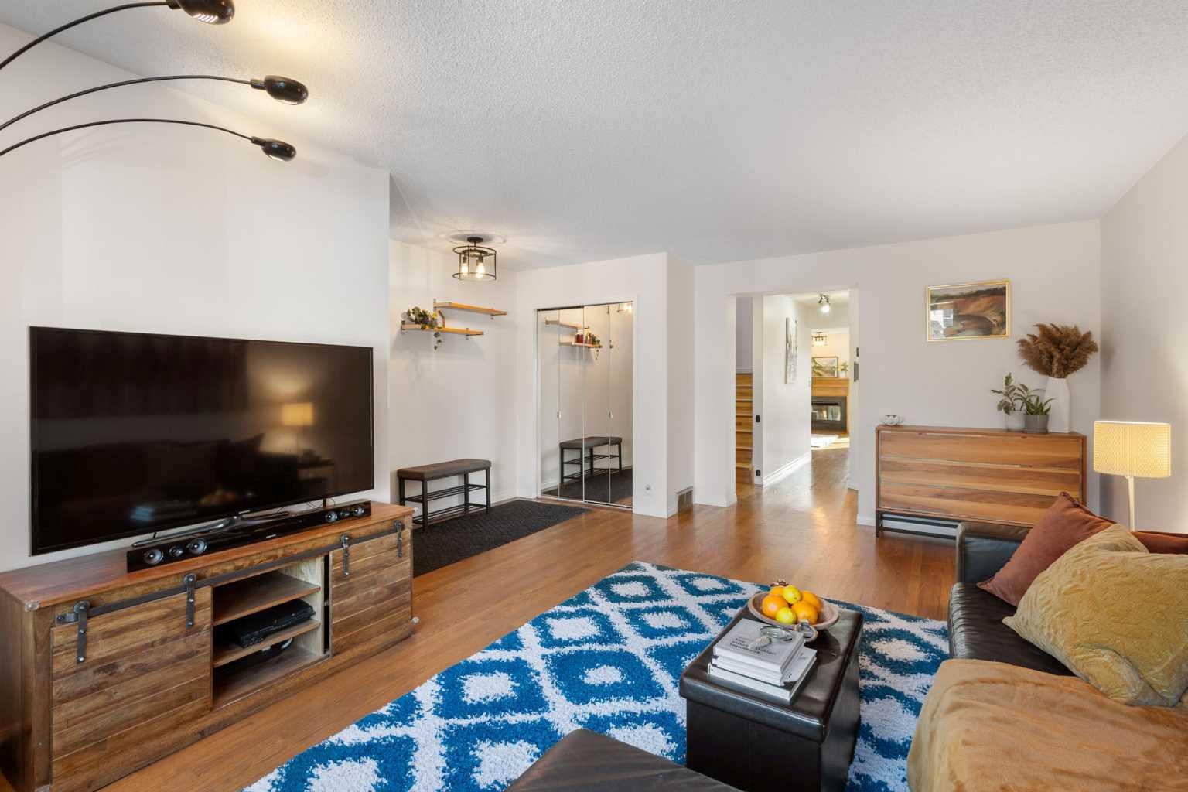
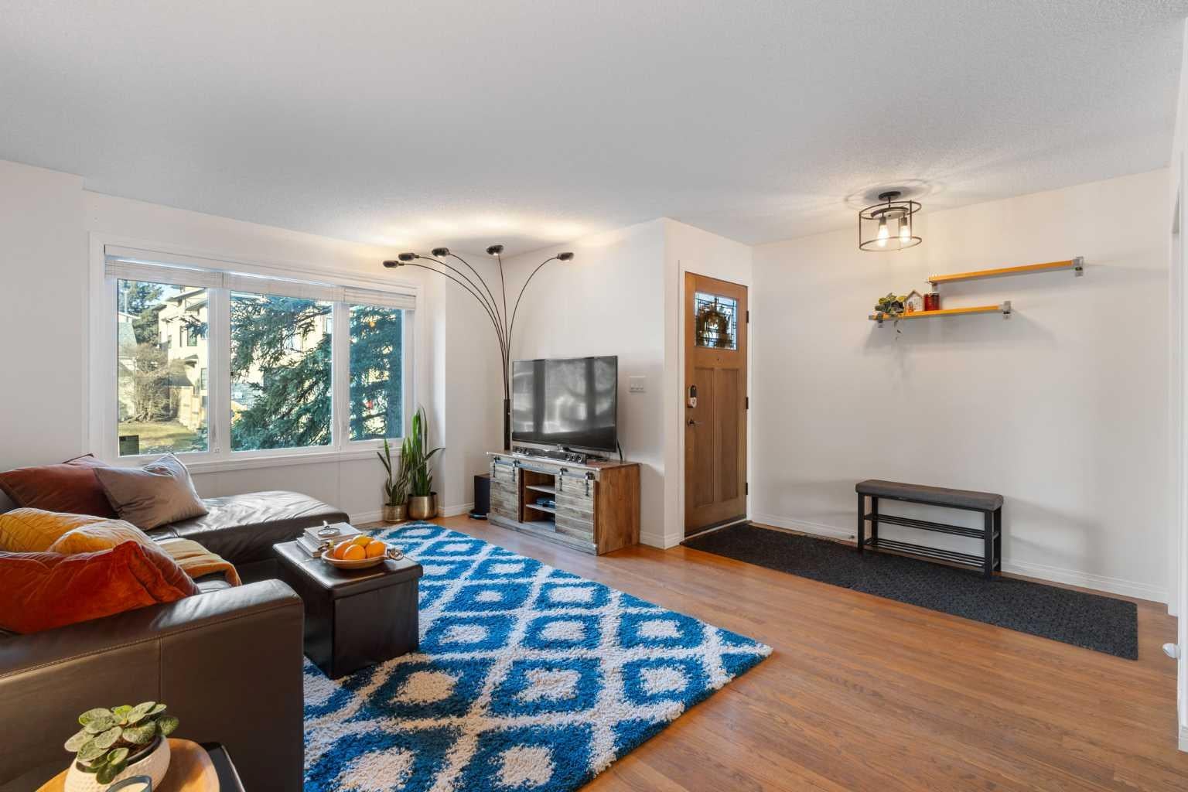
This fully developed 4 bedroom, 3.5 bath detatched home is over 2,550+ sq. ft. sits just one block from South Calgary Park’s pool, library, and rinks. Meticulously maintained, it features a new Class 4 roof (2025), triple-pane windows, and a full suite of stainless appliances (2024–25). The light-filled interior shines with solid hardwood, a granite kitchen, and a cozy gas fireplace. Upstairs, the spacious primary suite offers a double closet and a walk-in closet, along with a luxurious 5-piece en-suite with glass shower and free-standing soaker tub. A second large bedroom includes a private 4-piece en-suite and ample closet space. With a separate entry for suite potential (subject to city approval). The fully developed lower level features recently installed vinyl plank flooring throughout and includes a large rec room with bar, bedroom, a second bedroom/office, and 3-piece bath. Outdoors, enjoy a south-facing, low-maintenance backyard with a composite deck, aluminum railings, and fenced perimeter providing ample space for play or gardening with an over-height double garage, this is modern living at its finest. Don't miss out!

Save
Ask
Tour
Hide
Share
Listing Snapshot
Price 
$785,000
Days On Site 
33 Days
Bedrooms 
4
Inside Area (SqFt) 
1,748 sqft
Total Baths 
4
Full Baths 
3
Partial Baths 
1
Lot Size 
0.07 Acres
Year Built 
1989
MLS® Number 
A2327822
Status 
Active
Property Tax 
$6,124
Maintenance Fees 
N/A
Sq Ft Source 
N/A
Friends & Family
Recent Activity
a month agoListing first seen on site
a month agoListing updated with changes from the MLS®
General Features
Acres 
0.07
Garage 
Yes
Garage Spaces 
2
Levels 
Two
Parking 
Garage
Parking Spaces 
2
Property Sub Type 
Single Family Residence
SqFt Above 
1748
SqFt Below 
802
Style 
2 Storey
Zoning 
R-CG
Interior Features
Appliances 
DishwasherDryerRefrigeratorWasherElectric Range
Basement 
FullFinishedExterior Entry
Fireplace 
Yes
Fireplace Features 
ElectricGas
Fireplaces 
2
Flooring 
Ceramic TileHardwoodVinyl
Heating 
Forced Air
Interior 
Open Floorplan
Laundry Features 
Upper Level
Window Features 
Window Coverings
2pc Bathroom 
Dimensions - 4`11" x 3`10"Level - Main
3pc Bathroom 
Dimensions - 6`6" x 8`4"Level - Basement
4pc Ensuite bath 
Dimensions - 7`0" x 4`11"Level - Second
Bedroom 
Dimensions - 16`10" x 16`11"Level - Second
Bedroom - Primary 
Dimensions - 16`0" x 17`8"Level - Second
Dining Room 
Dimensions - 6`1" x 15`7"Level - Main
Family Room 
Dimensions - 15`7" x 17`6"Level - Basement
Furnace/Utility Room 
Dimensions - 5`7" x 12`4"Level - Basement
Kitchen 
Dimensions - 8`0" x 10`2"Level - Main
Laundry 
Dimensions - 5`10" x 3`0"Level - Second
Living Room 
Dimensions - 18`6" x 12`1"Level - Main
Save
Ask
Tour
Hide
Share
Exterior Features
Construction Details 
Vinyl SidingFrame
Exterior 
Other
Fencing 
Fenced
Frontage 
7.62M 25`0"
Patio And Porch 
Patio
Roof 
ShingleAsphalt
Windows/Doors 
Window Coverings
Community Features
Community Features 
ParkPlayground
Listing courtesy of Michelle Gee of 2% Realty

Listing information is provided by Participants of the Alberta One Realty Listing Services (Pillar 9). IDX information is provided exclusively for personal, non-commercial use, and may not be used for any purpose other than to identify prospective properties consumers may be interested in purchasing. Information is deemed reliable but not guaranteed. Copyright 2026, Alberta One Realty Listing Services (Pillar 9)
Last checked 2026-08-11 10:35 PM UTC

Neighborhood & Commute
Source: Walkscore
Save
Ask
Tour
Hide
Share