Save
Ask
Tour
Hide
Share
$685,000
15 Days On Site

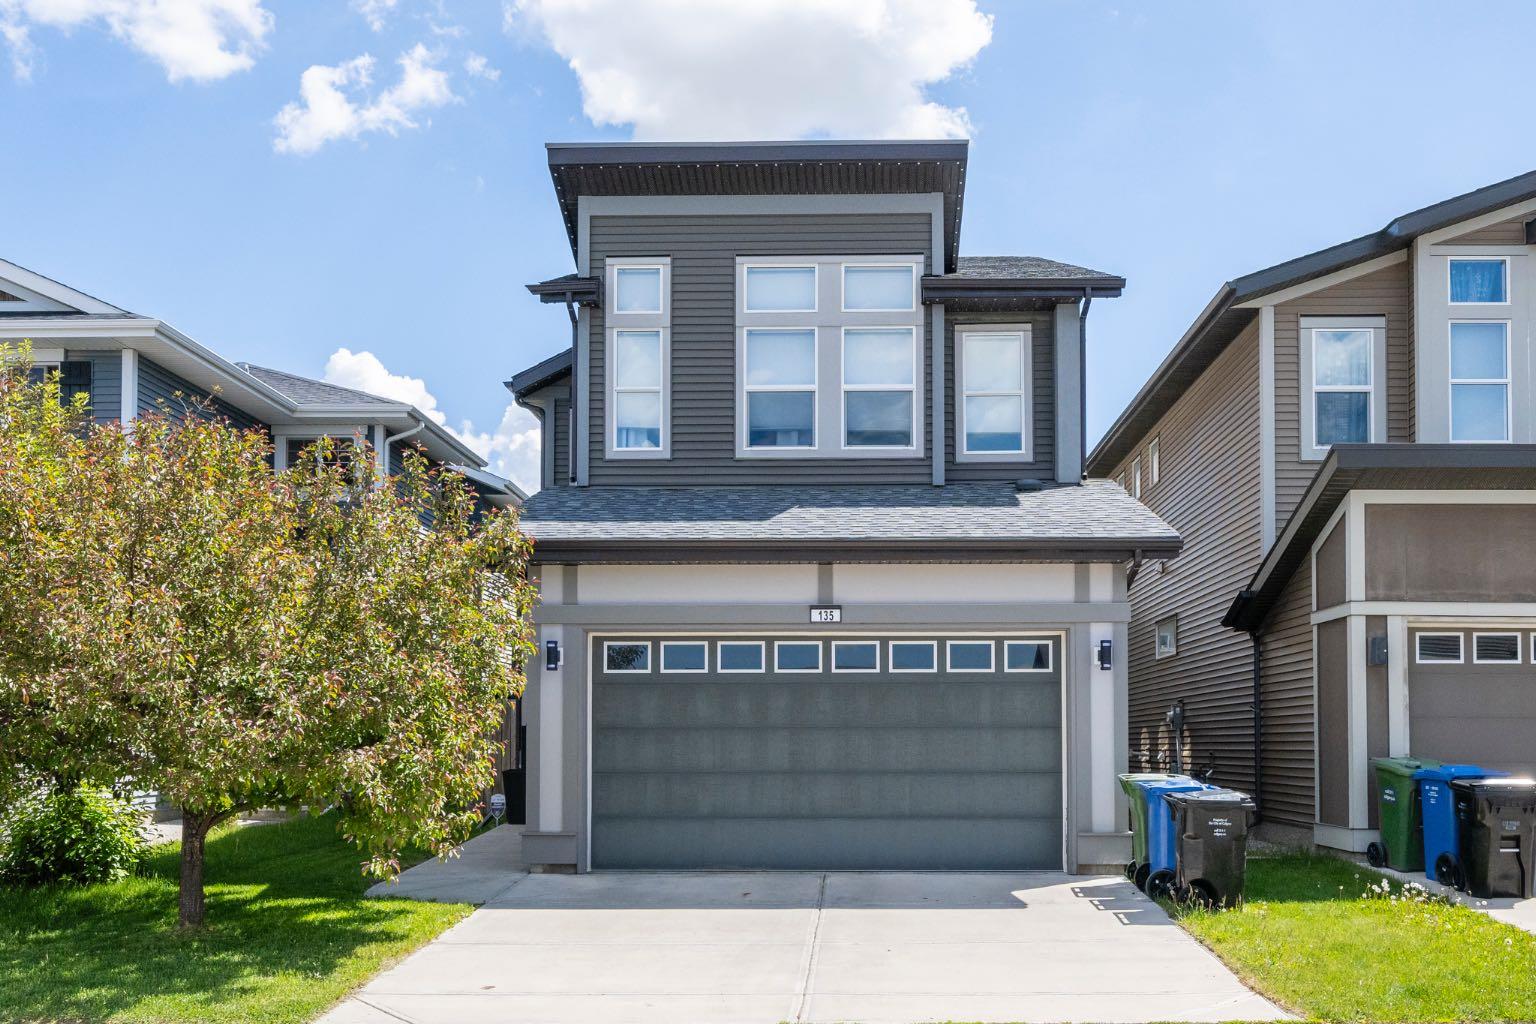
135 Evansridge Crescent NW
Calgary, AB T3P 0J3

For Sale|Single Family Residence|Active
3
Beds
3
Total Baths
2
Full Baths
1
Partial Bath
1,888
SqFt
$363
/SqFt
2012
Built
Subdivision:
Evanston
County:
Calgary
Call Now: 587-328-7524
Is this the listing for you? We can help make it yours.
587-328-7524
135 Evansridge Crescent NW135 Evansridge Crescent NW135 Evansridge Crescent NW135 Evansridge Crescent NW
Save
Ask
Tour
Hide
Share

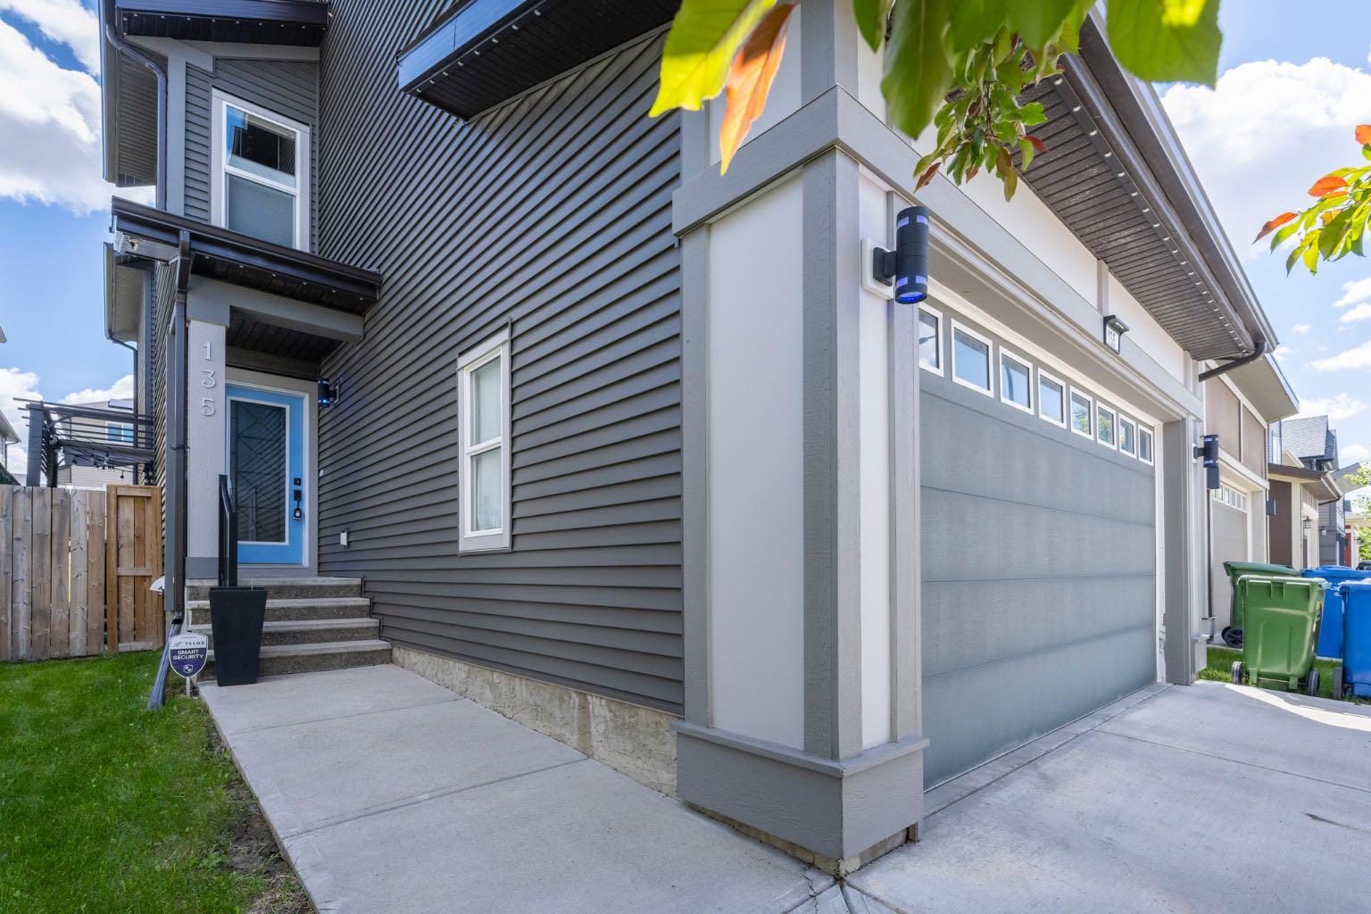
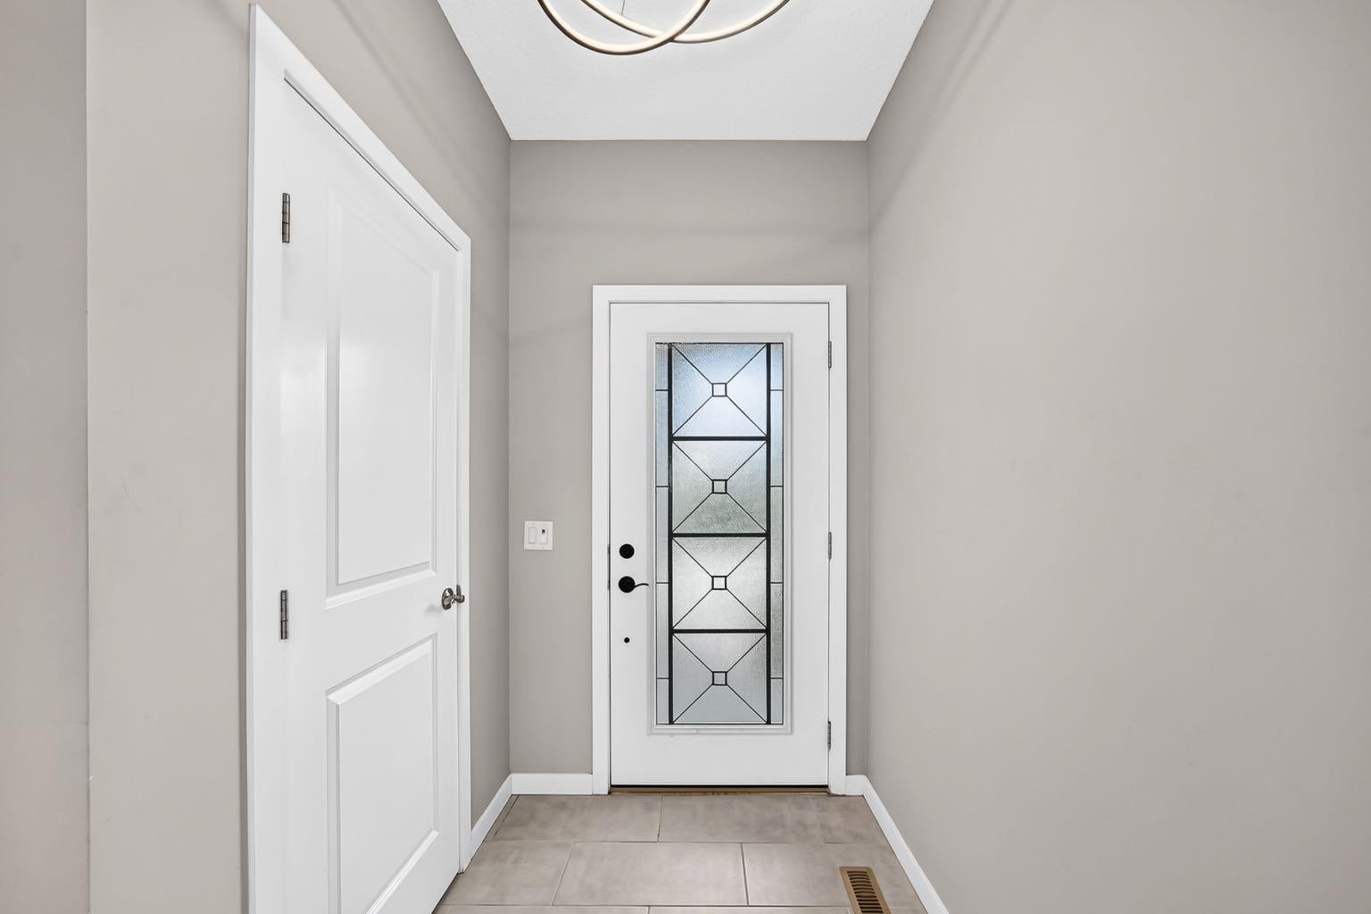
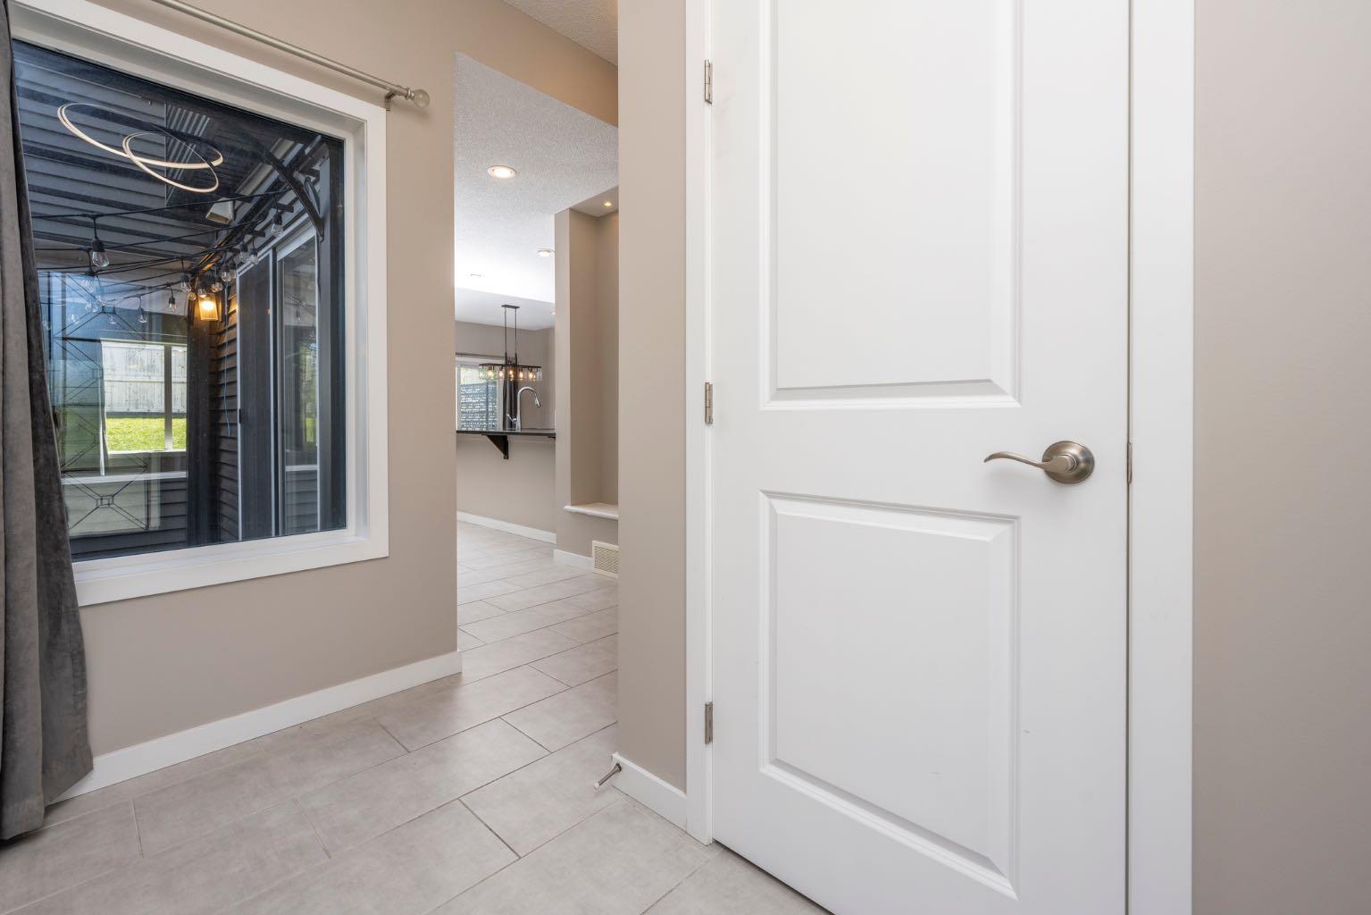
Discover the perfect blend of style, functionality, and everyday comfort in this exceptional Jayman built home, ideally situated in the established and sought after family-friendly community of Evanston. Designed with an intelligent floor plan that maximizes both space and functionality! This beautiful two-storey home offers 3 bedrooms, 2.5 bathrooms, and a layout that adapts effortlessly to modern family living. New luxury vinyl plank flooring and durable tile enhance the main level, while the living room invites you to unwind beside the warmth of a natural gas fireplace. A true highlight of the home is its thoughtfully designed indoor-outdoor connection. The central kitchen and adjoining dining area each open onto their own private deck through separate sliding patio doors, creating two distinct outdoor living spaces that are perfect for entertaining guests, enjoying family dinners outdoors, or simply relaxing in the sunshine. The upper level offers a well-sized bonus room providing endless flexibility as a media room, children's play area, or home office. The primary bedroom & ensuite offer a spacious, relaxing retreat complete with his/her sinks, a large soaker tub & a well-sized shower. Two additional spacious bedrooms as well as a spacious laundry room complete the level. The unfinished basement is ready for your personal vision, whether you're planning additional living space, a home gym, additional bedrooms or just extra storage Located just moments from schools, parks, scenic pathways, playgrounds, shopping, restaurants, and major transportation routes, this home delivers an outstanding lifestyle in one of Northwest Calgary's most sought-after neighbourhoods. Beautifully designed, exceptionally maintained, and filled with features that set it apart, this is a home that truly deserves your attention.

Save
Ask
Tour
Hide
Share
Listing Snapshot
Price 
$685,000
Days On Site 
15 Days
Bedrooms 
3
Inside Area (SqFt) 
1,888 sqft
Total Baths 
3
Full Baths 
2
Partial Baths 
1
Lot Size 
0.08 Acres
Year Built 
2012
MLS® Number 
A2327778
Status 
Active
Property Tax 
$4,708.12
Maintenance Fees 
N/A
Sq Ft Source 
N/A
Friends & Family
Recent Activity
2 weeks agoListing first seen on site
2 weeks agoListing updated with changes from the MLS®
General Features
Acres 
0.08
Attached Garage 
Yes
Garage 
Yes
Garage Spaces 
2
Levels 
Two
Parking 
AttachedGarageGarage Door Opener
Parking Spaces 
2
Property Sub Type 
Single Family Residence
SqFt Above 
1888
SqFt Below 
720
Style 
2 Storey
Zoning 
R-G
Interior Features
Appliances 
DishwasherElectric CooktopMicrowaveRange HoodRefrigeratorWasher/DryerOven
Basement 
FullUnfinished
Cooling 
Central Air
Fireplace 
Yes
Fireplace Features 
Dining RoomGasInsert
Fireplaces 
1
Flooring 
CarpetCeramic TileVinyl
Heating 
Forced Air
Interior 
Kitchen IslandPantrySee Remarks
Laundry Features 
Upper Level
Window Features 
Window Coverings
2pc Bathroom 
Dimensions - 5`1" x 4`10"Level - Main
4pc Bathroom 
Dimensions - 9`0" x 4`11"Level - Second
5pc Ensuite bath 
Dimensions - 14`0" x 8`11"Level - Second
Bedroom 
Dimensions - 9`1" x 12`3"Level - Second
Bedroom - Primary 
Dimensions - 11`10" x 12`10"Level - Second
Bonus Room 
Dimensions - 11`3" x 11`4"Level - Second
Dining Room 
Dimensions - 12`6" x 10`6"Level - Main
Entrance 
Dimensions - 8`5" x 4`11"Level - Main
Family Room 
Dimensions - 21`10" x 12`10"Level - Basement
Flex Space 
Dimensions - 21`9" x 9`8"Level - Basement
Furnace/Utility Room 
Dimensions - 13`5" x 11`4"Level - Basement
Kitchen 
Dimensions - 13`10" x 12`0"Level - Main
Laundry 
Dimensions - 8`2" x 5`9"Level - Second
Living Room 
Dimensions - 14`0" x 12`6"Level - Main
Mud Room 
Dimensions - 8`5" x 5`4"Level - Main
Pantry 
Dimensions - 3`11" x 4`10"Level - Main
Storage 
Dimensions - 3`7" x 3`2"Level - Second
Walk-In Closet 
Dimensions - 7`6" x 4`11"Level - Second
Save
Ask
Tour
Hide
Share
Exterior Features
Construction Details 
Vinyl SidingFrame
Exterior 
Private Yard
Fencing 
Fenced
Frontage 
10.38M 34`1"
Lot Features 
Back YardRectangular LotSloped UpSloped
Patio And Porch 
Rear PorchSide Porch
Roof 
ShingleAsphalt
Windows/Doors 
Window Coverings
Community Features
Community Features 
ParkPlaygroundSidewalksStreet Lights
Listing courtesy of Michael Conrod of Unison Realty Group Ltd.

Listing information is provided by Participants of the Alberta One Realty Listing Services (Pillar 9). IDX information is provided exclusively for personal, non-commercial use, and may not be used for any purpose other than to identify prospective properties consumers may be interested in purchasing. Information is deemed reliable but not guaranteed. Copyright 2026, Alberta One Realty Listing Services (Pillar 9)
Last checked 2026-07-29 07:48 AM UTC

Neighborhood & Commute
Source: Walkscore
Save
Ask
Tour
Hide
Share