

85 Evermeadow Manor SWCalgary, AB T2Y 4W8
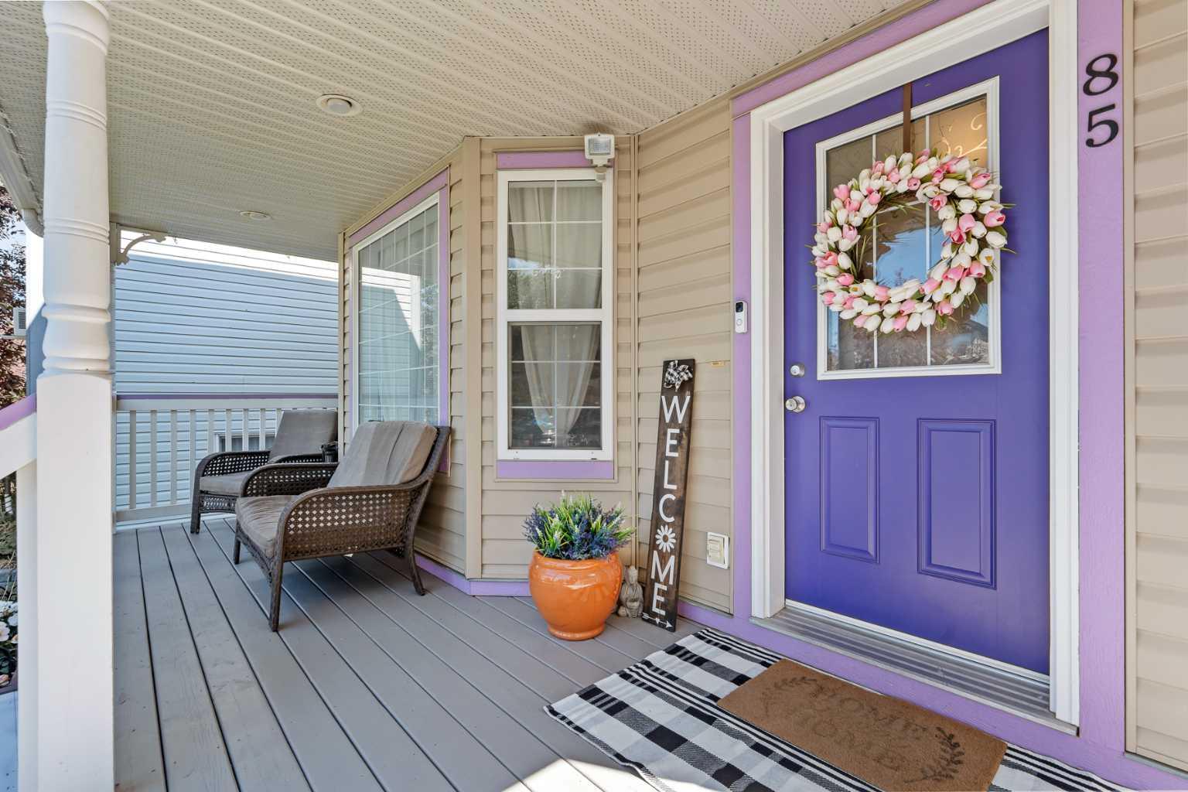
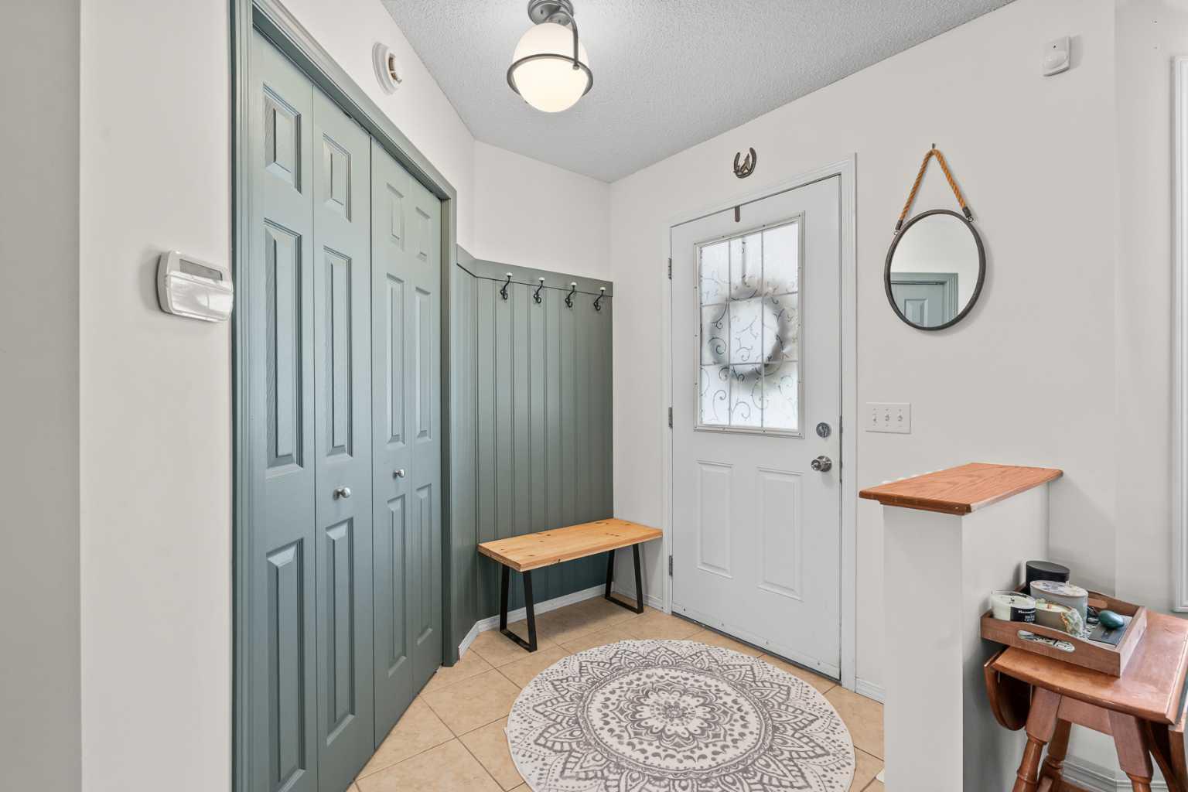
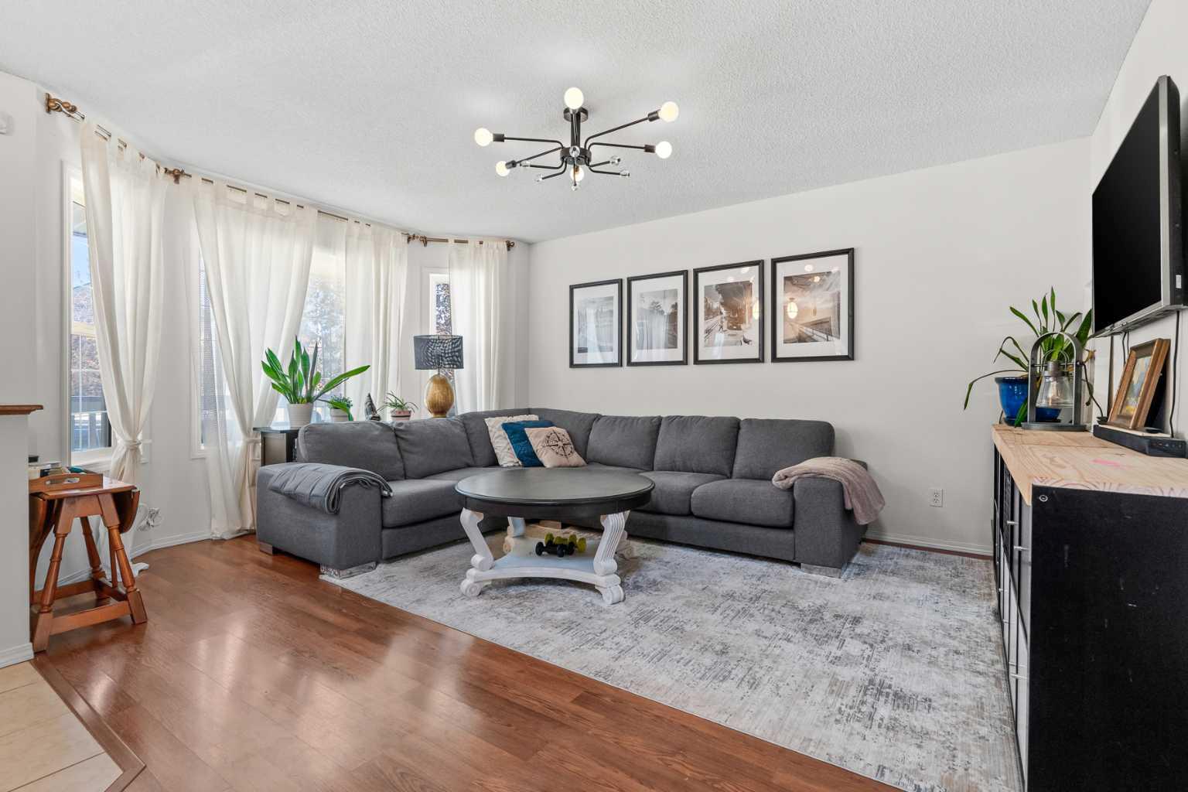
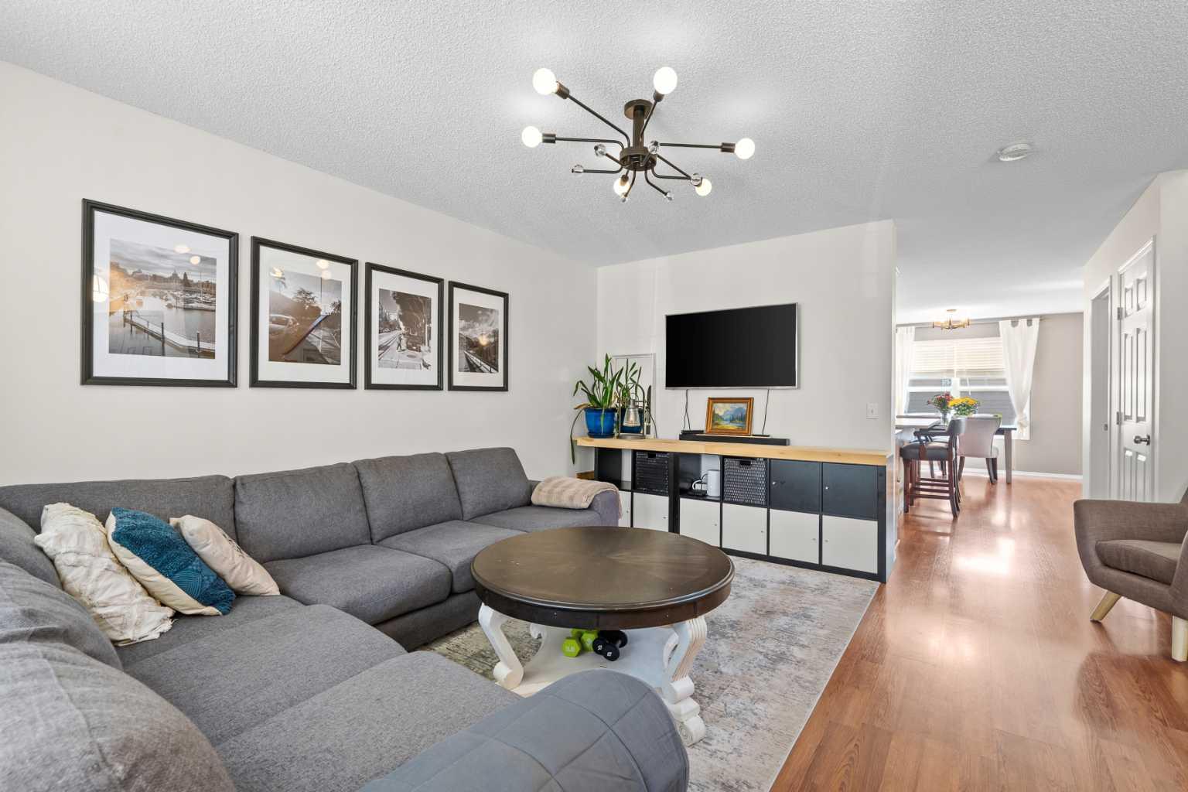
OPEN HOUSE SATURDAY & SUNDAY JULY 18-19 FROM 1:00-3:00! Be prepared to be impressed by this impeccably clean, move-in ready two-storey home in the popular, family-friendly community of Evergreen. 2002 sq ft of developed living space. Thoughtfully maintained & recently upgraded, this home offers exceptional curb appeal from the moment you arrive, with a beautifully landscaped yard and a freshly painted front porch—an inviting spot to enjoy warm summer mornings/evenings. Step inside to a welcoming foyer that leads into a spacious, bright living room filled with natural light. The living room flows seamlessly into the open-concept central kitchen, featuring plenty of cabinetry, new quartz countertops, a breakfast bar, a Blanco Silgranit kitchen sink, and a Moen matte black Motion sense faucet. A corner pantry, stainless steel appliances, new lighting, and a fresh tile backsplash complete this stylish and functional space. The dining room is open to the kitchen, making it perfect for entertaining family and friends, and overlooks the bright, south-facing backyard. A conveniently located mudroom off the back door offers space to hang coats and additional storage. The main floor is completed by a nicely appointed two-piece bathroom with an upgraded toilet, vanity with undermount sink, and new faucet. Upstairs, you will find a large, bright primary suite with a new built-in closet system and a four-piece ensuite featuring upgraded plumbing fixtures, including a new toilet, undermount sink, brushed gold faucets, and updated lighting. Two additional bedrooms and a four-piece bathroom provide comfortable space for family or guests. The basement has recently been fully developed with all necessary permits and includes a comfortable $40,000 renovation with high-end carpeting and underlay, a built-in desk area ideal for a home office or after-school homework space, and a spacious recreation room with a built-in dry bar with butcher block counter, and a bar fridge, perfect for entertaining, upgraded recessed lighting and fresh paint add to the polished feel. A bathroom rough-in is located in the current storage room, making it easy to add a two- or three-piece bathroom in the future. Additional recent upgrades include CENTRAL AIR CONDITIONING TO COOL OFF during those hot Summer Calgary days ,many new lighting fixtures, black door hardware, basement development, 4 year old class4 4 HAIL RESISTANT SHINGLES , eavestrough and fascia. outdoor space offers the south-facing backyard with large, low-maintenance patio space and a detached double garage with alley access. This home is ideally located within walking distance of schools, parks, bike paths, and walking trails, with nearby shopping and professional offices just minutes away. With quick access to Stoney Trail, this wonderful home offers comfort, convenience, and move-in ready appeal. Possession is negotiable, and the sellers are able to accommodate quick possession if needed.Move in before the next school year starts!
| 2 weeks ago | Listing first seen on site | |
| 2 weeks ago | Listing updated with changes from the MLS® |

Listing information is provided by Participants of the Alberta One Realty Listing Services (Pillar 9). IDX information is provided exclusively for personal, non-commercial use, and may not be used for any purpose other than to identify prospective properties consumers may be interested in purchasing. Information is deemed reliable but not guaranteed. Copyright 2026, Alberta One Realty Listing Services (Pillar 9)
Last checked 2026-07-22 05:25 PM UTC
