Save
Ask
Tour
Hide
Share
$189,900
19 Days On Site

617 56 Avenue SW 409
Calgary, AB T2V 0G9

For Sale|Apartment|Active
1
Bed
1
Total Bath
1
Full Bath
650.37
SqFt
$292
/SqFt
1977
Built
Subdivision:
Windsor Park
County:
Calgary
Call Now: 587-328-7524
Is this the listing for you? We can help make it yours.
587-328-7524
617 56 Avenue SW 409617 56 Avenue SW 409617 56 Avenue SW 409617 56 Avenue SW 409
Save
Ask
Tour
Hide
Share

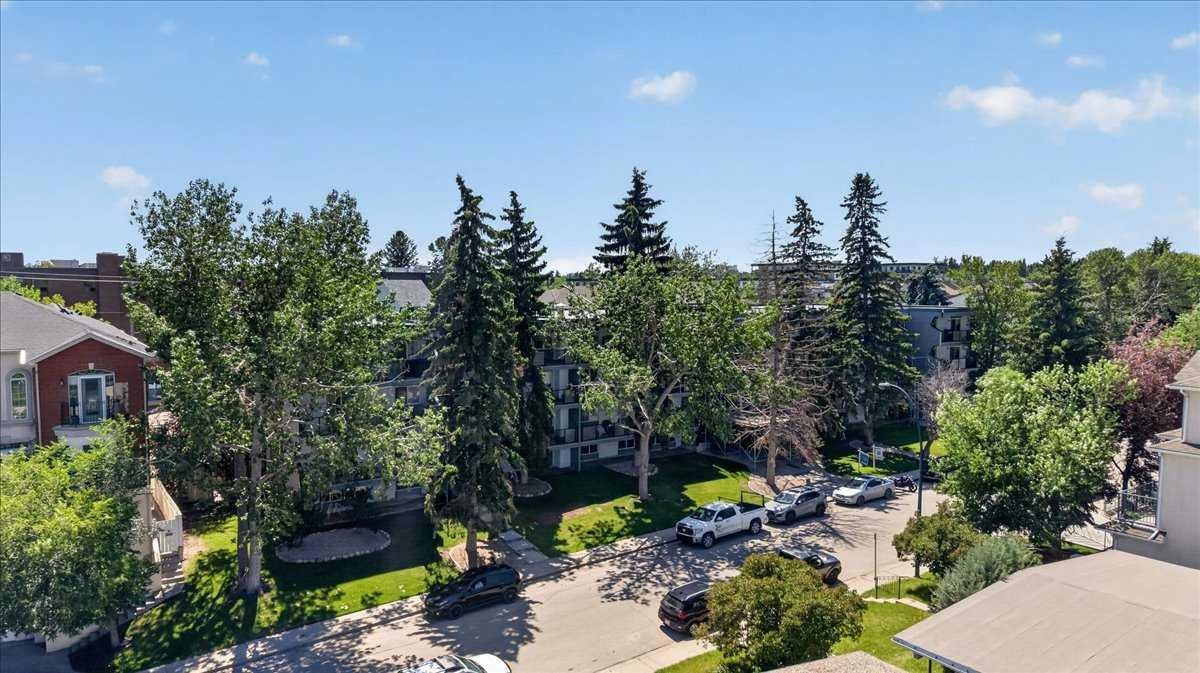
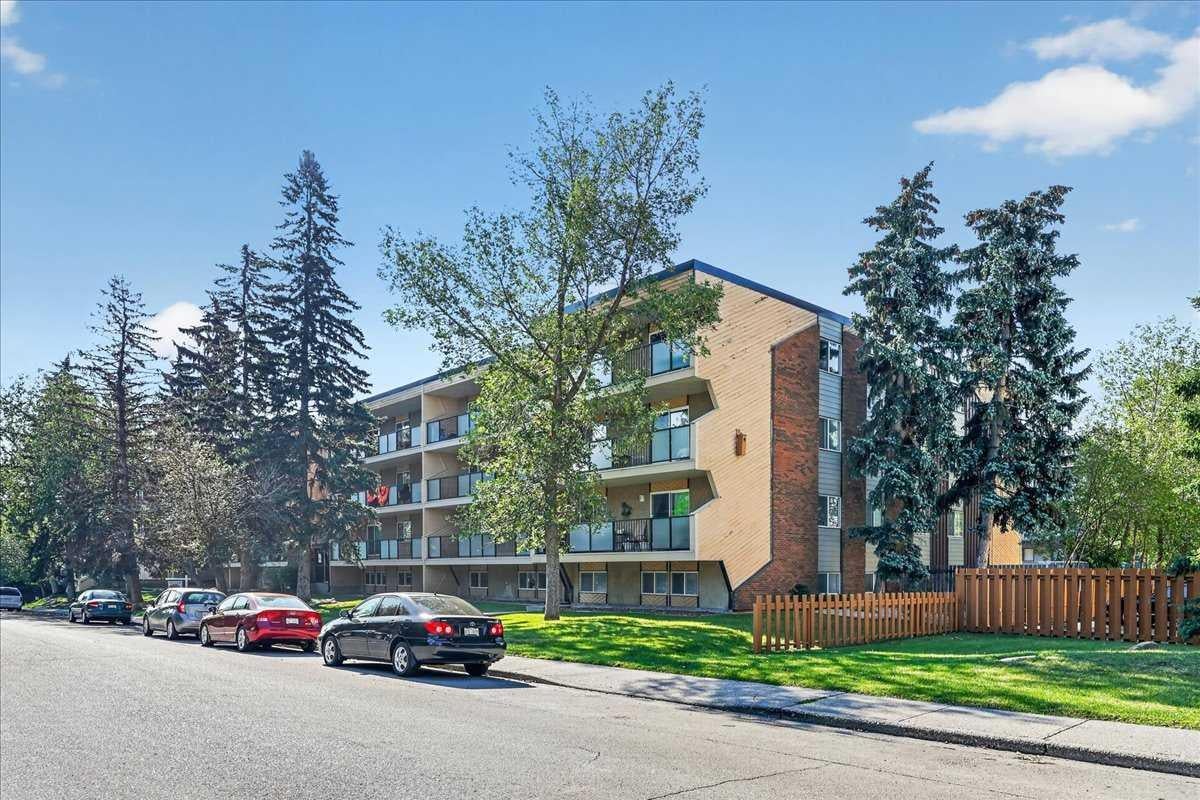
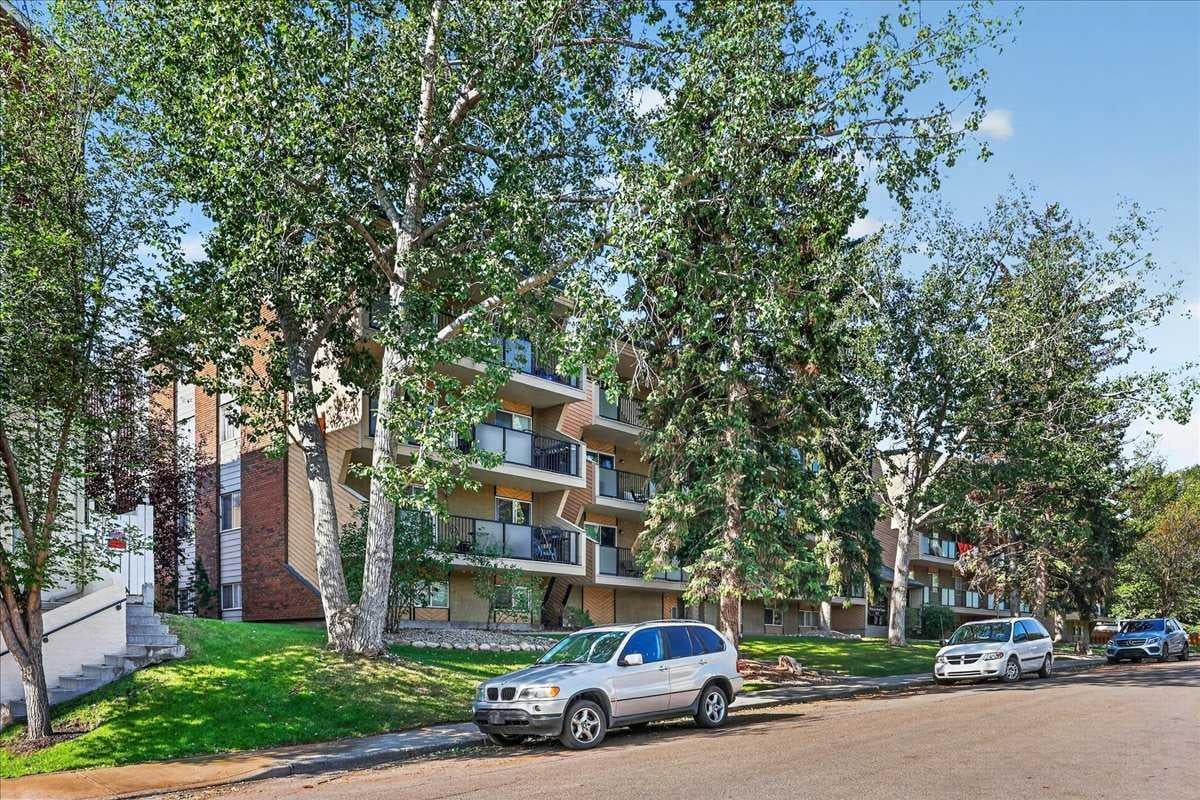
Top floor, quiet, and priced to get you into Windsor Park for under $190,000 — this one-bedroom condo is where a first-time buyer stops renting, or an investor picks up a property with a real track record. It's a walk-up building, so top floor means a few flights of stairs — but it also means no one stomping around above you. The kitchen and primary bedroom each carry a custom wallpaper accent — a stylish, colourful touch most listings at this price point don't bother with. The bedroom closet is the kind you actually forget to fill. The building's done the hard part: roof, balconies, boiler, and structural work are complete or wrapping up this year, backed by a condo corporation that's well managed and financially sound. Condo fees sit at $433.15/month. This unit has been a long-term revenue generator, and vacant possession is available August 1 — move in yourself or hand the keys to a new tenant on day one. Book your private showing today!

Save
Ask
Tour
Hide
Share
Listing Snapshot
Price 
$189,900
Days On Site 
19 Days
Bedrooms 
1
Inside Area (SqFt) 
650.37 sqft
Total Baths 
1
Full Baths 
1
Partial Baths 
N/A
Lot Size 
N/A
Year Built 
1977
MLS® Number 
A2327752
Status 
Active
Property Tax 
$1,426
Maintenance Fees 
$433.15 monthly
Sq Ft Source 
N/A
Friends & Family
Recent Activity
yesterdayStatus changed to Active
yesterdayListing updated with changes from the MLS®
3 weeks agoListing first seen on site
General Features
Levels 
One
Number Of Stories 
4
Parking 
Assigned
Parking Spaces 
1
Pets 
Cats OKBreed Restrictions
Property Sub Type 
Apartment
SqFt Above 
650.37
Style 
Apartment-Single Level Unit
Zoning 
M-C2
Interior Features
Appliances 
RefrigeratorElectric Range
Flooring 
LaminateTile
Heating 
BaseboardHot WaterNatural Gas
Interior 
Built-in FeaturesCeiling Fan(s)Laminate Counters
Laundry Features 
Common Area
4pc Bathroom 
Dimensions - 8`2" x 4`11"Level - Main
Bedroom - Primary 
Dimensions - 11`9" x 11`0"Level - Main
Dining Room 
Dimensions - 8`9" x 6`10"Level - Main
Foyer 
Dimensions - 8`8" x 3`10"Level - Main
Kitchen 
Dimensions - 8`5" x 7`4"Level - Main
Living Room 
Dimensions - 15`2" x 13`4"Level - Main
Other 
Dimensions - 27`0" x 5`7"Level - Main
Storage 
Dimensions - 6`4" x 5`10"Level - Main
Save
Ask
Tour
Hide
Share
Exterior Features
Exterior 
None
Roof 
Tar/Gravel
Community Features
Association Amenities 
LaundryParking
Community Features 
GolfParkPlaygroundSidewalksStreet Lights
Maintenance Fee 
433.15
Maintenance Fee Frequency 
Monthly
Listing courtesy of Len T. Wong of RE/MAX Complete Realty

Listing information is provided by Participants of the Alberta One Realty Listing Services (Pillar 9). IDX information is provided exclusively for personal, non-commercial use, and may not be used for any purpose other than to identify prospective properties consumers may be interested in purchasing. Information is deemed reliable but not guaranteed. Copyright 2026, Alberta One Realty Listing Services (Pillar 9)
Last checked 2026-07-29 05:15 AM UTC

Neighborhood & Commute
Source: Walkscore
Save
Ask
Tour
Hide
Share