Save
Ask
Tour
Hide
Share
$579,000
9 Days On Site

144 Covehaven Road NE
Calgary, AB T3K 5W7

For Sale|Single Family Residence|Active
3
Beds
4
Total Baths
3
Full Baths
1
Partial Bath
1,314.5
SqFt
$440
/SqFt
2003
Built
Subdivision:
Coventry Hills
County:
Calgary
Call Now: 587-328-7524
Is this the listing for you? We can help make it yours.
587-328-7524
144 Covehaven Road NE144 Covehaven Road NE144 Covehaven Road NE144 Covehaven Road NE
Save
Ask
Tour
Hide
Share

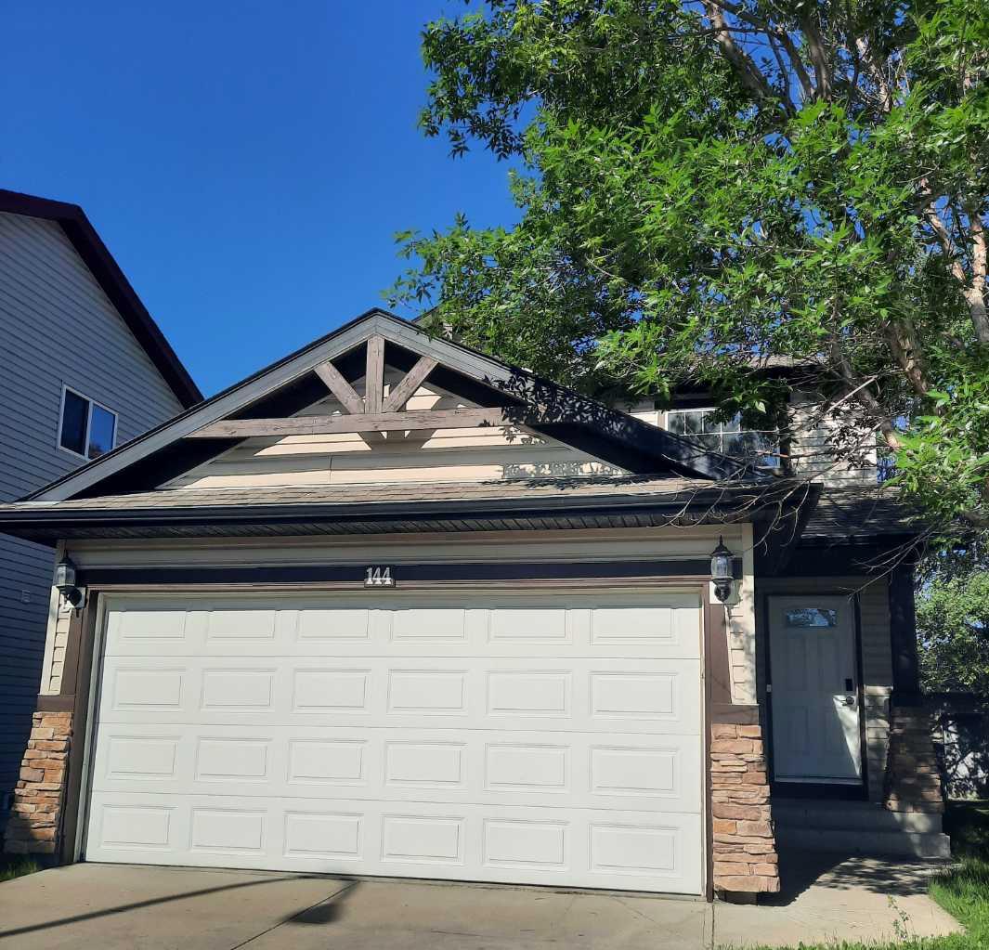
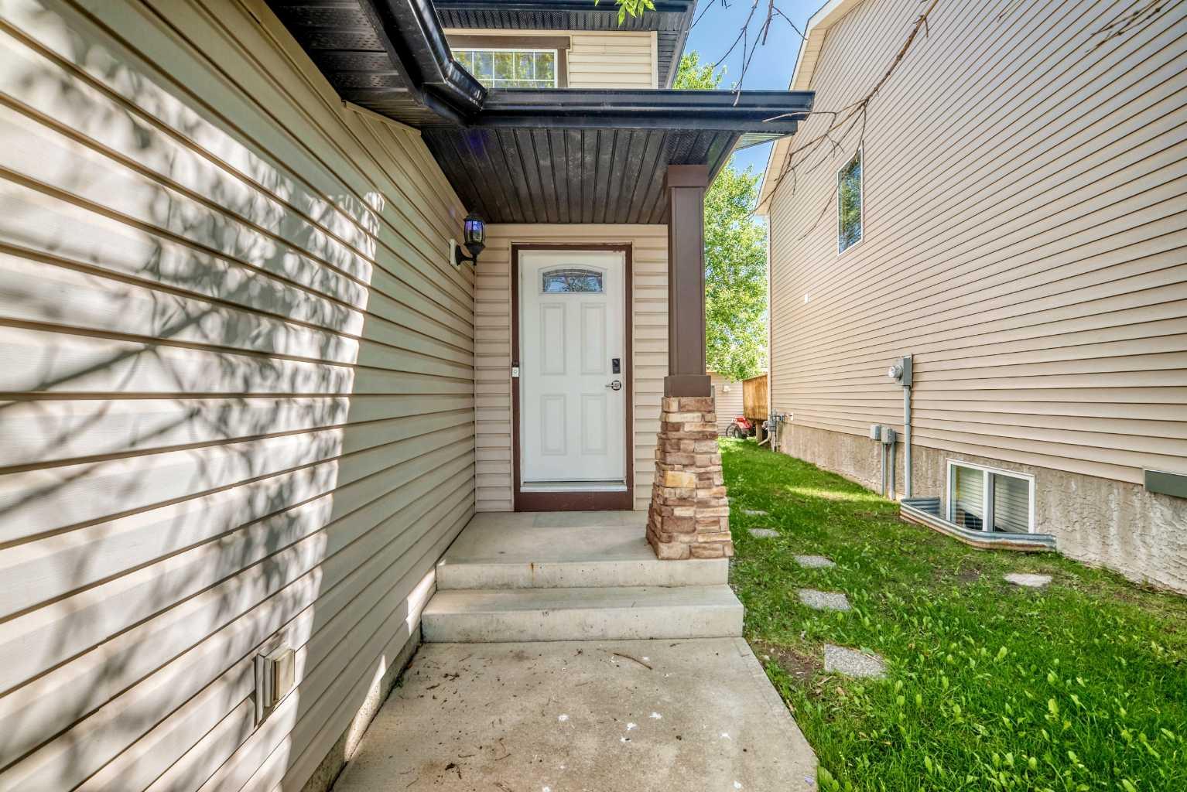
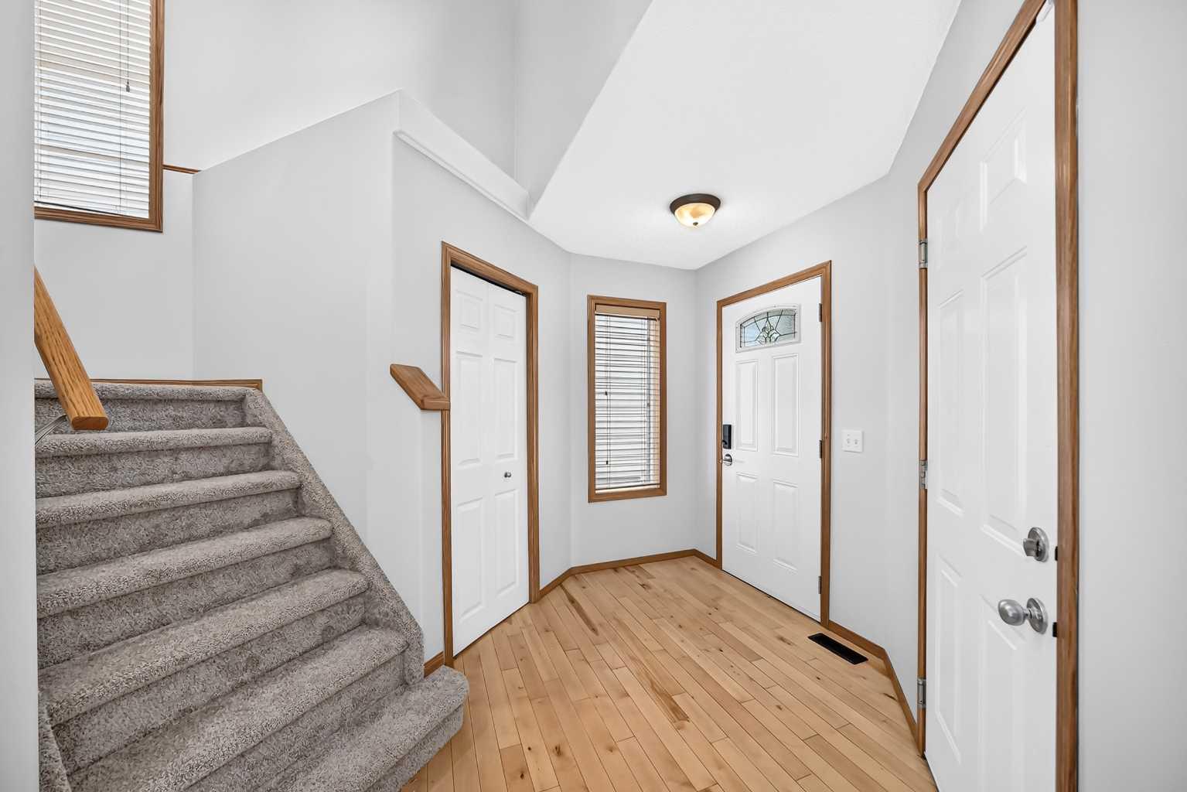
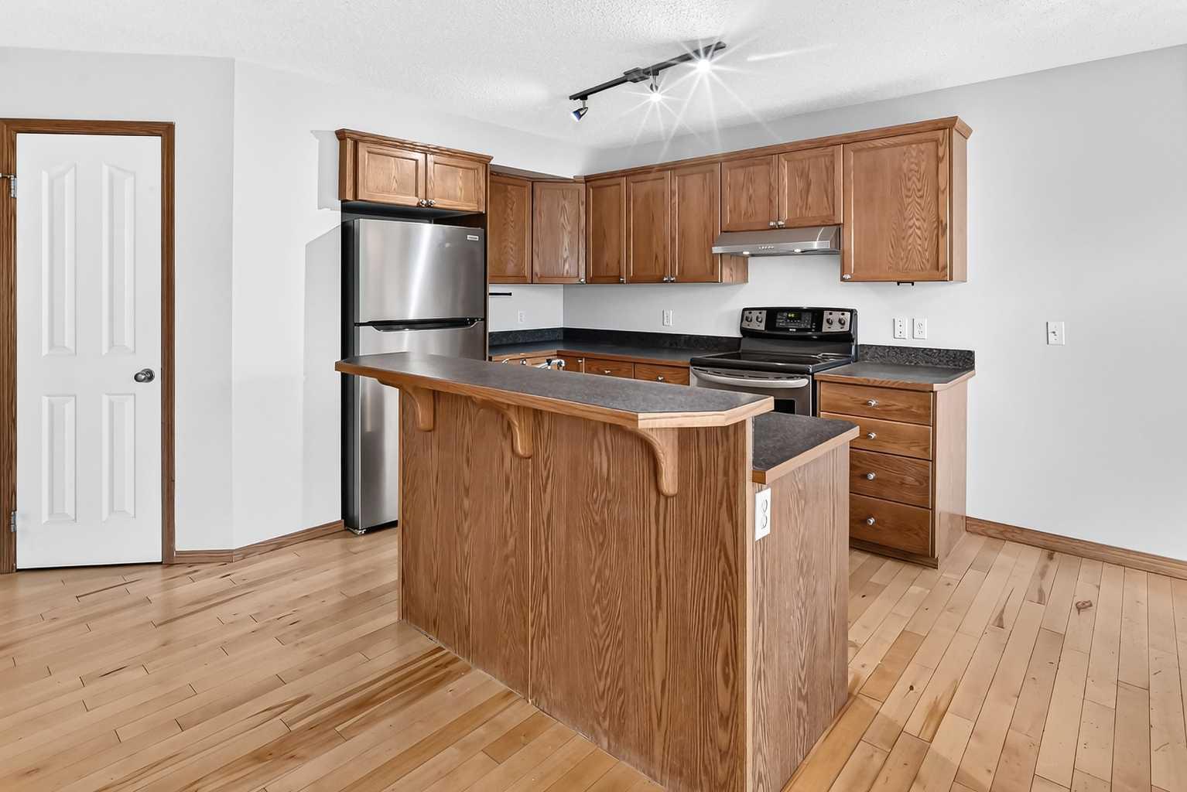
Welcome to 144 Covehaven Road NE, a beautiful family home offering over 1,314 sq,ft of above grade living area in the highly desirable community of Coventry Hills. Inside this two storey house, you will find a bright open-concept layout that features hardwood flooring throughout the spacious living and dining areas. The functional kitchen offers stainless steel appliances, including a BRAND NEW DISHWASHER,. The kitchen also features a pantry, island with double sink, and plenty of workspace for cooking and entertaining. The spacious living room is filled with natural light from the front window and has a corner gas fireplace. Stairs and upper level boasts BRAND NEW CARPET, which features a four piece bath and three spacious bedrooms, including the master bedroom with a four piece ensuite bathroom and a walk-in closet . The fully developed basement adds over 477 sq-ft of additional living space and includes a three piece bath and a large carpeted area which can be used as gym, game room, or simply an area perfect for your guests or extended family. Double garage attached, and NEW ROOF IN 2025, and NEW INTERIOR PAINT! The property also has a rectangle backyard with back lane access and a very functional 26' X 18' deck. This deck has a recessed area from a removed hot tub which can simply be covered , or be utilized for the new owners' future improvement projects (The electric subpanel and cable are kept.; remarkable savings! See the supplement documents). This move-in-ready home has easy access to the major roads, and located close to parks, schools and transit. Book your showing today.

Save
Ask
Tour
Hide
Share
Listing Snapshot
Price 
$579,000
Days On Site 
9 Days
Bedrooms 
3
Inside Area (SqFt) 
1,314.5 sqft
Total Baths 
4
Full Baths 
3
Partial Baths 
1
Lot Size 
0.08 Acres
Year Built 
2003
MLS® Number 
A2327746
Status 
Active
Property Tax 
$3,797
Maintenance Fees 
N/A
Sq Ft Source 
N/A
Friends & Family
Recent Activity
a week agoListing first seen on site
a week agoListing updated with changes from the MLS®
General Features
Acres 
0.08
Attached Garage 
Yes
Garage 
Yes
Garage Spaces 
2
Levels 
Two
Parking 
ConcreteGarage Door OpenerAttachedGarageDriveway
Parking Spaces 
4
Property Sub Type 
Single Family Residence
SqFt Above 
1314.5
SqFt Below 
614.7
Style 
2 Storey
Zoning 
R-G
Interior Features
Appliances 
DishwasherDryerRange HoodRefrigeratorWasherElectric Range
Basement 
FullFinished
Fireplace 
Yes
Fireplace Features 
GasLiving Room
Fireplaces 
1
Flooring 
CarpetHardwood
Heating 
Fireplace(s)Forced Air
Interior 
Kitchen IslandPantryWalk-In Closet(s)
Laundry Features 
Laundry RoomLower Level
Window Features 
Window Coverings
2pc Bathroom 
Dimensions - 6`4" x 5`7"Level - Main
3pc Bathroom 
Dimensions - 11`10" x 4`10"Level - Lower
4pc Bathroom 
Dimensions - 8`8" x 4`11"Level - Second
4pc Ensuite bath 
Dimensions - 7`9" x 4`11"Level - Second
Bedroom 
Dimensions - 10`5" x 8`9"Level - Second
Bedroom - Primary 
Dimensions - 12`11" x 10`4"Level - Second
Dining Room 
Dimensions - 10`1" x 7`4"Level - Main
Entrance 
Dimensions - 6`8" x 5`6"Level - Main
Family Room 
Dimensions - 22`9" x 13`6"Level - Lower
Furnace/Utility Room 
Dimensions - 8`11" x 8`1"Level - Lower
Kitchen 
Dimensions - 10`9" x 10`1"Level - Main
Laundry 
Dimensions - 6`9" x 4`8"Level - Lower
Living Room 
Dimensions - 14`8" x 12`11"Level - Main
Pantry 
Dimensions - 3`10" x 3`6"Level - Main
Walk-In Closet 
Dimensions - 5`5" x 4`4"Level - Second
Save
Ask
Tour
Hide
Share
Exterior Features
Construction Details 
Frame
Exterior 
Other
Fencing 
Fenced
Frontage 
10.40M 34`1"
Patio And Porch 
DeckSee Remarks
Roof 
ShingleAsphalt
Windows/Doors 
Window Coverings
Community Features
Community Features 
ParkPlayground
Listing courtesy of Ali Javad Zadeh of First Place Realty

Listing information is provided by Participants of the Alberta One Realty Listing Services (Pillar 9). IDX information is provided exclusively for personal, non-commercial use, and may not be used for any purpose other than to identify prospective properties consumers may be interested in purchasing. Information is deemed reliable but not guaranteed. Copyright 2026, Alberta One Realty Listing Services (Pillar 9)
Last checked 2026-07-22 05:47 PM UTC

Neighborhood & Commute
Source: Walkscore
Save
Ask
Tour
Hide
Share