Save
Ask
Tour
Hide
Share
$649,900
47 Days On Site

267 Belmont Heath SW
Calgary, AB T2X 4N3

For Sale|Single Family Residence|Active
4
Beds
4
Total Baths
3
Full Baths
1
Partial Bath
1,871.58
SqFt
$347
/SqFt
2021
Built
Subdivision:
Belmont
County:
Calgary
Call Now: 587-328-7524
Is this the listing for you? We can help make it yours.
587-328-7524
267 Belmont Heath SW267 Belmont Heath SW267 Belmont Heath SW267 Belmont Heath SW
Save
Ask
Tour
Hide
Share

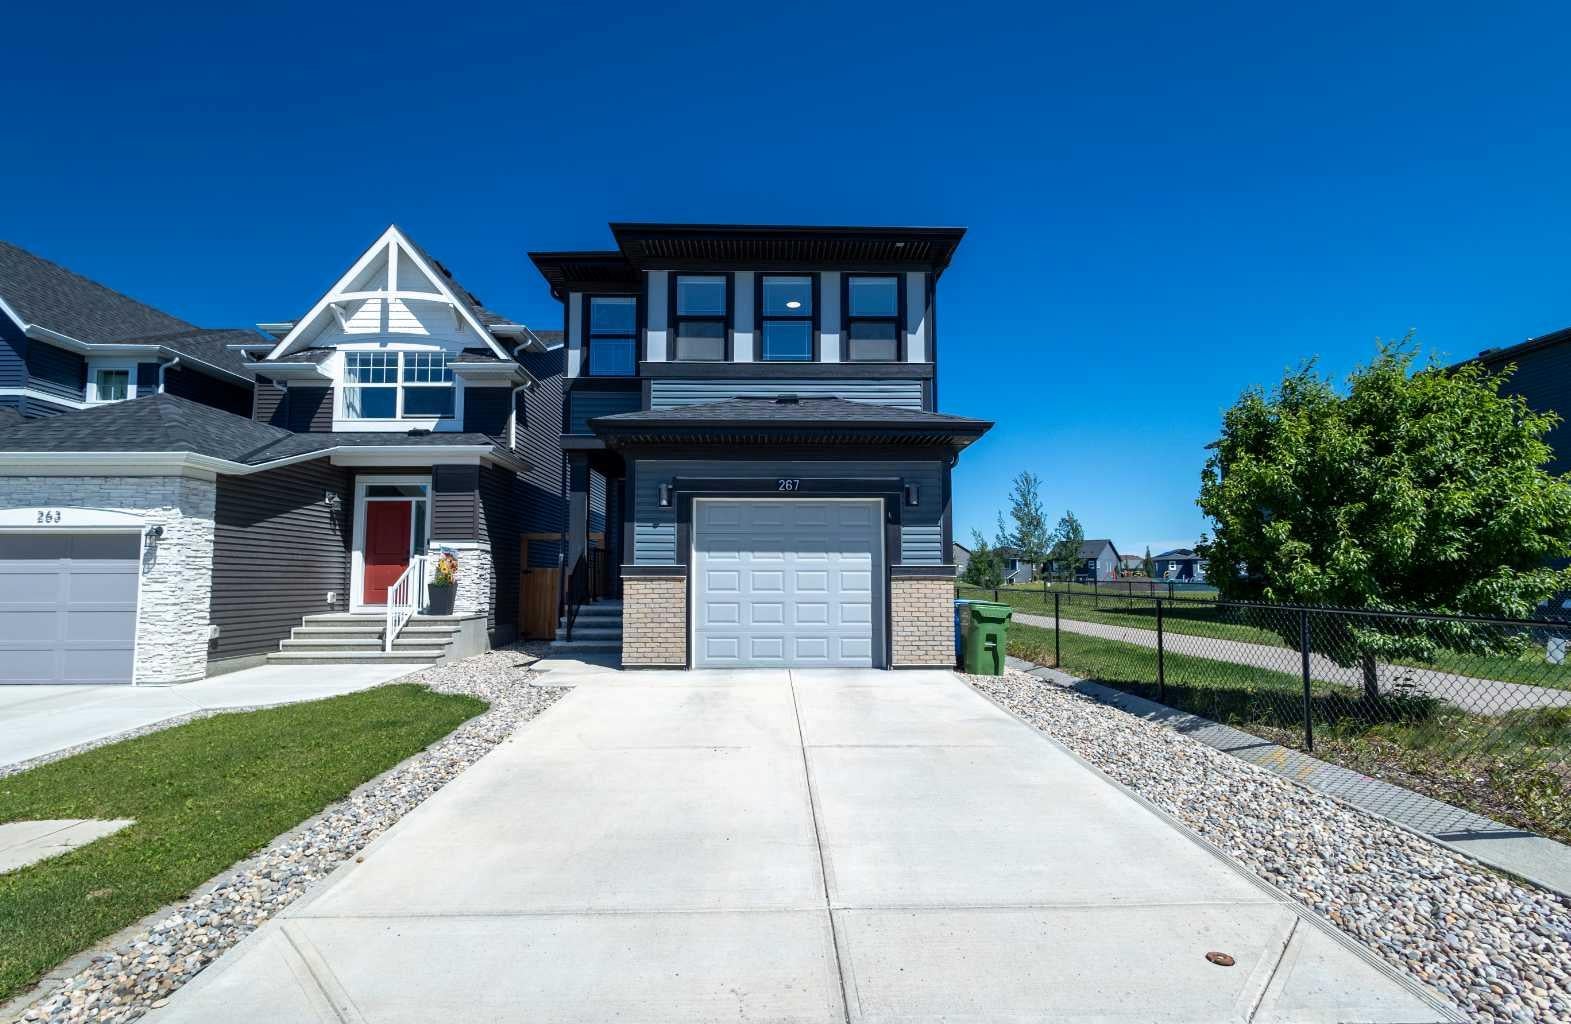
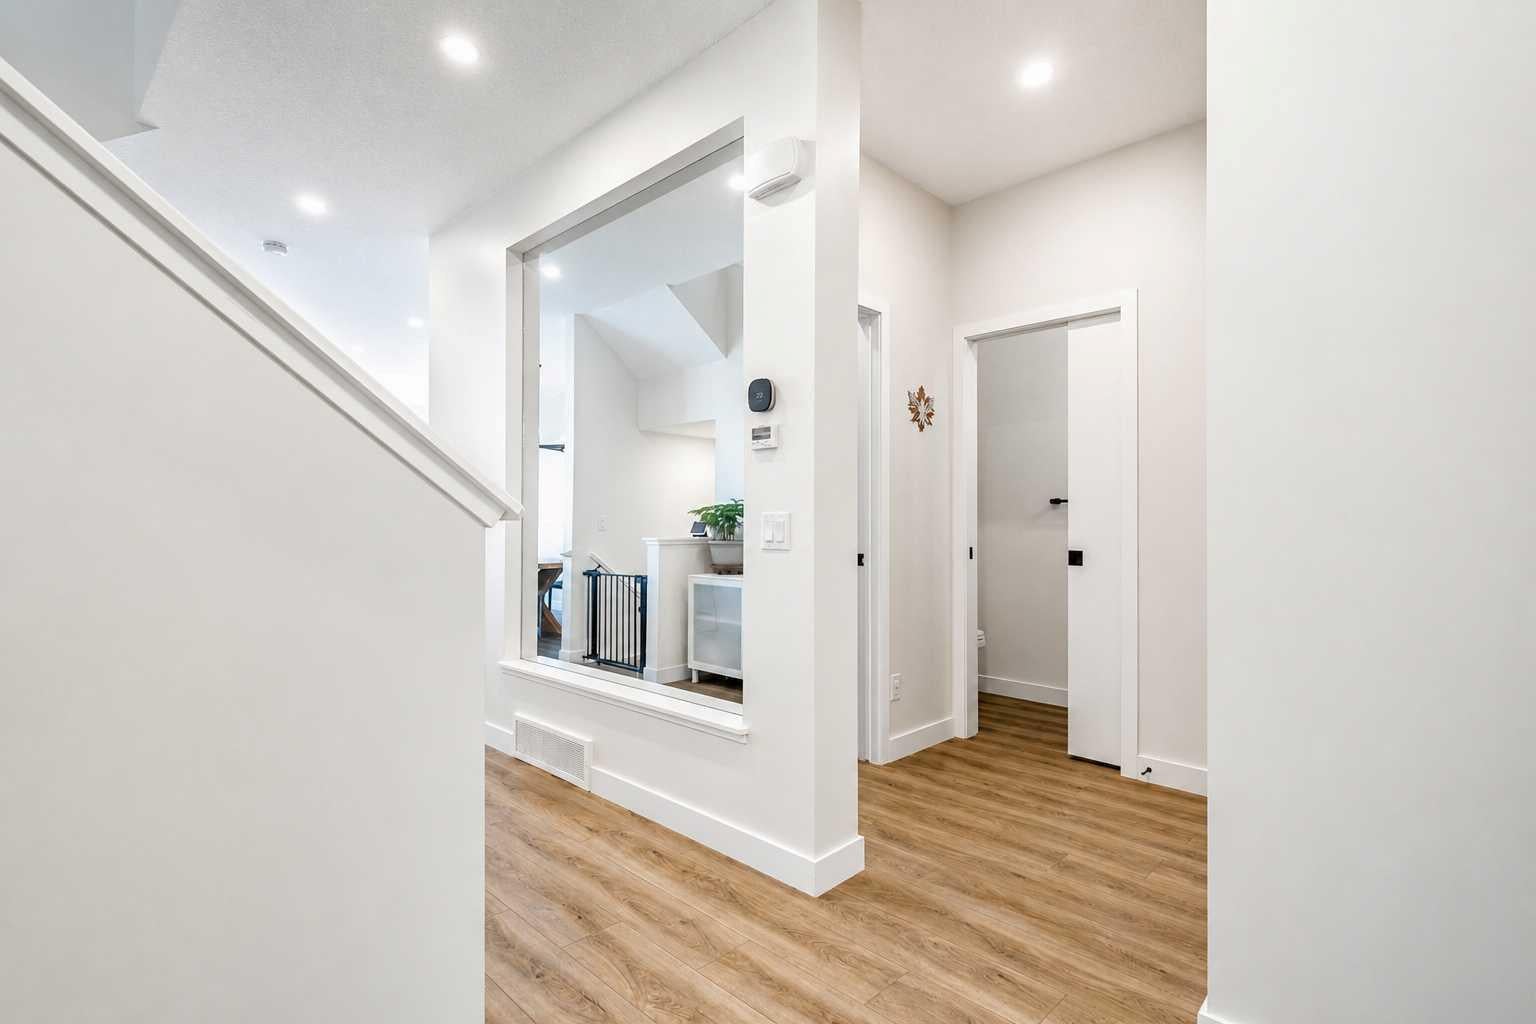
Welcome to this beautifully maintained, bright, and modern home in the desirable community of Belmont SW, perfectly positioned backing onto a green space and playground. Offering a functional layout, quality finishes, and an exceptional location, this home is designed for comfortable family living. The main floor features a spacious open-concept design filled with natural light. The stylish kitchen flows seamlessly into the dining and living areas, creating the perfect space for everyday living and entertaining. Contemporary finishes and thoughtful details add to the home's welcoming appeal. Upstairs, you'll find a generous bonus room, a spacious primary suite with a private ensuite, two additional bedrooms, a full bathroom, and the convenience of upper-floor laundry. The well-designed layout provides plenty of space for the whole family. The fully developed basement offers even more flexibility with a large recreation room, an additional bedroom, and a full bathroom—ideal for guests, extended family, a home office, or a fitness area. It's a great extension of the home's functional living space. Additional highlights include central air conditioning, solar panels for improved energy efficiency, and a backyard that opens directly onto the adjacent green space and playground. Close to parks, pathways, schools, shopping, and major commuter routes, this move-in-ready home offers an outstanding opportunity in one of Calgary's growing southwest communities.

Save
Ask
Tour
Hide
Share
Listing Snapshot
Price 
$649,900
Days On Site 
47 Days
Bedrooms 
4
Inside Area (SqFt) 
1,871.58 sqft
Total Baths 
4
Full Baths 
3
Partial Baths 
1
Lot Size 
0.09 Acres
Year Built 
2021
MLS® Number 
A2327709
Status 
Active
Property Tax 
$5,000.72
Maintenance Fees 
N/A
Sq Ft Source 
N/A
Friends & Family
Recent Activity
a month agoPrice changed to $649,900
a month agoListing updated with changes from the MLS®
2 months agoListing first seen on site
General Features
Acres 
0.09
Attached Garage 
Yes
Garage 
Yes
Garage Spaces 
1
Levels 
Two
Parking 
AttachedGarage
Parking Spaces 
3
Property Sub Type 
Single Family Residence
SqFt Above 
1871.58
SqFt Below 
757.93
Style 
2 Storey
Zoning 
R-1N
Interior Features
Appliances 
DishwasherDryerGas RangeRange HoodRefrigeratorWasher
Basement 
FullFinished
Cooling 
Central Air
Fireplace 
Yes
Fireplace Features 
Gas
Fireplaces 
1
Flooring 
CarpetCeramic TileVinyl
Heating 
Forced Air
Interior 
Kitchen IslandSmart Home
Laundry Features 
Upper Level
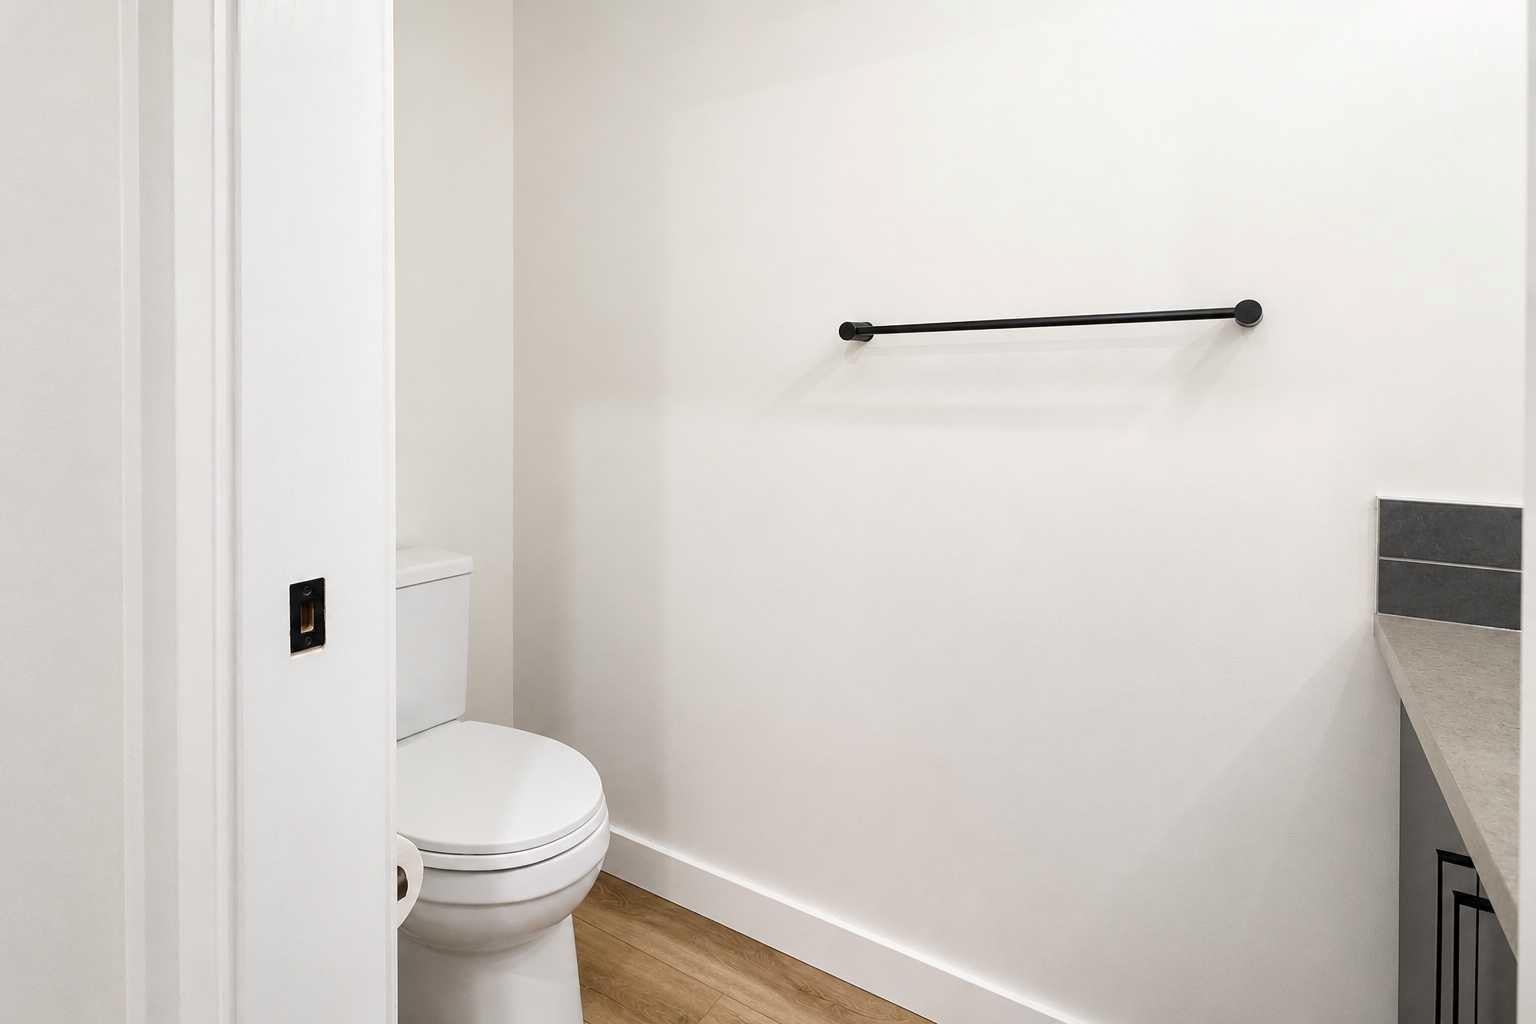
2pc Bathroom 
Dimensions - 3`0" x 8`3"Level - Main
4pc Bathroom 
Dimensions - 9`1" x 4`11"Level - Upper
4pc Ensuite bath 
Dimensions - 9`1" x 8`3"Level - Upper
Bedroom 
Dimensions - 15`5" x 10`11"Level - Basement
Bedroom - Primary 
Dimensions - 13`10" x 14`11"Level - Upper
Dining Room 
Dimensions - 10`1" x 12`4"Level - Main
Family Room 
Dimensions - 18`10" x 14`7"Level - Upper
Foyer 
Dimensions - 6`1" x 8`1"Level - Main
Furnace/Utility Room 
Dimensions - 8`0" x 9`3"Level - Basement
Game Room 
Dimensions - 11`6" x 16`1"Level - Basement
Kitchen 
Dimensions - 8`9" x 14`8"Level - Main
Laundry 
Dimensions - 5`9" x 6`6"Level - Upper
Living Room 
Dimensions - 18`10" x 12`8"Level - Main
Storage 
Dimensions - 9`6" x 7`7"Level - Basement
Walk-In Closet 
Dimensions - 5`9" x 11`9"Level - Upper
Save
Ask
Tour
Hide
Share
Exterior Features
Construction Details 
Frame
Exterior 
Other
Fencing 
Fenced
Frontage 
0.00M 0`0"
Patio And Porch 
Deck
Roof 
ShingleAsphalt
Community Features
Community Features 
Playground
Listing courtesy of Lana Secchi of Renzo Real Estate Inc.

Listing information is provided by Participants of the Alberta One Realty Listing Services (Pillar 9). IDX information is provided exclusively for personal, non-commercial use, and may not be used for any purpose other than to identify prospective properties consumers may be interested in purchasing. Information is deemed reliable but not guaranteed. Copyright 2026, Alberta One Realty Listing Services (Pillar 9)
Last checked 2026-09-02 03:28 AM UTC

Neighborhood & Commute
Source: Walkscore
Save
Ask
Tour
Hide
Share