Save
Ask
Tour
Hide
Share
$275,000
20 Days On Site

1515 23 Avenue SW 4
Calgary, AB T2T 0T8

For Sale|Townhouse|Active
2
Beds
1
Total Bath
1
Full Bath
864
SqFt
$318
/SqFt
1980
Built
Subdivision:
Bankview
County:
Calgary
Call Now: 587-328-7524
Is this the listing for you? We can help make it yours.
587-328-7524
1515 23 Avenue SW 41515 23 Avenue SW 41515 23 Avenue SW 41515 23 Avenue SW 4
Save
Ask
Tour
Hide
Share

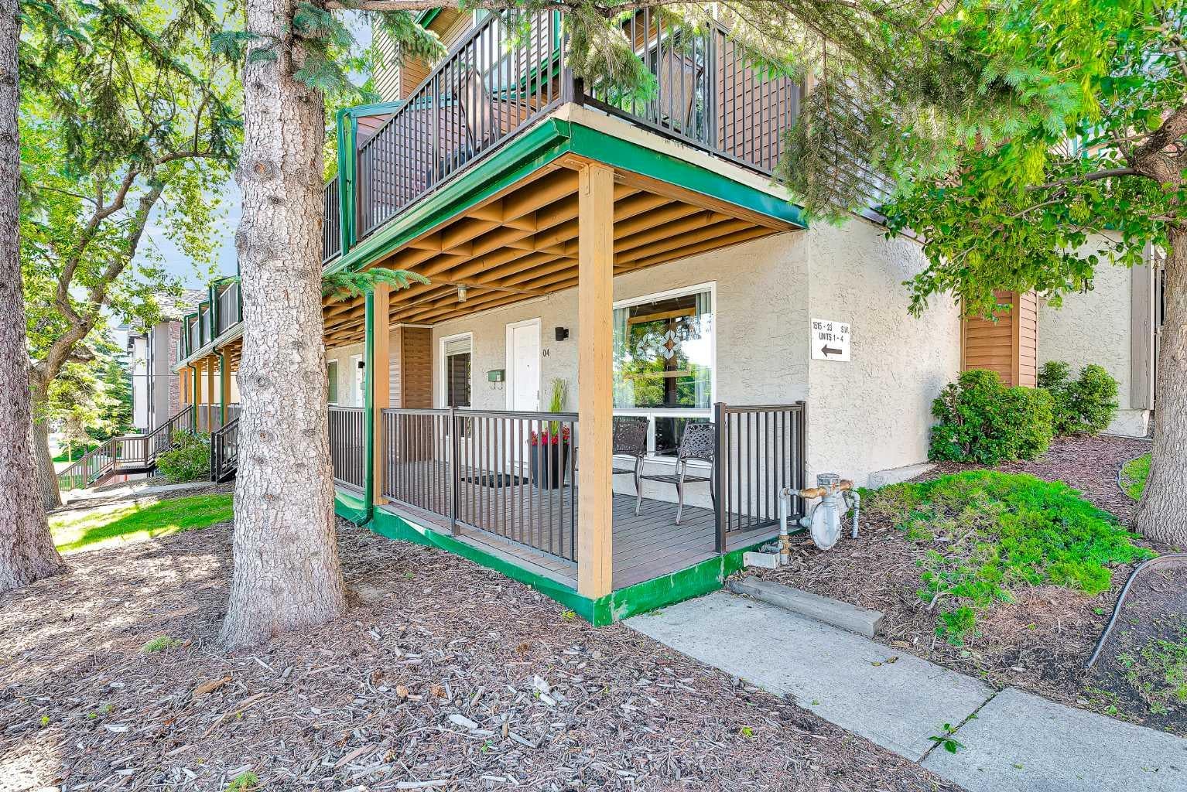
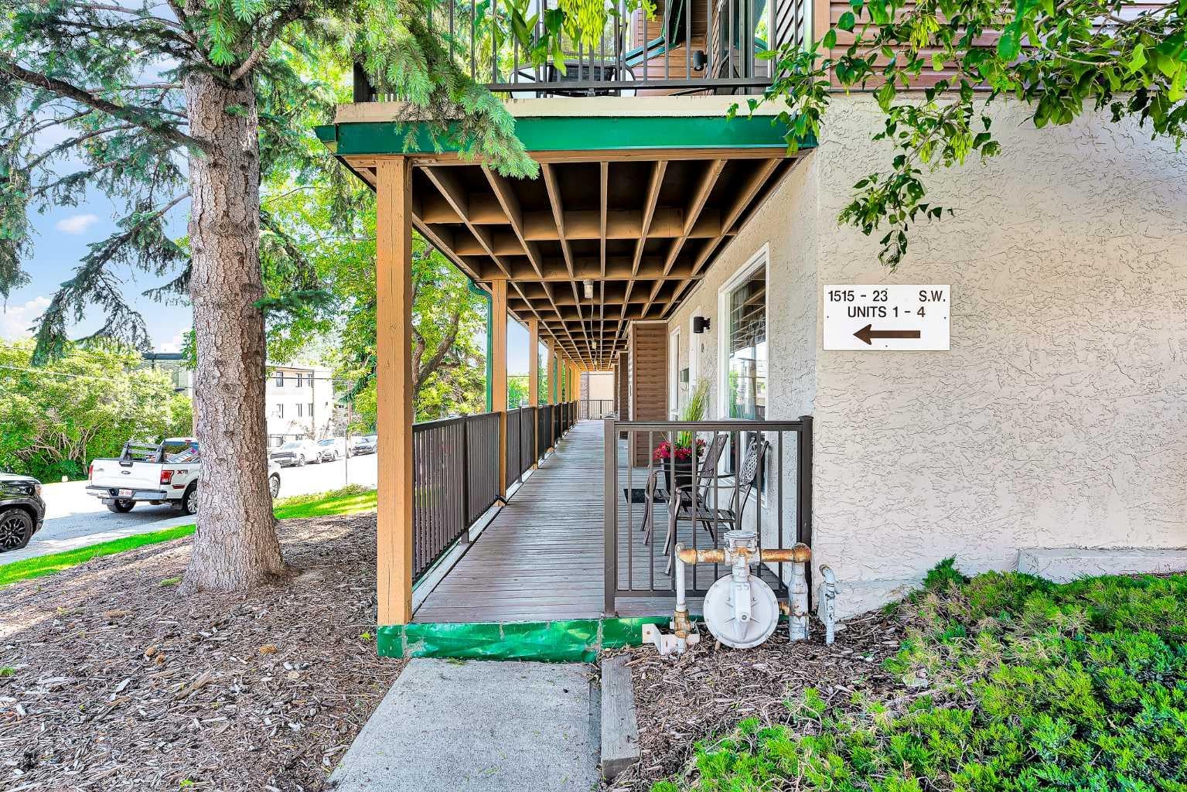
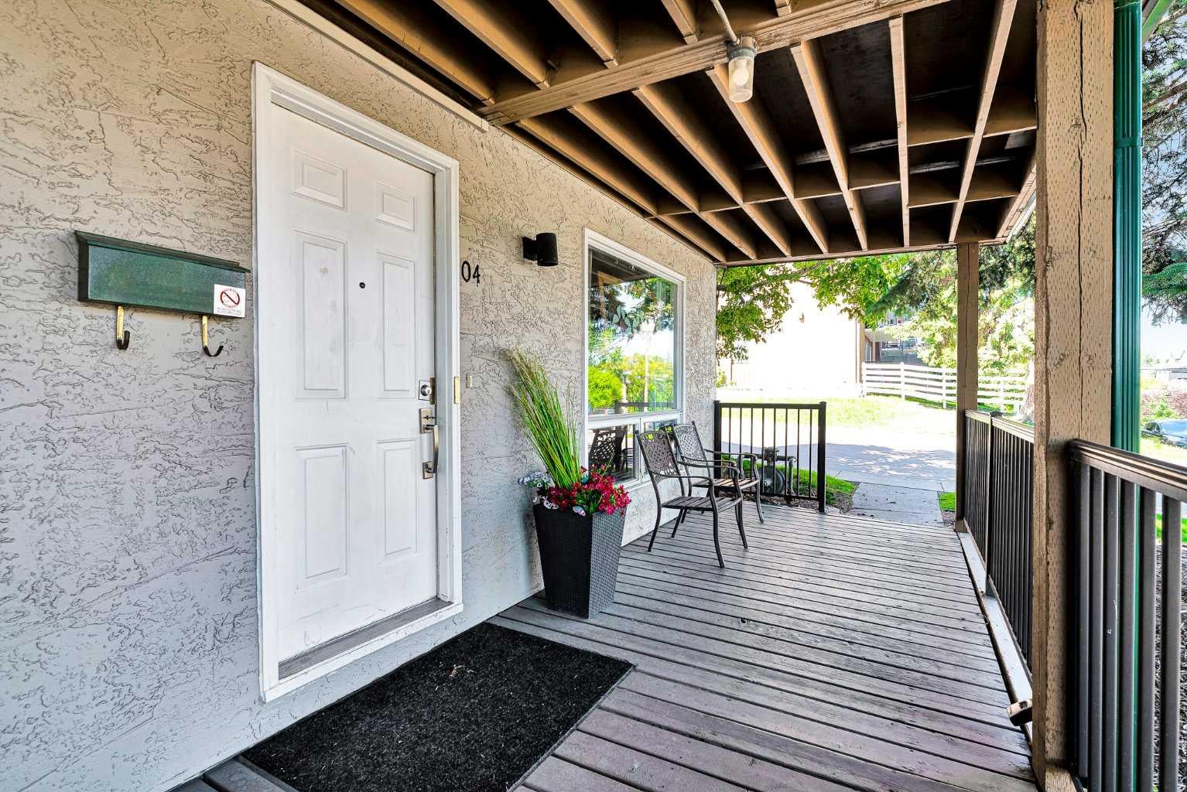
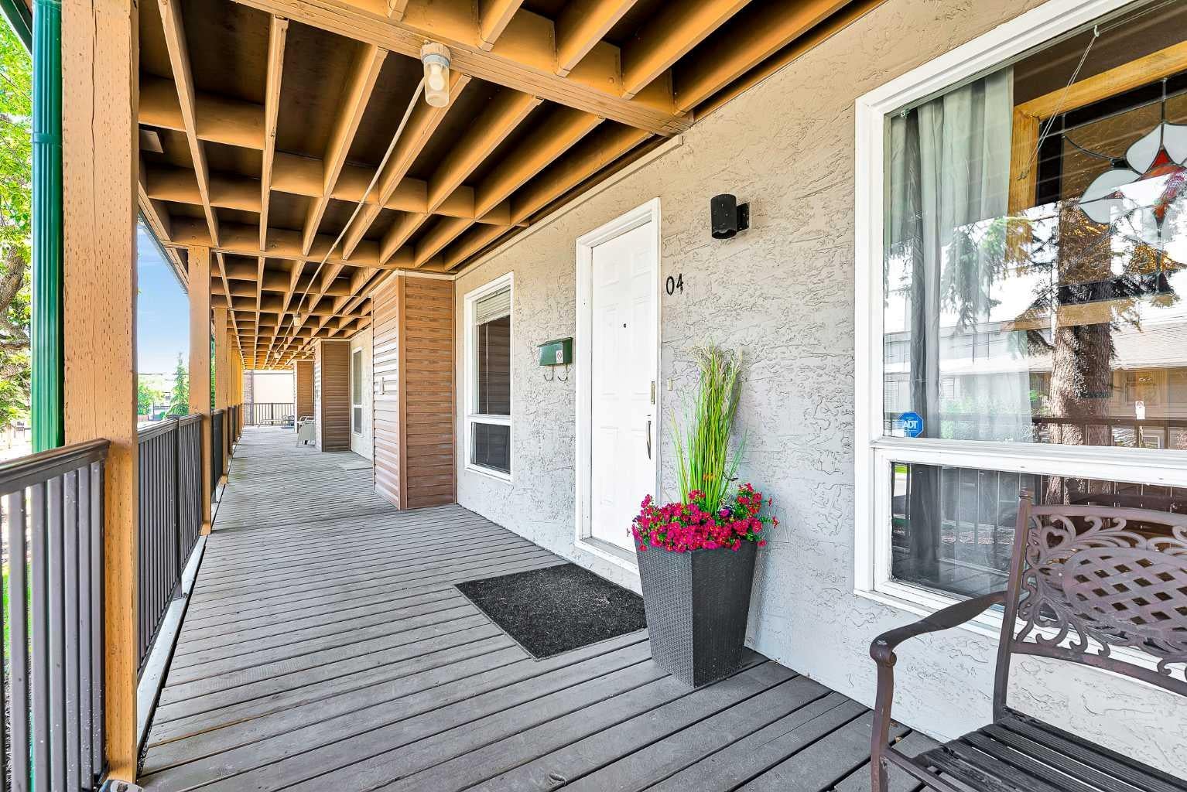
Welcome to Bankview — an unbeatable inner-city location just minutes from downtown, Mount Royal University, Marda Loop, and 17th Avenue. This updated one-level townhouse (no stairs!) is ideal for first-time buyers, down sizers and investors. This open concept 2 bedroom, 1 bath, end unit features, stainless steel appliances, granite counter tops, hardwood floors, in unit laundry and a wood burning fire place! The condo was freshly painted, so all you have to do is move in and enjoy. You will love the heated underground parking with an additional storage locker and bike racks. A private patio off the kitchen offers space for a BBQ and seating. Condo fees include heat, water, sewer and are lower than the two level condo's in the complex. A walkable, vibrant community and a move-in-ready home — all in the heart of Bankview.

Save
Ask
Tour
Hide
Share
Listing Snapshot
Price 
$275,000
Days On Site 
20 Days
Bedrooms 
2
Inside Area (SqFt) 
864 sqft
Total Baths 
1
Full Baths 
1
Partial Baths 
N/A
Lot Size 
N/A
Year Built 
1980
MLS® Number 
A2327701
Status 
Active
Property Tax 
$1,822
Maintenance Fees 
$528.27 monthly
Sq Ft Source 
N/A
Friends & Family
Recent Activity
2 weeks agoPrice changed to $275,000
2 weeks agoListing updated with changes from the MLS®
3 weeks agoListing first seen on site
General Features
Levels 
One
Parking 
GarageAssignedGarage Door Opener
Parking Spaces 
1
Pets 
Breed Restrictions
Property Sub Type 
Townhouse
Security 
Secured Garage/Parking
Style 
3 (or more) Storey
Zoning 
M-C2
Interior Features
Appliances 
DishwasherElectric RangeRefrigeratorWasher/Dryer Stacked
Basement 
None
Fireplace 
Yes
Fireplace Features 
Wood Burning
Fireplaces 
1
Flooring 
TileWood
Heating 
Baseboard
Interior 
Granite CountersOpen Floorplan
Laundry Features 
In Bathroom
4pc Bathroom 
Dimensions - 11`8" x 5`6"Level - Main
Bedroom 
Dimensions - 11`4" x 7`9"Level - Main
Bedroom - Primary 
Dimensions - 11`8" x 10`1"Level - Main
Dining Room 
Dimensions - 8`10" x 6`1"Level - Main
Kitchen 
Dimensions - 13`1" x 7`7"Level - Main
Laundry 
Dimensions - 2`11" x 2`11"Level - Main
Living Room 
Dimensions - 11`9" x 11`3"Level - Main
Save
Ask
Tour
Hide
Share
Exterior Features
Construction Details 
StuccoVinyl SidingFrame
Exterior 
None
Lot Features 
See Remarks
Patio And Porch 
Patio
Roof 
Asphalt
Community Features
Association Amenities 
ParkingStorage
Community Features 
PlaygroundSidewalksStreet Lights
Maintenance Fee 
528.27
Maintenance Fee Frequency 
Monthly
Listing courtesy of Sean Landry of 2% Realty

Listing information is provided by Participants of the Alberta One Realty Listing Services (Pillar 9). IDX information is provided exclusively for personal, non-commercial use, and may not be used for any purpose other than to identify prospective properties consumers may be interested in purchasing. Information is deemed reliable but not guaranteed. Copyright 2026, Alberta One Realty Listing Services (Pillar 9)
Last checked 2026-07-30 06:31 AM UTC

Neighborhood & Commute
Source: Walkscore
Save
Ask
Tour
Hide
Share