Save
Ask
Tour
Hide
Share
$384,900
13 Days On Site

36 Evergreen Way
Red Deer, AB T4P 3E5

For Sale|Townhouse|Active
3
Beds
3
Total Baths
2
Full Baths
1
Partial Bath
640.96
SqFt
$601
/SqFt
2020
Built
Subdivision:
Evergreen
County:
Red Deer
Call Now: 587-328-7524
Is this the listing for you? We can help make it yours.
587-328-7524
36 Evergreen Way36 Evergreen Way36 Evergreen Way36 Evergreen Way
Save
Ask
Tour
Hide
Share

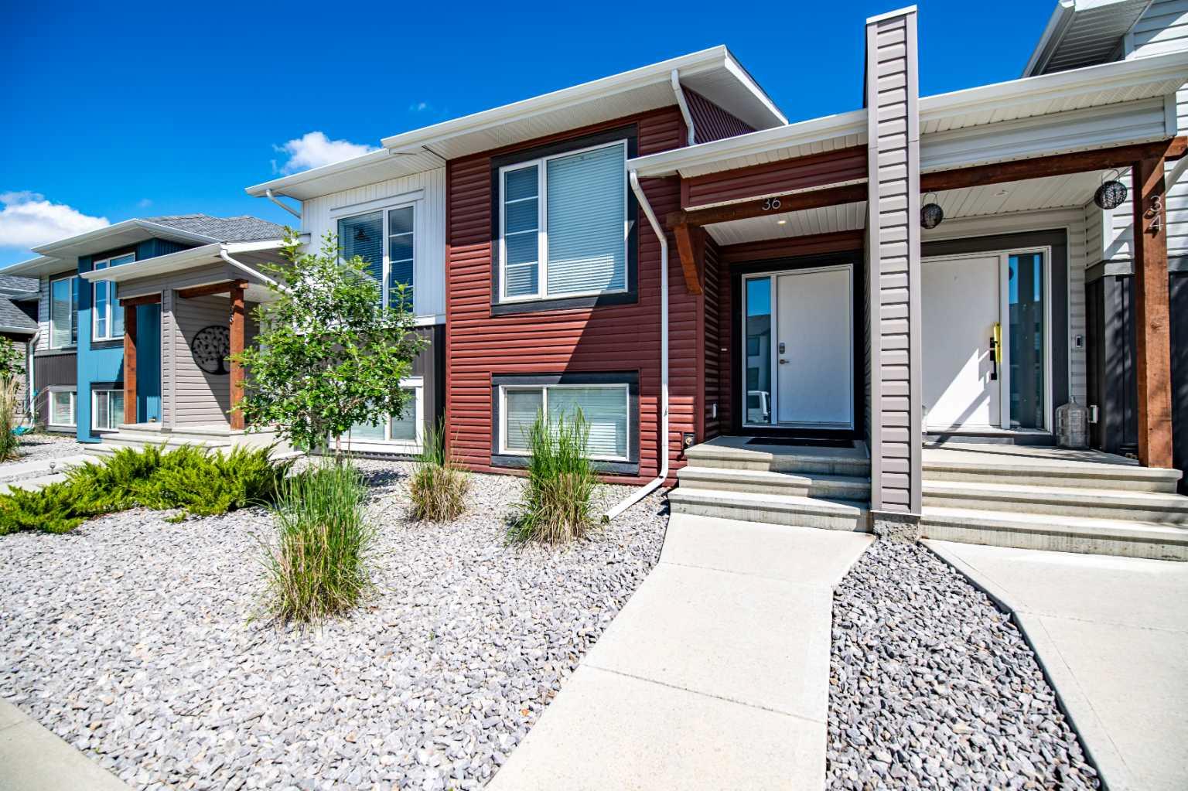
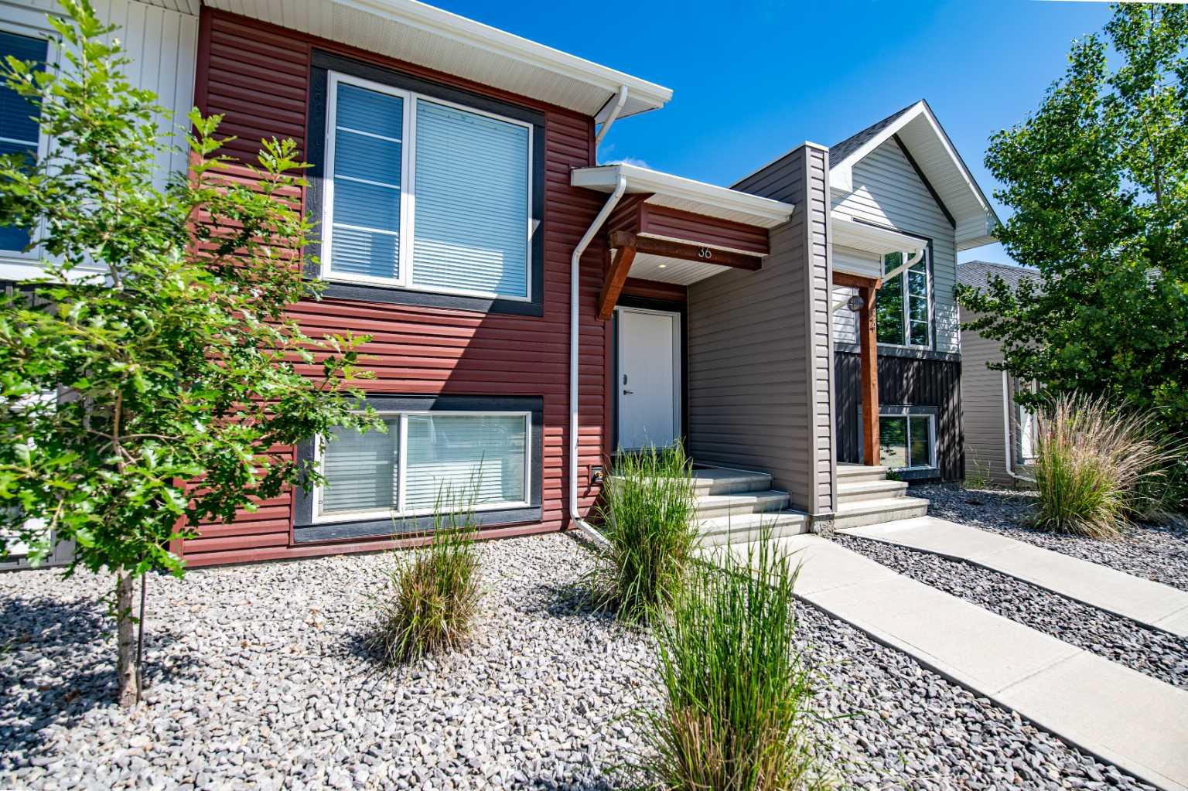
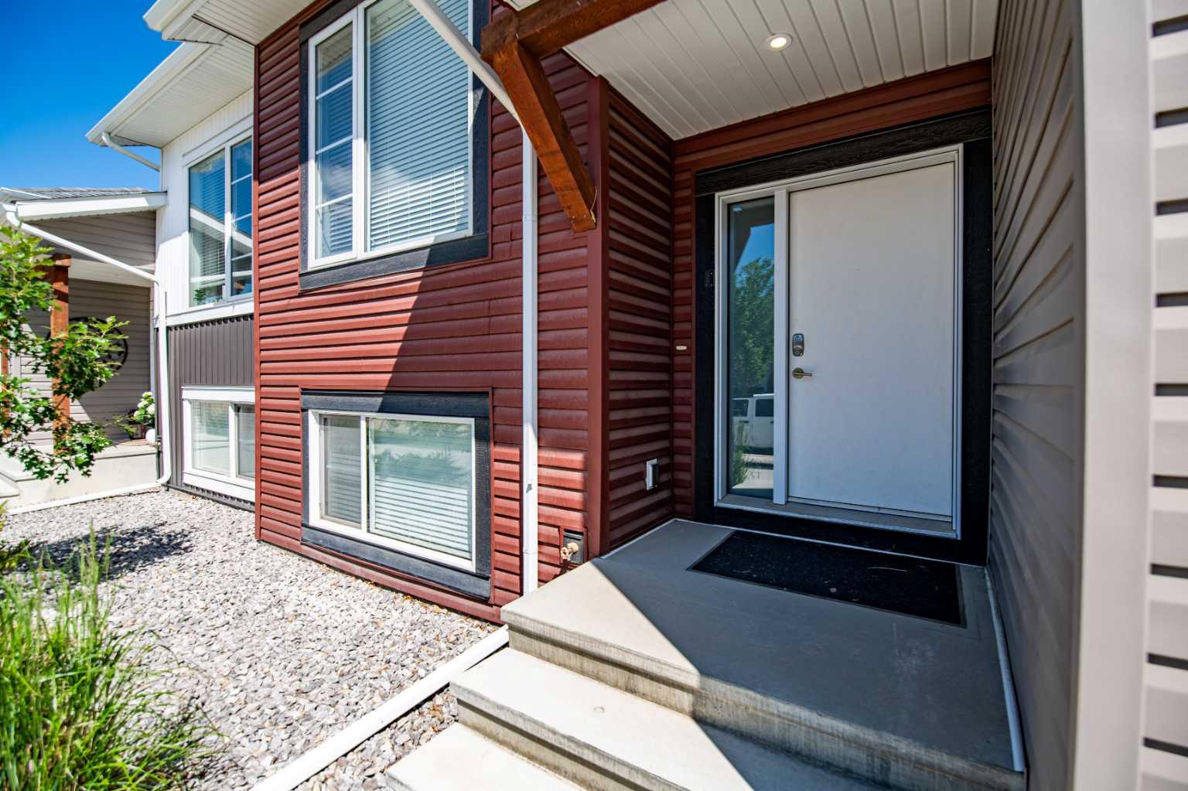
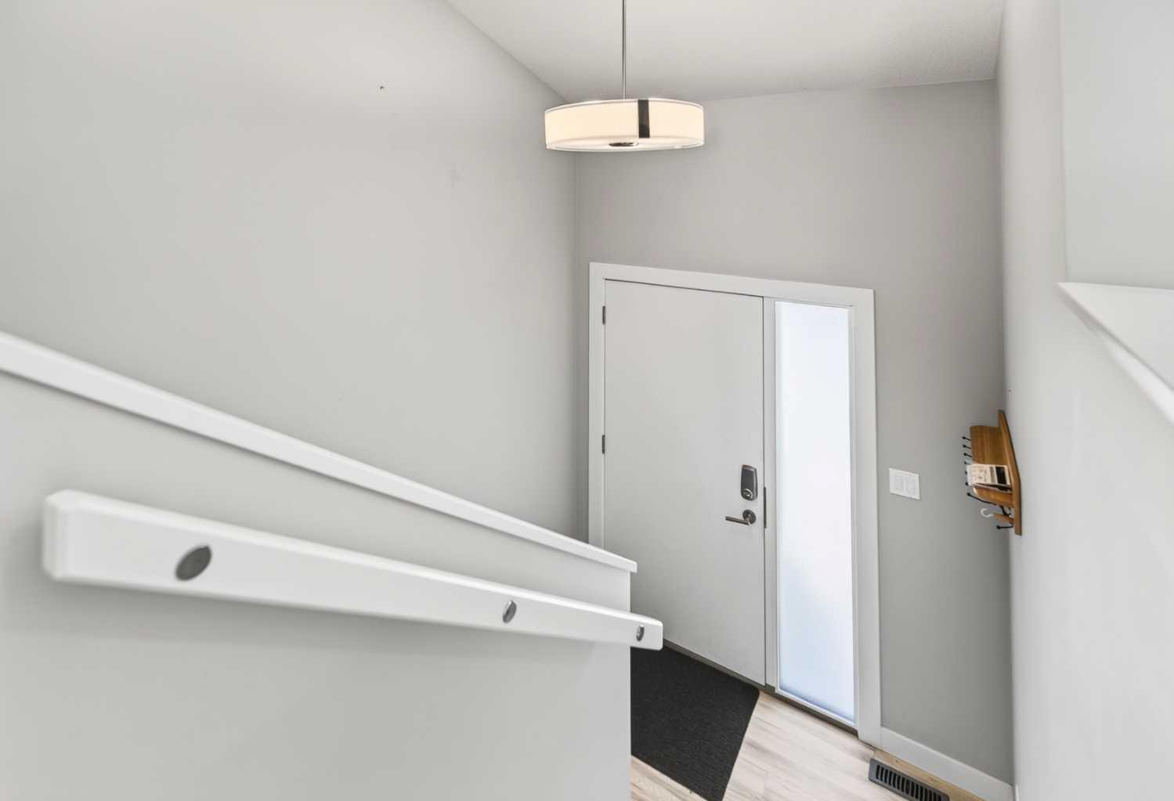
Welcome to 36 Evergreen Way! This beautifully designed 3-bedroom, 2.5-bathroom home offers a functional layout with modern finishes and comfortable living spaces throughout. The upper level features a bright, open-concept design where the kitchen, dining, and living areas flow seamlessly together, perfect for entertaining or everyday living. The kitchen is equipped with stainless steel appliances, a spacious island, and a convenient pantry, while a 2-piece bathroom completes the upper floor. Downstairs, you'll find all three bedrooms, including the spacious primary suite featuring a walk-in closet and a private 4-piece ensuite. Two additional bedrooms, a second full 4-piece bathroom, a dedicated laundry space, and additional storage provide plenty of room for the whole family. Step outside to enjoy the low-maintenance backyard, offering the perfect space to relax or entertain with minimal upkeep. Located in the desirable Evergreen community, this home offers a thoughtful layout, stylish finishes, and a location close to parks, walking trails, schools, and everyday amenities.

Save
Ask
Tour
Hide
Share
Listing Snapshot
Price 
$384,900
Days On Site 
13 Days
Bedrooms 
3
Inside Area (SqFt) 
640.96 sqft
Total Baths 
3
Full Baths 
2
Partial Baths 
1
Lot Size 
0.05 Acres
Year Built 
2020
MLS® Number 
A2327679
Status 
Active
Property Tax 
$3,337
Maintenance Fees 
N/A
Sq Ft Source 
N/A
Friends & Family
Recent Activity
2 weeks agoListing first seen on site
2 weeks agoListing updated with changes from the MLS®
General Features
Acres 
0.05
Parking 
Off StreetOn Street
Parking Spaces 
2
Property Sub Type 
Townhouse
Style 
Bi-Level
Zoning 
R-M
Interior Features
Appliances 
DishwasherRefrigeratorWasher/DryerCooktop
Basement 
FullFinished
Cooling 
Central Air
Flooring 
CarpetVinyl
Heating 
Forced Air
Interior 
Breakfast BarBuilt-in FeaturesHigh CeilingsKitchen IslandOpen FloorplanPantryRecessed LightingWalk-In Closet(s)
Laundry Features 
Lower Level
Window Features 
Window Coverings
2pc Bathroom 
Dimensions - 2`10" x 7`4"Level - Main
4pc Bathroom 
Dimensions - 4`11" x 9`0"Level - Basement
4pc Ensuite bath 
Dimensions - 8`0" x 5`11"Level - Basement
Bedroom 
Dimensions - 9`10" x 11`6"Level - Basement
Bedroom - Primary 
Dimensions - 11`8" x 14`0"Level - Basement
Dining Room 
Dimensions - 12`7" x 12`1"Level - Main
Furnace/Utility Room 
Dimensions - 6`1" x 5`0"Level - Main
Kitchen 
Dimensions - 15`9" x 11`7"Level - Main
Living Room 
Dimensions - 16`9" x 15`10"Level - Main
Save
Ask
Tour
Hide
Share
Exterior Features
Construction Details 
Vinyl SidingFrame
Exterior 
Private EntrancePrivate YardStorage
Fencing 
Fenced
Frontage 
6.20M 20`4"
Lot Features 
Back YardFront YardLandscaped
Patio And Porch 
Deck
Roof 
ShingleAsphalt
Windows/Doors 
Window Coverings
Community Features
Association Amenities 
Other
Community Features 
ParkPlaygroundSidewalks
Maintenance Fee 
136.5
Maintenance Fee Frequency 
Monthly
Listing courtesy of Drew McGinnis of eXp Realty - Red Deer

Listing information is provided by Participants of the Alberta One Realty Listing Services (Pillar 9). IDX information is provided exclusively for personal, non-commercial use, and may not be used for any purpose other than to identify prospective properties consumers may be interested in purchasing. Information is deemed reliable but not guaranteed. Copyright 2026, Alberta One Realty Listing Services (Pillar 9)
Last checked 2026-07-22 05:30 PM UTC

Neighborhood & Commute
Source: Walkscore
Save
Ask
Tour
Hide
Share