Save
Ask
Tour
Hide
Share
$359,900
21 Days On Site

161 Athens Road
Blackfalds, AB T4M 0Y6

For Sale|Townhouse|Active
3
Beds
3
Total Baths
2
Full Baths
1
Partial Bath
1,127
SqFt
$319
/SqFt
2026
Built
Subdivision:
Aurora
County:
Lacombe County
Call Now: 587-328-7524
Is this the listing for you? We can help make it yours.
587-328-7524
161 Athens Road161 Athens Road161 Athens Road161 Athens Road
Save
Ask
Tour
Hide
Share

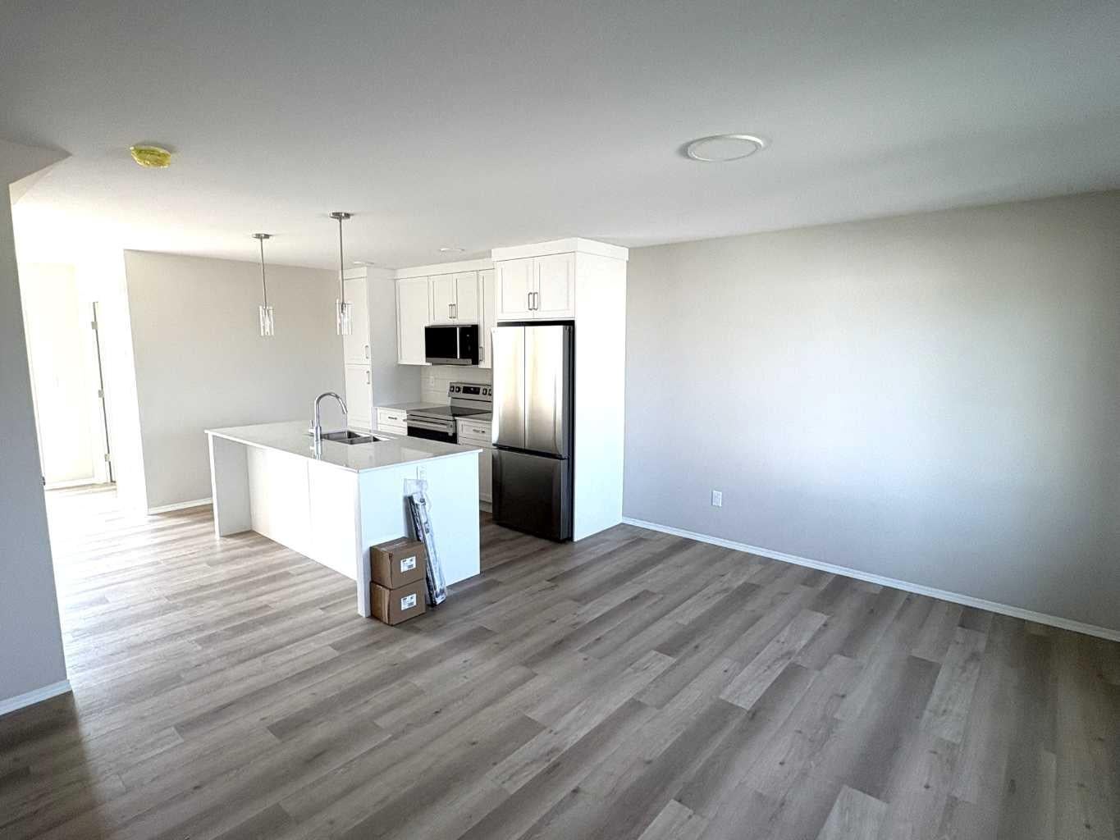
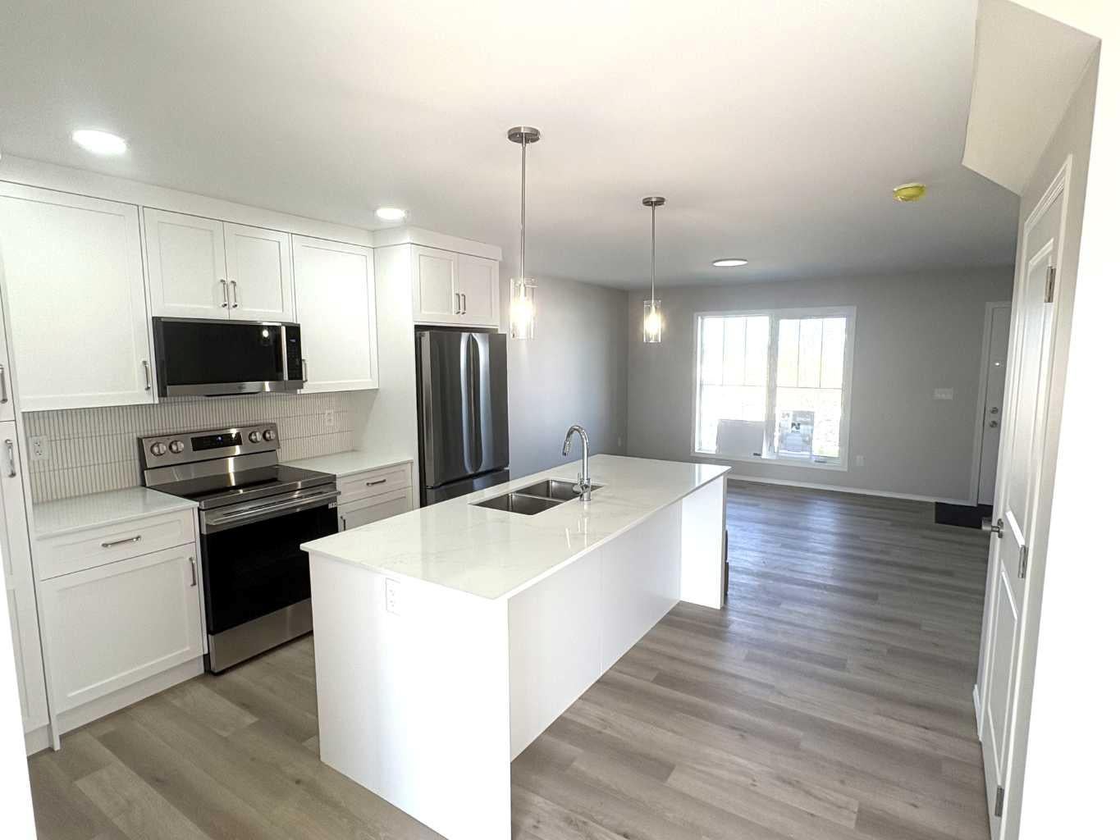
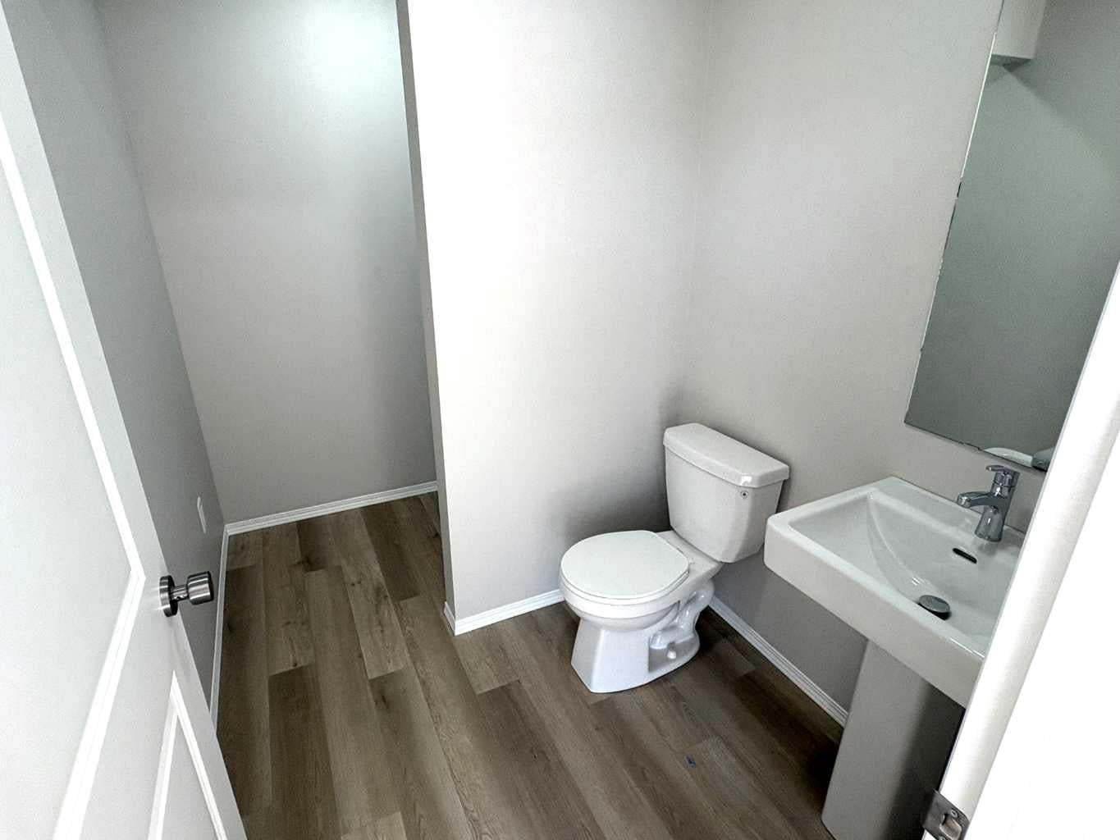
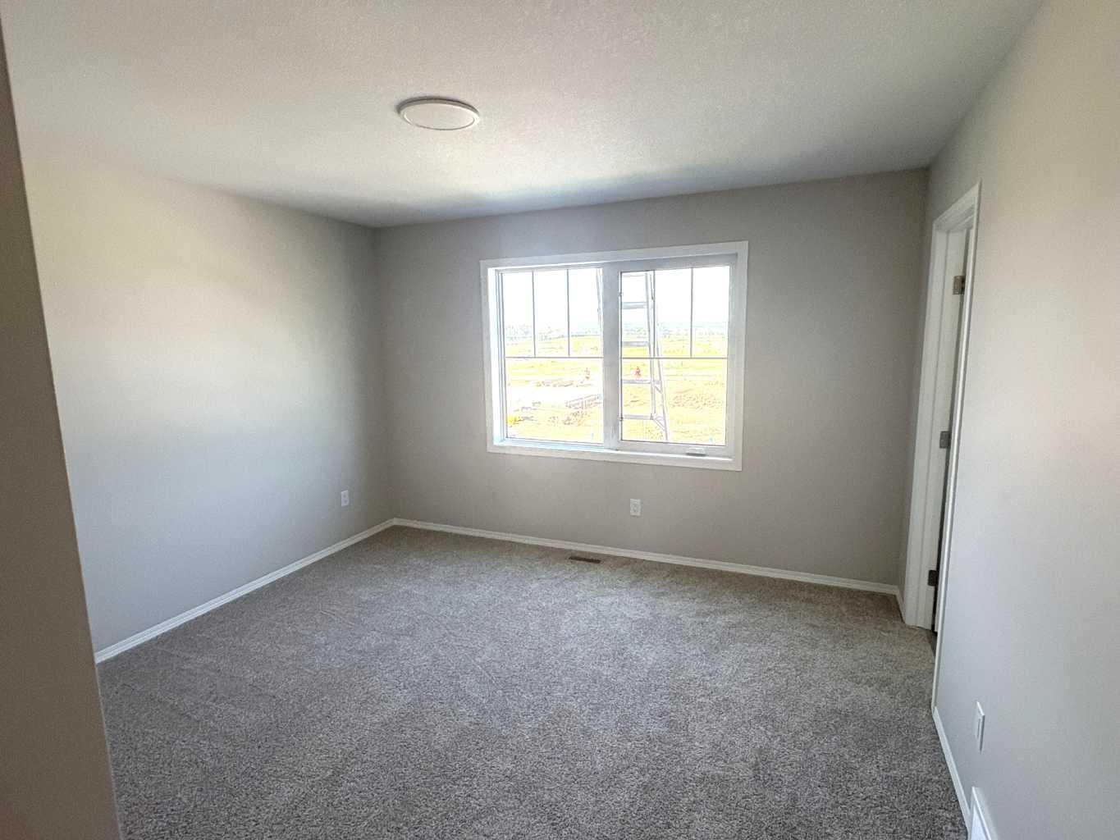
Presenting a superb opportunity for first time buyers and investors alike. This brand new end unit townhouse on a large lot offers contemporary living at its finest. The welcoming open plan layout seamlessly connects a generous dining area and a modern kitchen, complete with a separate island with quartz countertops, perfect for both entertaining and daily family life. Convenience abounds with main floor laundry and a handy two piece bath situated by back entrance. Upstairs discover three comfortable bedrooms, including a spacious master suite featuring a stylish three piece ensuite with a tiled shower. The unfinished basement is a blank canvas awaiting your personal touch. Enjoy summer evenings on the rear deck. Off street gravel parking is provided at back and the private end unit position ensures added peace and privacy. Property will be partially fenced with pressure treated wood.

Save
Ask
Tour
Hide
Share
Listing Snapshot
Price 
$359,900
Days On Site 
21 Days
Bedrooms 
3
Inside Area (SqFt) 
1,127 sqft
Total Baths 
3
Full Baths 
2
Partial Baths 
1
Lot Size 
0.07 Acres
Year Built 
2026
MLS® Number 
A2327672
Status 
Active
Property Tax 
N/A
Maintenance Fees 
N/A
Sq Ft Source 
N/A
Friends & Family
Recent Activity
3 weeks agoListing first seen on site
3 weeks agoListing updated with changes from the MLS®
General Features
Acres 
0.07
Levels 
Two
Parking 
Off Street
Parking Spaces 
2
Property Condition 
New Construction
Property Sub Type 
Townhouse
Sewer 
Public Sewer
Style 
2 Storey
Water Source 
Public
Zoning 
R-2
Interior Features
Appliances 
DishwasherMicrowaveRefrigeratorElectric Range
Basement 
FullUnfinished
Flooring 
CarpetVinyl
Heating 
Forced AirNatural Gas
Interior 
Kitchen IslandOpen Floorplan
Laundry Features 
Main Level
2pc Bathroom 
Dimensions - 0`0" x 0`0"Level - Main
3pc Ensuite bath 
Dimensions - 0`0" x 0`0"Level - Upper
4pc Bathroom 
Dimensions - 0`0" x 0`0"Level - Upper
Bedroom 
Dimensions - 9`6" x 9`5"Level - Upper
Bedroom - Primary 
Dimensions - 12`10" x 12`9"Level - Upper
Kitchen 
Dimensions - 8`10" x 10`9"Level - Main
Living Room 
Dimensions - 15`4" x 14`11"Level - Main
Nook 
Dimensions - 10`3" x 12`3"Level - Main
Save
Ask
Tour
Hide
Share
Exterior Features
Construction Details 
Vinyl SidingFrame
Exterior 
None
Frontage 
7.62M 25`0"
Lot Features 
Back YardFront Yard
Patio And Porch 
Deck
Roof 
ShingleAsphalt
Community Features
Community Features 
ParkPlaygroundPoolSidewalksStreet Lights
Listing courtesy of Kevin Durling of Royal LePage Network Realty Corp.

Listing information is provided by Participants of the Alberta One Realty Listing Services (Pillar 9). IDX information is provided exclusively for personal, non-commercial use, and may not be used for any purpose other than to identify prospective properties consumers may be interested in purchasing. Information is deemed reliable but not guaranteed. Copyright 2026, Alberta One Realty Listing Services (Pillar 9)
Last checked 2026-07-31 02:34 AM UTC

Neighborhood & Commute
Source: Walkscore
Save
Ask
Tour
Hide
Share