Save
Ask
Tour
Hide
Share
$310,000
16 Days On Site

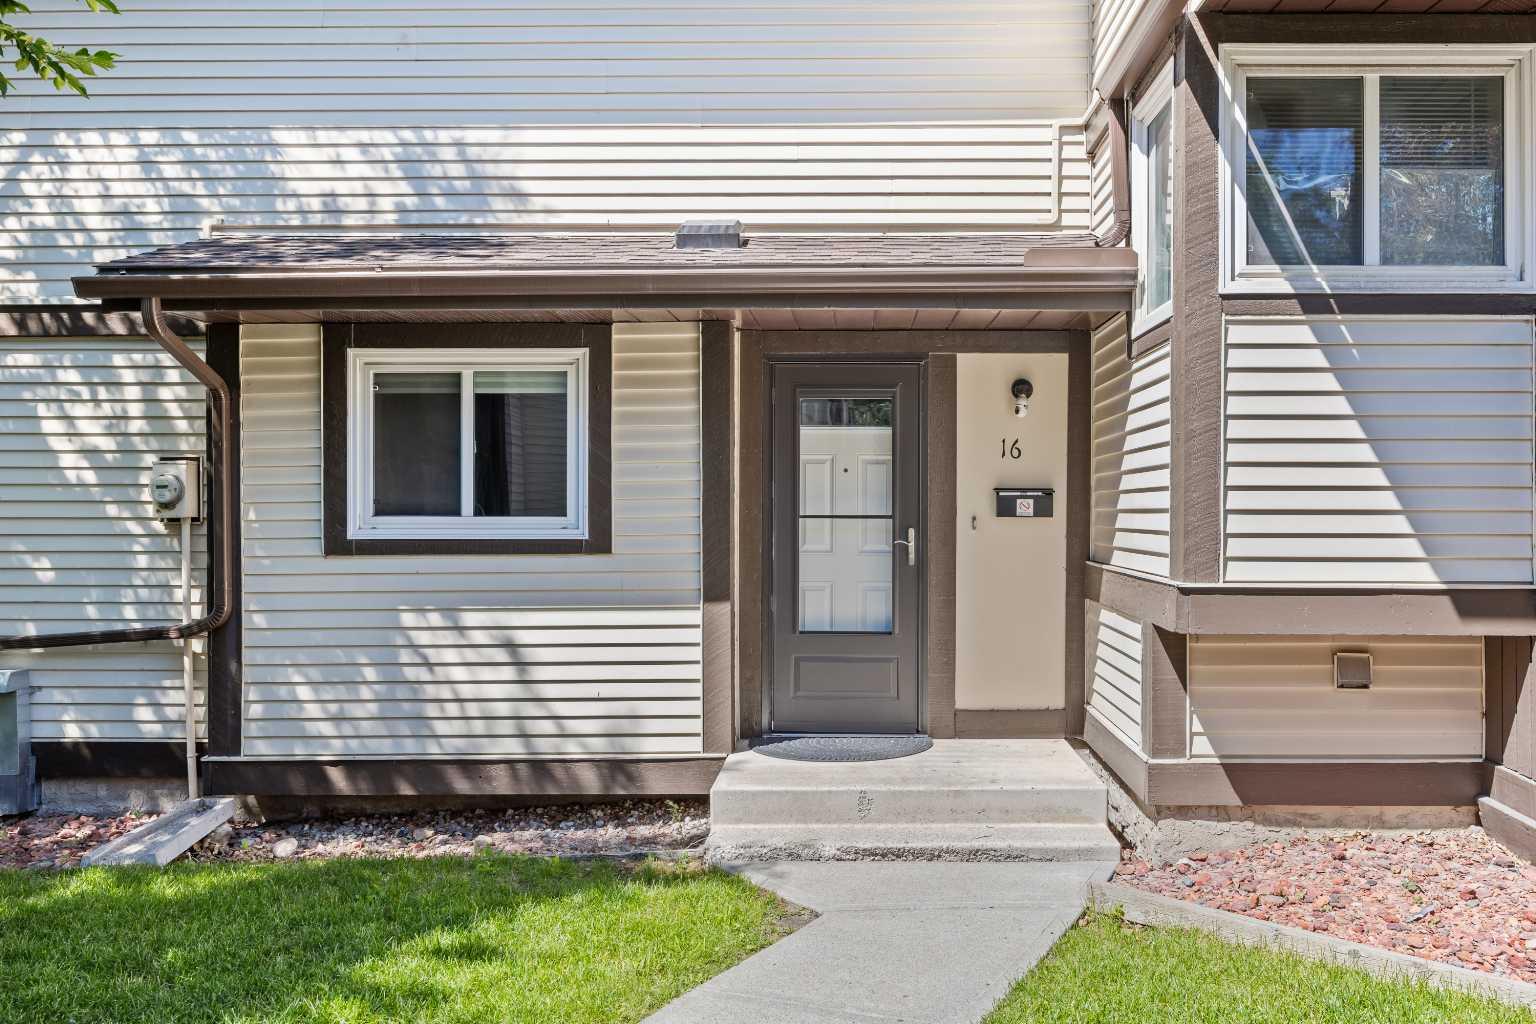
115 Bergen Road NW 16
Calgary, AB T3K 1P2

For Sale|Townhouse|Active
3
Beds
2
Total Baths
1
Full Bath
1
Partial Bath
908.92
SqFt
$341
/SqFt
1979
Built
Subdivision:
Beddington Heights
County:
Calgary
Call Now: 587-328-7524
Is this the listing for you? We can help make it yours.
587-328-7524
115 Bergen Road NW 16115 Bergen Road NW 16115 Bergen Road NW 16115 Bergen Road NW 16
Save
Ask
Tour
Hide
Share

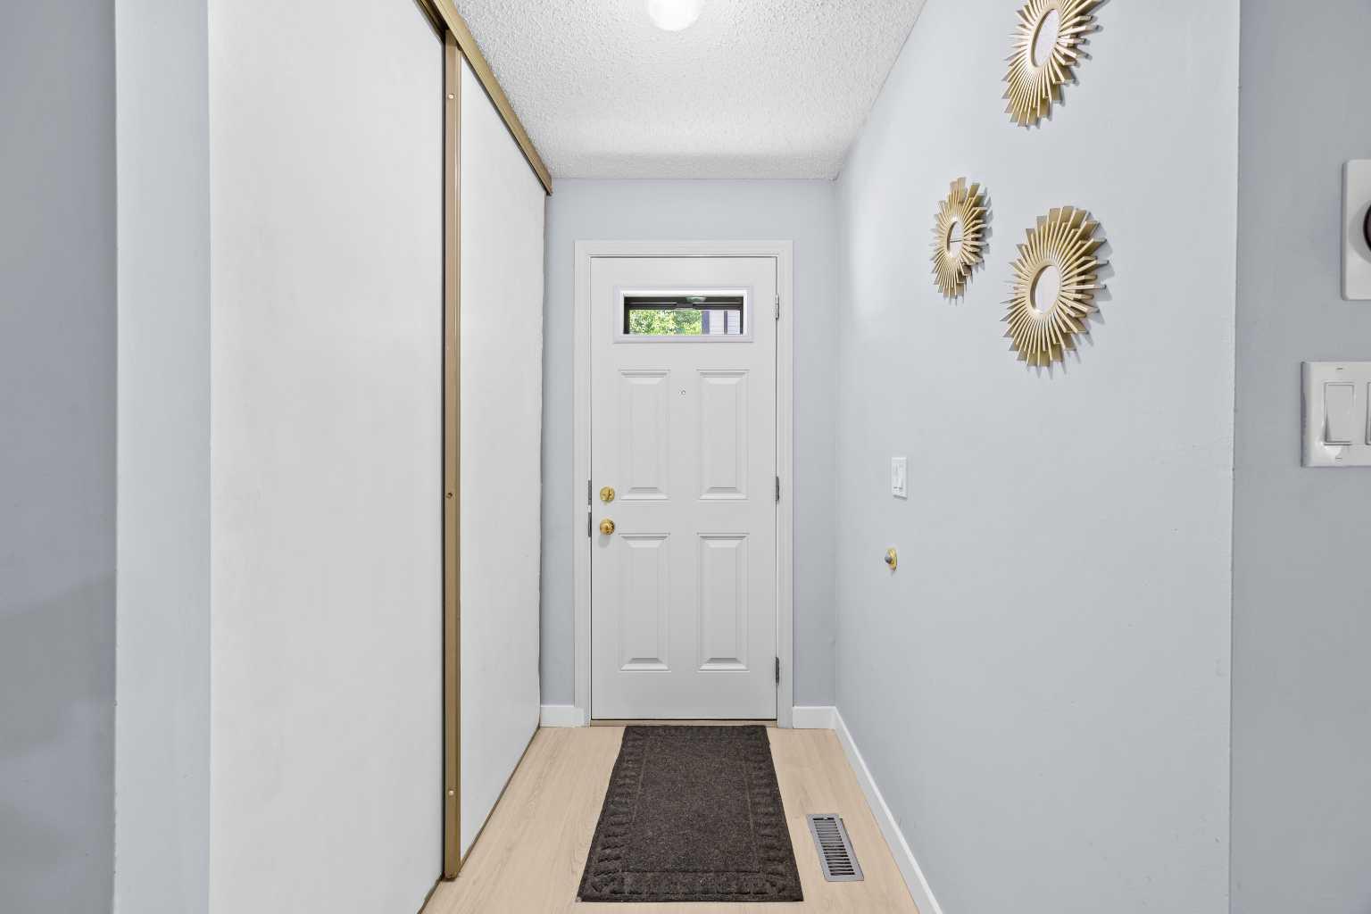
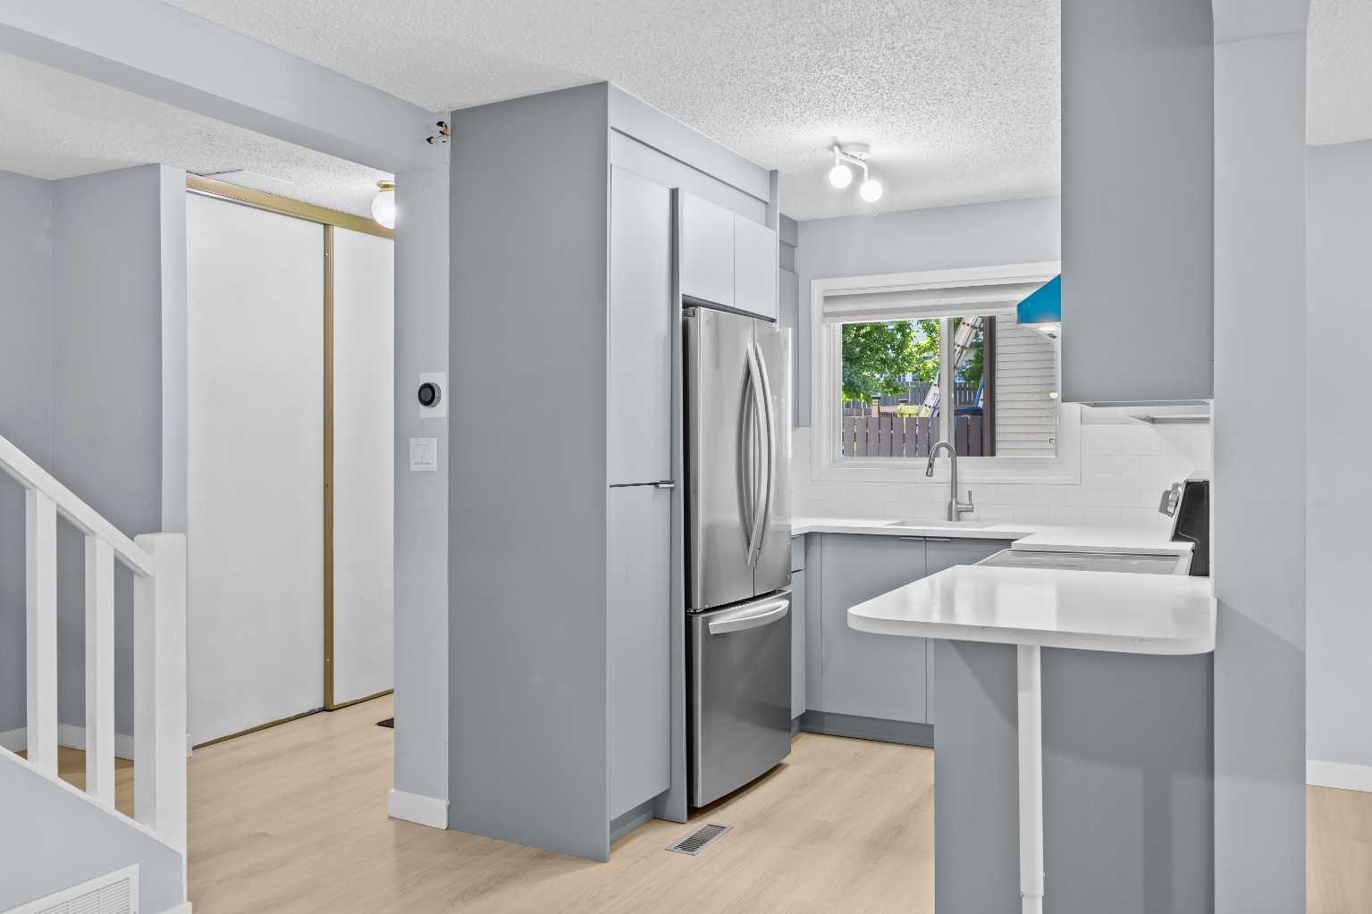
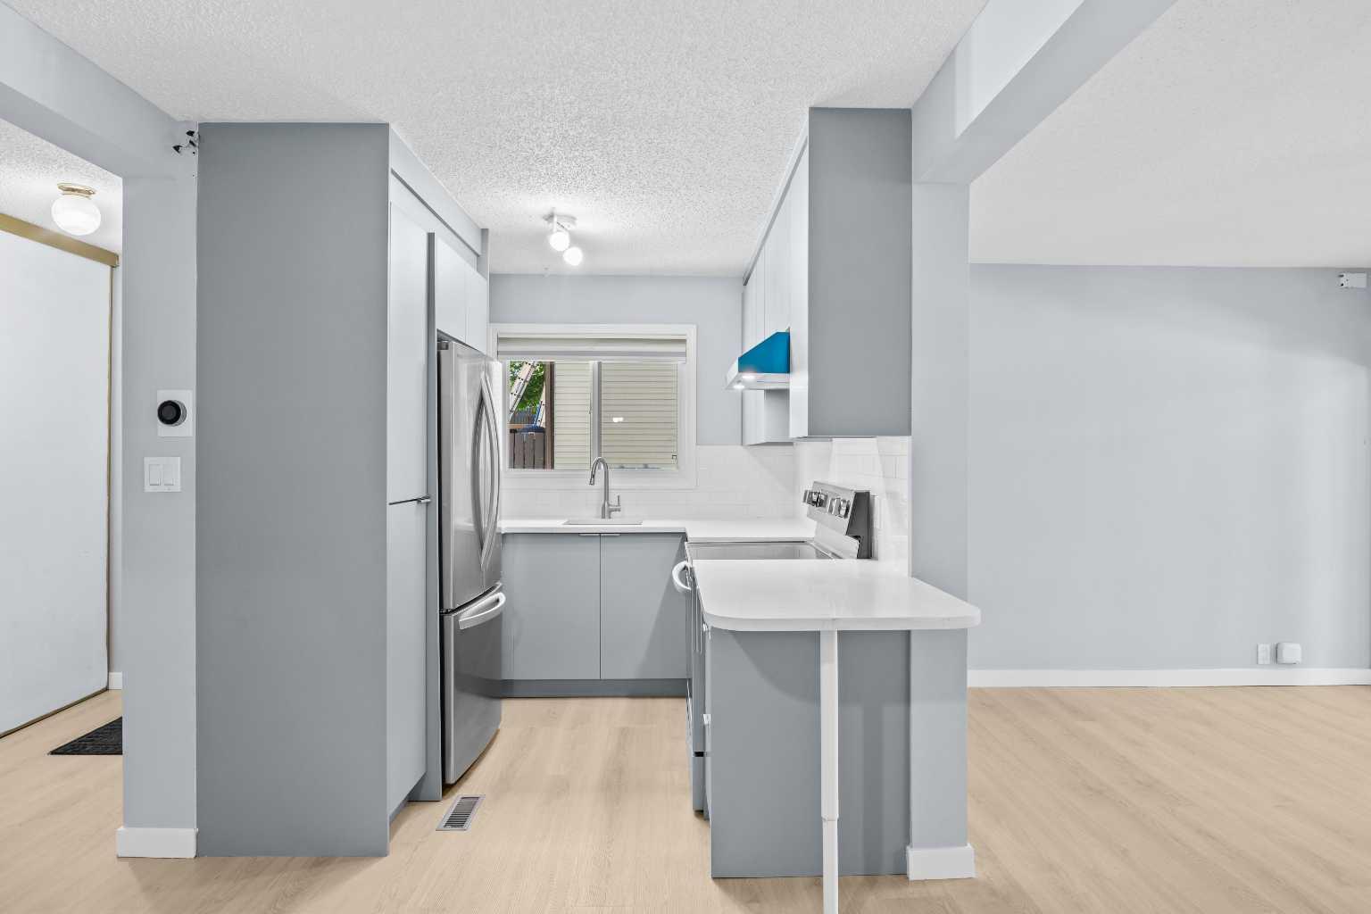
Welcome to this beautifully updated townhouse in the established community of Beddington Heights. Offering 3 bedrooms, 1.5 bathrooms, and tasteful updates completed in 2025, this move-in-ready home is an excellent opportunity for first-time buyers, young families, or investors alike. The bright and inviting main floor features a spacious living room, a dedicated dining area, and a beautifully updated kitchen with modern finishes, all complemented by new flooring installed throughout the home in 2025. Upstairs, you'll find two generously sized bedrooms and a full 4-piece bathroom, creating a comfortable and functional living space. The partially finished basement expands your living options with a third bedroom, a convenient 2-piece bathroom, and additional space ideal for a recreation room, home office, gym, or extra storage. Step outside to enjoy your private outdoor space, perfect for relaxing or entertaining during the warmer months. Located in a well-managed complex close to schools, parks, shopping, public transit, and major routes including Centre Street, 14 Street NW, Beddington Boulevard, and Deerfoot Trail, this home offers the perfect blend of comfort, convenience, and value. Whether you're looking for your first home or a smart investment opportunity, this is one you won't want to miss.

Save
Ask
Tour
Hide
Share
Listing Snapshot
Price 
$310,000
Days On Site 
16 Days
Bedrooms 
3
Inside Area (SqFt) 
908.92 sqft
Total Baths 
2
Full Baths 
1
Partial Baths 
1
Lot Size 
N/A
Year Built 
1979
MLS® Number 
A2327583
Status 
Active
Property Tax 
$1,875
Maintenance Fees 
$387.28 monthly
Sq Ft Source 
N/A
Friends & Family
Recent Activity
2 days agoPrice changed to $310,000
2 days agoListing updated with changes from the MLS®
2 weeks agoListing first seen on site
General Features
Levels 
Two
Parking 
Assigned
Parking Spaces 
1
Pets 
YesBreed Restrictions
Property Sub Type 
Townhouse
Style 
2 Storey
Zoning 
M-C1 d100
Interior Features
Appliances 
DishwasherDryerRange HoodRefrigeratorWasherElectric Range
Basement 
FullPartially Finished
Flooring 
CarpetVinyl
Heating 
Forced AirNatural Gas
Laundry Features 
In Basement
2pc Bathroom 
Dimensions - 4`5" x 5`2"Level - Basement
4pc Bathroom 
Dimensions - 4`11" x 7`2"Level - Second
Bedroom 
Dimensions - 11`8" x 9`2"Level - Basement
Bedroom - Primary 
Dimensions - 9`1" x 12`9"Level - Second
Dining Room 
Dimensions - 11`1" x 8`1"Level - Main
Foyer 
Dimensions - 9`2" x 6`7"Level - Main
Furnace/Utility Room 
Dimensions - 16`3" x 14`4"Level - Basement
Kitchen 
Dimensions - 7`3" x 7`4"Level - Main
Living Room 
Dimensions - 17`0" x 10`2"Level - Main
Save
Ask
Tour
Hide
Share
Exterior Features
Construction Details 
Vinyl SidingFrame
Exterior 
Private Yard
Fencing 
Fenced
Lot Features 
Back Yard
Patio And Porch 
None
Roof 
ShingleAsphalt
Community Features
Association Amenities 
Parking
Community Features 
ParkPlayground
Maintenance Fee 
387.28
Maintenance Fee Frequency 
Monthly
Listing courtesy of Tommy Nguyen of eXp Realty

Listing information is provided by Participants of the Alberta One Realty Listing Services (Pillar 9). IDX information is provided exclusively for personal, non-commercial use, and may not be used for any purpose other than to identify prospective properties consumers may be interested in purchasing. Information is deemed reliable but not guaranteed. Copyright 2026, Alberta One Realty Listing Services (Pillar 9)
Last checked 2026-07-26 07:59 PM UTC

Neighborhood & Commute
Source: Walkscore
Save
Ask
Tour
Hide
Share