Save
Ask
Tour
Hide
Share
$683,000
11 Days On Site

9683 Hidden Valley Drive NW
Calgary, AB T3A 5P8

For Sale|Single Family Residence|Active
4
Beds
4
Total Baths
3
Full Baths
1
Partial Bath
1,840
SqFt
$371
/SqFt
1997
Built
Subdivision:
Hidden Valley
County:
Calgary
Call Now: 587-328-7524
Is this the listing for you? We can help make it yours.
587-328-7524
9683 Hidden Valley Drive NW9683 Hidden Valley Drive NW9683 Hidden Valley Drive NW9683 Hidden Valley Drive NW
Save
Ask
Tour
Hide
Share

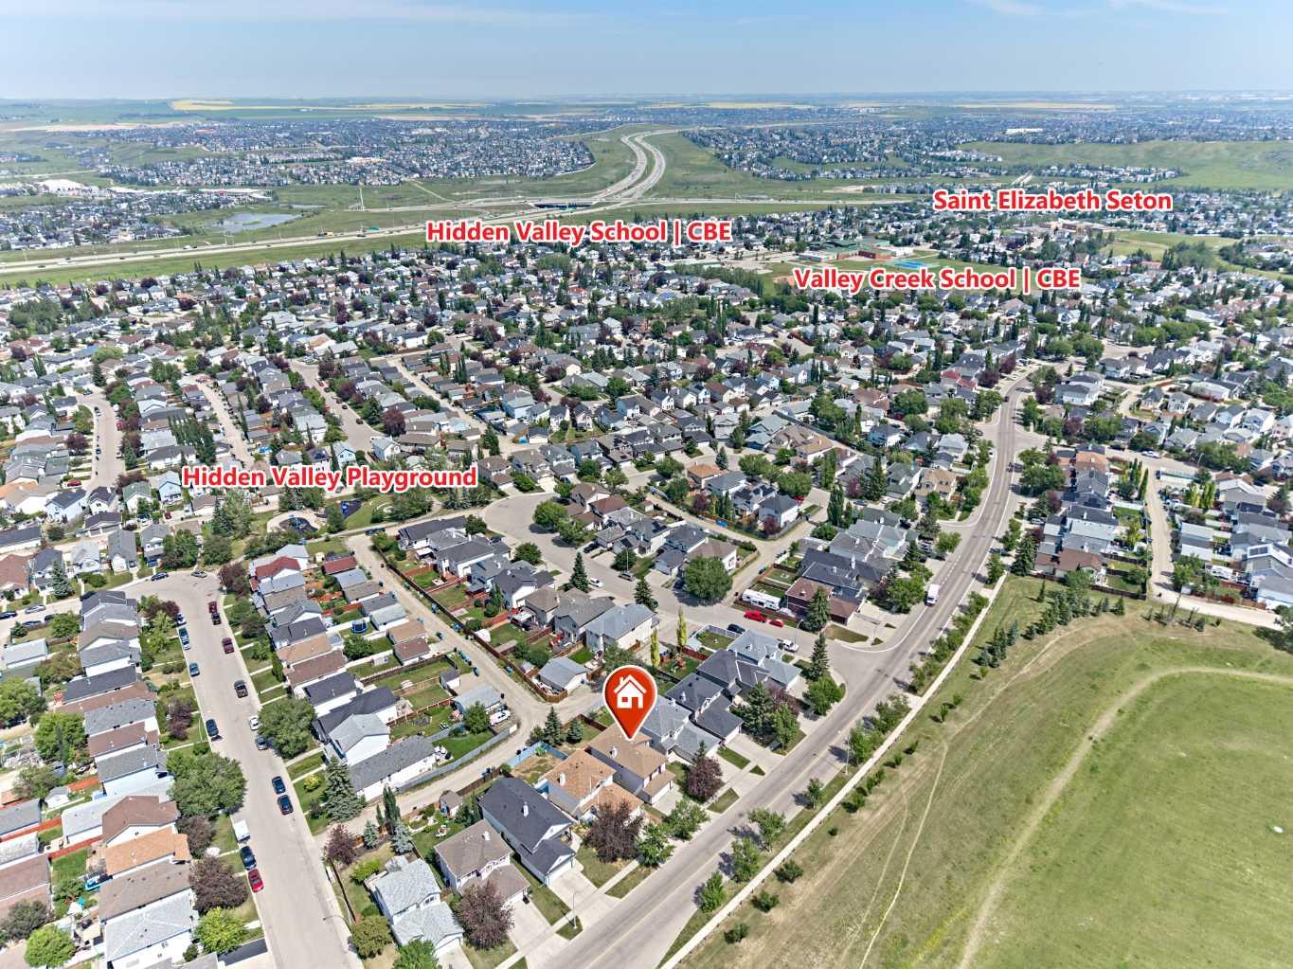
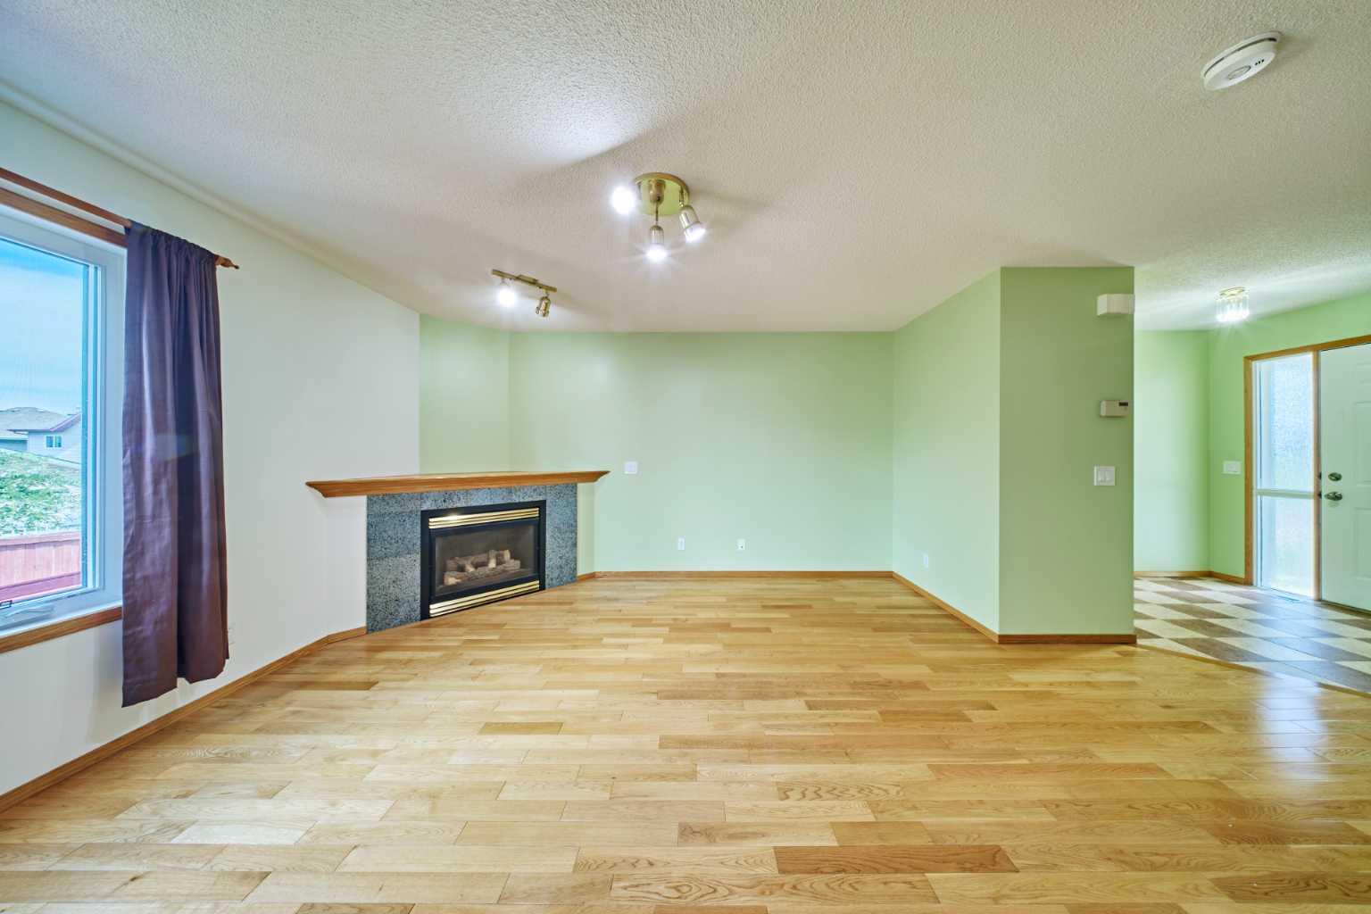
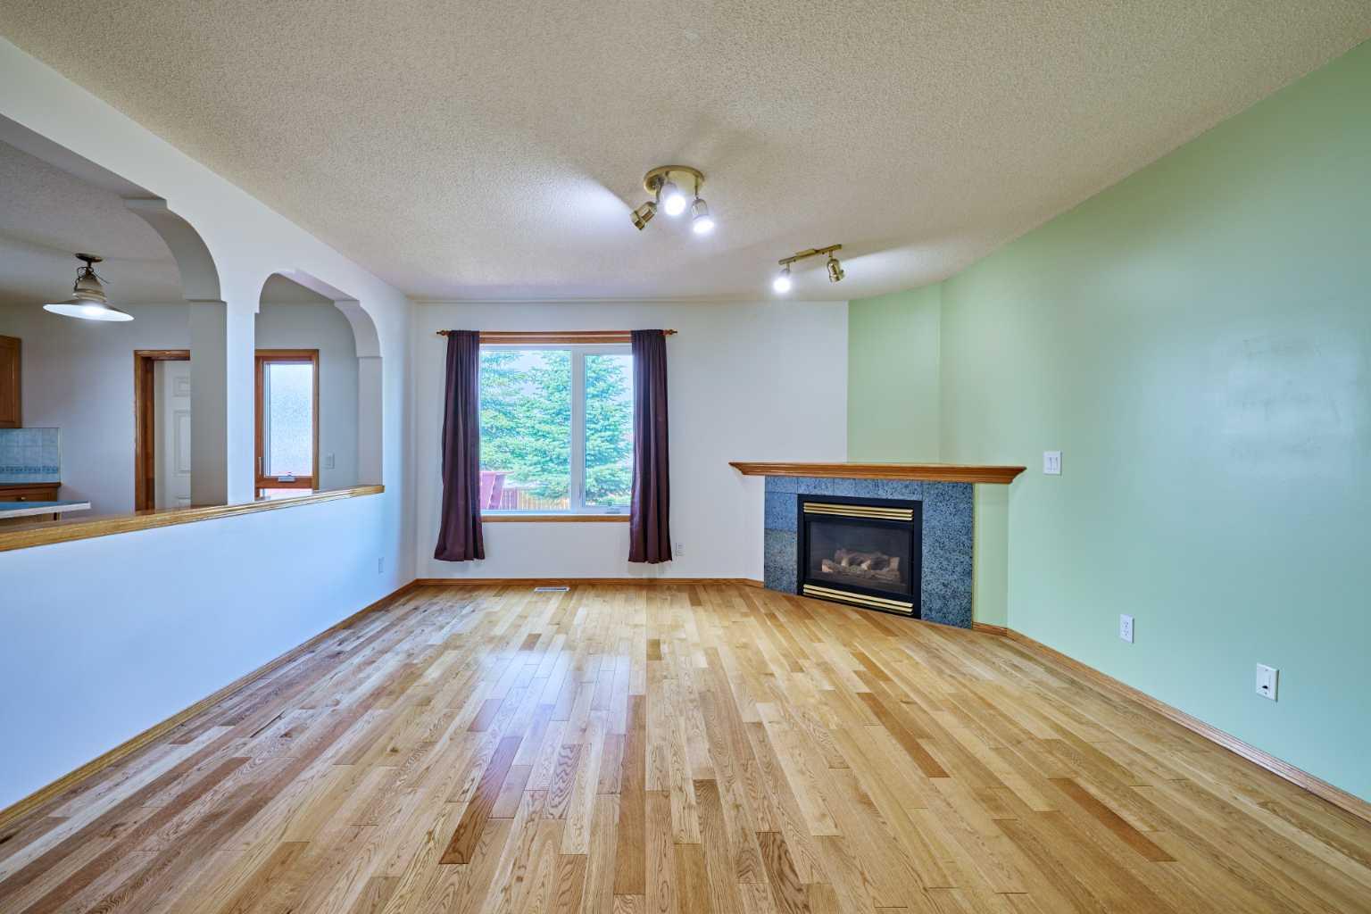
Welcome to this beautifully updated 2-story in a family friendly community. Owners have lived here 21 years, adding substantial updates over the years. Natural oak hardwood runs seamlessly from main floor up the staircase to all principal rooms on 2nd level. Nearly all windows have been replaced. The Living room features a corner gas fireplace. The kitchen offers newer appliances including a gas range with center burner for a griddle. A spacious corner walk-in pantry for all your storage needs. Upstairs you will find gleaming hardwood flooring in all 3 bedrooms and the bonus room. The basement is developed with all required permits including the "electrical", "plumbing", and "building permit". The 4th bedroom has an egress window to meet fire safety code. The 3-piece bath is completed with premium grade plumbing fixtures built for longevity. Large spacious rec room adds versatile functionality. The back yard is fully fenced and has access to a back lane. The community of Hidden Valley features parks & pathways, playgrounds, and 3 schools (Hidden Valley School K-4, Valley Creek School 5-9, Saint Elizabeth Seton School K-9). There are also tennis courts and an outdoor skating rink. Overall, this is a well cared for home and is ready for immediate possession. Just simply move in and get settled in time for the next school year.

Save
Ask
Tour
Hide
Share
Listing Snapshot
Price 
$683,000
Days On Site 
11 Days
Bedrooms 
4
Inside Area (SqFt) 
1,840 sqft
Total Baths 
4
Full Baths 
3
Partial Baths 
1
Lot Size 
0.1 Acres
Year Built 
1997
MLS® Number 
A2327578
Status 
Active
Property Tax 
$4,621
Maintenance Fees 
N/A
Sq Ft Source 
N/A
Friends & Family
Recent Activity
2 weeks agoListing first seen on site
2 weeks agoListing updated with changes from the MLS®
General Features
Acres 
0.1
Attached Garage 
Yes
Garage 
Yes
Garage Spaces 
2
Levels 
Two
Parking 
AttachedGarage
Parking Spaces 
4
Property Sub Type 
Single Family Residence
Style 
2 Storey
Zoning 
R-CG
Interior Features
Appliances 
DishwasherDryerMicrowaveRange HoodRefrigeratorWasher
Basement 
FullFinished
Fireplace 
Yes
Fireplace Features 
Gas
Fireplaces 
1
Flooring 
Ceramic TileHardwoodVinyl
Heating 
Forced Air
Interior 
Kitchen IslandSee Remarks
Laundry Features 
Main Level
Window Features 
Window Coverings
2pc Bathroom 
Dimensions - 6`0" x 5`6"Level - Main
3pc Bathroom 
Dimensions - 7`11" x 6`0"Level - Basement
4pc Bathroom 
Dimensions - 8`5" x 4`11"Level - Second
4pc Ensuite bath 
Dimensions - 10`2" x 7`5"Level - Second
Bedroom 
Dimensions - 11`10" x 11`3"Level - Second
Bedroom - Primary 
Dimensions - 13`9" x 11`3"Level - Second
Bonus Room 
Dimensions - 19`0" x 12`4"Level - Second
Game Room 
Dimensions - 23`6" x 13`5"Level - Basement
Kitchen With Eating Area 
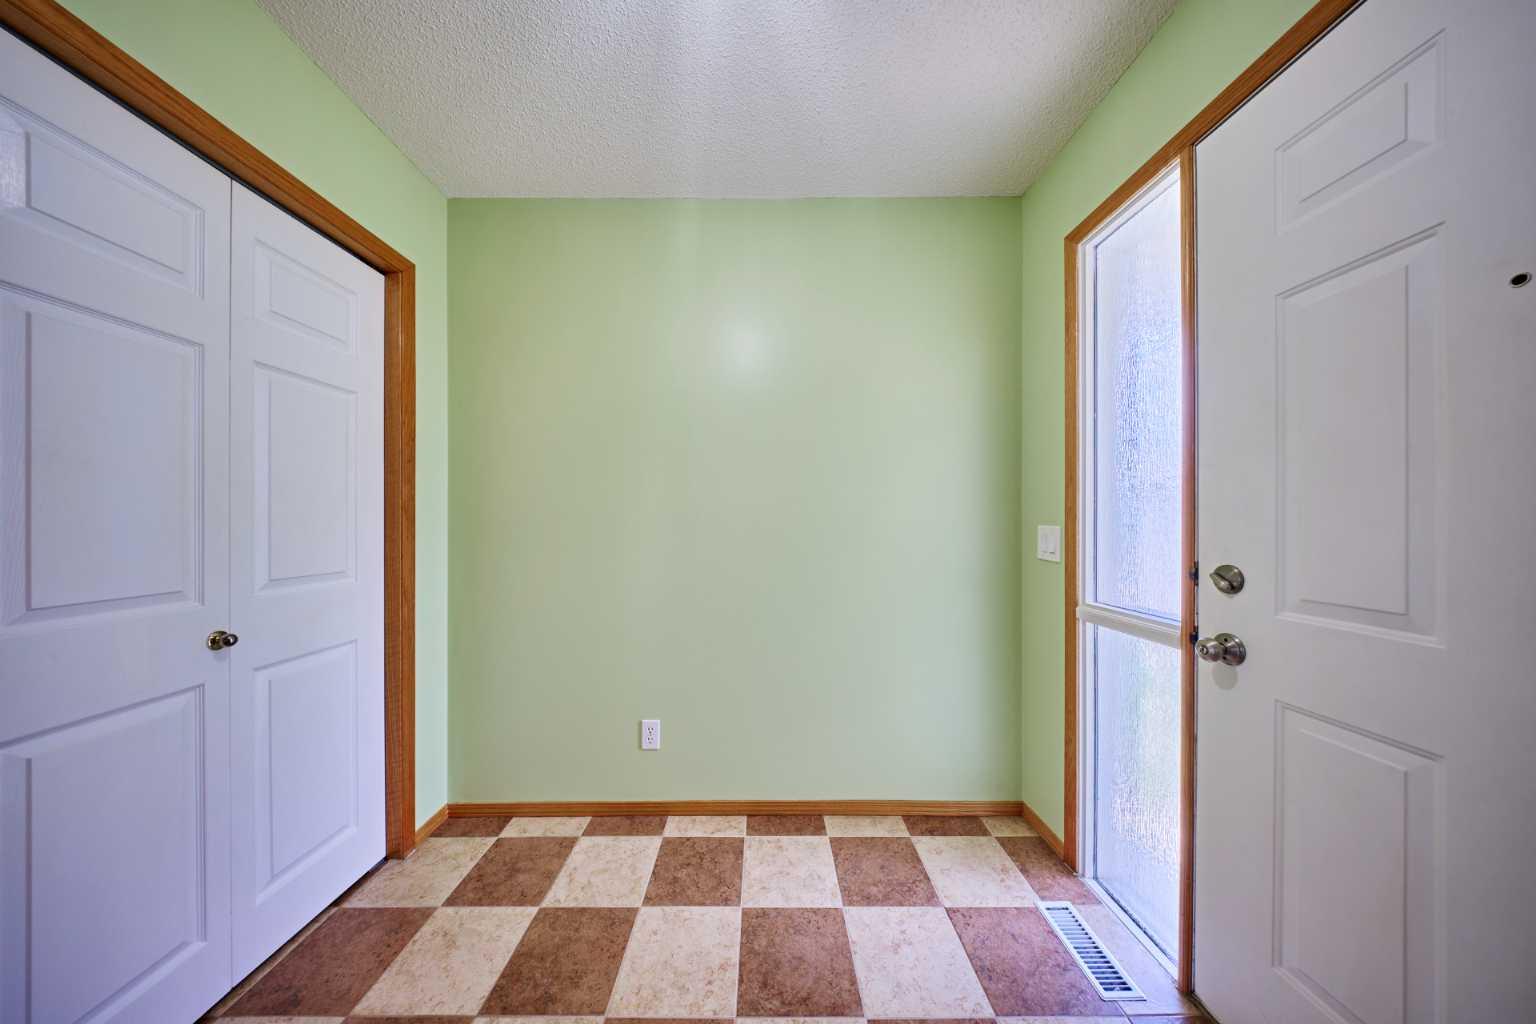
Dimensions - 18`2" x 11`8"Level - Main
Living Room 
Dimensions - 14`2" x 13`10"Level - Main
Save
Ask
Tour
Hide
Share
Exterior Features
Construction Details 
Vinyl Siding
Exterior 
Private Yard
Fencing 
Fenced
Frontage 
11.60M 38`1"
Lot Features 
Level
Patio And Porch 
Deck
Roof 
ShingleAsphalt
Windows/Doors 
Window Coverings
Community Features
Community Features 
PlaygroundTennis Court(s)
Listing courtesy of Veng Do of Grand Realty

Listing information is provided by Participants of the Alberta One Realty Listing Services (Pillar 9). IDX information is provided exclusively for personal, non-commercial use, and may not be used for any purpose other than to identify prospective properties consumers may be interested in purchasing. Information is deemed reliable but not guaranteed. Copyright 2026, Alberta One Realty Listing Services (Pillar 9)
Last checked 2026-07-29 03:59 AM UTC

Neighborhood & Commute
Source: Walkscore
Save
Ask
Tour
Hide
Share