Save
Ask
Tour
Hide
Share
$538,880
35 Days On Site

43 Taraglen Road NE
Calgary, AB T3J 2N8

For Sale|Single Family Residence|Active
6
Beds
2
Total Baths
2
Full Baths
1,166
SqFt
$462
/SqFt
1986
Built
Subdivision:
Taradale
County:
Calgary
Call Now: 587-328-7524
Is this the listing for you? We can help make it yours.
587-328-7524
43 Taraglen Road NE43 Taraglen Road NE43 Taraglen Road NE43 Taraglen Road NE
Save
Ask
Tour
Hide
Share

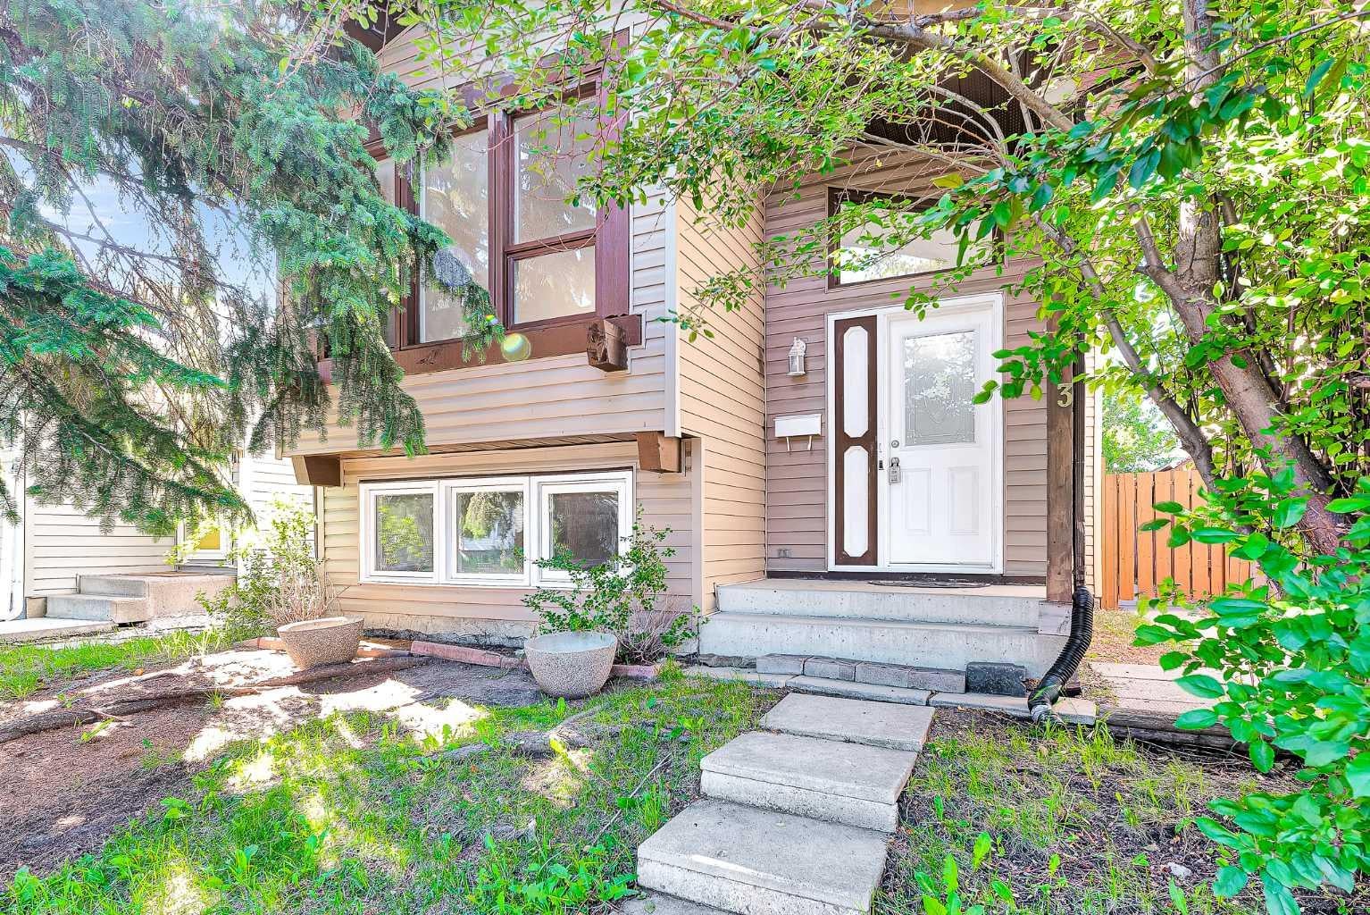
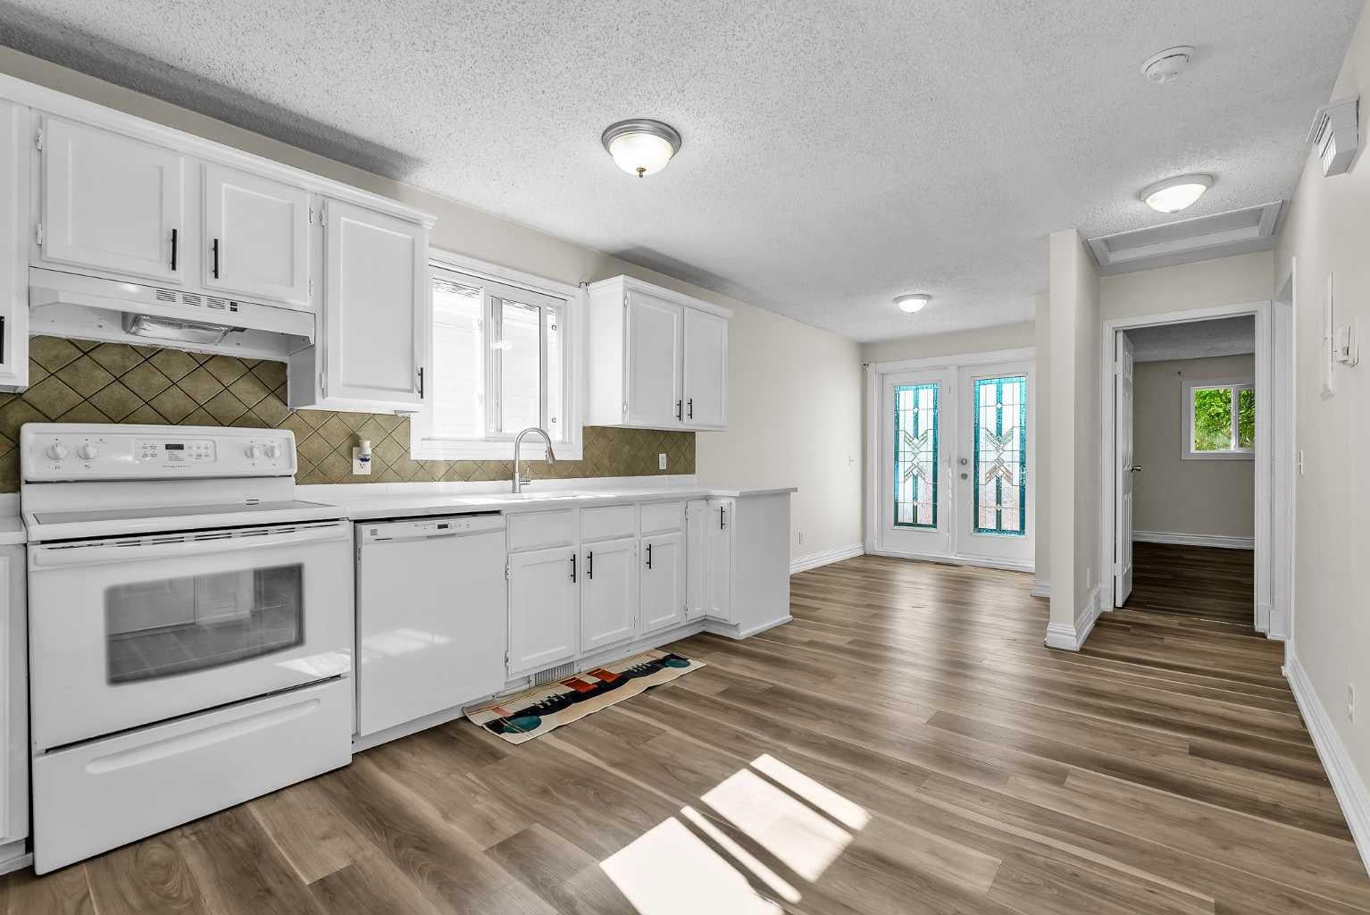
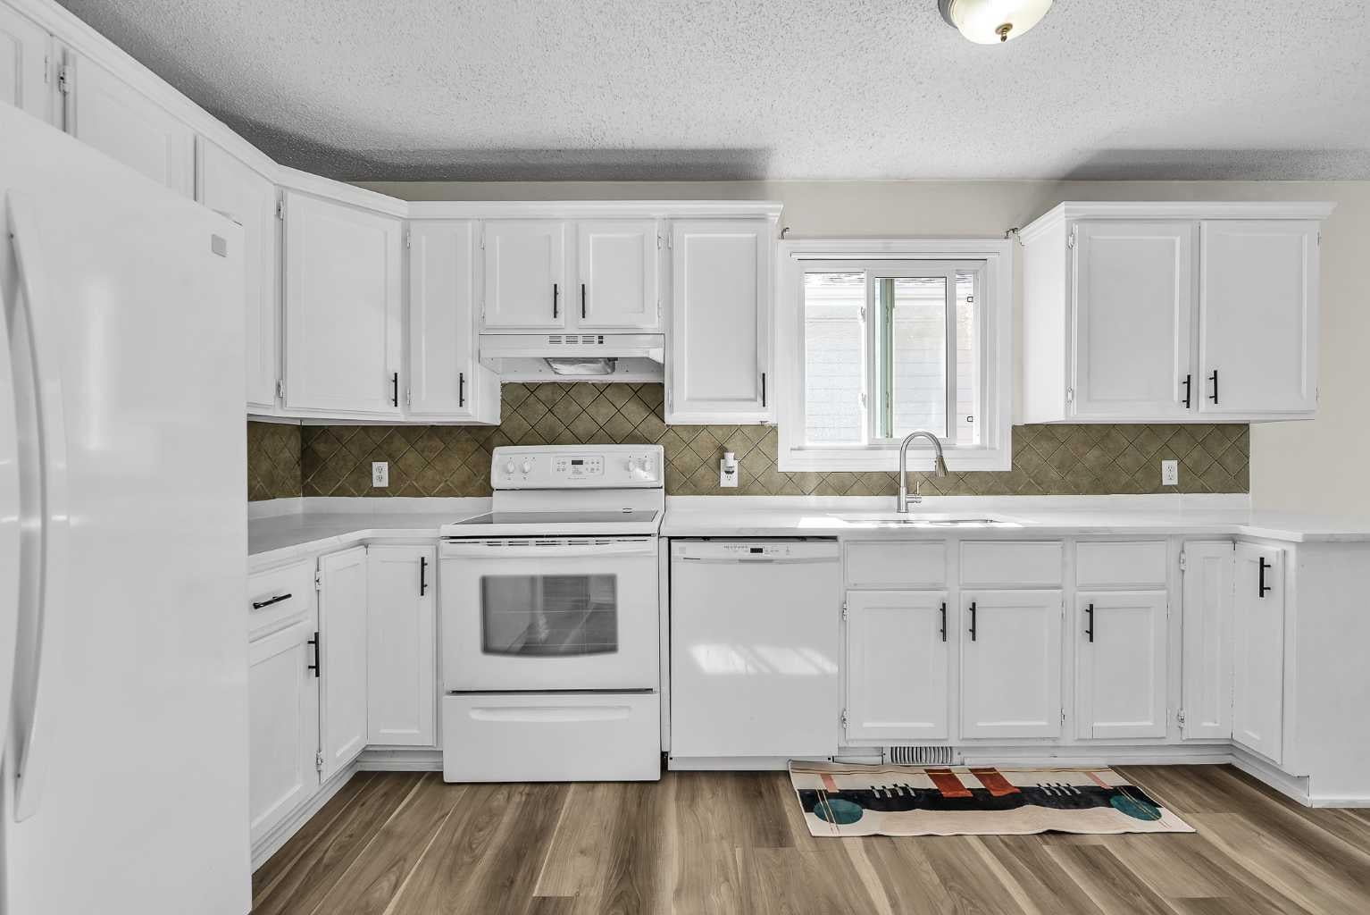
OPEN HOUSE July 11, 12 (1-3PM) ALL WELCOME!! Total 6 Bedrooms!! Legal Basement Suite with 3 Bedrooms!! One 5 pieces bathroom !!AND Separated Laundry! Walking distance to Shopping area, bus stop. It's close to LRT, 64 Ave, and easy to access Stoney Trail and Airport. Main floor: kitchen with large open space to dinning, living. New quartz counter tops and tiles in kitchen. In the main floor 3 bedroom. In the basement! Three more bedrooms, separate kitchen and dinning space, another full-bath. opens to living area. Great long-term or short investment legal basement!!! It has separate temperature control and furnace!! Back yard parking for RV trailer or 3 cars!! Bonuses: Fenced. Back lane (Extra parking, back yard access for vehicle/boat/RV). This is a great home with rare investment opportunity (3 bedrooms plus 3 bedrooms!! Legal Suite! )

Save
Ask
Tour
Hide
Share
Listing Snapshot
Price 
$538,880
Days On Site 
35 Days
Bedrooms 
6
Inside Area (SqFt) 
1,166 sqft
Total Baths 
2
Full Baths 
2
Partial Baths 
N/A
Lot Size 
0.07 Acres
Year Built 
1986
MLS® Number 
A2327550
Status 
Active
Property Tax 
$3,650.8
Maintenance Fees 
N/A
Sq Ft Source 
N/A
Friends & Family
Recent Activity
2 weeks agoPrice changed to $538,880
2 weeks agoListing updated with changes from the MLS®
a month agoListing first seen on site
General Features
Acres 
0.07
Parking Spaces 
3
Property Sub Type 
Single Family Residence
Style 
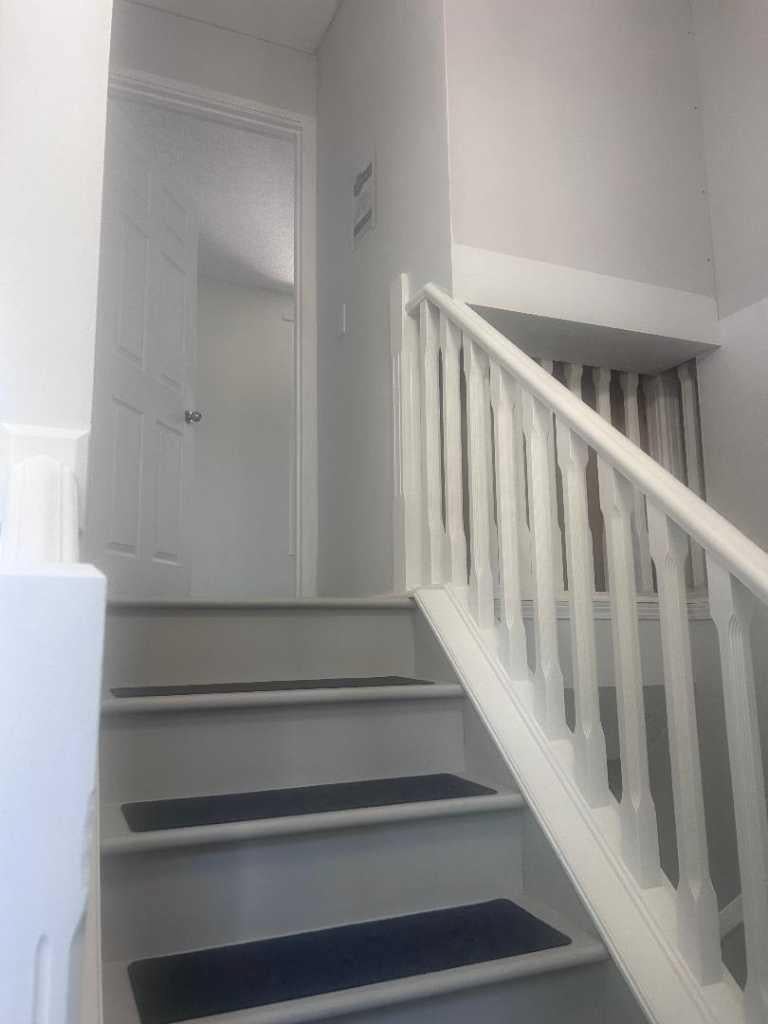
Bi-Level
Zoning 
R-G
Interior Features
Appliances 
DryerRefrigeratorWasherWasher/DryerCooktop
Basement 
FullFinished
Flooring 
Vinyl
Heating 
Forced Air
Laundry Features 
In Unit
4pc Bathroom 
Dimensions - 8`1" x 6`5"Level - Main
5pc Bathroom 
Dimensions - 8`9" x 8`9"Level - Basement
Bedroom 
Dimensions - 9`11" x 9`1"Level - Main
Bedroom - Primary 
Dimensions - 14`1" x 11`0"Level - Main
Kitchen 
Dimensions - 13`0" x 7`2"Level - Basement
Laundry 
Dimensions - 5`2" x 3`10"Level - Basement
Living Room 
Dimensions - 11`2" x 10`8"Level - Basement
Save
Ask
Tour
Hide
Share
Exterior Features
Construction Details 
Vinyl SidingFrame
Exterior 
Balcony
Fencing 
Fenced
Frontage 
9.01M 29`7"
Roof 
ShingleAsphalt
Listing courtesy of Devon Huang of CIR Realty

Listing information is provided by Participants of the Alberta One Realty Listing Services (Pillar 9). IDX information is provided exclusively for personal, non-commercial use, and may not be used for any purpose other than to identify prospective properties consumers may be interested in purchasing. Information is deemed reliable but not guaranteed. Copyright 2026, Alberta One Realty Listing Services (Pillar 9)
Last checked 2026-08-13 03:03 AM UTC

Neighborhood & Commute
Source: Walkscore
Save
Ask
Tour
Hide
Share