

50 Lavender Road SECalgary, AB T2S 0C4
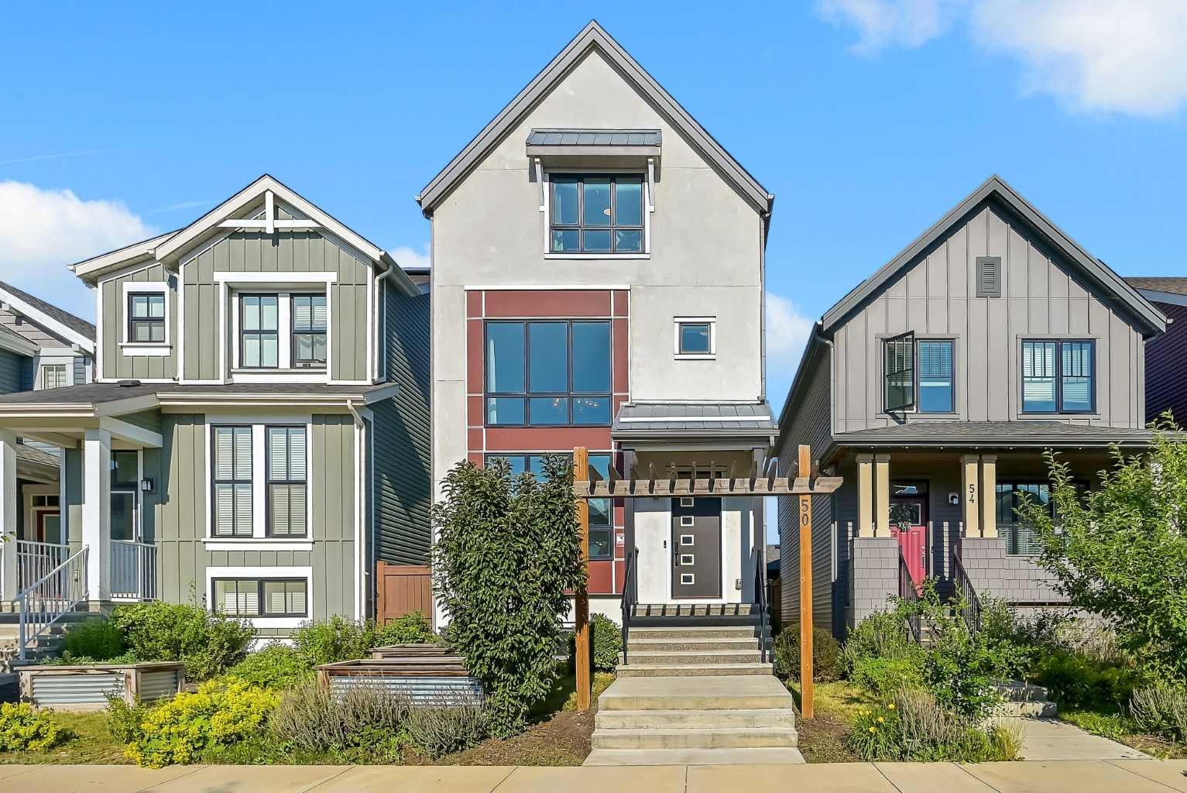
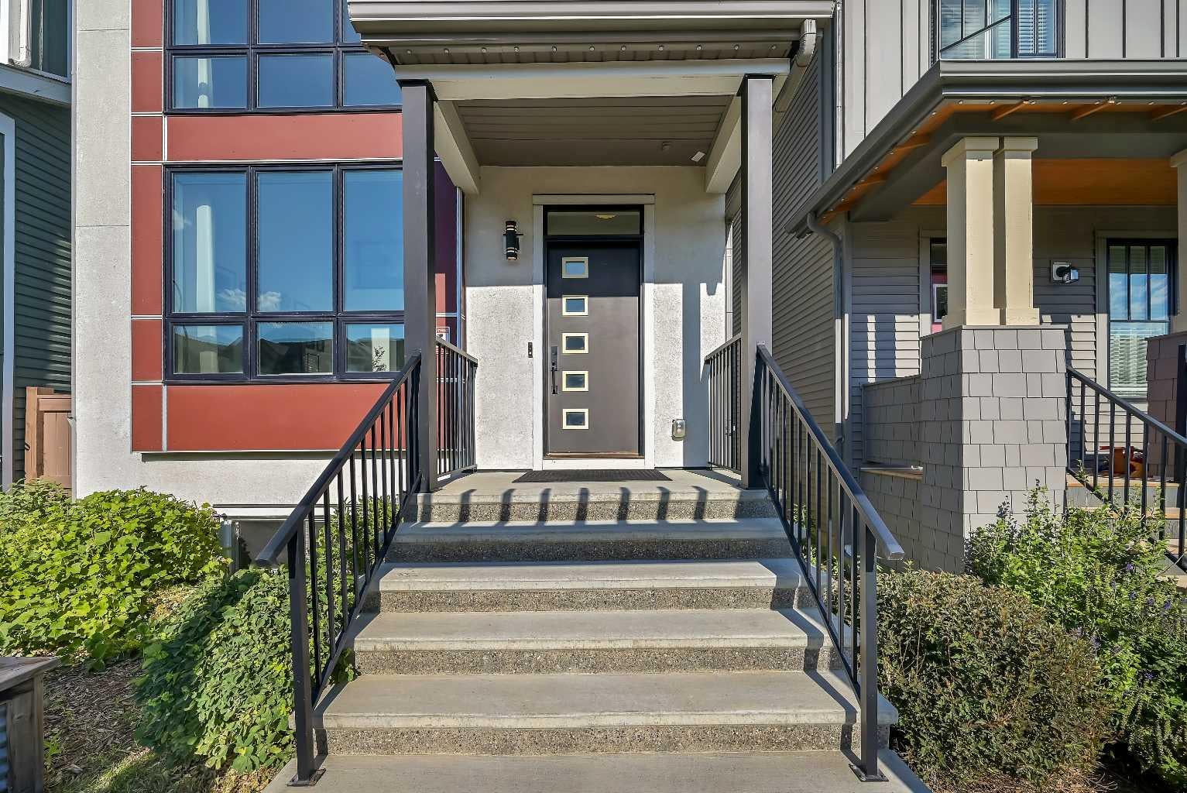
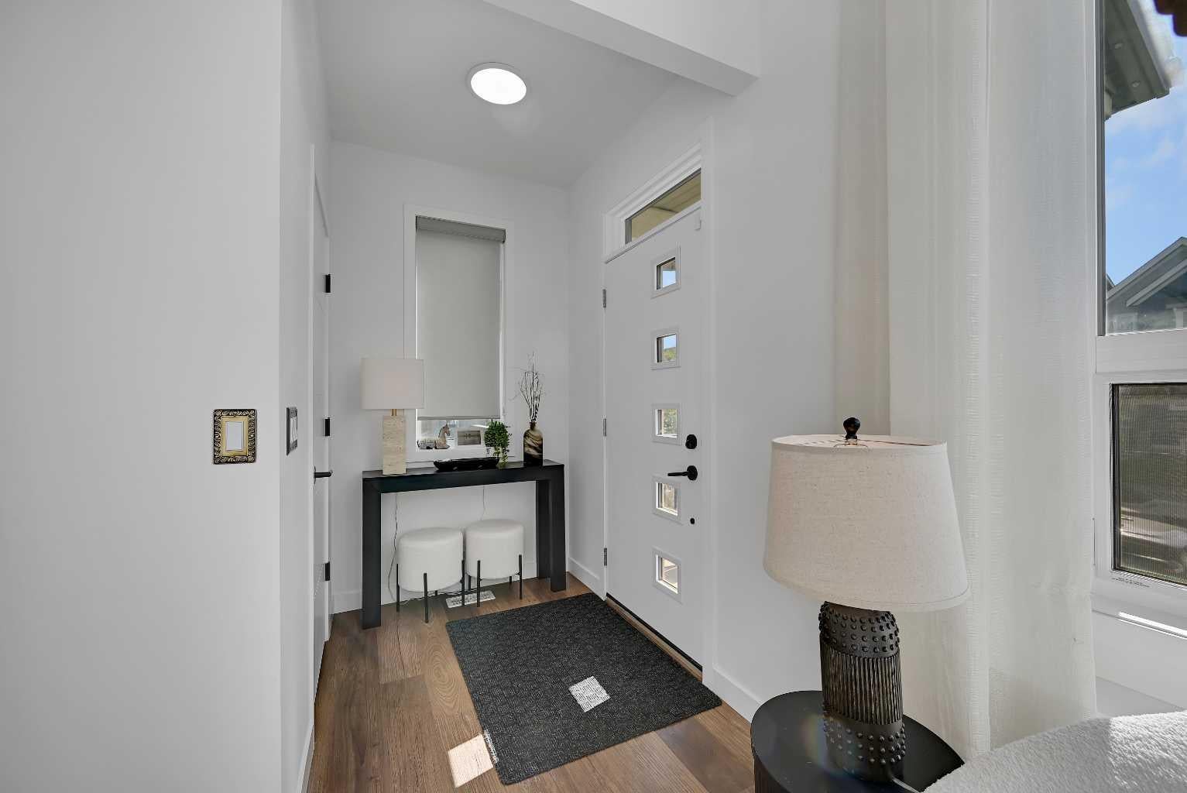
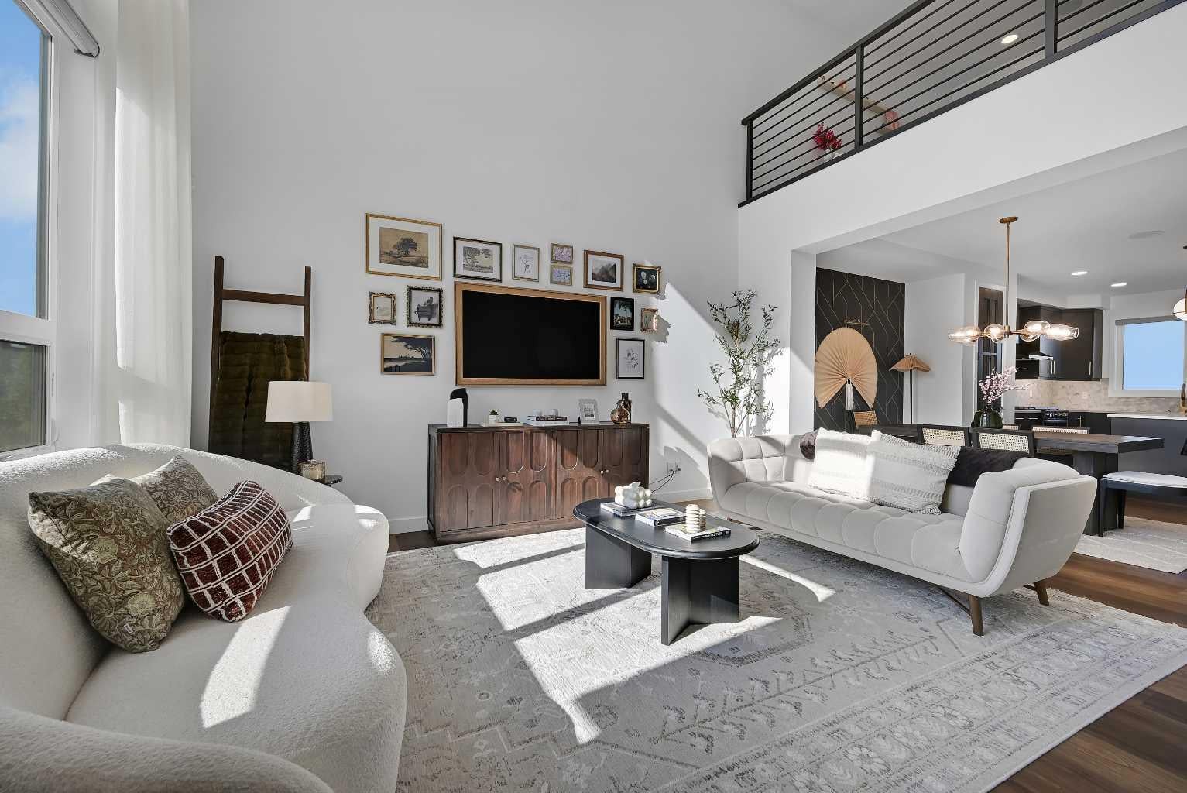
Welcome to this stunning former showhome by Homes by Avi, located in Rangeview, Calgary's innovative garden-to-table community in the city's vibrant southeast. Thoughtfully designed and impeccably maintained, this beautiful 3-storey home offers the perfect blend of style, comfort, and energy efficiency. The main floor features soaring ceilings, abundant natural light, and an upgraded chef-inspired kitchen complete with quartz countertops, black stainless steel appliances, a large island, built-in microwave, and contemporary chimney-style hood fan. Step directly from the kitchen onto the spacious rear deck, overlooking the private backyard—perfect for entertaining or relaxing outdoors. The bright and inviting living room is highlighted by large front-facing windows that flood the space with natural light. Upstairs, you'll find three generously sized bedrooms and 2.5 bathrooms, including a spacious primary retreat featuring high ceilings, elegant pendant lighting, and a walk-in closet. A versatile upper-level bonus room provides the ideal space for family movie nights, a home office, or a children's play area. Convenient second-floor laundry adds to the home's thoughtful functionality. Loaded with premium upgrades, this home includes central air conditioning, a built-in sound system, recessed lighting, designer gold-tone fixtures, solar panels, a UV air purification system, and a high-efficiency furnace, providing enhanced comfort and energy savings year-round. Enjoy living in one of Calgary's most exciting new communities, offering parks, pathways, playgrounds, community gardens, a central greenhouse, gathering spaces, and year-round community events. You'll also appreciate being less than a 5-minute drive from Stoney Trail, providing convenient access throughout the city. The home is ideally located near the South Health Campus, schools, and the extensive shopping, dining, and entertainment amenities of nearby Seton and Mahogany Village Market. This exceptional home offers a rare opportunity to own a former showhome loaded with upgrades in a thriving, family-friendly community.
| 2 weeks ago | Listing first seen on site | |
| 2 weeks ago | Listing updated with changes from the MLS® |

Listing information is provided by Participants of the Alberta One Realty Listing Services (Pillar 9). IDX information is provided exclusively for personal, non-commercial use, and may not be used for any purpose other than to identify prospective properties consumers may be interested in purchasing. Information is deemed reliable but not guaranteed. Copyright 2026, Alberta One Realty Listing Services (Pillar 9)
Last checked 2026-08-12 01:11 PM UTC
