Save
Ask
Tour
Hide
Share
$499,500
79 Days On Site

173 Martin Crossing Crescent NE
Calgary, AB T3J 3T1

For Sale|Single Family Residence|Active
4
Beds
2
Total Baths
2
Full Baths
1,458.32
SqFt
$343
/SqFt
1998
Built
Subdivision:
Martindale
County:
Calgary
Call Now: 587-328-7524
Is this the listing for you? We can help make it yours.
587-328-7524
173 Martin Crossing Crescent NE173 Martin Crossing Crescent NE173 Martin Crossing Crescent NE173 Martin Crossing Crescent NE
Save
Ask
Tour
Hide
Share

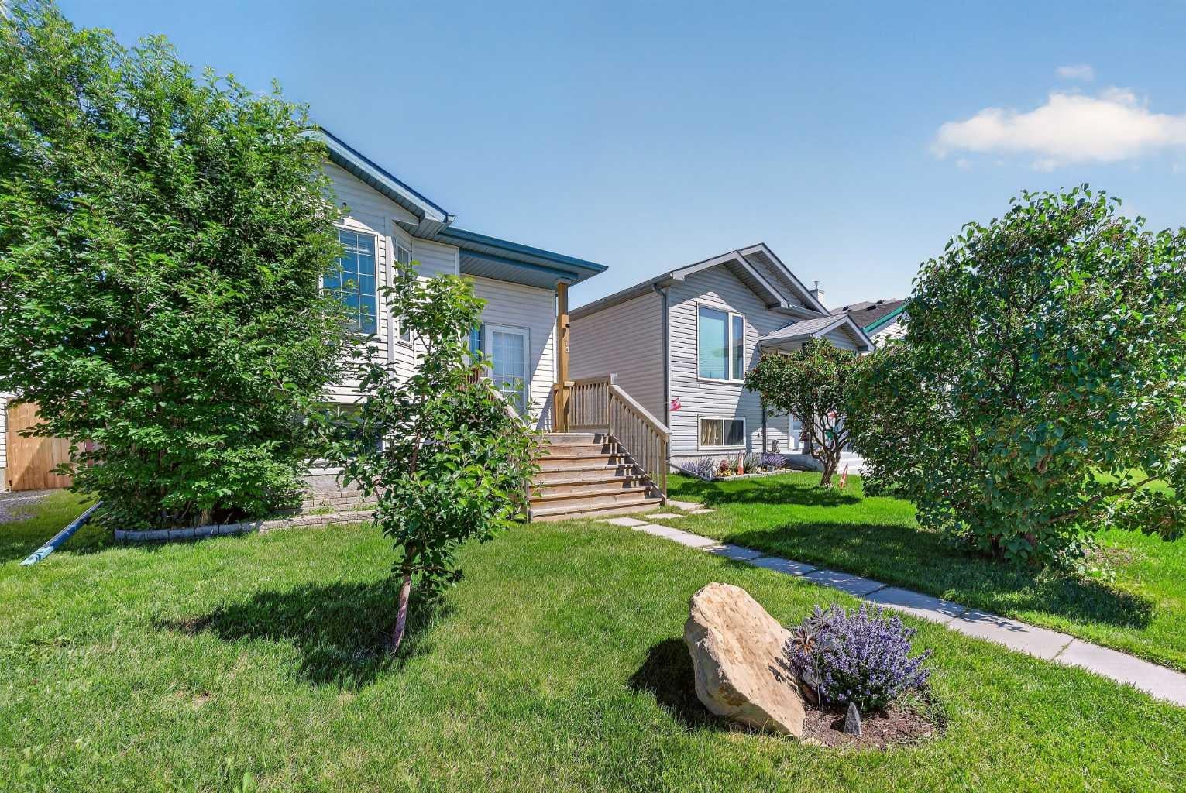
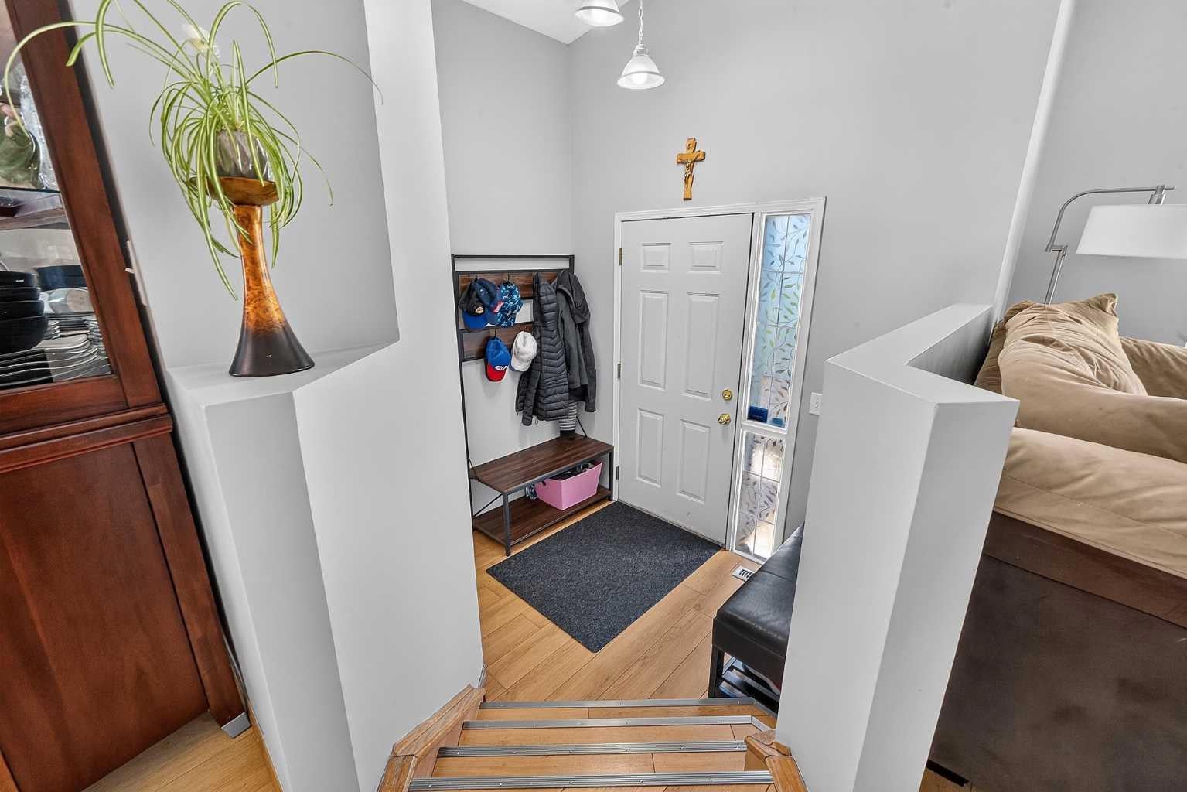
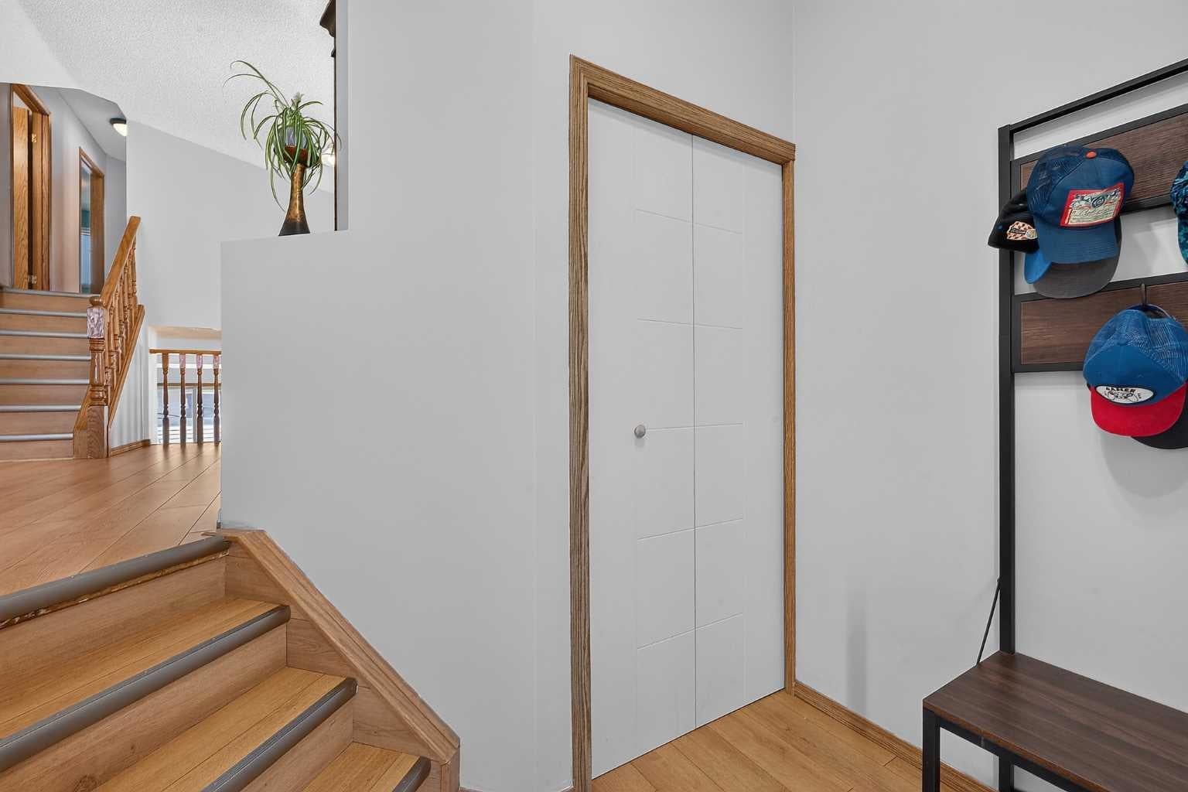
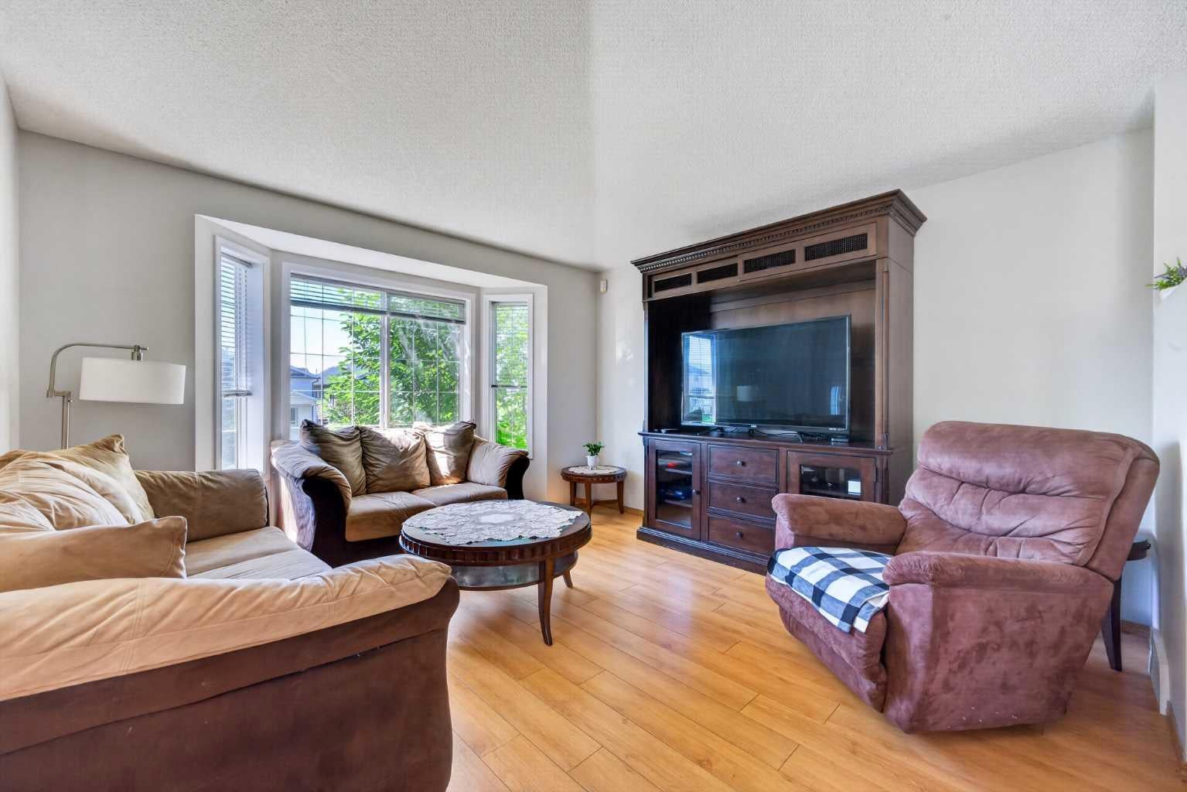
Welcome to this well kept, fully finished 4-level split offering over 1,450 sq. ft. above grade in the desirable community of Martindale! This spacious home features 4 bedrooms, 2 full bathrooms, and a functional layout designed for comfortable family living. The bright main floor boasts soaring vaulted ceilings, a spacious living room, and a dining area conveniently located off the kitchen, creating the perfect space for everyday living and entertaining. The lower level offers a generous recreation room with a walkout to the private backyard and deck, providing seamless indoor-outdoor living. Can easily be suited. (Illegal) Downstairs, the fourth bedroom includes a walk-in closet, making it an ideal retreat for guests, teens, or extended family. Outside, you’ll appreciate the private backyard, paved back alley, and insulated double detached garage complete with 220V power—perfect for hobbyists, mechanics, or additional workshop space. The home and garage roofs were both replaced in 2021, adding to the overall appeal and functionality of this well-cared-for property. Ideally located close to schools, parks, shopping, public transit, and major roadways, this move-in-ready home offers incredible value in a family-friendly community. Don’t miss your opportunity to make it yours!

Save
Ask
Tour
Hide
Share
Listing Snapshot
Price 
$499,500
Days On Site 
79 Days
Bedrooms 
4
Inside Area (SqFt) 
1,458.32 sqft
Total Baths 
2
Full Baths 
2
Partial Baths 
N/A
Lot Size 
0.08 Acres
Year Built 
1998
MLS® Number 
A2327437
Status 
Active
Property Tax 
$3,487
Maintenance Fees 
N/A
Sq Ft Source 
N/A
Friends & Family
Recent Activity
3 months agoListing first seen on site
3 months agoListing updated with changes from the MLS®
General Features
Acres 
0.08
Garage 
Yes
Garage Spaces 
2
Parking 
GarageGarage Door Opener
Parking Spaces 
2
Property Sub Type 
Single Family Residence
SqFt Above 
1002.02
SqFt Below 
417.63
Style 
4 Level Split
Zoning 
R-CG
Interior Features
Appliances 
DishwasherDryerRange HoodRefrigeratorWasherElectric Range
Basement 
FullFinishedWalk-Out Access
Electric 
220 Volts
Flooring 
CarpetCeramic TileLaminateLinoleum
Heating 
Forced AirNatural Gas
Interior 
Vaulted Ceiling(s)Walk-In Closet(s)
Laundry Features 
In Basement
Window Features 
Window Coverings
3pc Bathroom 
Dimensions - 7`9" x 6`7"Level - Lower
4pc Bathroom 
Dimensions - 8`1" x 5`0"Level - Second
Bedroom 
Dimensions - 11`10" x 10`5"Level - Basement
Bedroom - Primary 
Dimensions - 11`6" x 12`10"Level - Second
Dining Room 
Dimensions - 12`7" x 15`10"Level - Main
Game Room 
Dimensions - 21`0" x 18`8"Level - Lower
Kitchen 
Dimensions - 8`5" x 10`9"Level - Main
Laundry 
Dimensions - 7`8" x 12`2"Level - Basement
Living Room 
Dimensions - 13`0" x 14`3"Level - Main
Walk-In Closet 
Dimensions - 7`8" x 7`3"Level - Basement
Save
Ask
Tour
Hide
Share
Exterior Features
Construction Details 
ConcreteVinyl SidingFrame
Exterior 
Private Yard
Fencing 
Fenced
Frontage 
9.23M 30`3"
Lot Features 
Back YardFront YardLandscapedRectangular Lot
Patio And Porch 
DeckFront Porch
Roof 
ShingleAsphalt
Windows/Doors 
Window Coverings
Community Features
Community Features 
ParkPlaygroundSidewalksStreet Lights
Listing courtesy of Immy Gangji of CIR Realty

Listing information is provided by Participants of the Alberta One Realty Listing Services (Pillar 9). IDX information is provided exclusively for personal, non-commercial use, and may not be used for any purpose other than to identify prospective properties consumers may be interested in purchasing. Information is deemed reliable but not guaranteed. Copyright 2026, Alberta One Realty Listing Services (Pillar 9)
Last checked 2026-09-26 09:21 PM UTC

Neighborhood & Commute
Source: Walkscore
Save
Ask
Tour
Hide
Share