Save
Ask
Tour
Hide
Share
$750,000
34 Days On Site

52 Lucas Street NW
Calgary, AB T3P 1N2

For Sale|Single Family Residence|Active
5
Beds
5
Total Baths
4
Full Baths
1
Partial Bath
1,960
SqFt
$383
/SqFt
2019
Built
Subdivision:
Livingston
County:
Calgary
Call Now: 587-328-7524
Is this the listing for you? We can help make it yours.
587-328-7524
52 Lucas Street NW52 Lucas Street NW52 Lucas Street NW52 Lucas Street NW
Save
Ask
Tour
Hide
Share

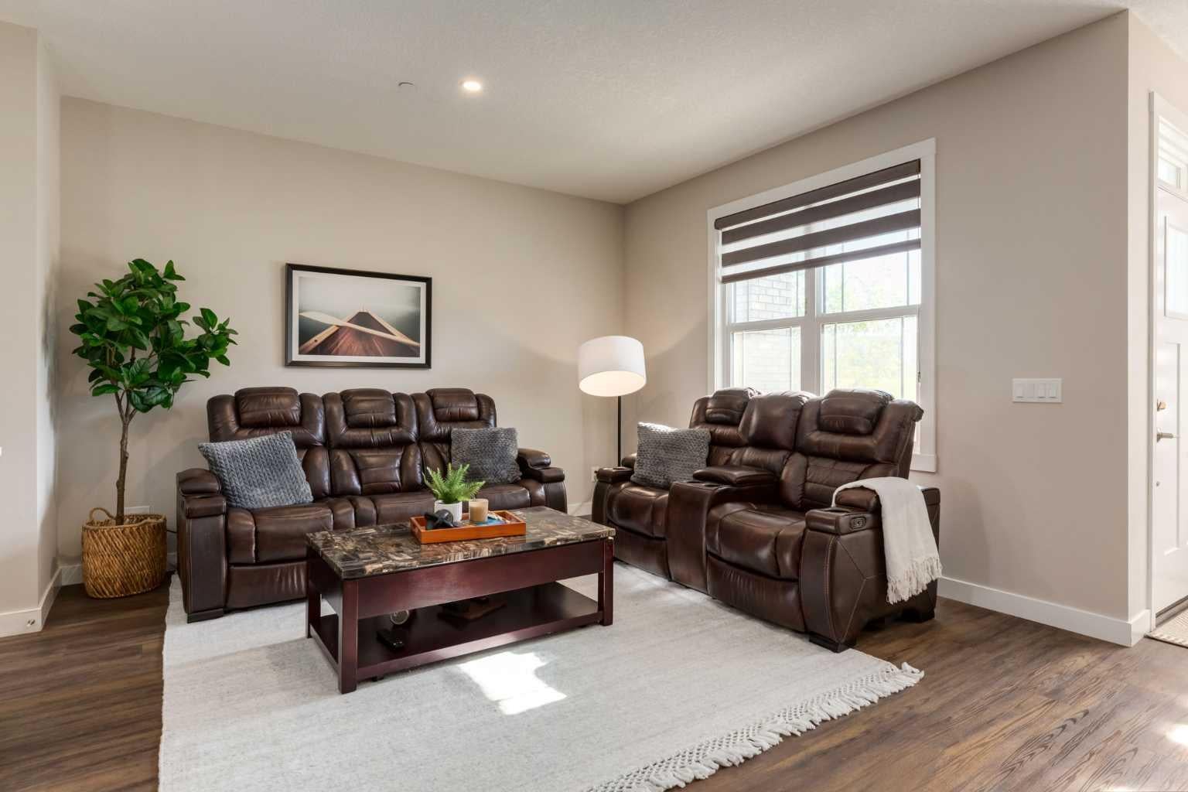
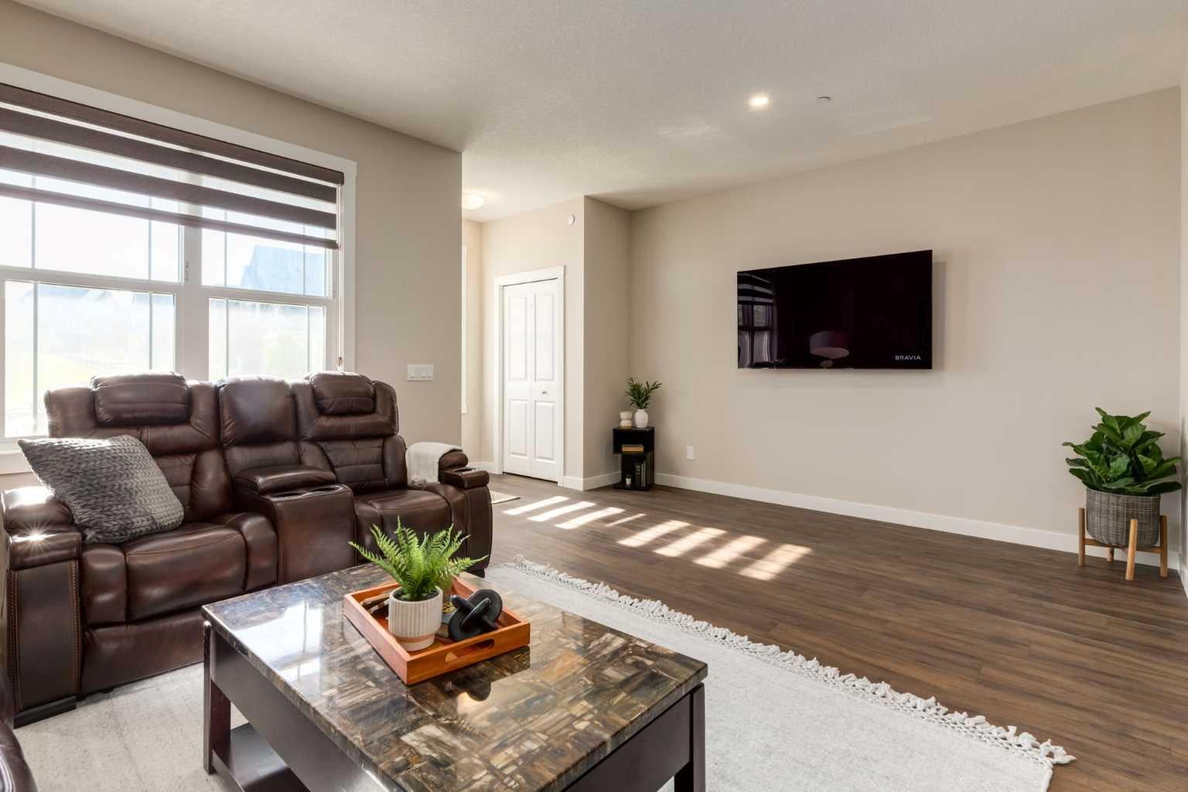
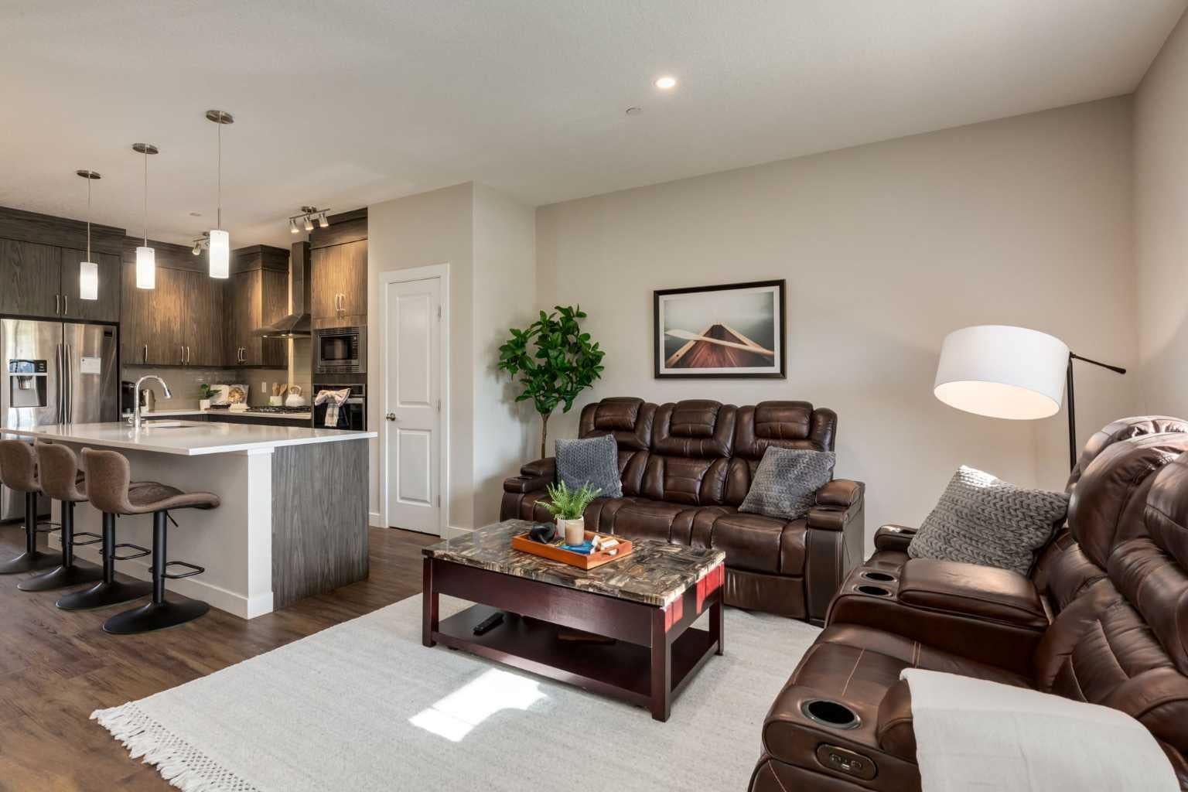
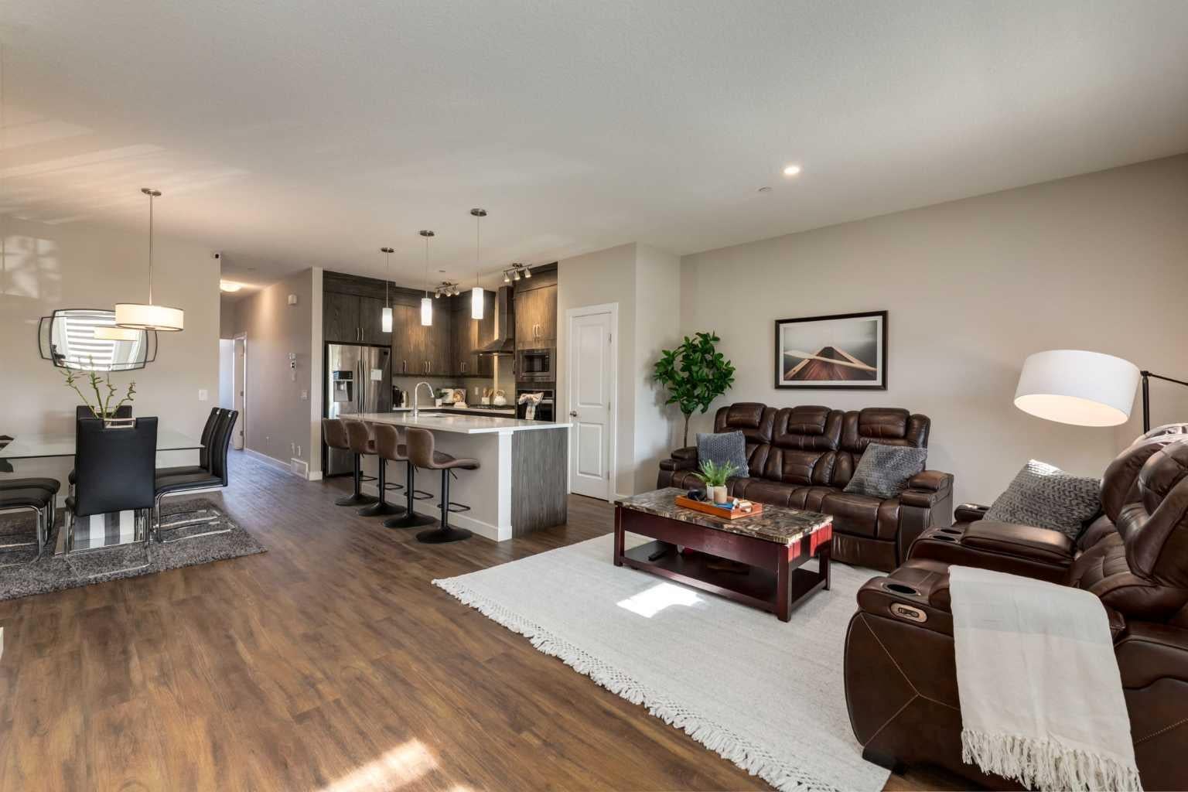
Welcome to Lucas Street! "Oxford" By Brookfield floorplan has over $80,000 in upgrades and offers 2800+sqft of living space in this fully finished family home featuring a LEGAL 1 bedroom basement suite and a main floor bedroom with ensuite bath - perfect for multi-generational living. The main level features 9' foot ceilings and has an open concept with a generous sized living room which flows in the dining area and kitchen. The gourmet kitchen has stainless appliances featuring a gas range and wall ovens , plenty of cabinets and counters plus an extra large central island with seating. The bedroom and ensuite bath are situated in such a way to offer privacy from the main living area areas and would be perfect for guests, extended family or as a home office. The 2 piece bath and mud room complete this level. Upstairs you will find the bonus room which would be great for a kids play room or family room, the primary bedroom with walk-in closet and spacious ensuite with walk-in shower, 2 additional bedrooms, the main bath and convenient laundry room. The builder finished basement has a separate entrance to the self-contained LEGAL suite. It has a full sized kitchen with plenty of cabinets and counters with a breakfast bar, the living room with dining area, bedroom, 4 piece bath and laundry. The backyard features low maintenance landscaping and a large deck, plus access to your double detached garage (22'x22') with a Telsa charger (there's also a Telsa charge in the house). This move in ready home faces onto a greenspace and you have great access to major thoroughfares making commuting a breeze. Don't miss out!

Save
Ask
Tour
Hide
Share
Listing Snapshot
Price 
$750,000
Days On Site 
34 Days
Bedrooms 
5
Inside Area (SqFt) 
1,960 sqft
Total Baths 
5
Full Baths 
4
Partial Baths 
1
Lot Size 
0.06 Acres
Year Built 
2019
MLS® Number 
A2327423
Status 
Active
Property Tax 
$5,083
Maintenance Fees 
N/A
Sq Ft Source 
N/A
Friends & Family
Recent Activity
7 hours agoPrice changed to $750,000
13 hours agoListing updated with changes from the MLS®
a month agoListing first seen on site
General Features
Acres 
0.06
Garage 
Yes
Garage Spaces 
2
Levels 
Two
Parking 
Garage
Parking Spaces 
2
Property Sub Type 
Single Family Residence
SqFt Above 
1960
SqFt Below 
846
Style 
2 Storey
Zoning 
R-G
Interior Features
Appliances 
DishwasherDryerGas CooktopMicrowaveRange HoodRefrigeratorWasherWasher/Dryer StackedElectric RangeOven
Basement 
FullFinishedExterior EntryWalk-Up Access
Flooring 
CarpetCeramic TileOtherVinyl
Heating 
Forced Air
Interior 
Breakfast BarHigh CeilingsKitchen IslandOpen FloorplanPantryStorageWalk-In Closet(s)
Laundry Features 
In BasementMultiple LocationsUpper Level
Window Features 
Window Coverings
2pc Bathroom 
Level - Main
3pc Ensuite bath 
Level - Upper
4pc Bathroom 
4pc Ensuite bath 
Level - Main
Bedroom 
Dimensions - 10`10" x 9`5"Level - Upper
Bedroom - Primary 
Dimensions - 13`0" x 12`6"Level - Upper
Bonus Room 
Dimensions - 13`5" x 11`11"Level - Upper
Dining Room 
Dimensions - 11`11" x 6`11"Level - Main
Kitchen 
Dimensions - 9`5" x 7`10"
Laundry 
Living Room 
Dimensions - 12`5" x 12`4"
Save
Ask
Tour
Hide
Share
Exterior Features
Construction Details 
BrickVinyl SidingFrame
Exterior 
Other
Fencing 
Fenced
Frontage 
7.74M 25`5"
Lot Features 
Back YardFront YardLandscapedRectangular LotSee Remarks
Patio And Porch 
DeckFront Porch
Roof 
ShingleAsphalt
Windows/Doors 
Window Coverings
Community Features
Association Amenities 
Other
Community Features 
ParkPlaygroundSidewalks
Maintenance Fee 
477.75
Maintenance Fee Frequency 
Annually
Listing courtesy of Jesse Bydevaate of RE/MAX First

Listing information is provided by Participants of the Alberta One Realty Listing Services (Pillar 9). IDX information is provided exclusively for personal, non-commercial use, and may not be used for any purpose other than to identify prospective properties consumers may be interested in purchasing. Information is deemed reliable but not guaranteed. Copyright 2026, Alberta One Realty Listing Services (Pillar 9)
Last checked 2026-08-11 10:30 PM UTC

Neighborhood & Commute
Source: Walkscore
Save
Ask
Tour
Hide
Share