Save
Ask
Tour
Hide
Share
$369,900
50 Days On Site

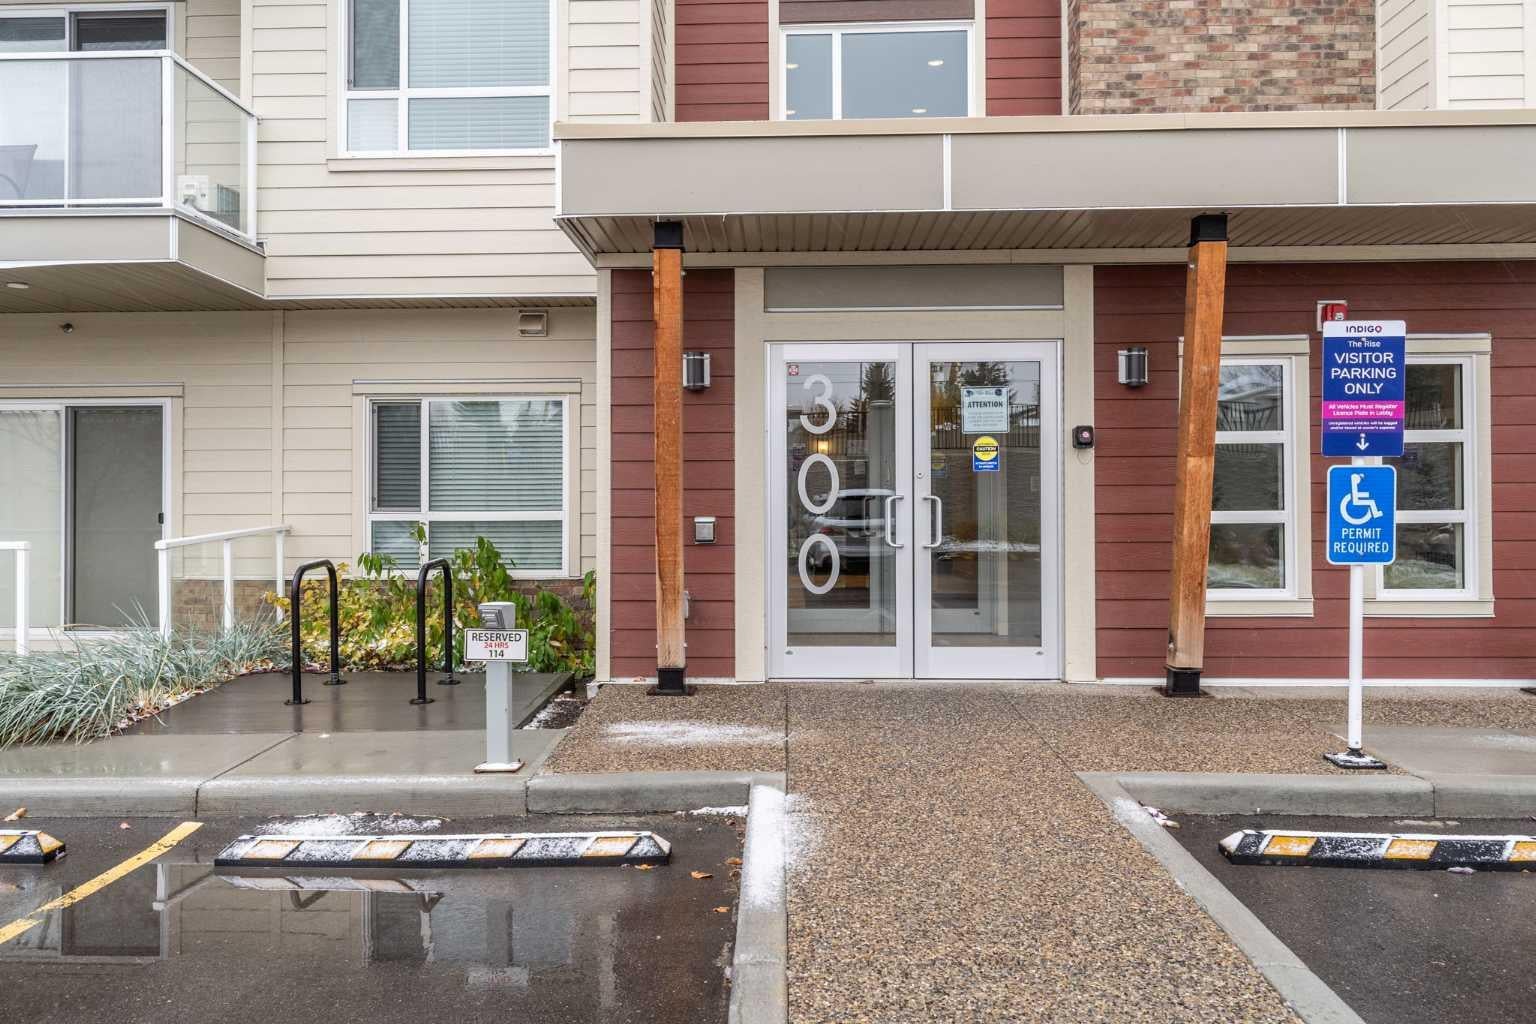
300 Harvest Hills Place NE 402
Calgary, AB T3K 2P4

For Sale|Apartment|Active
2
Beds
2
Total Baths
2
Full Baths
977.33
SqFt
$378
/SqFt
2020
Built
Subdivision:
Harvest Hills
County:
Calgary
Call Now: 587-328-7524
Is this the listing for you? We can help make it yours.
587-328-7524
300 Harvest Hills Place NE 402300 Harvest Hills Place NE 402300 Harvest Hills Place NE 402300 Harvest Hills Place NE 402
Save
Ask
Tour
Hide
Share

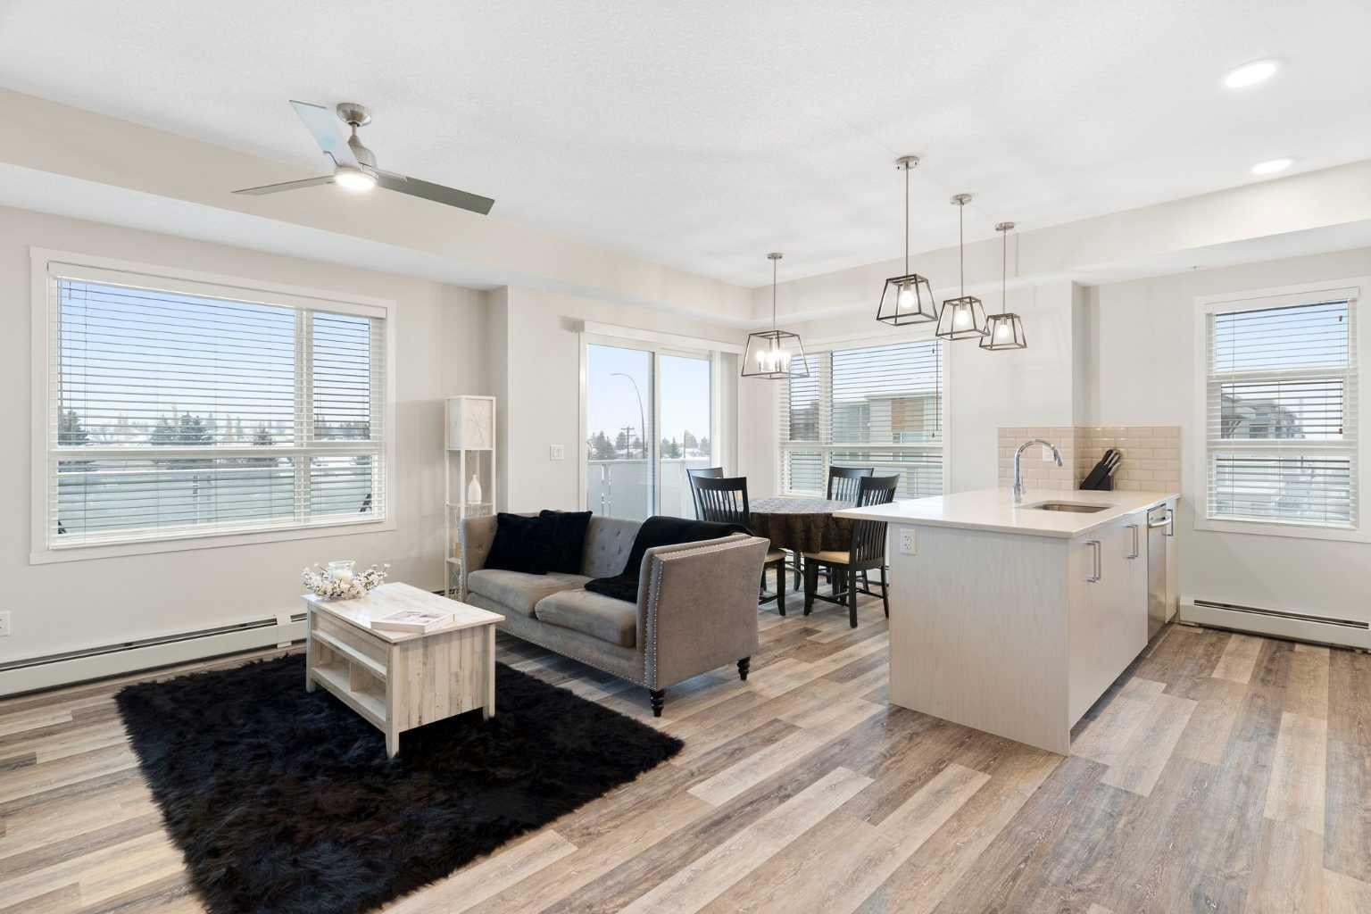
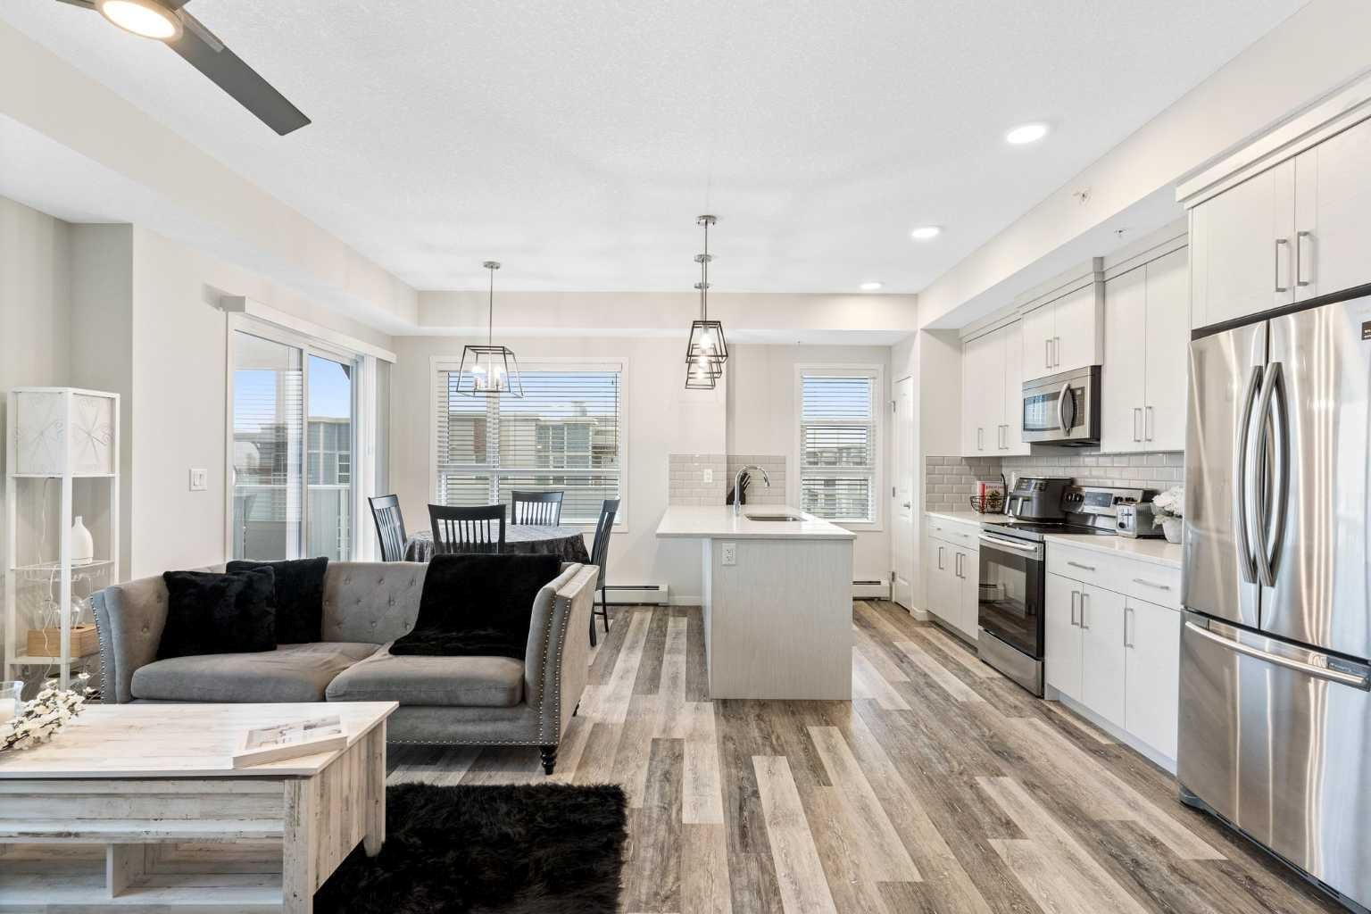
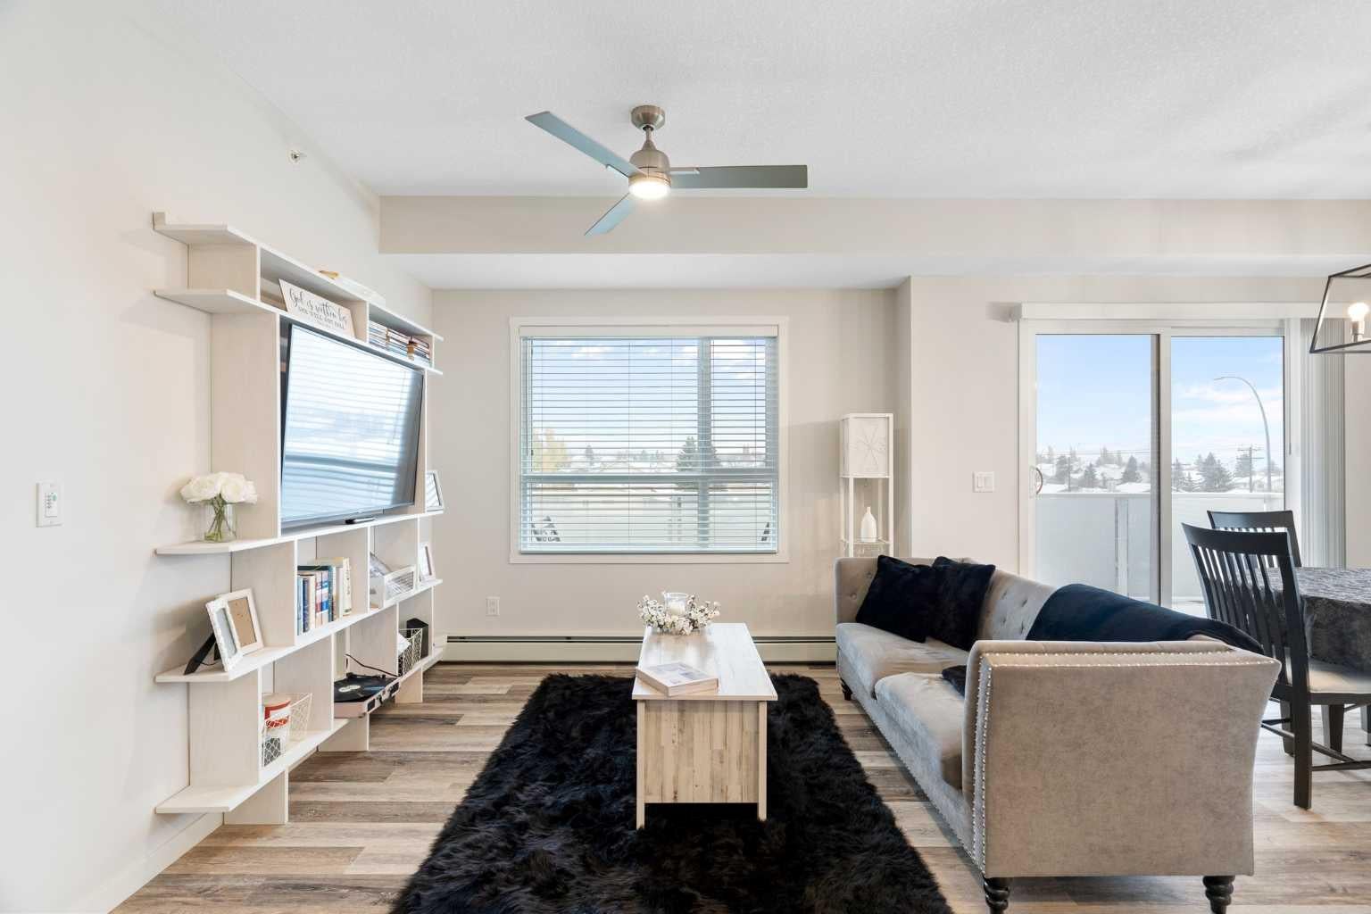
In absolutely immaculate condition, is how you will find this stunning condo with a long list of features such as gorgeous quartz countertops in the kitchen with a breakfast bar, and an under-mount sink. Plenty of cabinet space along with a pantry, and stainless steel appliances with an open concept overlooking the dining and living rooms. The primary bedroom is large enough to accommodate a king-sized bed, plus you'll discover a 4pce ensuite with quartz countertops, dual sinks and a massive walk-in closet. There is also a second bedroom (currently set up as a yoga studio), another 4pce bath with quartz countertops, and a laundry room with a full-sized washer and dryer. This top-floor corner unit is flooded with natural light from its many windows. In addition, the unit comes with a massive wrap-around balcony with views stretching to the horizon. All this plus a terrific location close to shopping, parks, schools, transportation and only a short drive to downtown or out of town.

Save
Ask
Tour
Hide
Share
Listing Snapshot
Price 
$369,900
Days On Site 
50 Days
Bedrooms 
2
Inside Area (SqFt) 
977.33 sqft
Total Baths 
2
Full Baths 
2
Partial Baths 
N/A
Lot Size 
N/A
Year Built 
2020
MLS® Number 
A2327418
Status 
Active
Property Tax 
$2,822
Maintenance Fees 
$567.29 monthly
Sq Ft Source 
N/A
Friends & Family
Recent Activity
a week agoPrice changed to $369,900
a week agoListing updated with changes from the MLS®
2 months agoListing first seen on site
General Features
Levels 
One
Number Of Stories 
4
Parking Spaces 
1
Pets 
Breed Restrictions
Property Sub Type 
Apartment
SqFt Above 
977.33
Style 
Apartment-Single Level Unit
Zoning 
M-1
Interior Features
Appliances 
DishwasherDryerRefrigeratorWasherElectric Range
Flooring 
CarpetTileVinyl
Heating 
Central
Interior 
Breakfast BarCeiling Fan(s)Double Vanity
Laundry Features 
In Unit
Window Features 
Window Coverings
4pc Bathroom 
Dimensions - 4`10" x 7`11"Level - Main
4pc Ensuite bath 
Dimensions - 8`6" x 8`1"Level - Main
Bedroom 
Dimensions - 8`7" x 11`8"Level - Main
Bedroom - Primary 
Dimensions - 12`2" x 13`11"Level - Main
Dining Room 
Dimensions - 10`0" x 9`1"Level - Main
Kitchen 
Dimensions - 7`5" x 15`2"Level - Main
Living Room 
Dimensions - 16`1" x 13`8"Level - Main
Walk-In Closet 
Dimensions - 8`6" x 5`2"Level - Main
Save
Ask
Tour
Hide
Share
Exterior Features
Construction Details 
Stone
Exterior 
Balcony
Patio And Porch 
Wrap Around
Windows/Doors 
Window Coverings
Community Features
Association Amenities 
Elevator(s)
Community Features 
ParkPlaygroundSidewalksStreet Lights
Maintenance Fee 
567.29
Maintenance Fee Frequency 
Monthly
Listing courtesy of Ken Eddy of RE/MAX House of Real Estate

Listing information is provided by Participants of the Alberta One Realty Listing Services (Pillar 9). IDX information is provided exclusively for personal, non-commercial use, and may not be used for any purpose other than to identify prospective properties consumers may be interested in purchasing. Information is deemed reliable but not guaranteed. Copyright 2026, Alberta One Realty Listing Services (Pillar 9)
Last checked 2026-09-02 04:37 AM UTC

Neighborhood & Commute
Source: Walkscore
Save
Ask
Tour
Hide
Share