Save
Ask
Tour
Hide
Share
$595,000
8 Days On Site

113 Aztec Crescent
Blackfalds, AB T4M 0M7

For Sale|Single Family Residence|Active
5
Beds
4
Total Baths
3
Full Baths
1
Partial Bath
1,769.61
SqFt
$336
/SqFt
2025
Built
Subdivision:
Aurora
County:
Lacombe County
Call Now: 587-328-7524
Is this the listing for you? We can help make it yours.
587-328-7524
113 Aztec Crescent113 Aztec Crescent113 Aztec Crescent113 Aztec Crescent
Save
Ask
Tour
Hide
Share

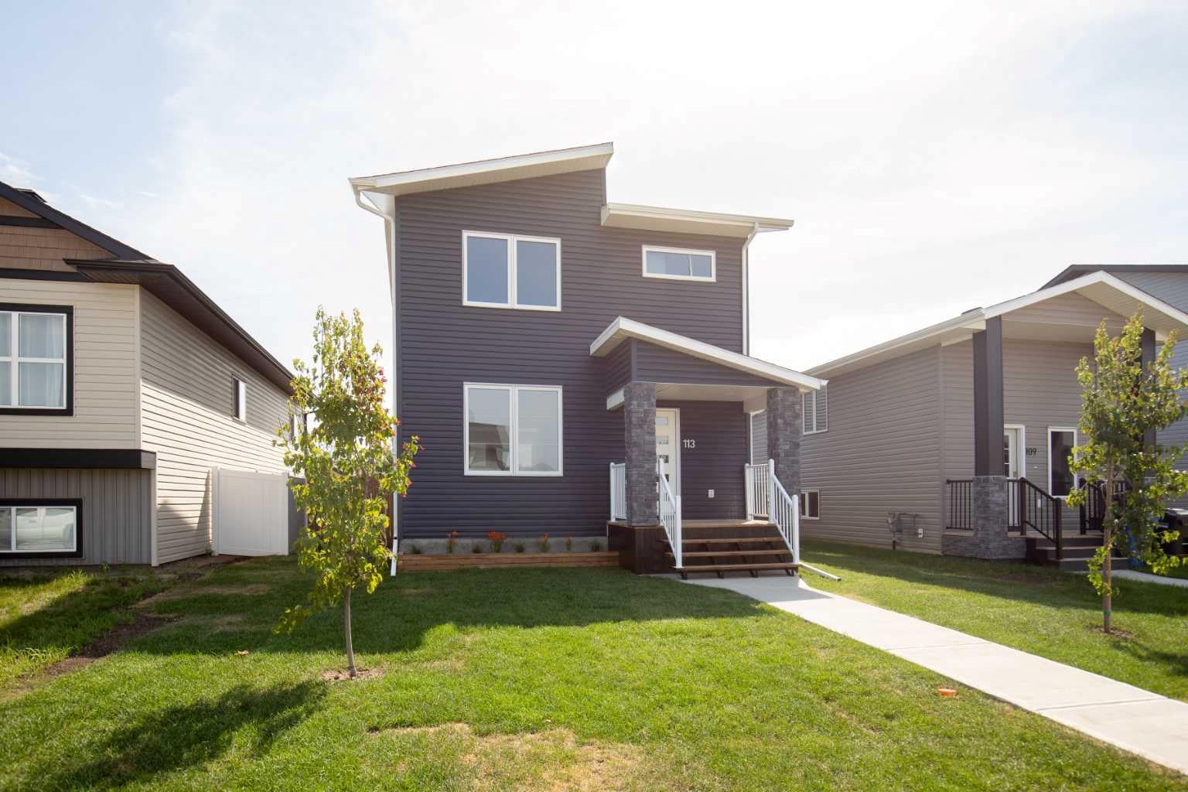
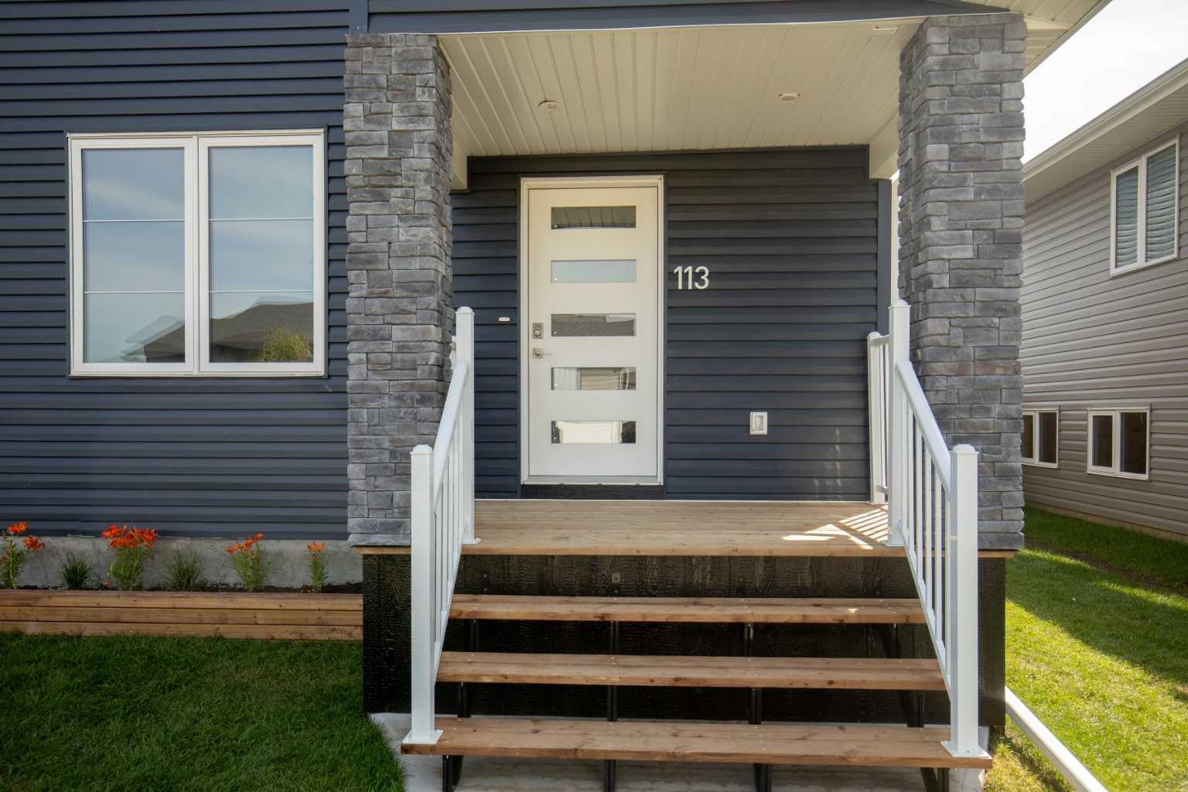
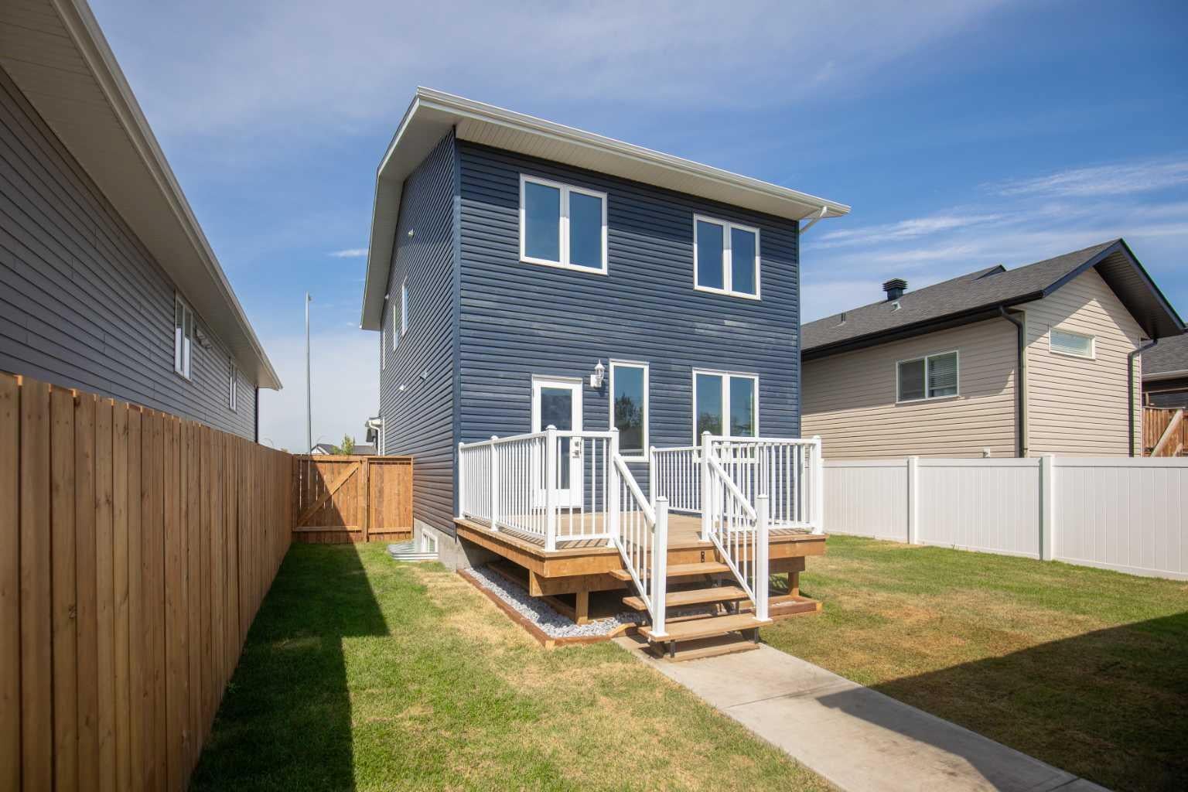
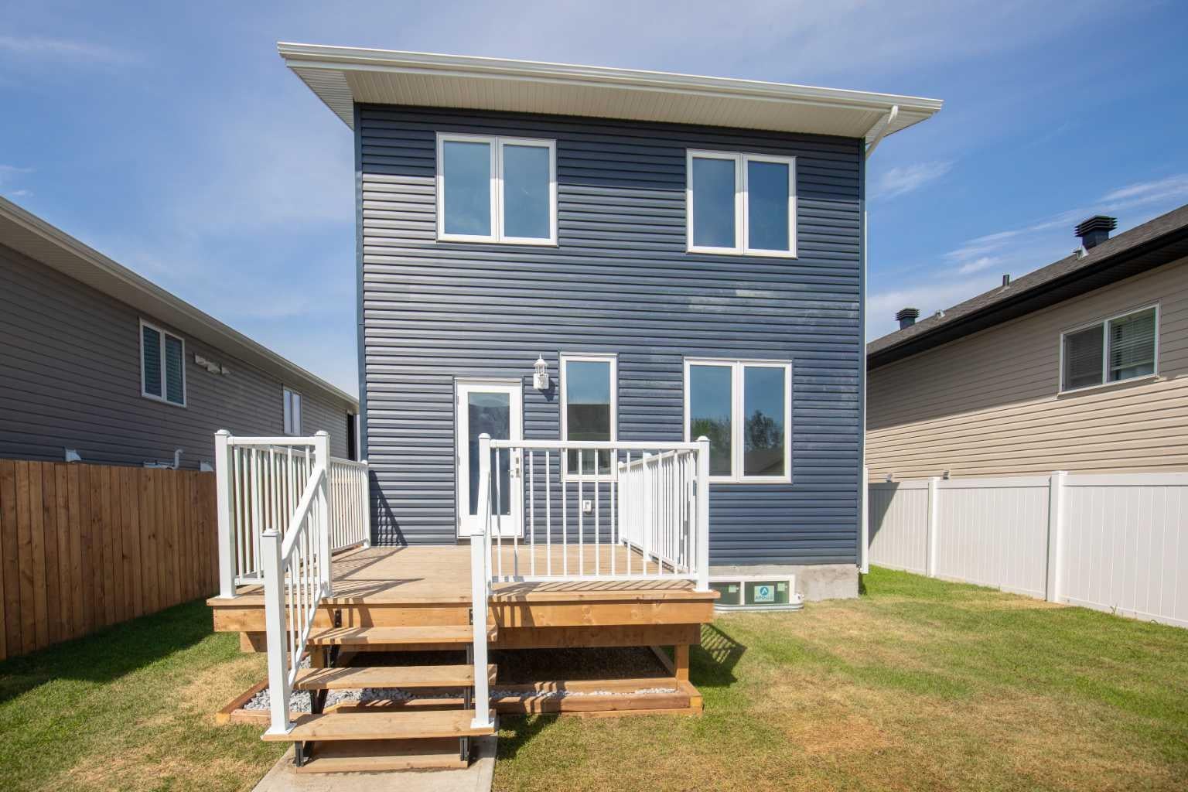
Rare find! A brand new home that features 5 bedrooms, 3 1/2 baths, detached heated garage all for under $600k. One must also mention the very spacious open floor plan on the main floor that will easily accomodate a large sectional plus a very large kitchen table for those overflowing family gatherings with a convenient half bath nearby. Upstairs you will discover two bedrooms, a 4pc bath plus a large primary bedroom with 3pc ensuite and walk in closet. The laundry room is close at hand upstairs as well. Downstairs is a large family room complete with wet bar, two more bedrooms and another 4 pc bath. Lots of space for everyone. Don't forget AC throughout for those hot summer days which we seem to have a lot of. Some of the photos have been virtually staged and the home comes with six appliances however the ones in the photos will not be the same as those supplied by the builder. Detached double heated garage completes the package along with a fully fenced yard. Great value for everything that's included.

Save
Ask
Tour
Hide
Share
Listing Snapshot
Price 
$595,000
Days On Site 
8 Days
Bedrooms 
5
Inside Area (SqFt) 
1,769.61 sqft
Total Baths 
4
Full Baths 
3
Partial Baths 
1
Lot Size 
0.1 Acres
Year Built 
2025
MLS® Number 
A2327411
Status 
Active
Property Tax 
$913
Maintenance Fees 
N/A
Sq Ft Source 
N/A
Friends & Family
Recent Activity
a week agoListing first seen on site
a week agoListing updated with changes from the MLS®
General Features
Acres 
0.1
Garage 
Yes
Garage Spaces 
2
Levels 
Two
Parking 
GarageGarage Door Opener
Parking Spaces 
2
Property Condition 
New Construction
Property Sub Type 
Single Family Residence
Style 
2 Storey
Zoning 
R-1S
Interior Features
Appliances 
DishwasherDryerRefrigeratorWasherCooktop
Basement 
FullFinishedSump Pump
Cooling 
Central Air
Flooring 
Vinyl
Heating 
Forced Air
Interior 
Kitchen IslandOpen FloorplanWalk-In Closet(s)Wet Bar
Laundry Features 
Upper Level
2pc Bathroom 
Dimensions - 5`9" x 5`1"Level - Main
3pc Ensuite bath 
Dimensions - 7`2" x 8`7"Level - Second
4pc Bathroom 
Dimensions - 7`4" x 4`11"Level - Basement
Bedroom 
Dimensions - 10`7" x 11`3"Level - Basement
Bedroom - Primary 
Dimensions - 13`5" x 13`4"Level - Second
Dining Room 
Dimensions - 9`6" x 15`6"Level - Main
Family Room 
Dimensions - 19`10" x 14`0"Level - Basement
Kitchen 
Dimensions - 11`5" x 17`11"Level - Main
Laundry 
Dimensions - 5`6" x 8`10"Level - Second
Living Room 
Dimensions - 20`11" x 23`7"Level - Main
Save
Ask
Tour
Hide
Share
Exterior Features
Construction Details 
Vinyl SidingFrame
Exterior 
Rain Gutters
Fencing 
Fenced
Frontage 
11.58M 38`0"
Lot Features 
Rectangular Lot
Patio And Porch 
DeckFront Porch
Roof 
ShingleAsphalt
Community Features
Community Features 
PlaygroundSidewalks
Listing courtesy of Reuben Konnik of Royal LePage Lifestyles Realty

Listing information is provided by Participants of the Alberta One Realty Listing Services (Pillar 9). IDX information is provided exclusively for personal, non-commercial use, and may not be used for any purpose other than to identify prospective properties consumers may be interested in purchasing. Information is deemed reliable but not guaranteed. Copyright 2026, Alberta One Realty Listing Services (Pillar 9)
Last checked 2026-07-30 12:06 AM UTC

Neighborhood & Commute
Source: Walkscore
Save
Ask
Tour
Hide
Share