Save
Ask
Tour
Hide
Share
$629,900
29 Days On Site

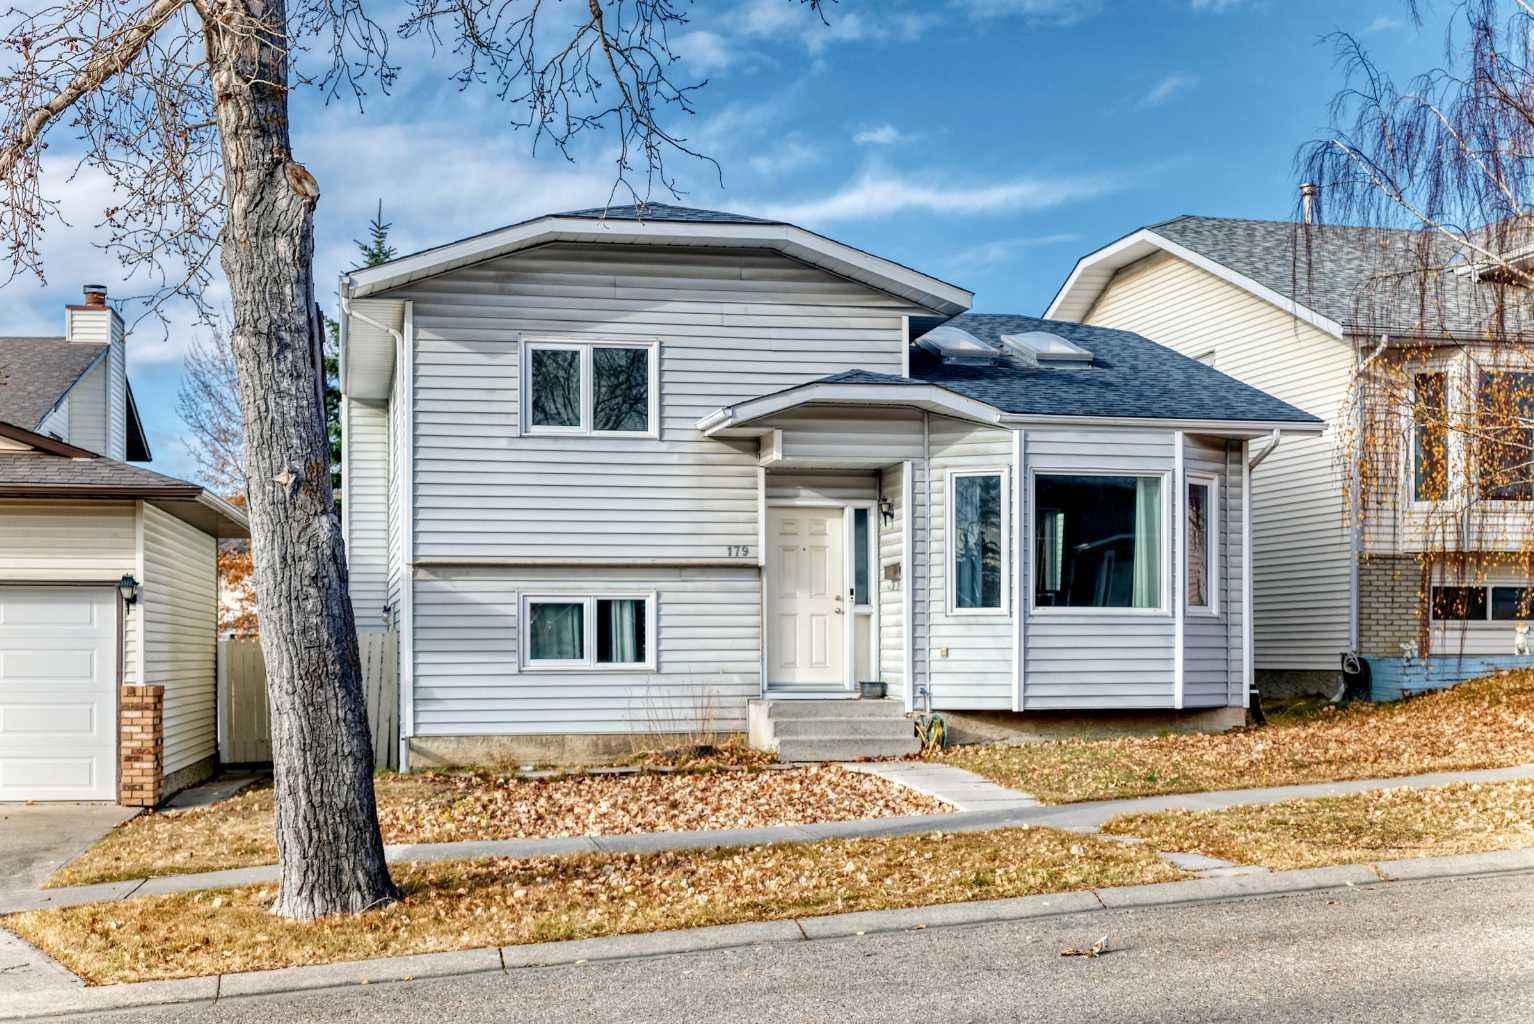
179 Hawkwood Boulevard NW
Calgary, AB T2R 0B3

For Sale|Single Family Residence|Active
4
Beds
3
Total Baths
3
Full Baths
1,183
SqFt
$532
/SqFt
1984
Built
Subdivision:
Hawkwood
County:
Calgary
Call Now: 587-328-7524
Is this the listing for you? We can help make it yours.
587-328-7524
179 Hawkwood Boulevard NW179 Hawkwood Boulevard NW179 Hawkwood Boulevard NW179 Hawkwood Boulevard NW
Save
Ask
Tour
Hide
Share

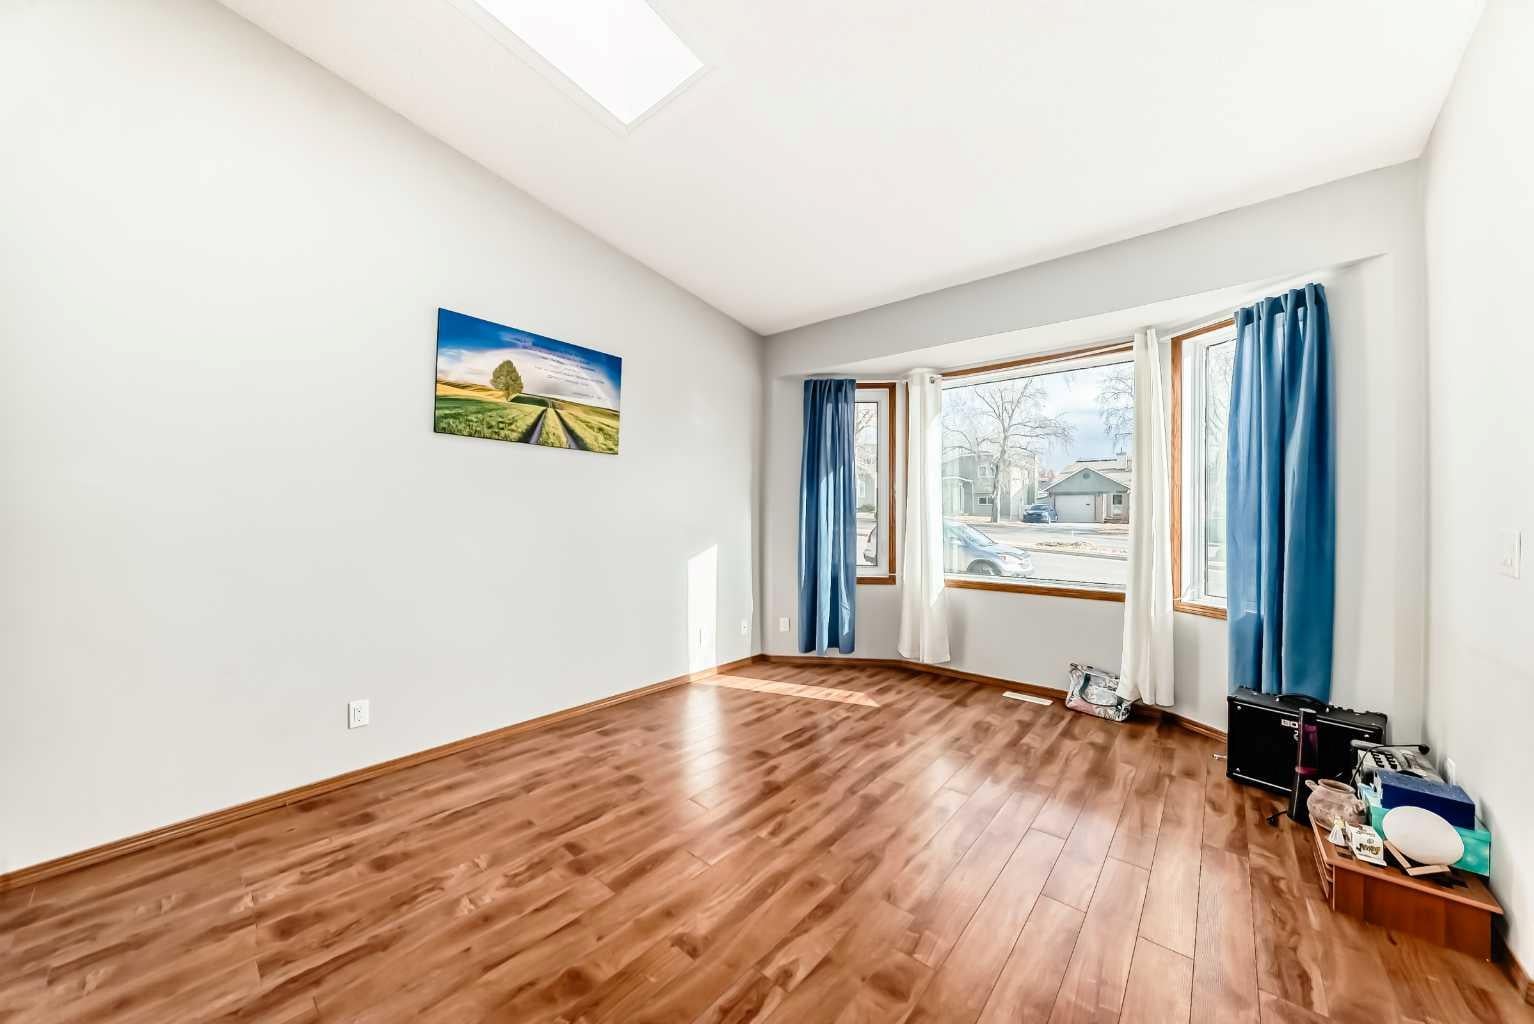
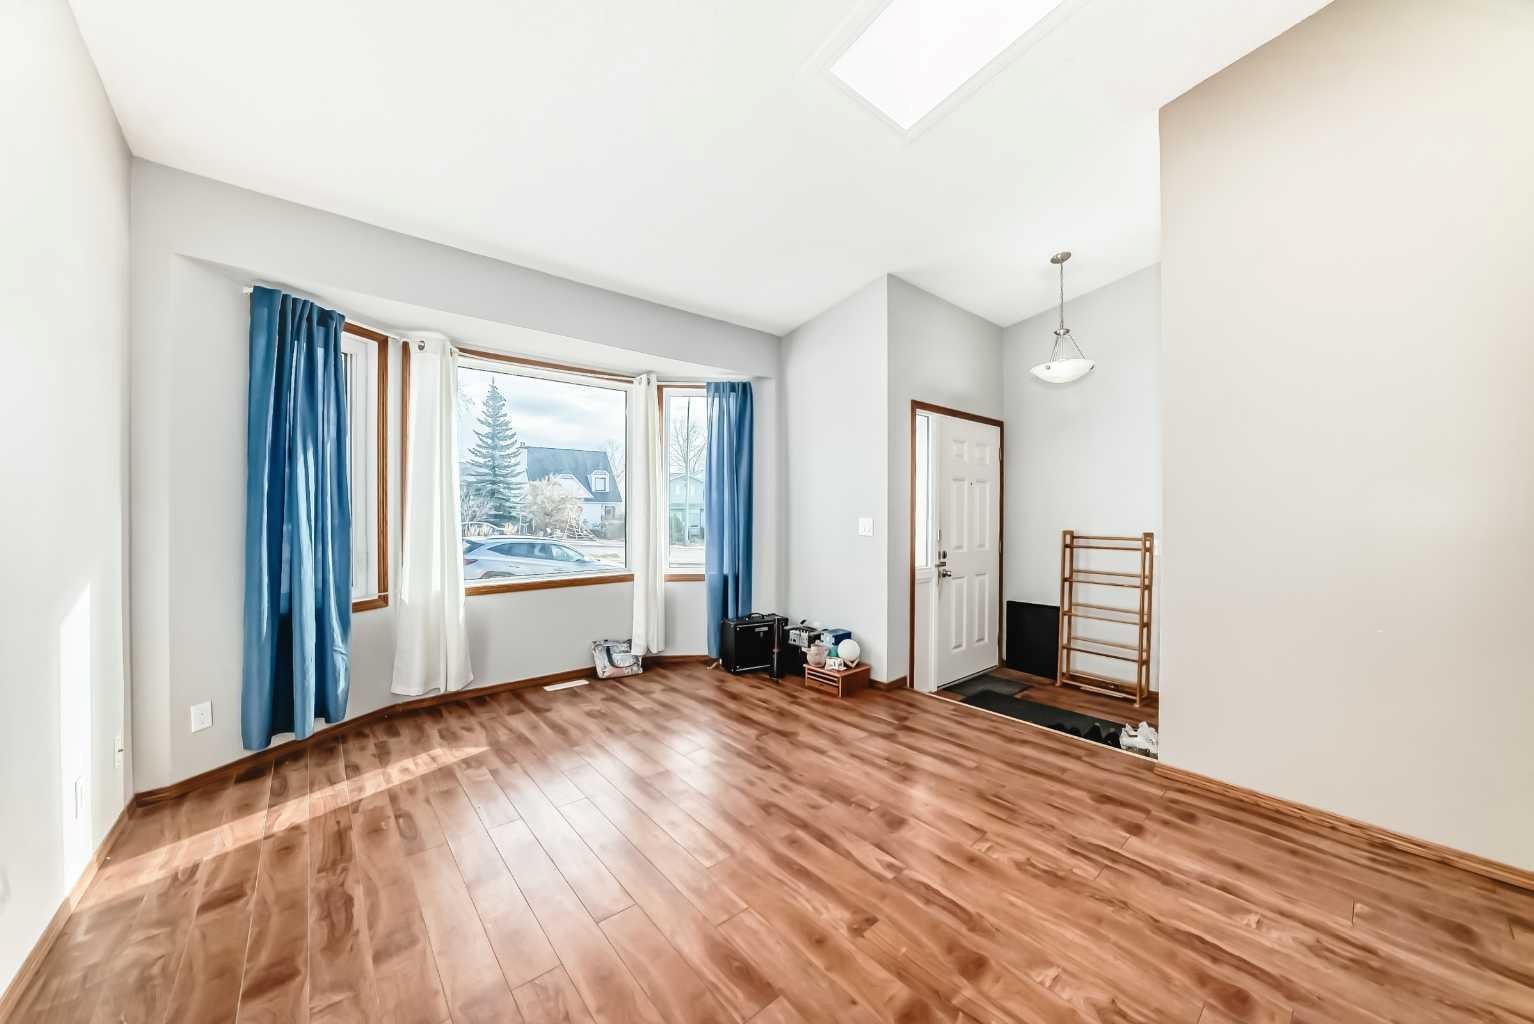
Welcome to this beautifully maintained 4-level split offering over 1,750 sq. ft. of bright, functional living space in the desirable community of Hawkwood. Ideally located close to schools, Superstore, shopping, parks, and major routes including Crowchild Trail, John Laurie Boulevard, Shaganappi Trail, and Stoney Trail. This inviting home features 4 bedrooms, 3 full bathrooms, two skylights, and a large front picture window that fills the home with natural light. Recent updates include newer windows and roofing for added peace of mind. The spacious family room opens through sliding patio doors to a beautifully landscaped backyard, perfect for relaxing or entertaining. A separate side entrance provides convenient access to the lower level, complete with a fourth bedroom and a 3-piece bathroom—ideal for guests, extended family, or a home office. Offering comfort, space, and an exceptional location, this move-in-ready home is one you won't want to miss!

Save
Ask
Tour
Hide
Share
Listing Snapshot
Price 
$629,900
Days On Site 
29 Days
Bedrooms 
4
Inside Area (SqFt) 
1,183 sqft
Total Baths 
3
Full Baths 
3
Partial Baths 
N/A
Lot Size 
0.01 Acres
Year Built 
1984
MLS® Number 
A2327397
Status 
Active
Property Tax 
$3,873.56
Maintenance Fees 
N/A
Sq Ft Source 
N/A
Friends & Family
Recent Activity
4 weeks agoListing first seen on site
4 weeks agoListing updated with changes from the MLS®
General Features
Acres 
0.01
Parking 
Off Street
Parking Spaces 
2
Property Sub Type 
Single Family Residence
SqFt Above 
1183.8
SqFt Below 
566.2
Style 
4 Level Split
Zoning 
R-CG
Interior Features
Appliances 
DishwasherRange HoodRefrigeratorElectric Range
Basement 
FullFinished
Flooring 
CarpetVinyl
Laundry Features 
Lower Level
3pc Bathroom 
Dimensions - 7`10" x 4`5"Level - Lower
4pc Bathroom 
Dimensions - 7`6" x 5`0"Level - Second
4pc Ensuite bath 
Dimensions - 6`0" x 7`6"Level - Second
Bedroom 
Dimensions - 11`6" x 8`10"Level - Second
Bedroom - Primary 
Dimensions - 13`9" x 11`7"Level - Second
Dining Room 
Dimensions - 9`2" x 11`5"Level - Main
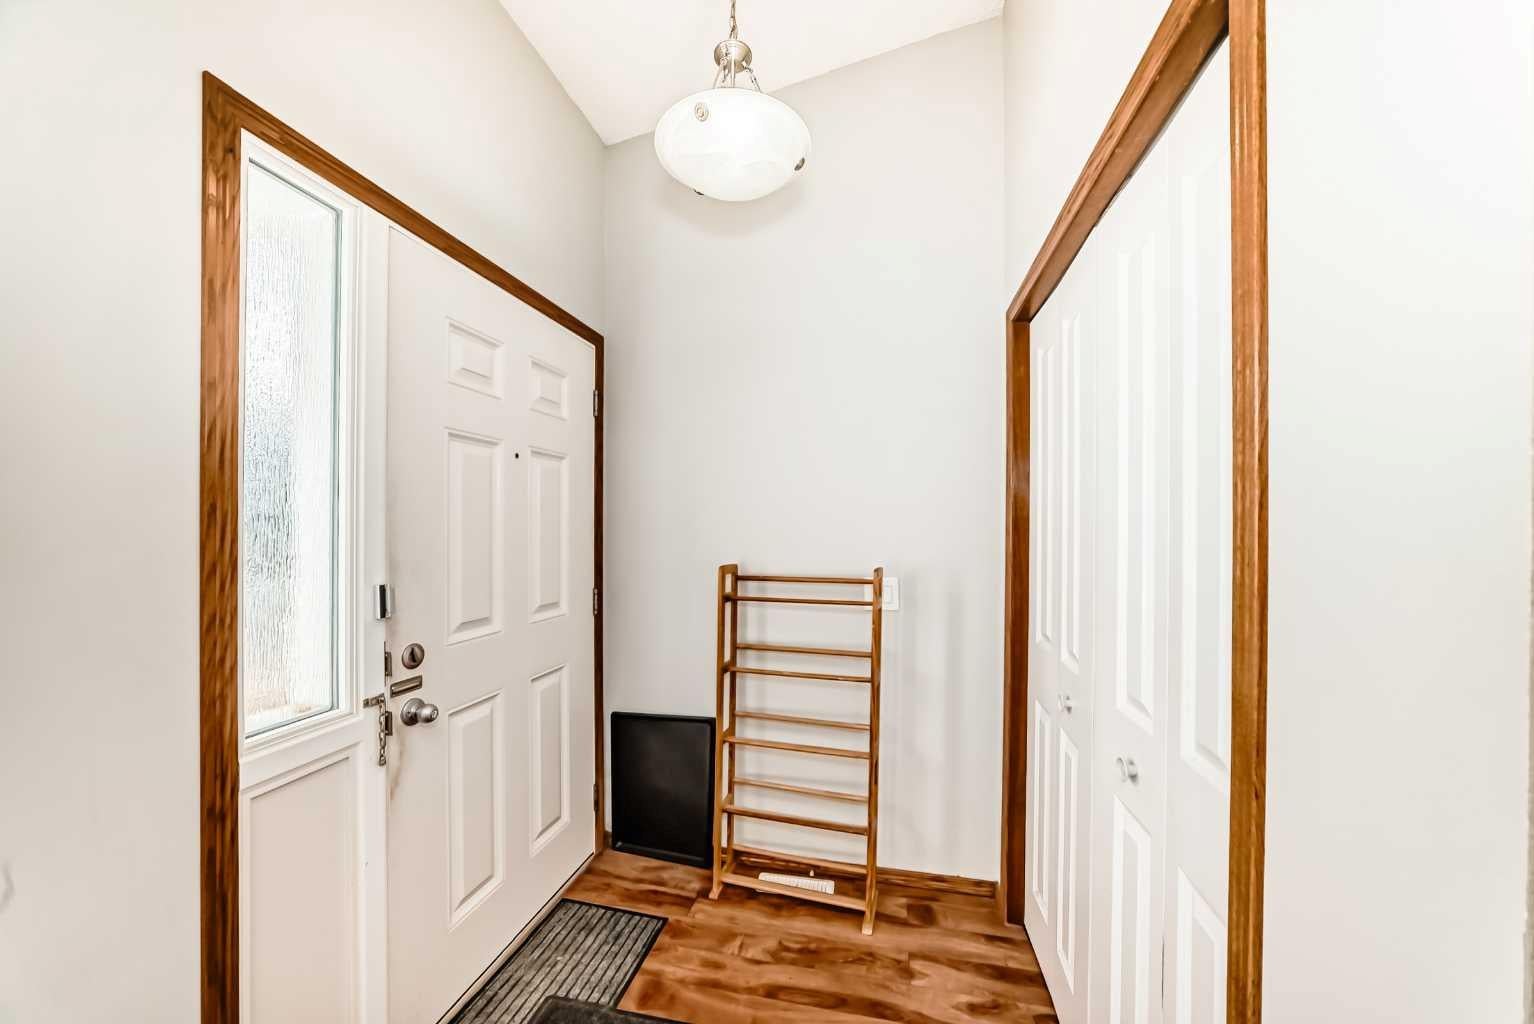
Entrance 
Dimensions - 5`0" x 5`5"Level - Main
Game Room 
Dimensions - 19`11" x 16`8"Level - Lower
Kitchen With Eating Area 
Dimensions - 16`8" x 9`10"Level - Main
Laundry 
Dimensions - 7`4" x 5`0"Level - Basement
Living Room 
Dimensions - 14`8" x 11`5"Level - Main
Other 
Dimensions - 39`10" x 11`2"Level - Basement
Pantry 
Dimensions - 2`6" x 1`8"Level - Main
Walk-In Closet 
Dimensions - 5`0" x 6`1"Level - Second
Save
Ask
Tour
Hide
Share
Exterior Features
Construction Details 
Vinyl SidingFrame
Exterior 
None
Fencing 
Fenced
Frontage 
9.20M 30`2"
Lot Features 
Level
Patio And Porch 
Deck
Roof 
ShingleAsphalt
Community Features
Community Features 
Other
Listing courtesy of Bella Amangyen of AMG Realty

Listing information is provided by Participants of the Alberta One Realty Listing Services (Pillar 9). IDX information is provided exclusively for personal, non-commercial use, and may not be used for any purpose other than to identify prospective properties consumers may be interested in purchasing. Information is deemed reliable but not guaranteed. Copyright 2026, Alberta One Realty Listing Services (Pillar 9)
Last checked 2026-08-11 10:30 PM UTC

Neighborhood & Commute
Source: Walkscore
Save
Ask
Tour
Hide
Share