Save
Ask
Tour
Hide
Share
$489,900
16 Days On Site

11 Bedford Drive NE
Calgary, AB T3K 1L2

For Sale|Single Family Residence|Active
3
Beds
3
Total Baths
2
Full Baths
1
Partial Bath
1,108.4
SqFt
$442
/SqFt
1979
Built
Subdivision:
Beddington Heights
County:
Calgary
Call Now: 587-328-7524
Is this the listing for you? We can help make it yours.
587-328-7524
11 Bedford Drive NE11 Bedford Drive NE11 Bedford Drive NE11 Bedford Drive NE
Save
Ask
Tour
Hide
Share

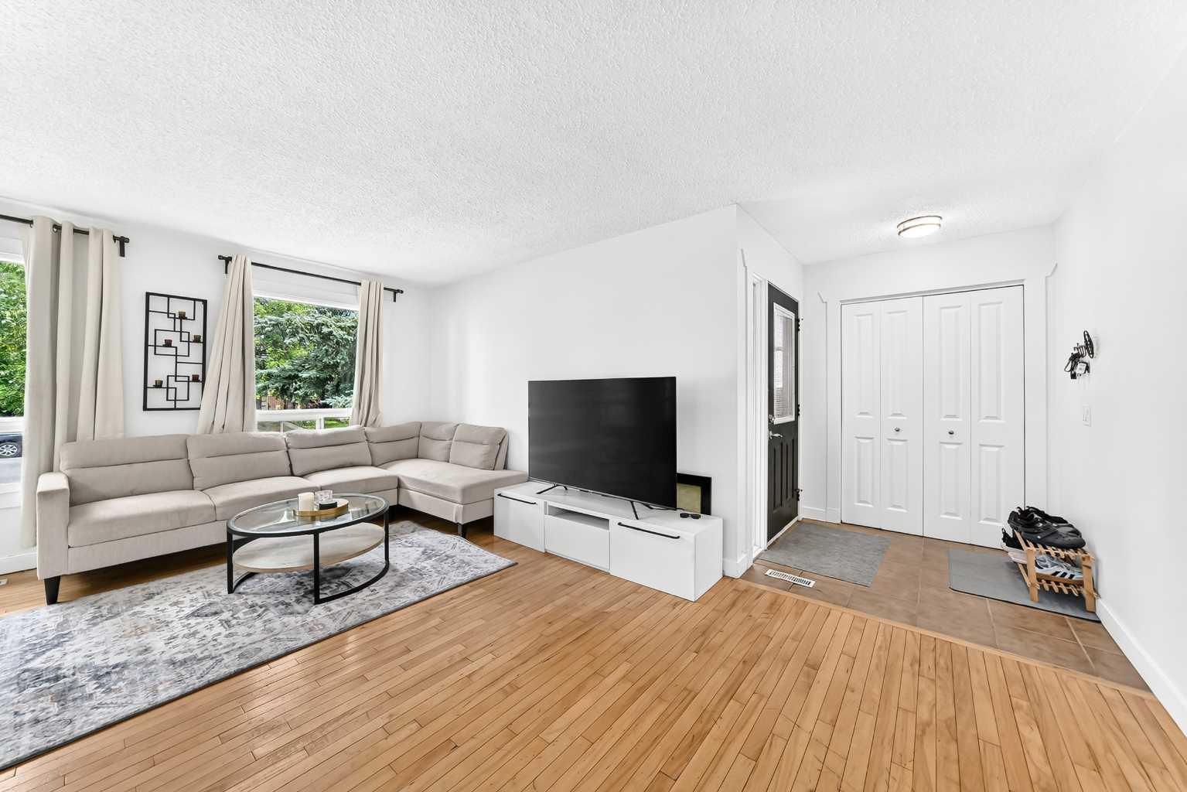
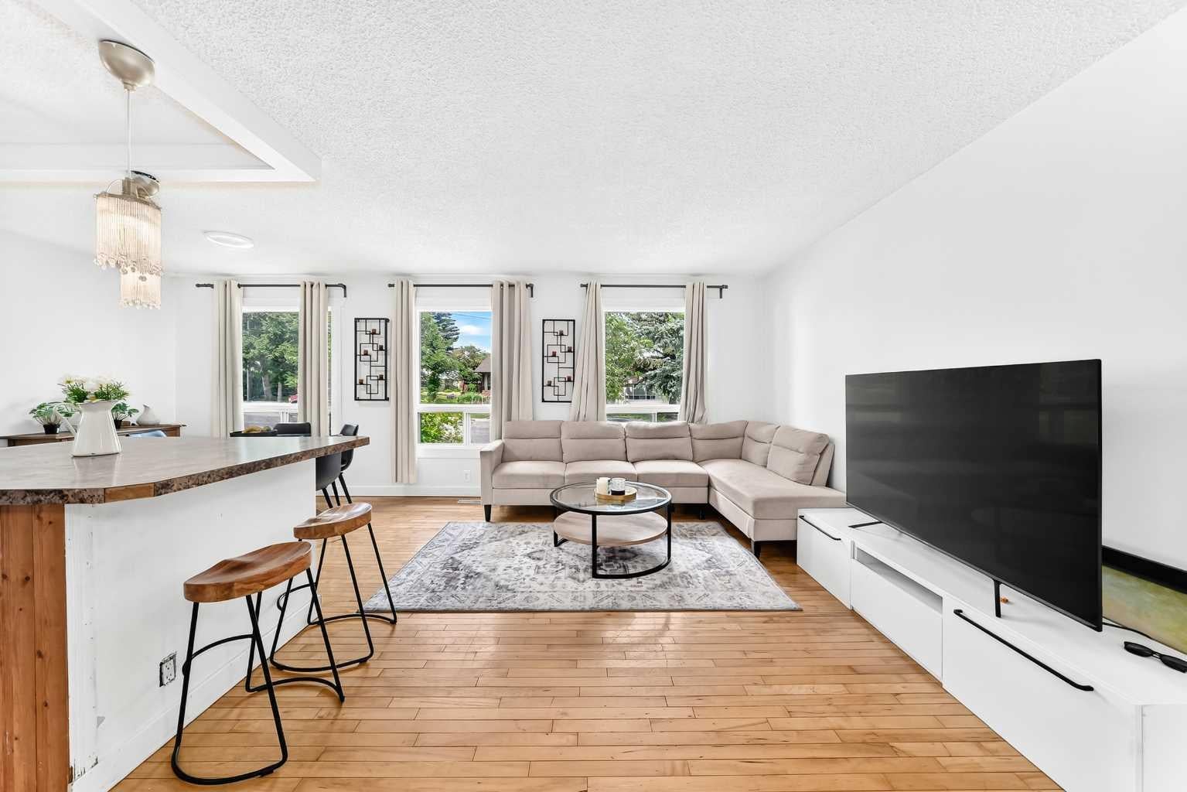
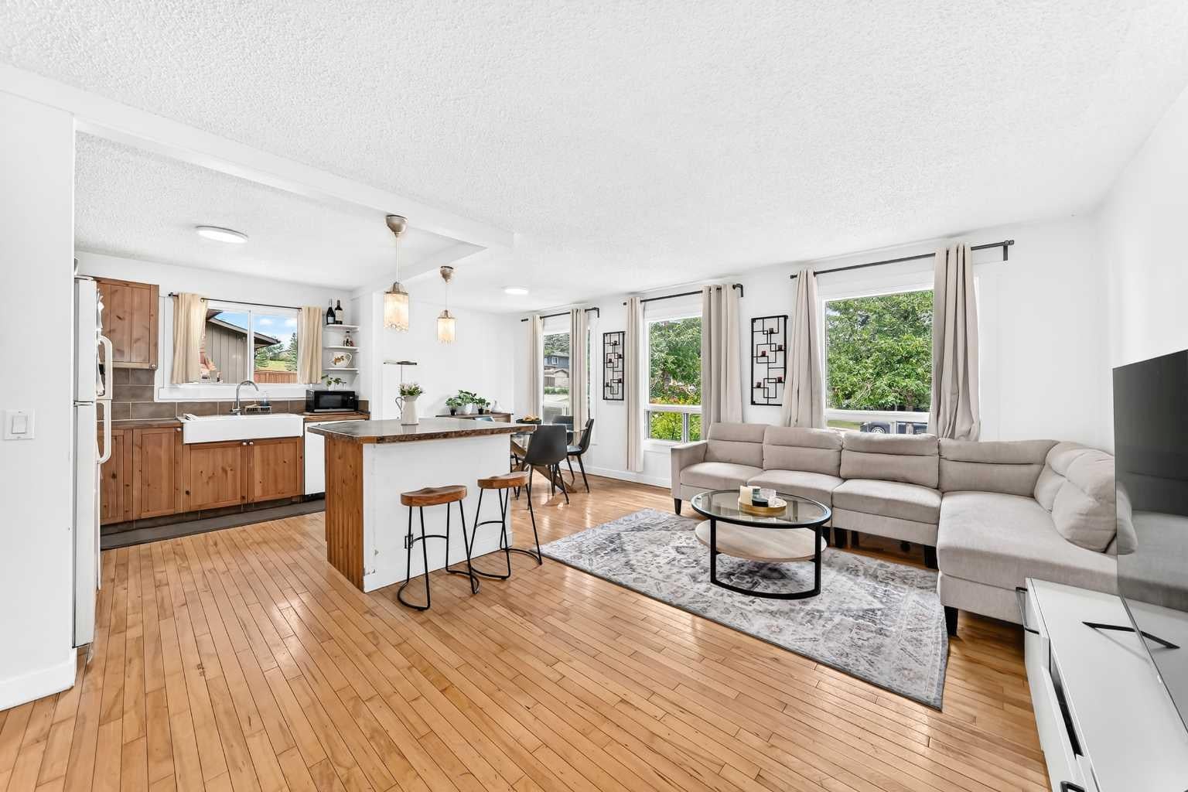
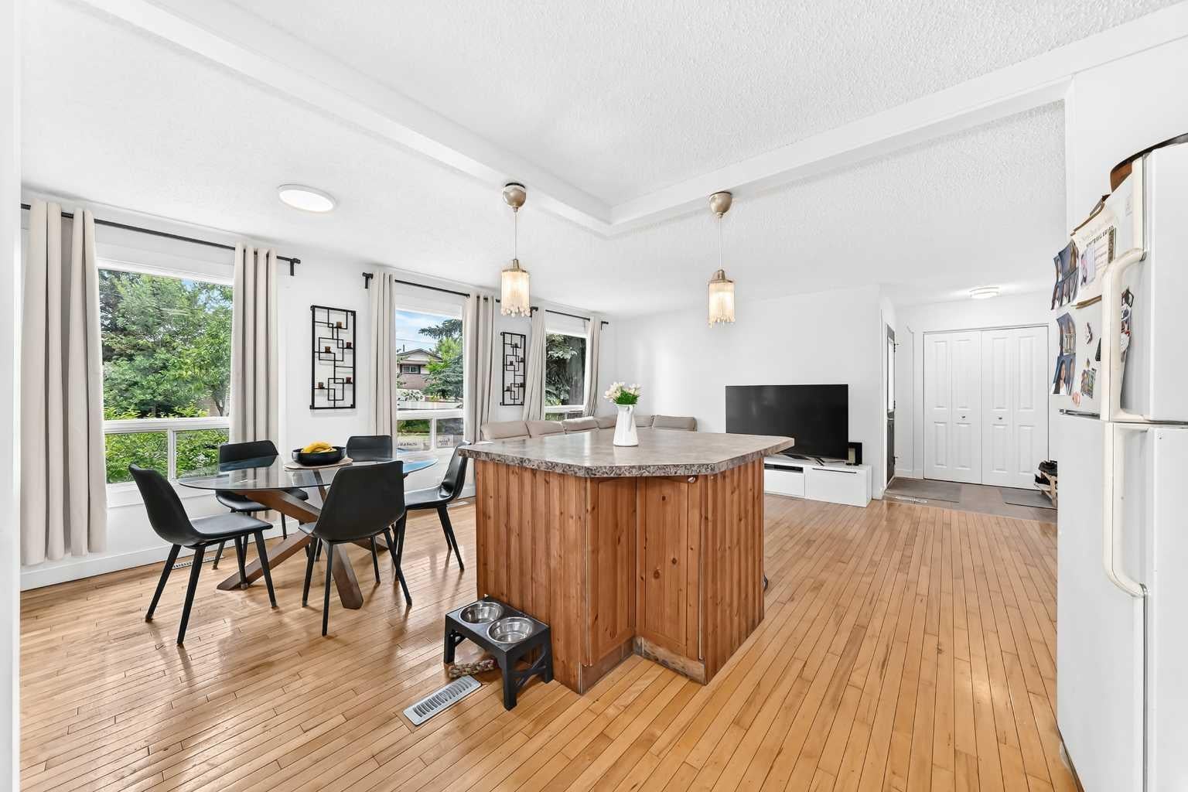
Welcome to this charming and well-kept 4 level split located on a mature, tree-lined street in the established community of Beddington Heights. The bright and inviting main floor offers 3 bedrooms, including a primary bedroom with ensuite, large front windows, hardwood flooring, fresh neutral tones, and an open living/dining layout. The functional kitchen features warm wood cabinetry, a large central island with eating bar, farmhouse-style sink, and plenty of prep space. The developed lower level adds excellent flexibility with its own walk-out access, spacious recreation area, feature stone fireplace, kitchenette, laundry and bathroom area, and illegal suite setup, making it ideal for extended family, guests, or additional living space. Outside, enjoy a private fenced backyard with mature trees, patio/deck area, and room to relax or entertain. A great opportunity in a convenient NE location close to schools, parks, shopping, transit, and major roadways.

Save
Ask
Tour
Hide
Share
Listing Snapshot
Price 
$489,900
Days On Site 
16 Days
Bedrooms 
3
Inside Area (SqFt) 
1,108.4 sqft
Total Baths 
3
Full Baths 
2
Partial Baths 
1
Lot Size 
0.11 Acres
Year Built 
1979
MLS® Number 
A2327391
Status 
Active
Property Tax 
$3,863
Maintenance Fees 
N/A
Sq Ft Source 
N/A
Friends & Family
Recent Activity
2 weeks agoListing first seen on site
2 weeks agoListing updated with changes from the MLS®
General Features
Acres 
0.11
Parking 
Off Street
Parking Spaces 
1
Property Sub Type 
Single Family Residence
Style 
4 Level Split
Zoning 
R-CG
Interior Features
Appliances 
DishwasherRange HoodRefrigeratorElectric Range
Basement 
FullPartially FinishedWalk-Out Access
Fireplace 
Yes
Fireplace Features 
Wood Burning
Fireplaces 
1
Flooring 
CarpetCeramic TileHardwoodVinyl
Heating 
Forced Air
Laundry Features 
Lower LevelMultiple LocationsUpper Level
2pc Bathroom 
Dimensions - 9`7" x 4`8"Level - Basement
3pc Ensuite bath 
Dimensions - 4`0" x 7`11"Level - Upper
4pc Bathroom 
Dimensions - 5`0" x 10`0"Level - Upper
Bedroom 
Dimensions - 11`6" x 13`2"Level - Upper
Bedroom - Primary 
Dimensions - 11`6" x 14`9"Level - Upper
Dining Room 
Dimensions - 7`9" x 10`5"Level - Main
Entrance 
Dimensions - 5`7" x 8`0"Level - Main
Game Room 
Dimensions - 11`5" x 19`5"Level - Lower
Kitchen 
Dimensions - 8`7" x 9`8"Level - Lower
Kitchen With Eating Area 
Dimensions - 9`8" x 10`4"Level - Main
Living Room 
Dimensions - 17`8" x 10`11"Level - Main
Save
Ask
Tour
Hide
Share
Exterior Features
Construction Details 
Metal SidingFrame
Exterior 
Private Yard
Fencing 
Fenced
Frontage 
15.07M 49`5"
Lot Features 
Rectangular Lot
Patio And Porch 
None
Roof 
ShingleAsphalt
Community Features
Community Features 
ParkSidewalks
Listing courtesy of Moe Jarrah of Century 21 Bravo Realty

Listing information is provided by Participants of the Alberta One Realty Listing Services (Pillar 9). IDX information is provided exclusively for personal, non-commercial use, and may not be used for any purpose other than to identify prospective properties consumers may be interested in purchasing. Information is deemed reliable but not guaranteed. Copyright 2026, Alberta One Realty Listing Services (Pillar 9)
Last checked 2026-07-26 08:10 PM UTC

Neighborhood & Commute
Source: Walkscore
Save
Ask
Tour
Hide
Share