Save
Ask
Tour
Hide
Share
$549,900
14 Days On Site

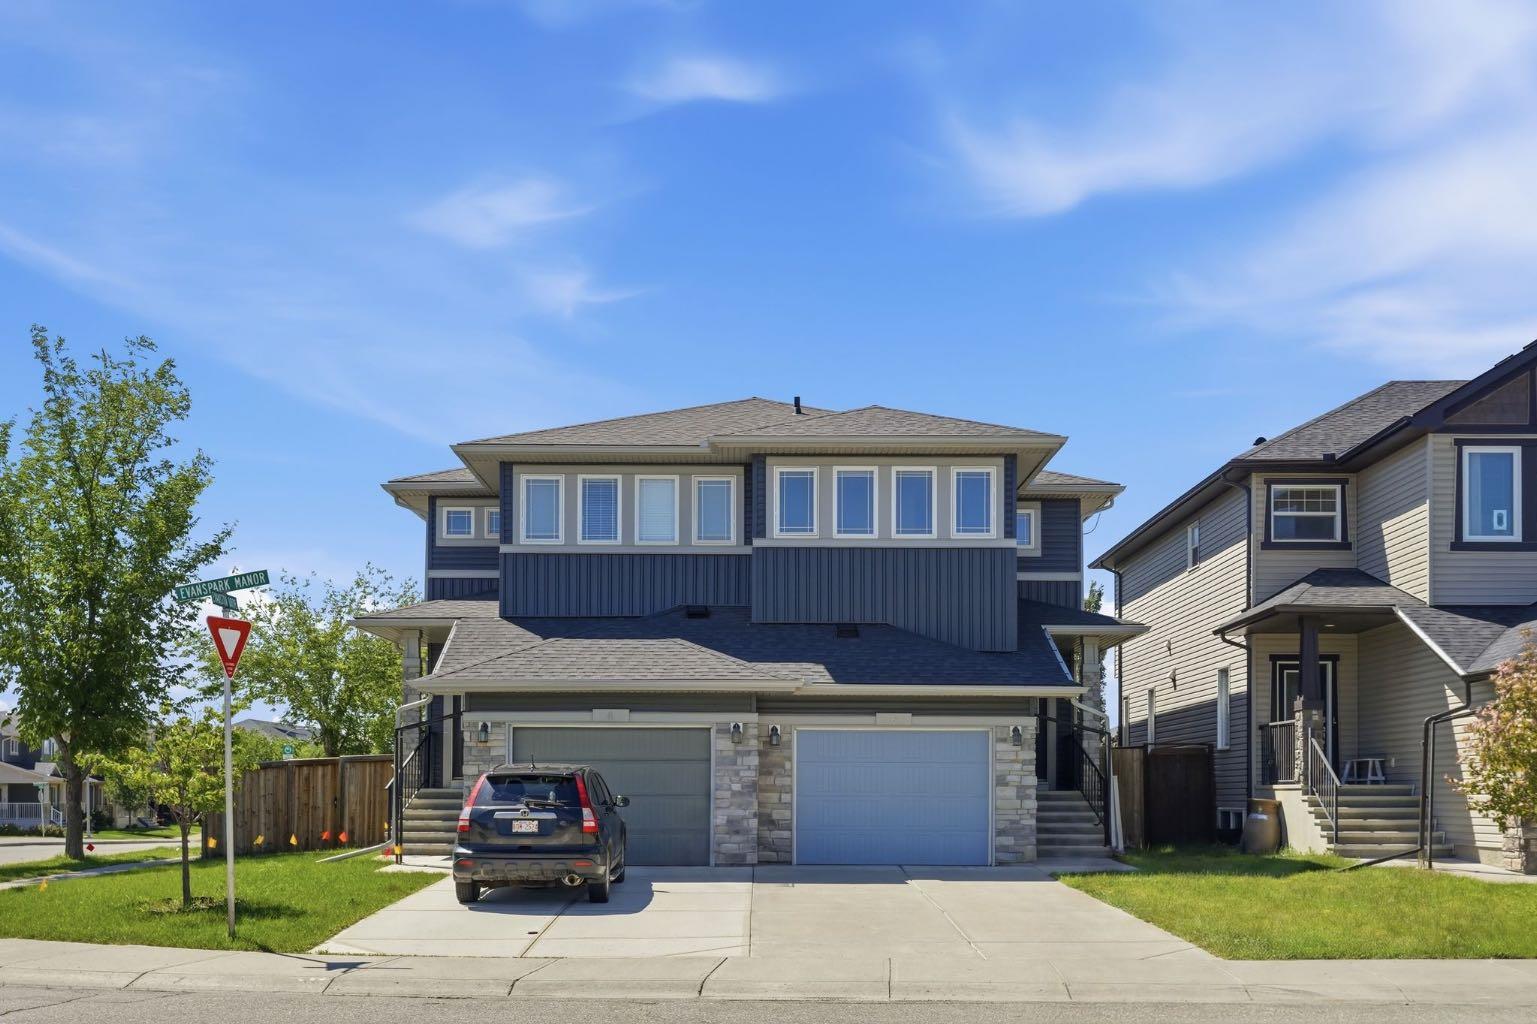
6 Evanspark Manor NW
Calgary, AB T3P 0J8

For Sale|Single Family Residence|Active
4
Beds
4
Total Baths
3
Full Baths
1
Partial Bath
1,633.74
SqFt
$337
/SqFt
2012
Built
Subdivision:
Evanston
County:
Calgary
Call Now: 587-328-7524
Is this the listing for you? We can help make it yours.
587-328-7524
6 Evanspark Manor NW6 Evanspark Manor NW6 Evanspark Manor NW6 Evanspark Manor NW
Save
Ask
Tour
Hide
Share

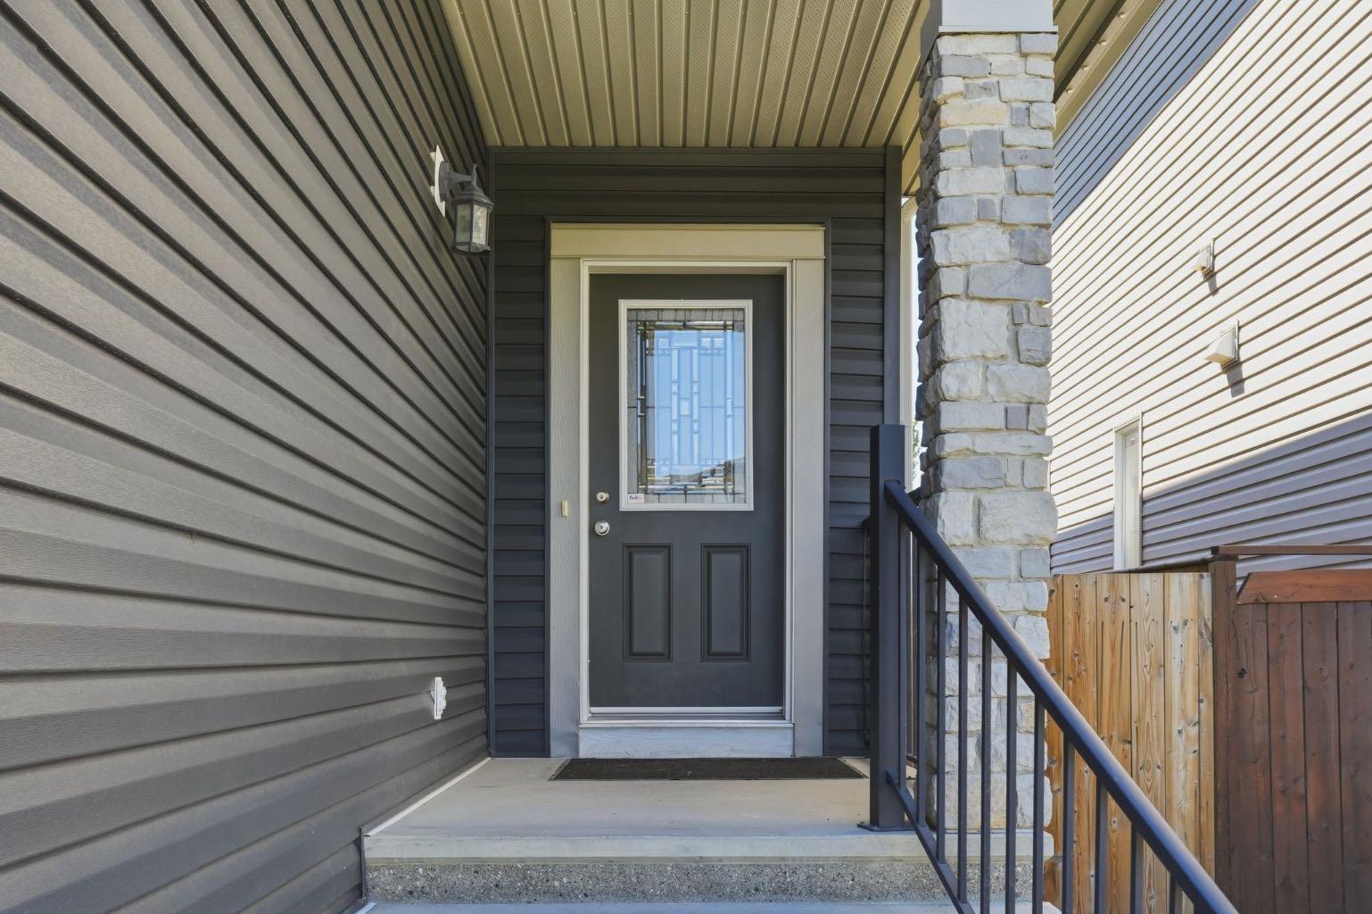
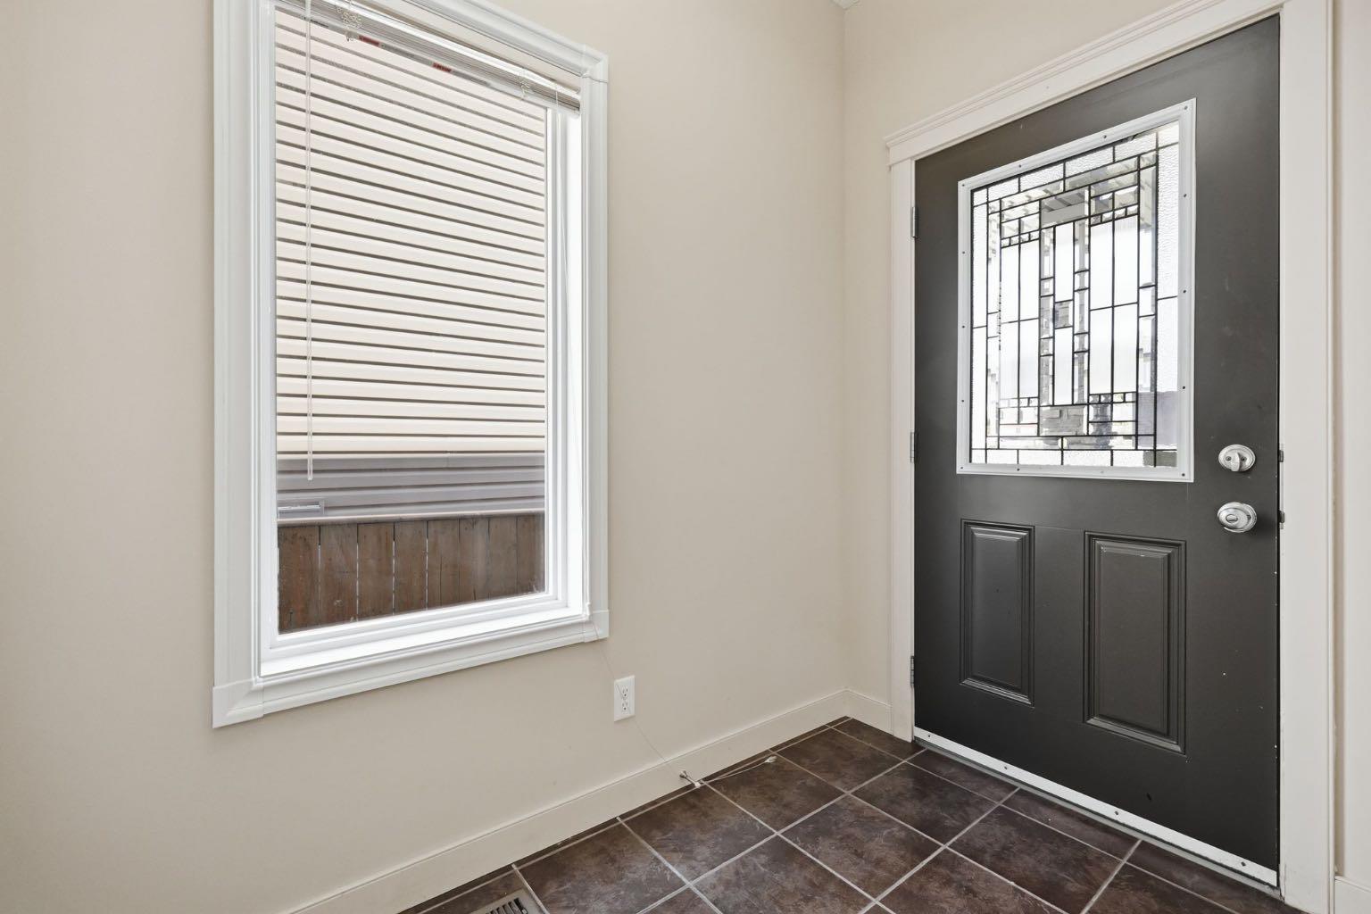
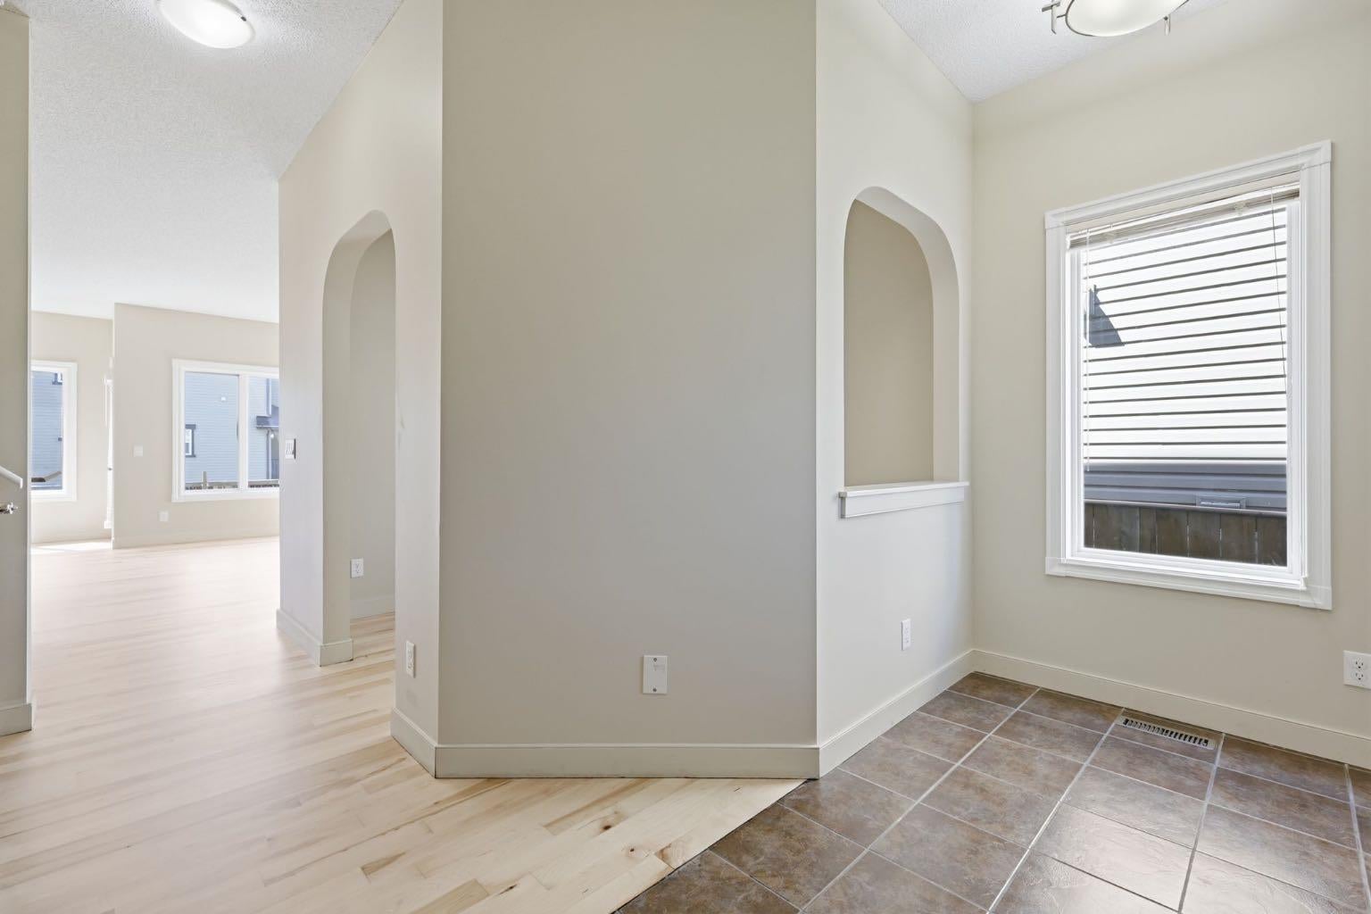
Positioned in the family oriented community of Evanston, this 3+1 bedroom residence offers nearly 2,300 sq ft of comfortable freshly painted living space, complemented by a sunny west facing back yard. The main level features newly refinished hardwood floors and a spacious living room that flows seamlessly into the kitchen, which is finished with granite countertops, an island/eating bar, ample cabinetry including a walk in pantry, and stainless steel appliances. The casual dining area overlooks the back yard, creating an inviting space for everyday meals. A versatile flex room just off the living area is ideal for a home office, and a 2 piece powder room completes the main floor. Upstairs, a generous bonus room anchors the second level, along with three well sized bedrooms, a 4 piece main bath, and convenient laundry facilities. The primary suite offers a walk in closet and a private 5 piece ensuite with dual sinks, a relaxing soaker tub, and a separate shower. The fully developed basement extends the living space with a large family/recreation room, a fourth bedroom, and a 4 piece bath—perfect for guests or growing families. Additional highlights include the west exposed back yard and a single attached garage. Set directly across from Evanston Athletic Field and close to schools, parks, shopping, public transit, and effortless access to Stoney Trail, this home delivers both comfort and convenience. Immediate possession is available.

Save
Ask
Tour
Hide
Share
Listing Snapshot
Price 
$549,900
Days On Site 
14 Days
Bedrooms 
4
Inside Area (SqFt) 
1,633.74 sqft
Total Baths 
4
Full Baths 
3
Partial Baths 
1
Lot Size 
0.06 Acres
Year Built 
2012
MLS® Number 
A2327373
Status 
Active
Property Tax 
$4,036
Maintenance Fees 
N/A
Sq Ft Source 
N/A
Friends & Family
Recent Activity
2 weeks agoListing first seen on site
2 weeks agoListing updated with changes from the MLS®
General Features
Acres 
0.06
Attached Garage 
Yes
Garage 
Yes
Garage Spaces 
1
Levels 
Two
Parking 
AttachedGarageGarage Door Opener
Parking Spaces 
1
Property Sub Type 
Single Family Residence
SqFt Above 
1633.74
SqFt Below 
655
Style 
2 StoreyAttached-Side by Side
Zoning 
DC
Interior Features
Appliances 
DishwasherDryerRefrigeratorWasherElectric Range
Basement 
FullFinished
Flooring 
CarpetCeramic TileHardwood
Heating 
Forced Air
Interior 
Breakfast BarGranite CountersKitchen IslandOpen FloorplanPantrySoaking TubTrack LightingWalk-In Closet(s)
Laundry Features 
Upper Level
Window Features 
Window Coverings
2pc Bathroom 
Dimensions - 0`0" x 0`0"Level - Main
4pc Bathroom 
Dimensions - 0`0" x 0`0"Level - Basement
5pc Ensuite bath 
Dimensions - 0`0" x 0`0"Level - Upper
Bedroom 
Dimensions - 18`0" x 16`4"Level - Basement
Bedroom - Primary 
Dimensions - 12`10" x 12`11"Level - Upper
Bonus Room 
Dimensions - 11`0" x 11`8"Level - Upper
Dining Room 
Dimensions - 9`4" x 9`2"Level - Main
Flex Space 
Dimensions - 6`11" x 9`11"Level - Main
Furnace/Utility Room 
Dimensions - 6`6" x 9`0"Level - Basement
Game Room 
Dimensions - 18`0" x 16`4"Level - Basement
Kitchen 
Dimensions - 9`6" x 13`4"Level - Main
Living Room 
Dimensions - 9`6" x 18`5"Level - Main
Save
Ask
Tour
Hide
Share
Exterior Features
Construction Details 
StoneVinyl SidingFrame
Exterior 
Private EntrancePrivate Yard
Fencing 
Fenced
Frontage 
7.14M 23`5"
Lot Features 
Back YardCorner LotFront YardLandscaped
Patio And Porch 
None
Roof 
ShingleAsphalt
Windows/Doors 
Window Coverings
Community Features
Community Features 
ParkPlaygroundSidewalksStreet Lights
Listing courtesy of Tanya Eklund of RE/MAX First

Listing information is provided by Participants of the Alberta One Realty Listing Services (Pillar 9). IDX information is provided exclusively for personal, non-commercial use, and may not be used for any purpose other than to identify prospective properties consumers may be interested in purchasing. Information is deemed reliable but not guaranteed. Copyright 2026, Alberta One Realty Listing Services (Pillar 9)
Last checked 2026-07-29 07:48 AM UTC

Neighborhood & Commute
Source: Walkscore
Save
Ask
Tour
Hide
Share