Save
Ask
Tour
Hide
Share
$1,895,000
26 Days On Site

269 Aspen Summit Heights SW
Calgary, AB T3H 6H1

For Sale|Single Family Residence|Active
5
Beds
4
Total Baths
4
Full Baths
3,258.43
SqFt
$582
/SqFt
2024
Built
Subdivision:
Aspen Woods
County:
Calgary
Call Now: 587-328-7524
Is this the listing for you? We can help make it yours.
587-328-7524
269 Aspen Summit Heights SW269 Aspen Summit Heights SW269 Aspen Summit Heights SW269 Aspen Summit Heights SW
Save
Ask
Tour
Hide
Share

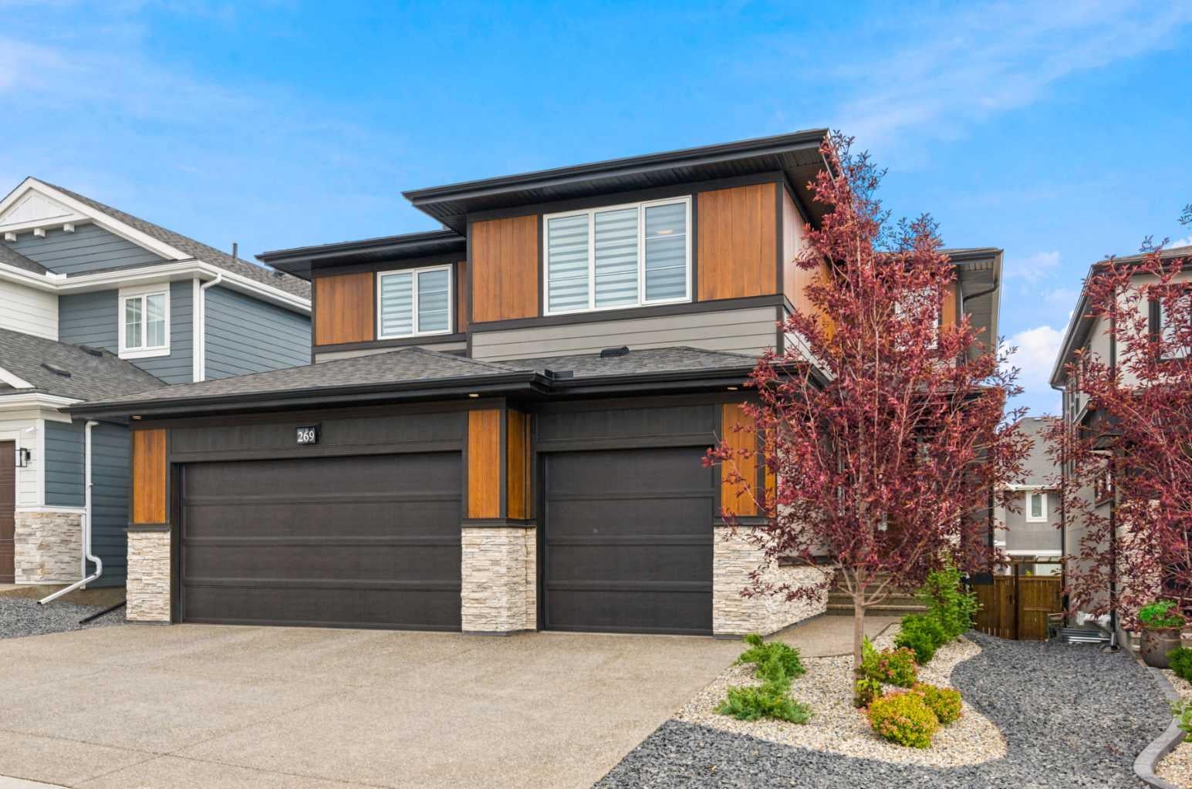
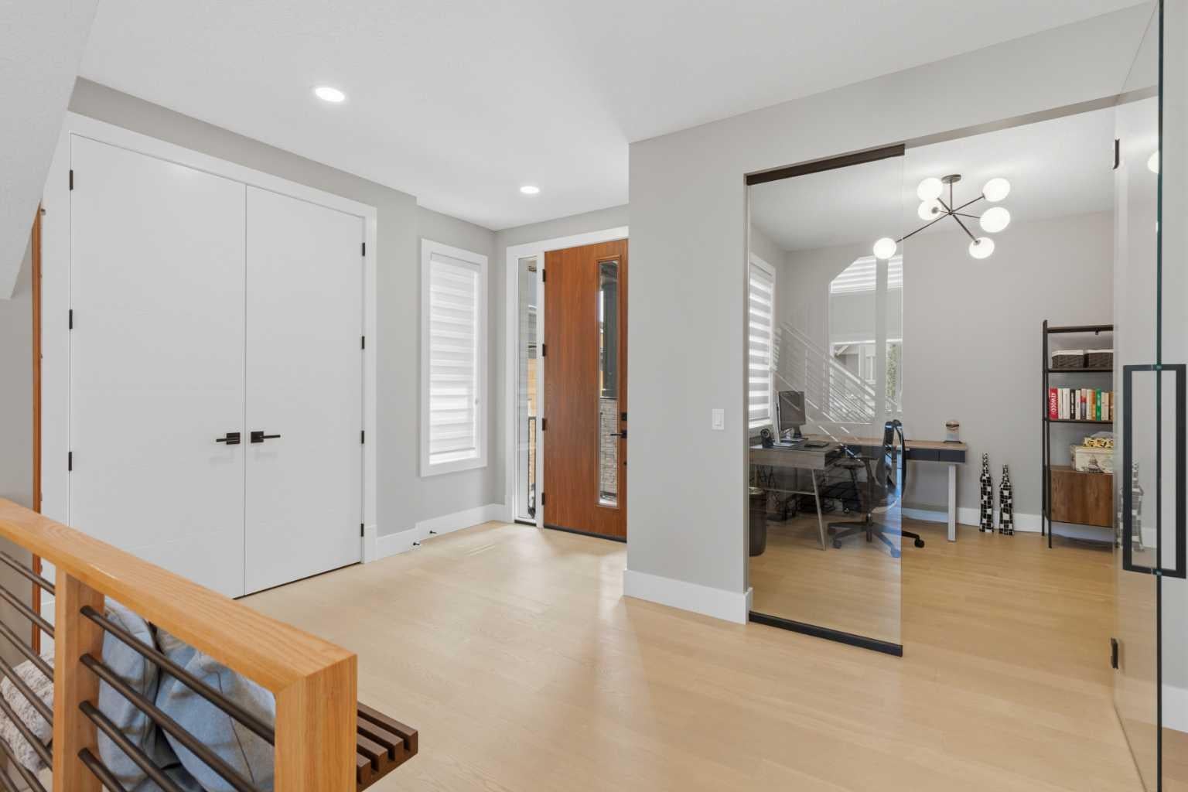
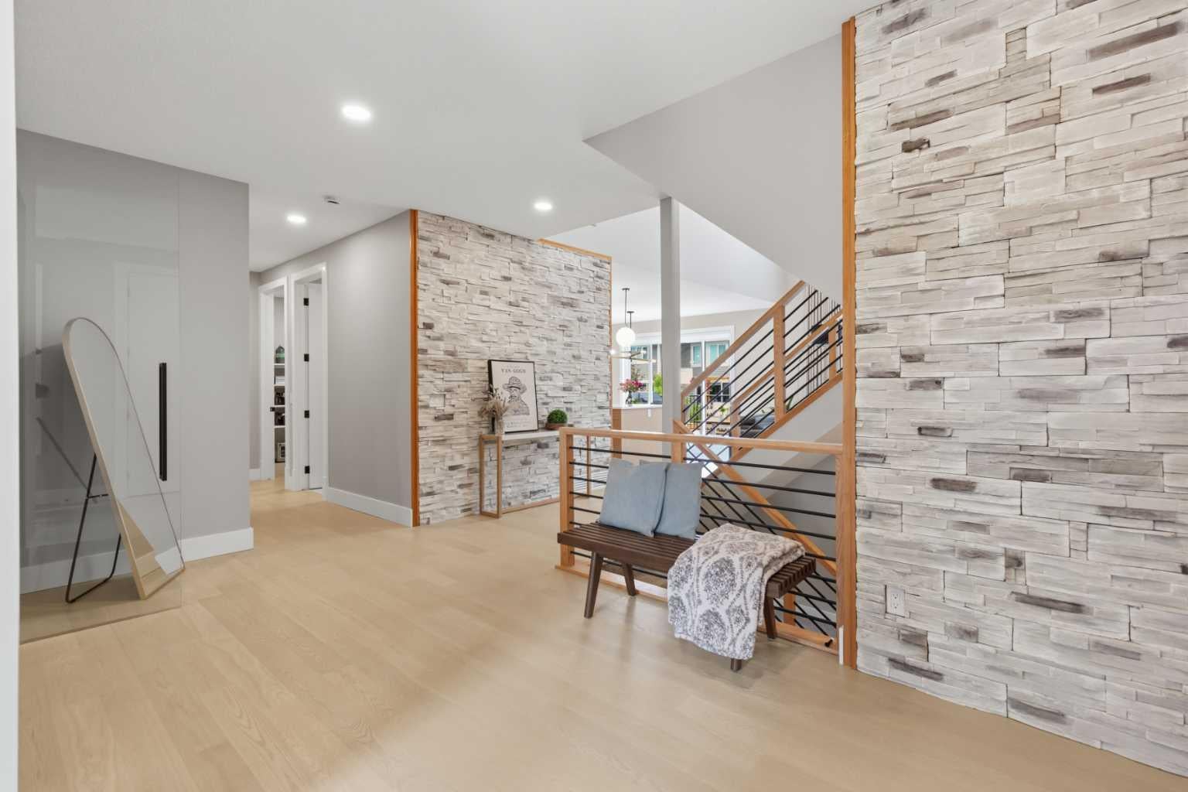
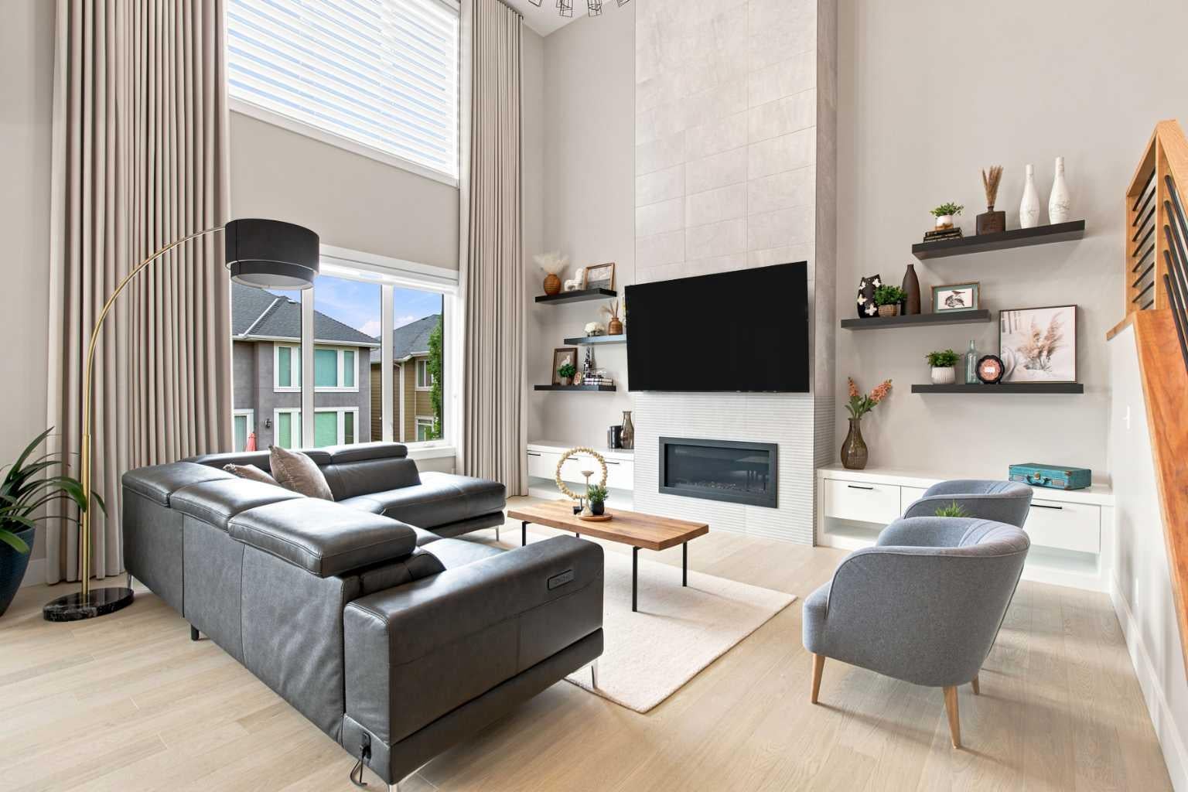
5-BEDS • MAIN FLOOR BED & BATH • GLASS ENCLOSED OFFICE • FINISHED BASEMENT W/ HOME GYM • PROFESSIONALLY LANDSCAPED • BUILT 2025. A rare chance to own a VIRTUALLY NEW Crystal Creek home in established Aspen Woods, with modern design, generous space and a sought-after west Calgary location. Offering more than 4,700 SQ.FT. OF TOTAL LIVING SPACE this five-bedroom home makes an immediate impression with soaring ceilings, open-to-above spaces and warm contemporary finishes. The main floor includes a private office behind glass doors, a bedroom with an adjacent full bathroom, and an open kitchen, dining and living area filled with natural light. The kitchen features extensive cabinetry, a large quartz island, professional-style appliances and a walk-through pantry, while the living room is anchored by a dramatic floor-to-ceiling fireplace. Upstairs, an expansive bonus room overlooks the main level and connects three large bedrooms, including a spacious primary retreat with an oversized walk-in closet and spa-inspired five-piece ensuite. The fully developed basement adds a fifth bedroom, full bathroom, gym, wet bar and an impressive recreation room. Central A/C, radon mitigation, a tankless water heater, water softener, a large rear deck and an oversized triple attached garage complete the home. Set close to top-rated schools, Aspen Landing, Westside Recreation Centre, pathways and the LRT, this is the kind of Aspen Woods property that rarely becomes available. Schedule your showing today!

Save
Ask
Tour
Hide
Share
Listing Snapshot
Price 
$1,895,000
Days On Site 
26 Days
Bedrooms 
5
Inside Area (SqFt) 
3,258.43 sqft
Total Baths 
4
Full Baths 
4
Partial Baths 
N/A
Lot Size 
0.13 Acres
Year Built 
2024
MLS® Number 
A2327366
Status 
Active
Property Tax 
$12,235
Maintenance Fees 
N/A
Sq Ft Source 
N/A
Friends & Family
Recent Activity
2 weeks agoStatus changed to Active
2 weeks agoListing updated with changes from the MLS®
3 weeks agoPrice changed to $1,895,000
4 weeks agoListing first seen on site
General Features
Acres 
0.13
Attached Garage 
Yes
Garage 
Yes
Garage Spaces 
3
Levels 
Two
Parking 
AttachedGarageGarage Door Opener
Parking Spaces 
6
Property Sub Type 
Single Family Residence
SqFt Above 
3258.43
SqFt Below 
1471.02
Style 
2 Storey
Zoning 
R-G
Interior Features
Appliances 
DishwasherDryerGas RangeMicrowaveWasherOvenTankless Water Heater
Basement 
FullFinished
Cooling 
Central Air
Fireplace 
Yes
Fireplace Features 
Gas
Fireplaces 
1
Flooring 
CarpetHardwoodTile
Heating 
Forced Air
Interior 
BookcasesDouble VanityHigh CeilingsKitchen IslandOpen FloorplanPantryTray Ceiling(s)Walk-In Closet(s)Wet Bar
Laundry Features 
Laundry Room
Window Features 
Window Coverings
3pc Bathroom 
Dimensions - 8`3" x 5`0"Level - Main
4pc Bathroom 
Dimensions - 4`11" x 9`8"Level - Basement
5pc Bathroom 
Dimensions - 12`0" x 5`8"Level - Second
5pc Ensuite bath 
Dimensions - 17`4" x 10`7"Level - Second
Bedroom 
Dimensions - 14`6" x 15`4"Level - Second
Bedroom - Primary 
Dimensions - 12`0" x 17`10"Level - Second
Den 
Dimensions - 10`4" x 5`6"Level - Second
Dining Room 
Dimensions - 19`0" x 6`8"Level - Main
Family Room 
Dimensions - 17`3" x 13`10"Level - Second
Kitchen 
Dimensions - 19`0" x 12`10"Level - Main
Laundry 
Dimensions - 17`6" x 5`11"Level - Second
Living Room 
Dimensions - 16`1" x 17`4"Level - Main
Office 
Dimensions - 9`11" x 10`2"Level - Main
Save
Ask
Tour
Hide
Share
Exterior Features
Construction Details 
ConcreteFrame
Fencing 
Fenced
Frontage 
14.05M 46`1"
Lot Features 
Back YardFront YardLandscapedPrivateRectangular Lot
Patio And Porch 
Deck
Roof 
ShingleAsphalt
Windows/Doors 
Window Coverings
Community Features
Community Features 
ParkPlayground
Listing courtesy of Karen Hudson of Town Residential

Listing information is provided by Participants of the Alberta One Realty Listing Services (Pillar 9). IDX information is provided exclusively for personal, non-commercial use, and may not be used for any purpose other than to identify prospective properties consumers may be interested in purchasing. Information is deemed reliable but not guaranteed. Copyright 2026, Alberta One Realty Listing Services (Pillar 9)
Last checked 2026-08-13 12:07 AM UTC

Neighborhood & Commute
Source: Walkscore
Save
Ask
Tour
Hide
Share