Save
Ask
Tour
Hide
Share
$420,000
52 Days On Site

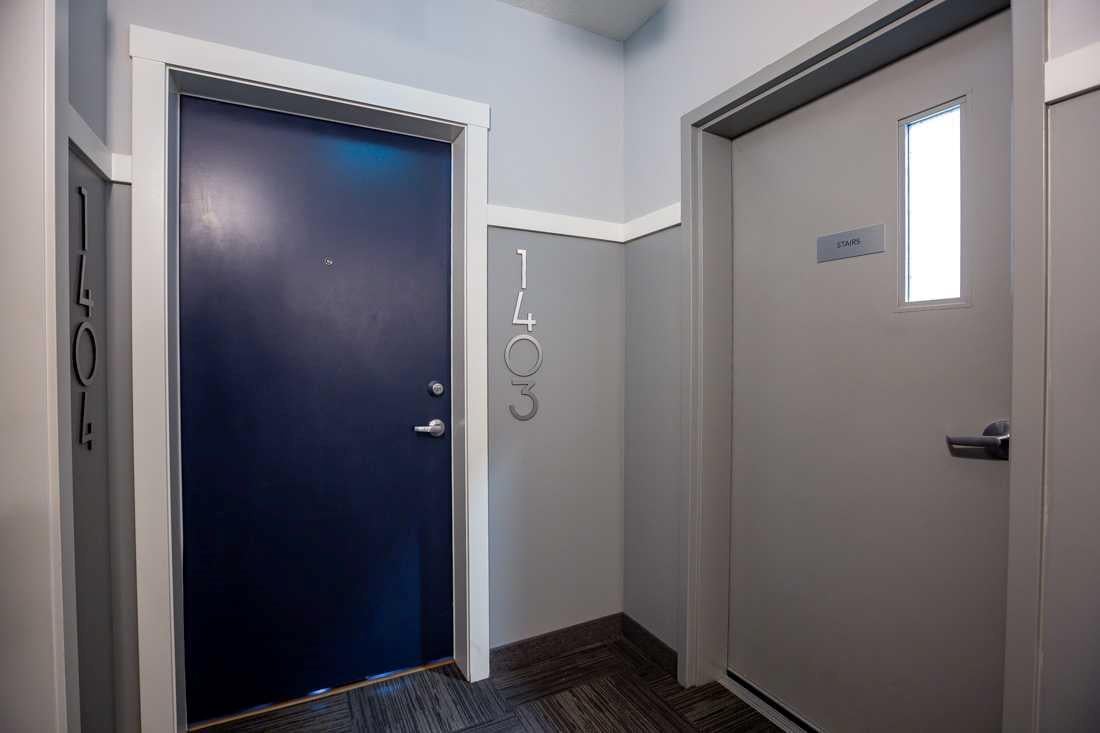
42 Cranbrook Gardens SE 1403
Calgary, AB T3M 3N9

For Sale|Apartment|Active
2
Beds
2
Total Baths
2
Full Baths
1,047
SqFt
$401
/SqFt
2023
Built
Subdivision:
Cranston
County:
Calgary
Call Now: 587-328-7524
Is this the listing for you? We can help make it yours.
587-328-7524
42 Cranbrook Gardens SE 140342 Cranbrook Gardens SE 140342 Cranbrook Gardens SE 140342 Cranbrook Gardens SE 1403
Save
Ask
Tour
Hide
Share

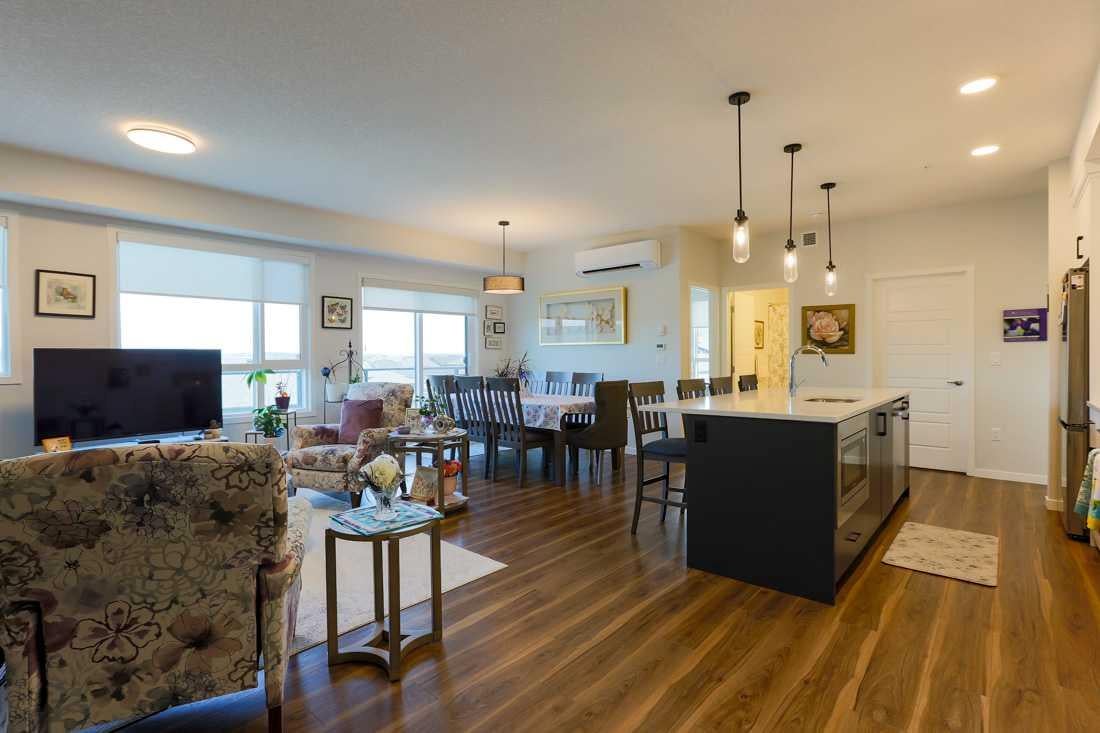
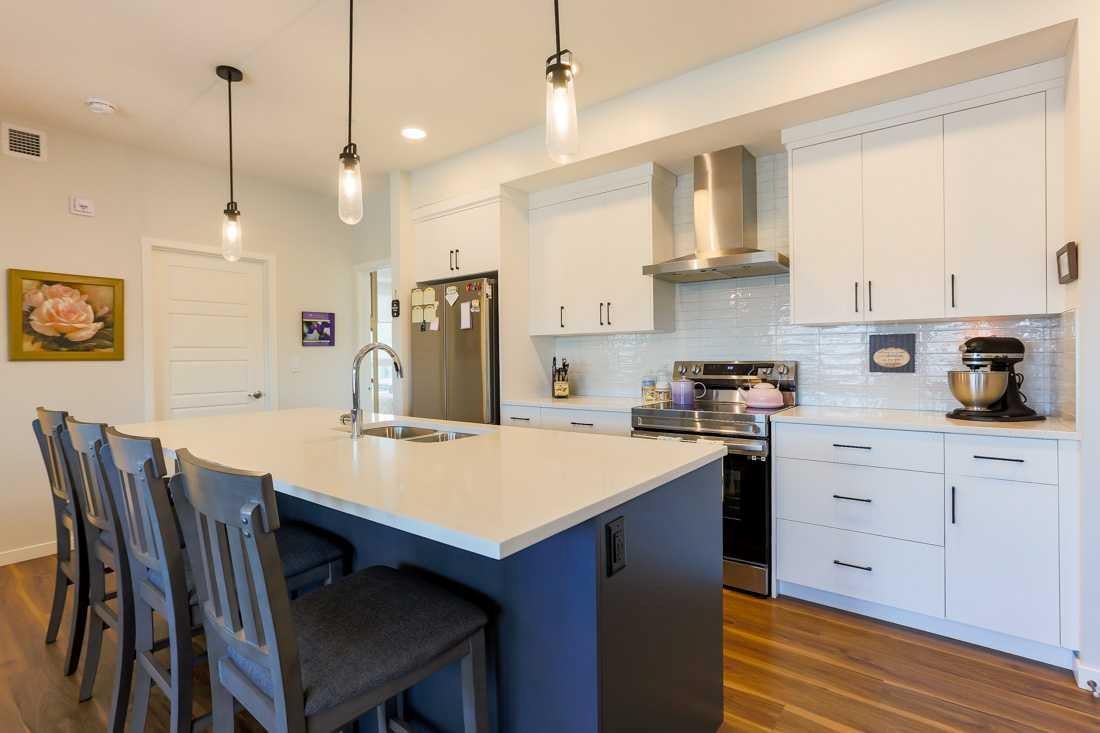
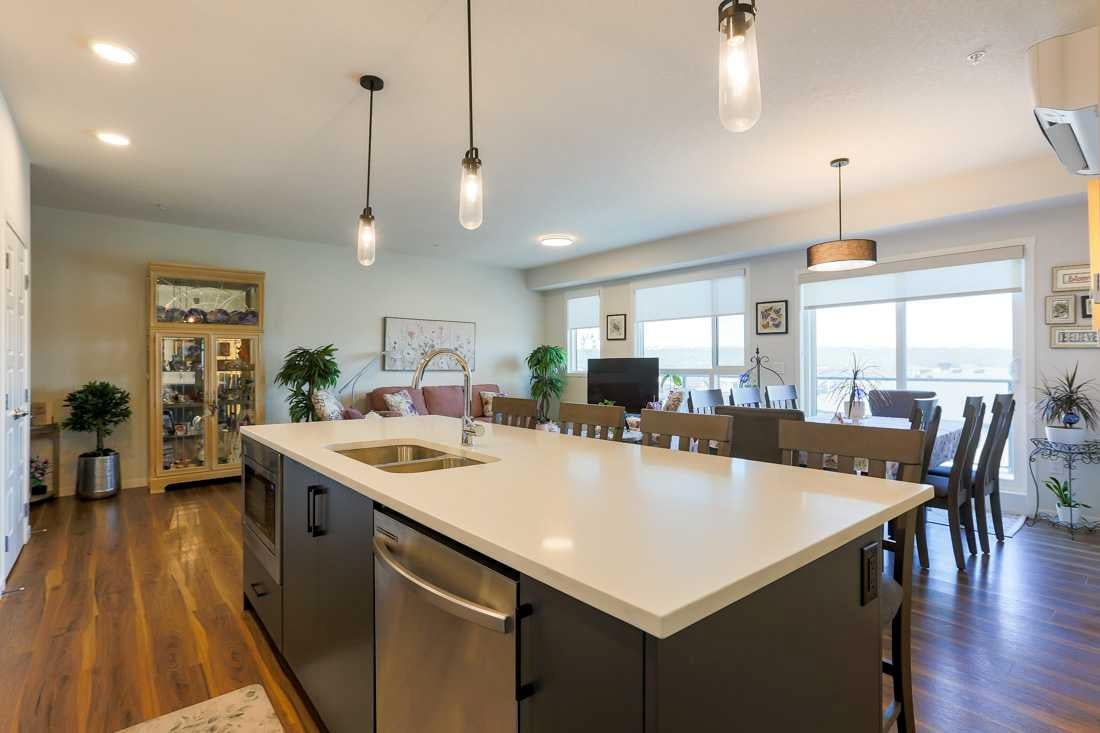
Enjoy spacious modern living in this stunning Top Floor apartment. Located in the desirable community of Cranston its close to schools, shopping and a quick commute to anywhere in the city. The open concept design make the home feel more like a bungalow than an apartment. It features a large living room, a beautiful kitchen with a massive island, and still space to put your 8 seater table! The primary bedroom is complete with a dual vanity ensuite bathroom and walk in closet. The second bedroom makes this a great option for a young family or it can also be used as an office for those who work from home. There is also a 2nd 4pc bathroom and a full sized in unit laundry room. Top Floor means less noise and allows for a great panoramic valley view from your full length balcony. The large north facing windows provide great natural light and the A/C unit allows you to even keep them open. There is also titled underground parking along with access to a bike storage room.

Save
Ask
Tour
Hide
Share
Listing Snapshot
Price 
$420,000
Days On Site 
52 Days
Bedrooms 
2
Inside Area (SqFt) 
1,047 sqft
Total Baths 
2
Full Baths 
2
Partial Baths 
N/A
Lot Size 
N/A
Year Built 
2023
MLS® Number 
A2327350
Status 
Active
Property Tax 
$2,812
Maintenance Fees 
$437.78 monthly
Sq Ft Source 
N/A
Friends & Family
Recent Activity
2 months agoListing first seen on site
2 months agoListing updated with changes from the MLS®
General Features
Levels 
One
Number Of Stories 
4
Parking 
Guest
Parking Spaces 
1
Pets 
Breed Restrictions
Property Sub Type 
Apartment
SqFt Above 
1047
Style 
Apartment-Single Level Unit
Zoning 
M-1
Interior Features
Appliances 
DishwasherDryerRefrigeratorWasherCooktop
Cooling 
Wall Unit(s)
Flooring 
TileVinyl
Heating 
BaseboardZoned
Interior 
Kitchen IslandWalk-In Closet(s)
Laundry Features 
In Unit
4pc Bathroom 
Dimensions - 0`0" x 0`0"Level - Main
4pc Ensuite bath 
Dimensions - 0`0" x 0`0"Level - Main
Bedroom 
Dimensions - 8`10" x 9`9"Level - Main
Bedroom - Primary 
Dimensions - 10`3" x 11`11"Level - Main
Dining Room 
Dimensions - 9`4" x 9`6"Level - Main
Kitchen 
Dimensions - 12`7" x 9`2"Level - Main
Laundry 
Dimensions - 5`8" x 7`11"Level - Main
Living Room 
Dimensions - 12`6" x 14`0"Level - Main
Save
Ask
Tour
Hide
Share
Exterior Features
Construction Details 
ConcreteFrame
Exterior 
Balcony
Community Features
Association Amenities 
Elevator(s)Picnic AreaPlayground
Community Features 
Sidewalks
Maintenance Fee 
437.78
Maintenance Fee Frequency 
Monthly
Listing courtesy of Dallas Barclay of REMAX ACA Realty

Listing information is provided by Participants of the Alberta One Realty Listing Services (Pillar 9). IDX information is provided exclusively for personal, non-commercial use, and may not be used for any purpose other than to identify prospective properties consumers may be interested in purchasing. Information is deemed reliable but not guaranteed. Copyright 2026, Alberta One Realty Listing Services (Pillar 9)
Last checked 2026-09-01 12:26 AM UTC

Neighborhood & Commute
Source: Walkscore
Save
Ask
Tour
Hide
Share