Save
Ask
Tour
Hide
Share
$850,000
24 Days On Site

434 22 Avenue NW
Calgary, AB T2M 1N3

For Sale|Single Family Residence|Active
4
Beds
4
Total Baths
3
Full Baths
1
Partial Bath
1,910.05
SqFt
$445
/SqFt
2011
Built
Subdivision:
Mount Pleasant
County:
Calgary
Call Now: 587-328-7524
Is this the listing for you? We can help make it yours.
587-328-7524
434 22 Avenue NW434 22 Avenue NW434 22 Avenue NW434 22 Avenue NW
Save
Ask
Tour
Hide
Share

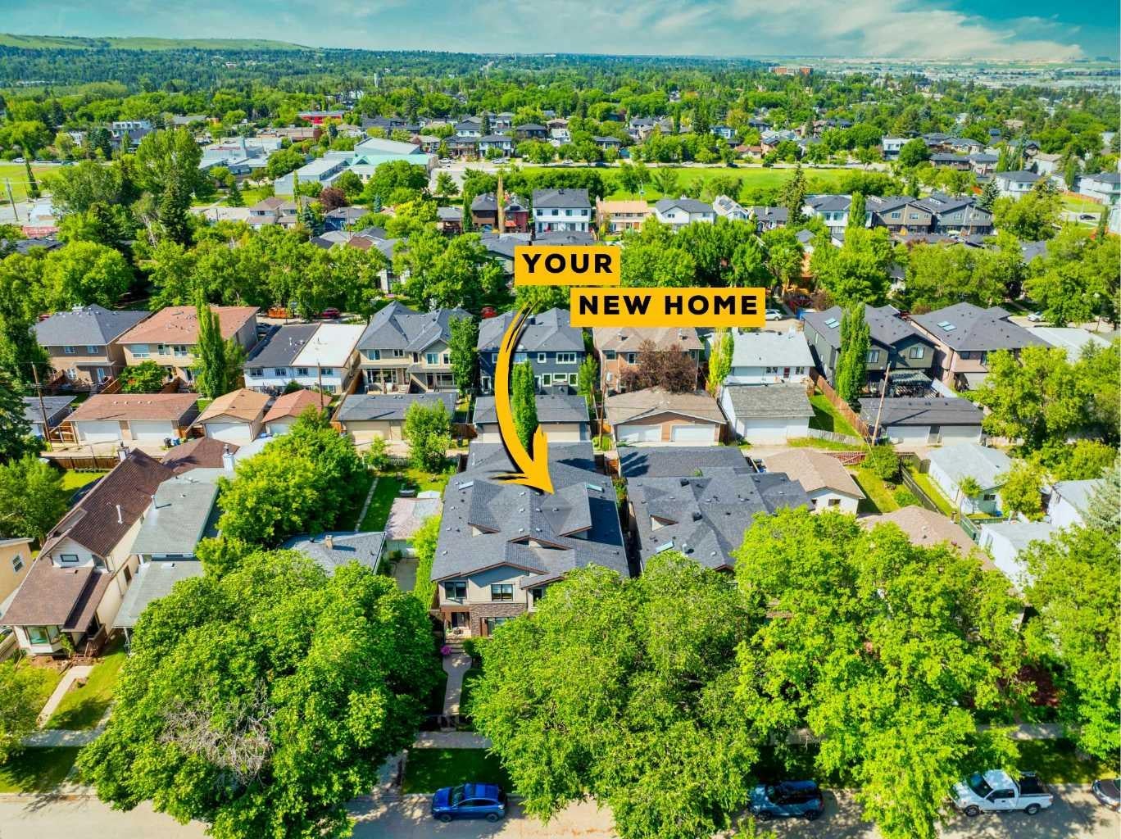
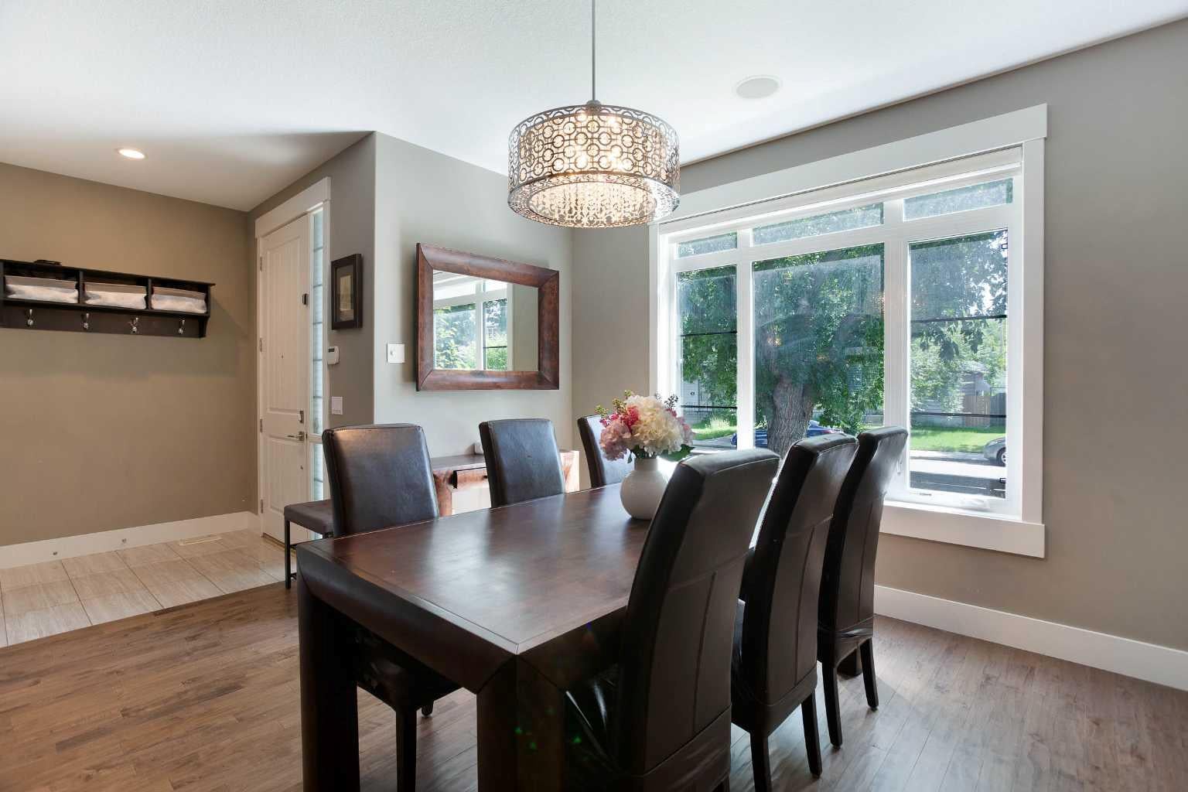
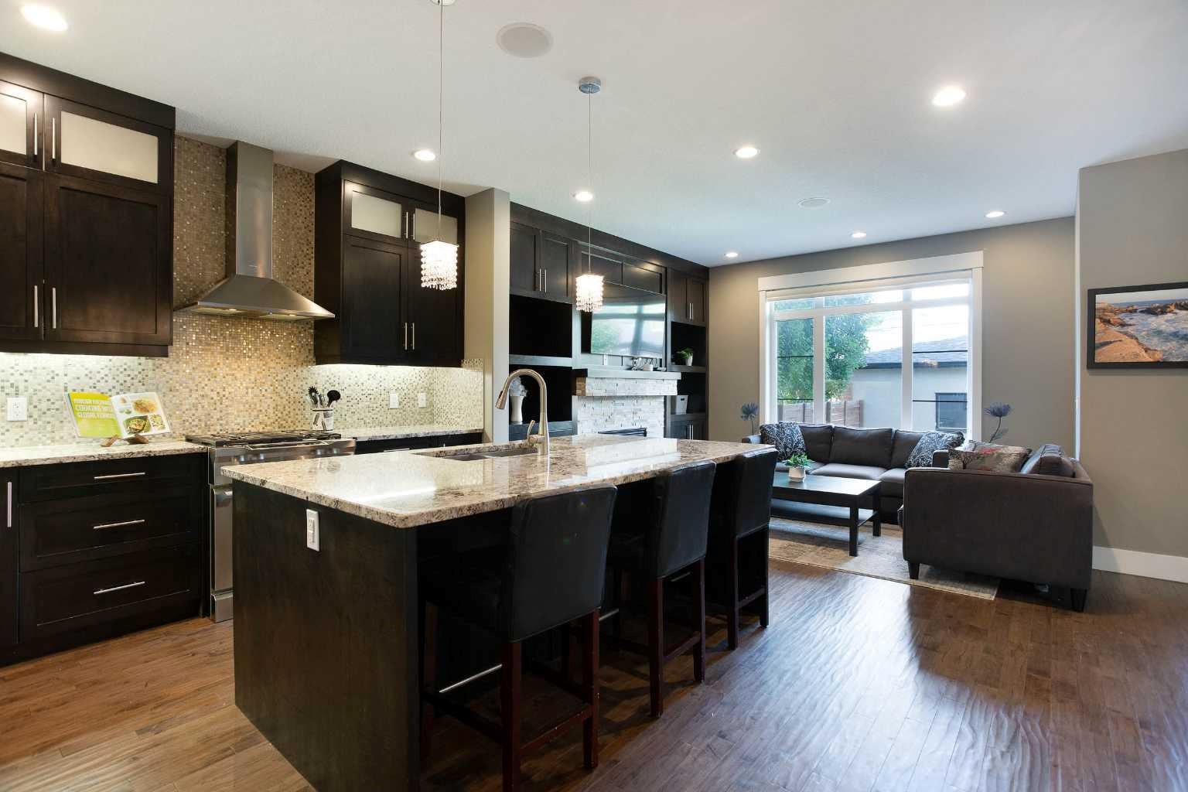
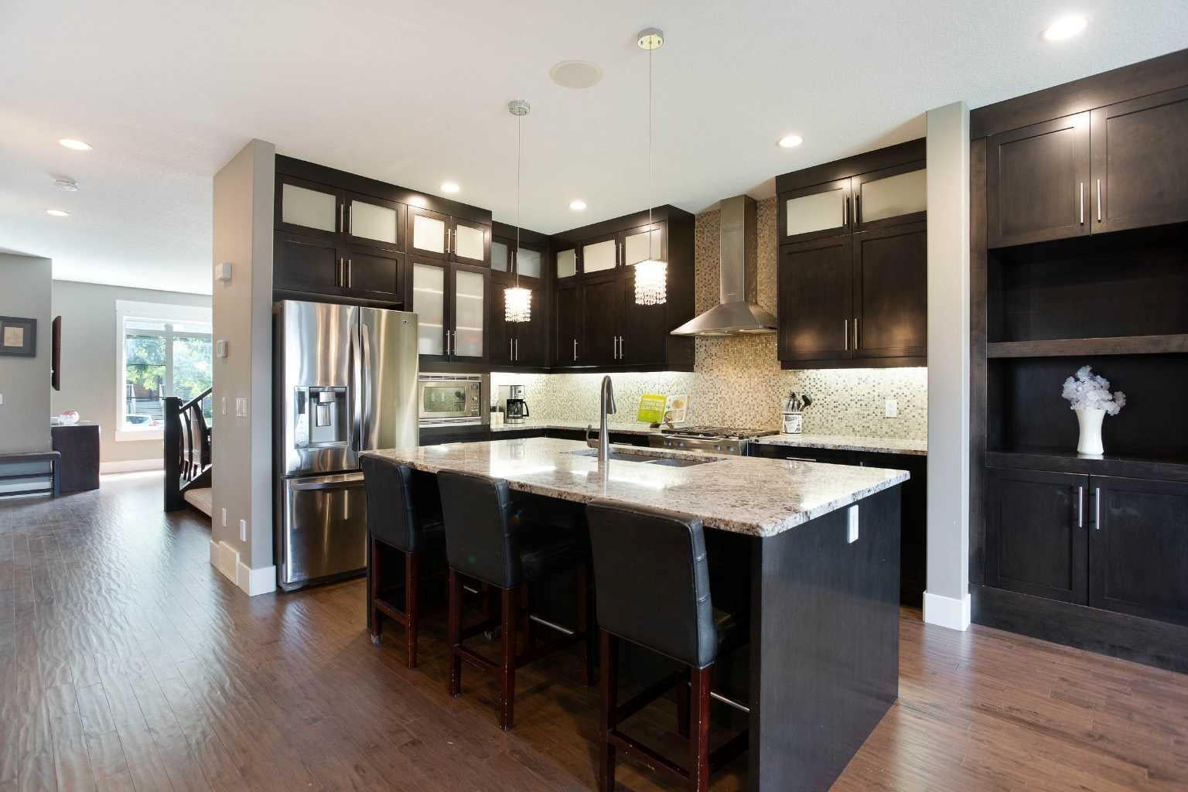
Nestled on a quiet, tree-lined street in the heart of Mount Pleasant, this beautifully finished home offers over 2,600 SqFt. of developed living space and an exceptional combination of luxury, lifestyle, and location. Just minutes from Confederation Park, the Mount Pleasant Community Sportsplex, top rated schools, and a quick downtown commute via Centre Street, you'll enjoy all the benefits of inner-city living without the traffic and noise. The main floor is warm, inviting, and designed for both everyday living and entertaining. Highlighted by hand-scraped engineered hardwood flooring, an open riser staircase, and a stunning kitchen centred around a massive granite island, no boxes are left unchecked here! Surrounded by an abundance of storage, the kitchen features ceiling height cabinetry with upper accent windows, stainless steel appliances, a gas range, under cabinet lighting, and rich wood tones that create a timeless, welcoming feel. Upstairs, vaulted ceilings fill the home with natural light, while three spacious bedrooms provide plenty of room for family life. The primary bedroom is exceptionally large, easily accommodating a sitting area, home workspace, or even enough room for two king-sized beds! The luxurious ensuite with its oversized jetted tub and standalone shower provide a special retreat that is hard to find with most infills. The fully developed basement extends your living space with a large media room, wet bar, extensive storage, and a generous fourth bedroom complete with an impressive walk-in closet - perfect for guests, teenagers, or a home office setup. Outside, the enclosed front yard and stamped concrete patio in the back create private outdoor spaces ideal for relaxing, entertaining, or enjoying Calgary’s summer evenings. A rare opportunity to own a thoughtfully designed home in one of Calgary’s most sought-after inner-city communities.

Save
Ask
Tour
Hide
Share
Listing Snapshot
Price 
$850,000
Days On Site 
24 Days
Bedrooms 
4
Inside Area (SqFt) 
1,910.05 sqft
Total Baths 
4
Full Baths 
3
Partial Baths 
1
Lot Size 
0.07 Acres
Year Built 
2011
MLS® Number 
A2327307
Status 
Active
Property Tax 
$6,014
Maintenance Fees 
N/A
Sq Ft Source 
N/A
Friends & Family
Recent Activity
4 weeks agoListing first seen on site
4 weeks agoListing updated with changes from the MLS®
General Features
Acres 
0.07
Garage 
Yes
Garage Spaces 
2
Levels 
Two
Parking 
GarageGarage Door Opener
Parking Spaces 
2
Property Sub Type 
Single Family Residence
SqFt Above 
1910.05
SqFt Below 
726.53
Style 
2 StoreyAttached-Side by Side
Zoning 
R-CG
Interior Features
Appliances 
Bar FridgeBuilt-In Electric RangeDishwasherDryerGas RangeMicrowaveRefrigeratorWasher
Basement 
FullFinished
Cooling 
Central Air
Fireplace 
Yes
Fireplace Features 
BasementFamily RoomGas
Fireplaces 
2
Flooring 
CarpetHardwoodTile
Heating 
Forced Air
Interior 
BookcasesBuilt-in FeaturesDouble VanityHigh CeilingsKitchen IslandSee RemarksSoaking TubStone CountersWalk-In Closet(s)Wet Bar
Laundry Features 
Upper Level
Window Features 
Skylight(s)Window Coverings
2pc Bathroom 
Dimensions - 6`1" x 4`11"Level - Main
3pc Bathroom 
Dimensions - 9`9" x 4`11"Level - Basement
4pc Bathroom 
Dimensions - 8`3" x 7`0"Level - Upper
5pc Ensuite bath 
Dimensions - 16`5" x 9`0"Level - Upper
Bedroom 
Dimensions - 12`9" x 11`8"Level - Basement
Bedroom - Primary 
Dimensions - 16`0" x 12`7"Level - Upper
Breakfast Nook 
Dimensions - 11`4" x 9`9"Level - Main
Dining Room 
Dimensions - 12`6" x 12`2"Level - Main
Kitchen 
Dimensions - 12`11" x 10`3"Level - Main
Laundry 
Dimensions - 7`0" x 6`4"Level - Upper
Living Room 
Dimensions - 19`0" x 16`4"Level - Basement
Office 
Dimensions - 6`5" x 6`0"Level - Upper
Other 
Dimensions - 8`4" x 3`9"Level - Basement
Walk-In Closet 
Dimensions - 9`7" x 6`3"Level - Upper
Save
Ask
Tour
Hide
Share
Exterior Features
Construction Details 
StoneStuccoFrame
Exterior 
Private Yard
Fencing 
Fenced
Frontage 
7.62M 25`0"
Lot Features 
Back YardFront Yard
Patio And Porch 
Patio
Roof 
ShingleAsphalt
Windows/Doors 
Skylight(s)Window Coverings
Community Features
Community Features 
ParkPlayground
Listing courtesy of Dusko Sremac of Real Broker

Listing information is provided by Participants of the Alberta One Realty Listing Services (Pillar 9). IDX information is provided exclusively for personal, non-commercial use, and may not be used for any purpose other than to identify prospective properties consumers may be interested in purchasing. Information is deemed reliable but not guaranteed. Copyright 2026, Alberta One Realty Listing Services (Pillar 9)
Last checked 2026-08-11 10:05 PM UTC

Neighborhood & Commute
Source: Walkscore
Save
Ask
Tour
Hide
Share