Save
Ask
Tour
Hide
Share
$775,000
14 Days On Site

14 Evergreen Common SW
Calgary, AB T2Y 4N8

For Sale|Single Family Residence|Active
3
Beds
3
Total Baths
2
Full Baths
1
Partial Bath
2,401.64
SqFt
$323
/SqFt
2003
Built
Subdivision:
Evergreen
County:
Calgary
Call Now: 587-328-7524
Is this the listing for you? We can help make it yours.
587-328-7524
14 Evergreen Common SW14 Evergreen Common SW14 Evergreen Common SW14 Evergreen Common SW
Save
Ask
Tour
Hide
Share

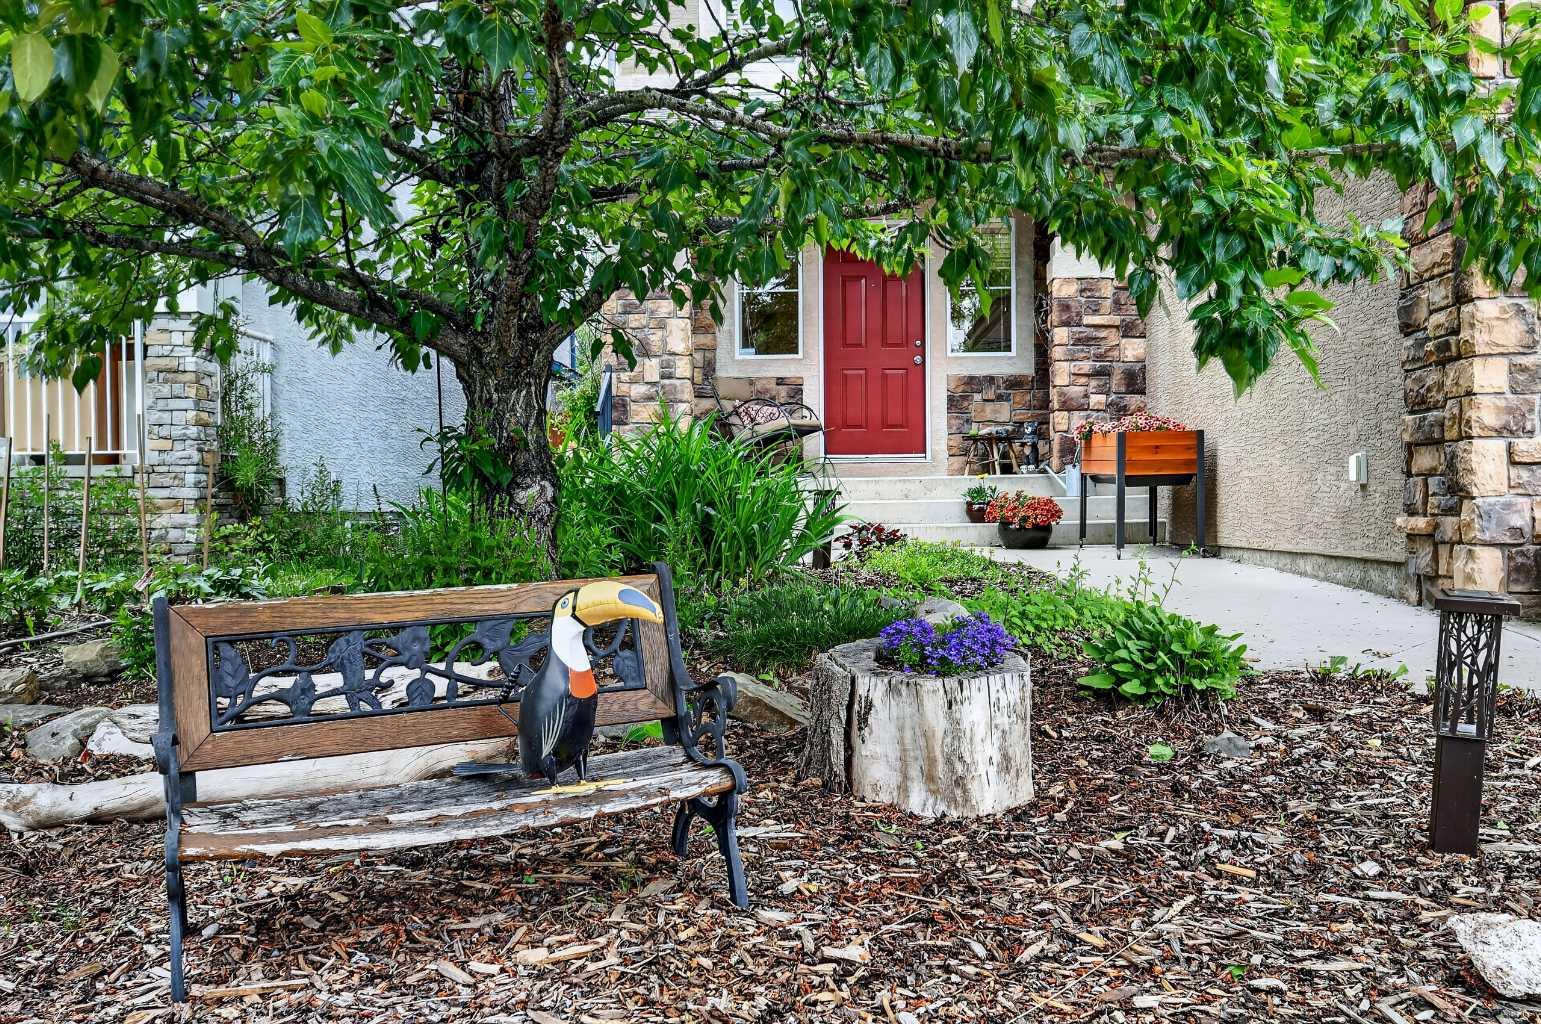
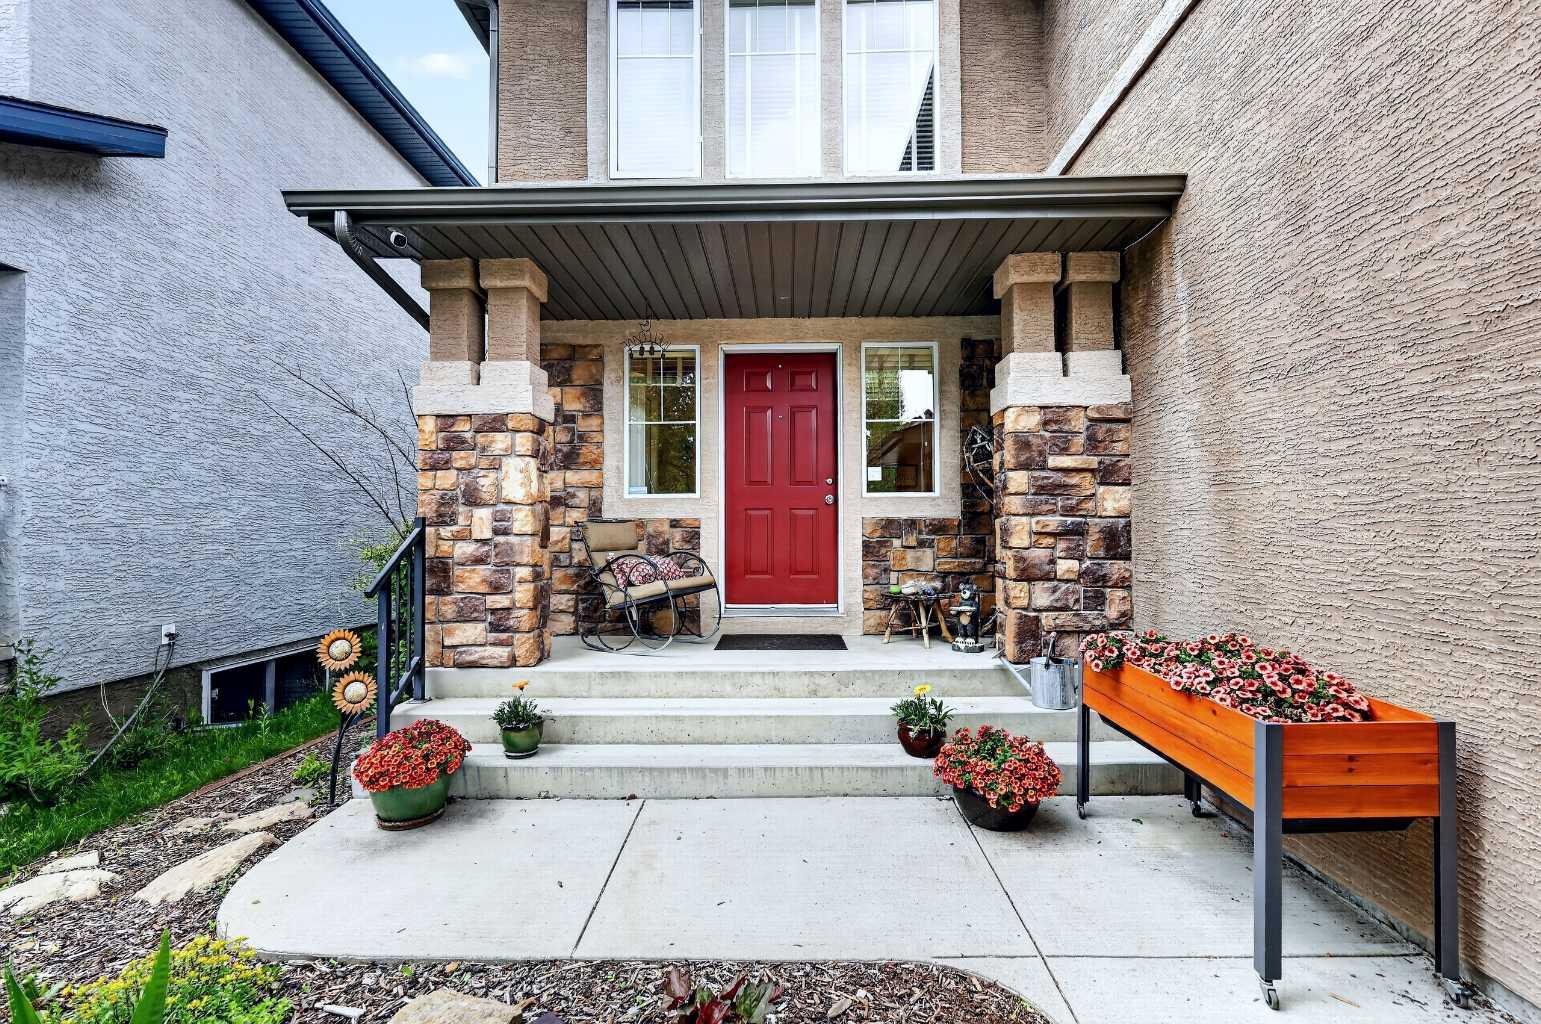
Evergreen Estates is one of Calgary's most sought-after southwest communities — and this is the address that puts you right in the middle of it with an unbeatable opportunity to access an exclusive address. Set on a quiet street with mature trees and an estate feel, this 2,401 sq. ft. two-storey has the bones that made the neighbourhood famous: generous rooms, a layout that works for real life, and a primary suite that genuinely feels like a retreat. The main floor offers a large living area, dedicated den, and main floor laundry. Upstairs, the primary bedroom (17'11" x 13'11") comes with a walk-in closet featuring custom shelving and a 5-piece ensuite. The bonus room (18'11" x 14'5") is large enough to be whatever your family needs it to be. Roof, eaves, and soffits replaced in 2023, garage door opener updated in 2025, and a stamped concrete patio that's ready for summer. The unfinished basement adds another 1,082 sq. ft. of opportunity — roughed-in plumbing already in place for your family, ready to make it your own. Fish Creek Park is steps away. Shawnessy shopping, Costco, and transit are minutes out. Public, Catholic, and private schools are all within reach.

Save
Ask
Tour
Hide
Share
Listing Snapshot
Price 
$775,000
Days On Site 
14 Days
Bedrooms 
3
Inside Area (SqFt) 
2,401.64 sqft
Total Baths 
3
Full Baths 
2
Partial Baths 
1
Lot Size 
0.11 Acres
Year Built 
2003
MLS® Number 
A2327294
Status 
Active
Property Tax 
$5,499
Maintenance Fees 
N/A
Sq Ft Source 
N/A
Friends & Family
Recent Activity
2 weeks agoListing first seen on site
2 weeks agoListing updated with changes from the MLS®
General Features
Acres 
0.11
Attached Garage 
Yes
Garage 
Yes
Garage Spaces 
2
Levels 
Two
Parking 
Garage Door OpenerAttachedGarageDriveway
Parking Spaces 
4
Property Sub Type 
Single Family Residence
SqFt Above 
2401.64
SqFt Below 
1082.18
Style 
2 Storey
Zoning 
R-G
Interior Features
Appliances 
DryerElectric RangeMicrowaveRefrigerator
Basement 
FullUnfinished
Fireplace 
Yes
Fireplace Features 
GasLiving Room
Fireplaces 
1
Flooring 
CarpetLinoleum
Heating 
CentralForced AirNatural Gas
Interior 
Breakfast BarBuilt-in FeaturesDouble VanityKitchen IslandLaminate CountersNatural WoodworkOpen FloorplanPantryRecessed LightingSee RemarksStorageWalk-In Closet(s)
Laundry Features 
Main Level
2pc Bathroom 
Dimensions - 5`7" x 4`11"Level - Main
4pc Bathroom 
Dimensions - 9`1" x 4`11"Level - Upper
5pc Ensuite bath 
Dimensions - 10`7" x 8`9"Level - Upper
Bedroom 
Dimensions - 14`7" x 9`10"Level - Upper
Bedroom - Primary 
Dimensions - 17`11" x 13`11"Level - Upper
Bonus Room 
Dimensions - 18`11" x 14`5"Level - Upper
Dining Room 
Dimensions - 12`11" x 8`11"Level - Main
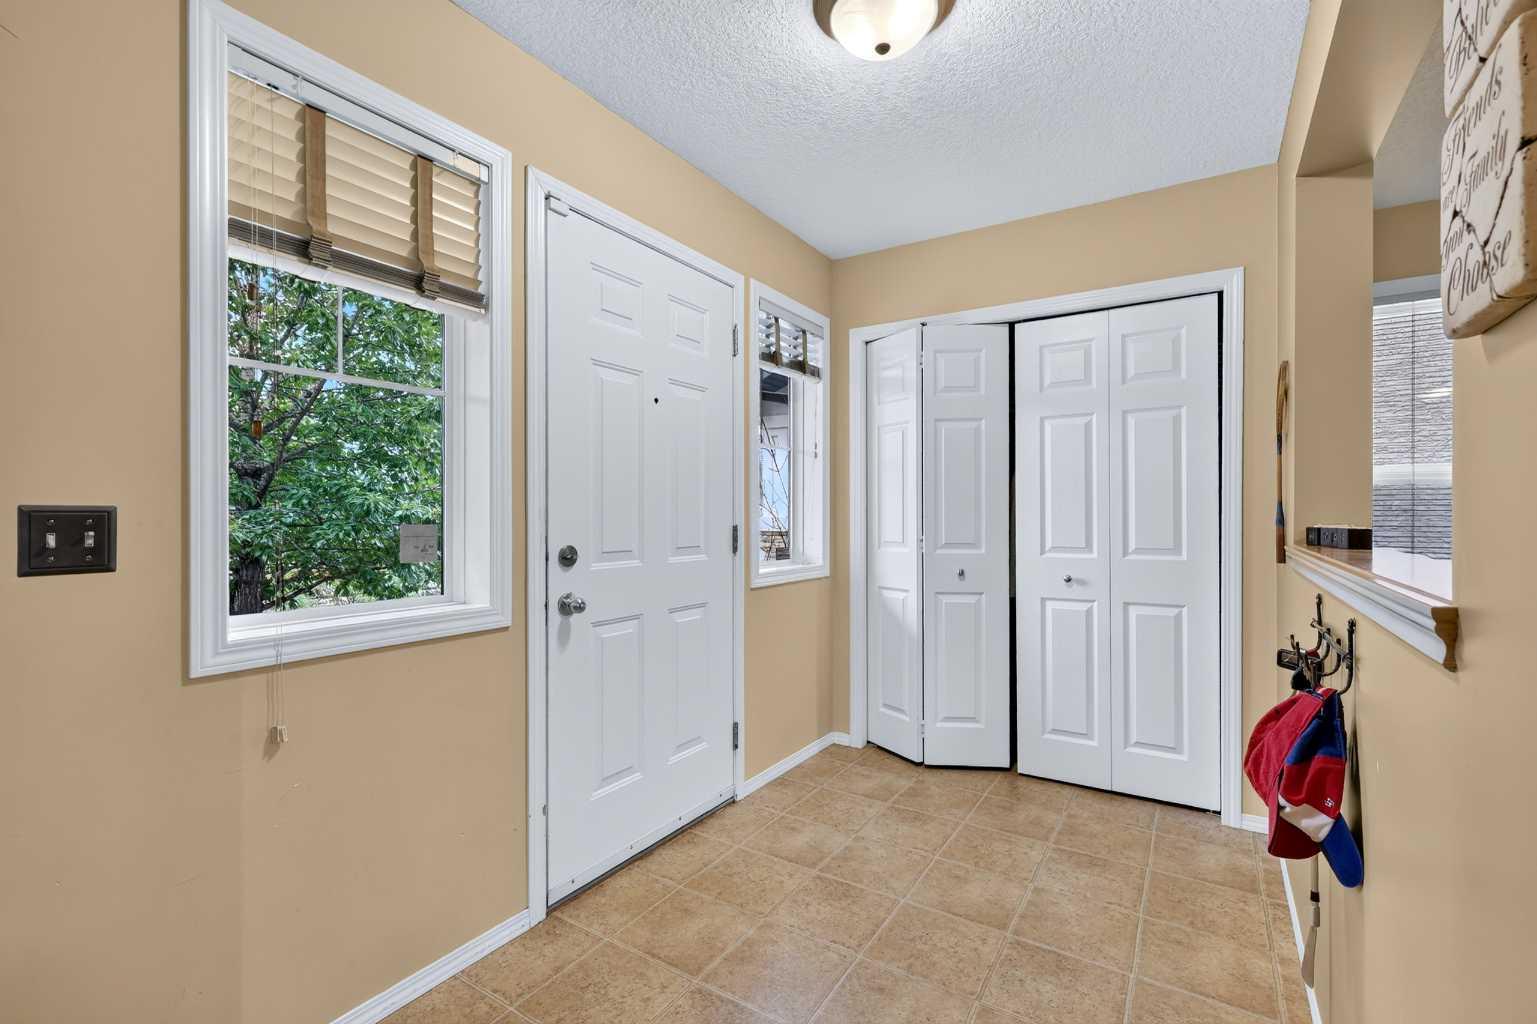
Foyer 
Dimensions - 8`0" x 5`11"Level - Main
Furnace/Utility Room 
Dimensions - 12`2" x 7`0"Level - Basement
Kitchen 
Dimensions - 13`4" x 12`1"Level - Main
Laundry 
Dimensions - 7`9" x 5`8"Level - Main
Living Room 
Dimensions - 15`5" x 15`4"Level - Main
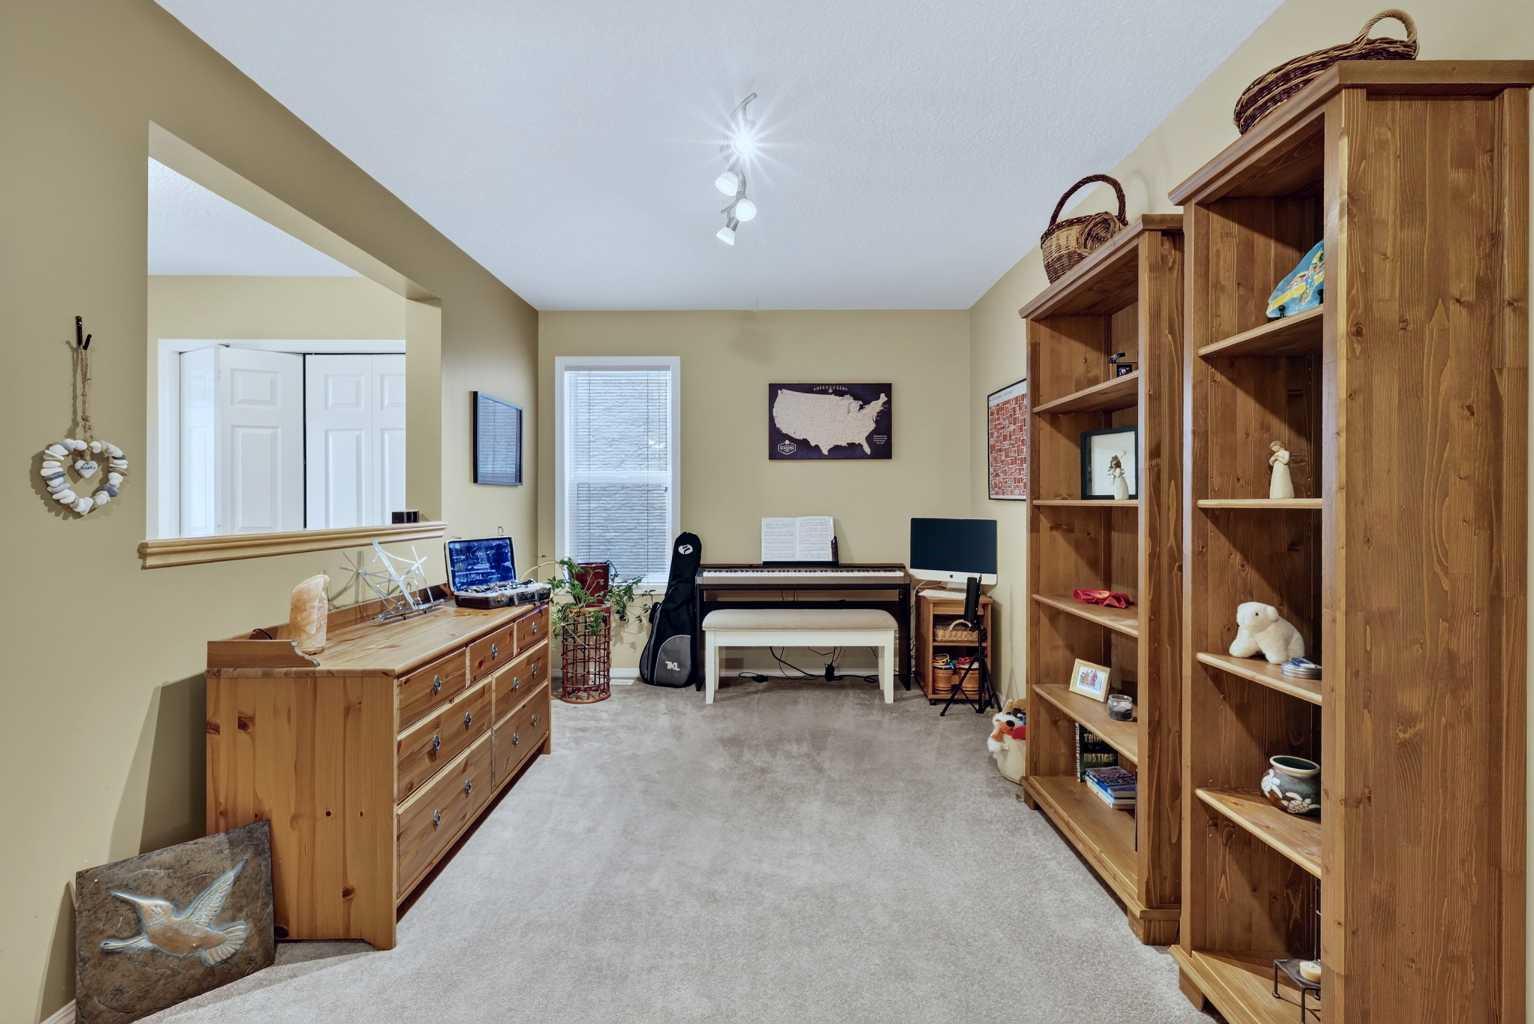
Office 
Dimensions - 17`5" x 9`5"Level - Main
Other 
Dimensions - 16`0" x 11`3"Level - Main
Walk-In Closet 
Dimensions - 10`10" x 4`4"Level - Upper
Save
Ask
Tour
Hide
Share
Exterior Features
Construction Details 
StoneStuccoFrame
Exterior 
OtherPrivate Yard
Fencing 
Fenced
Frontage 
12.91M 42`4"
Lot Features 
Back YardFront YardLandscapedRectangular Lot
Patio And Porch 
Patio
Roof 
ShingleAsphalt
Community Features
Accessibility Features 
Therapeutic Whirlpool
Association Amenities 
None
Community Features 
ParkPlaygroundSidewalksStreet Lights
Maintenance Fee 
150
Maintenance Fee Frequency 
Annually
Listing courtesy of Len T. Wong of RE/MAX Complete Realty

Listing information is provided by Participants of the Alberta One Realty Listing Services (Pillar 9). IDX information is provided exclusively for personal, non-commercial use, and may not be used for any purpose other than to identify prospective properties consumers may be interested in purchasing. Information is deemed reliable but not guaranteed. Copyright 2026, Alberta One Realty Listing Services (Pillar 9)
Last checked 2026-07-22 05:25 PM UTC

Neighborhood & Commute
Source: Walkscore
Save
Ask
Tour
Hide
Share