Save
Ask
Tour
Hide
Share
$235,000
32 Days On Site

3717 42 Street NW 307
Calgary, AB T3A 2W2

For Sale|Apartment|Active
1
Bed
1
Total Bath
1
Full Bath
631
SqFt
$372
/SqFt
1978
Built
Subdivision:
Varsity
County:
Calgary
Call Now: 587-328-7524
Is this the listing for you? We can help make it yours.
587-328-7524
3717 42 Street NW 3073717 42 Street NW 3073717 42 Street NW 3073717 42 Street NW 307
Save
Ask
Tour
Hide
Share

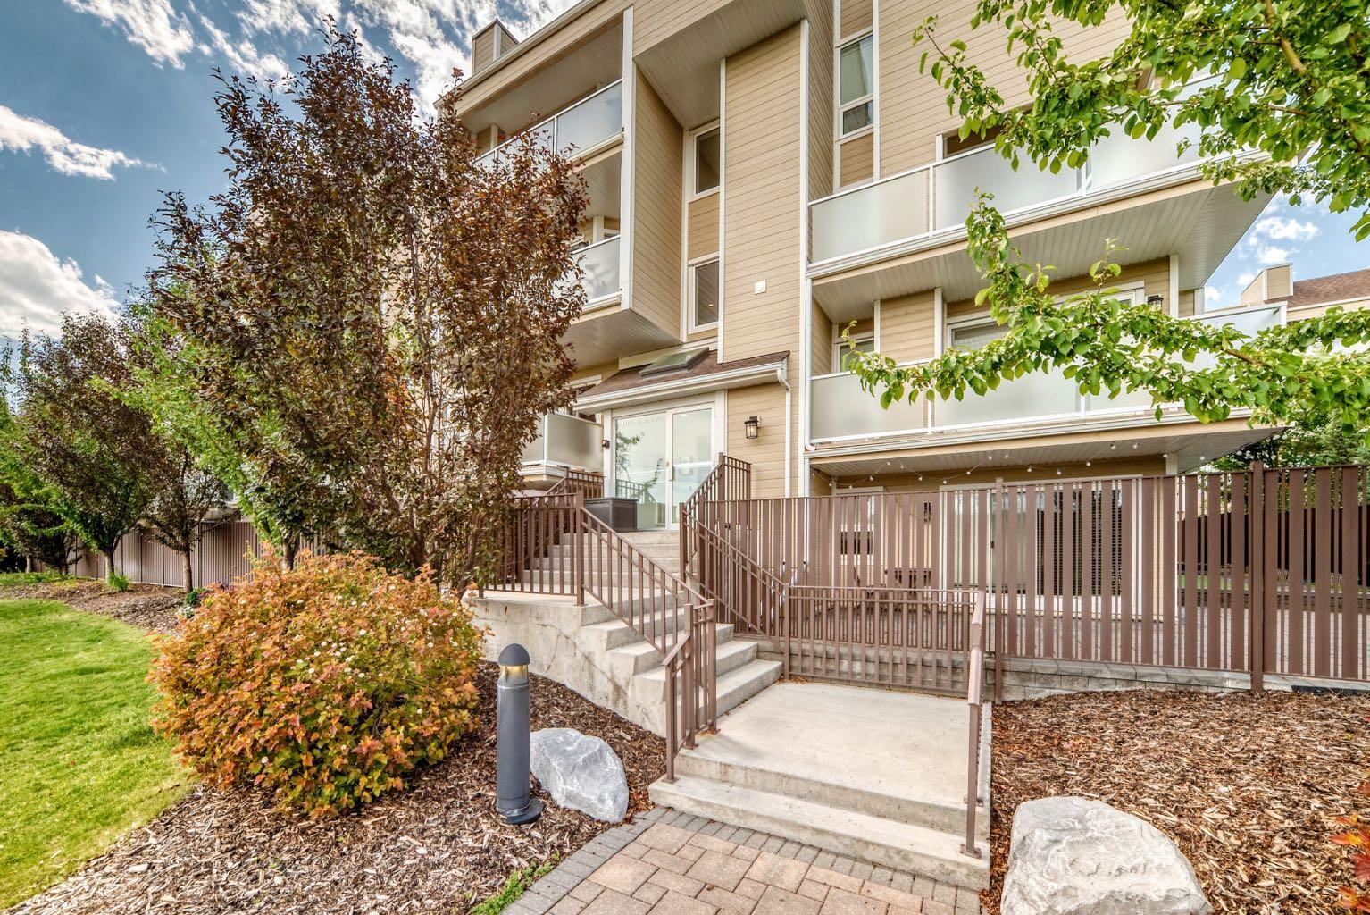
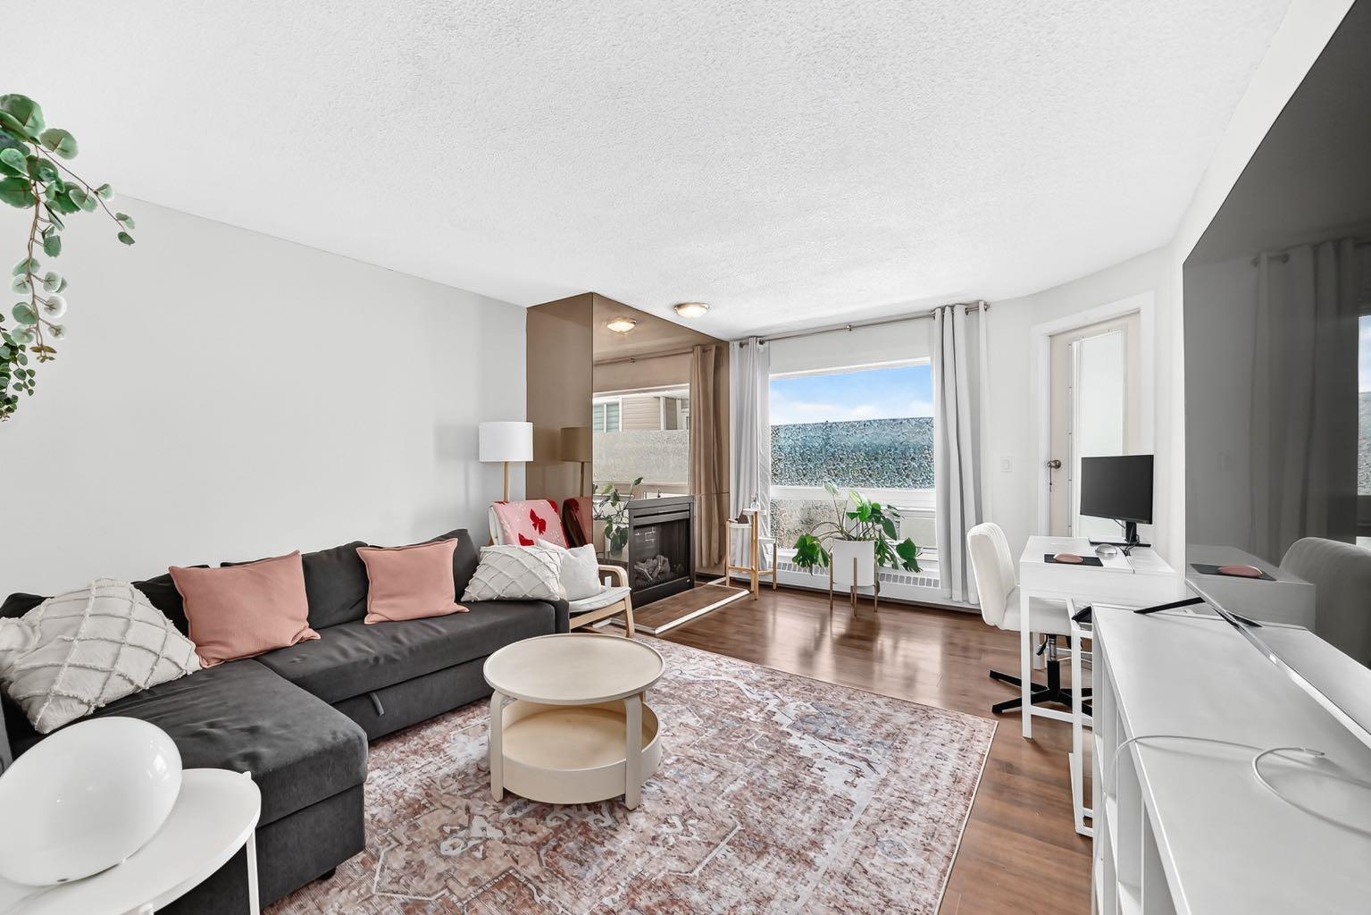
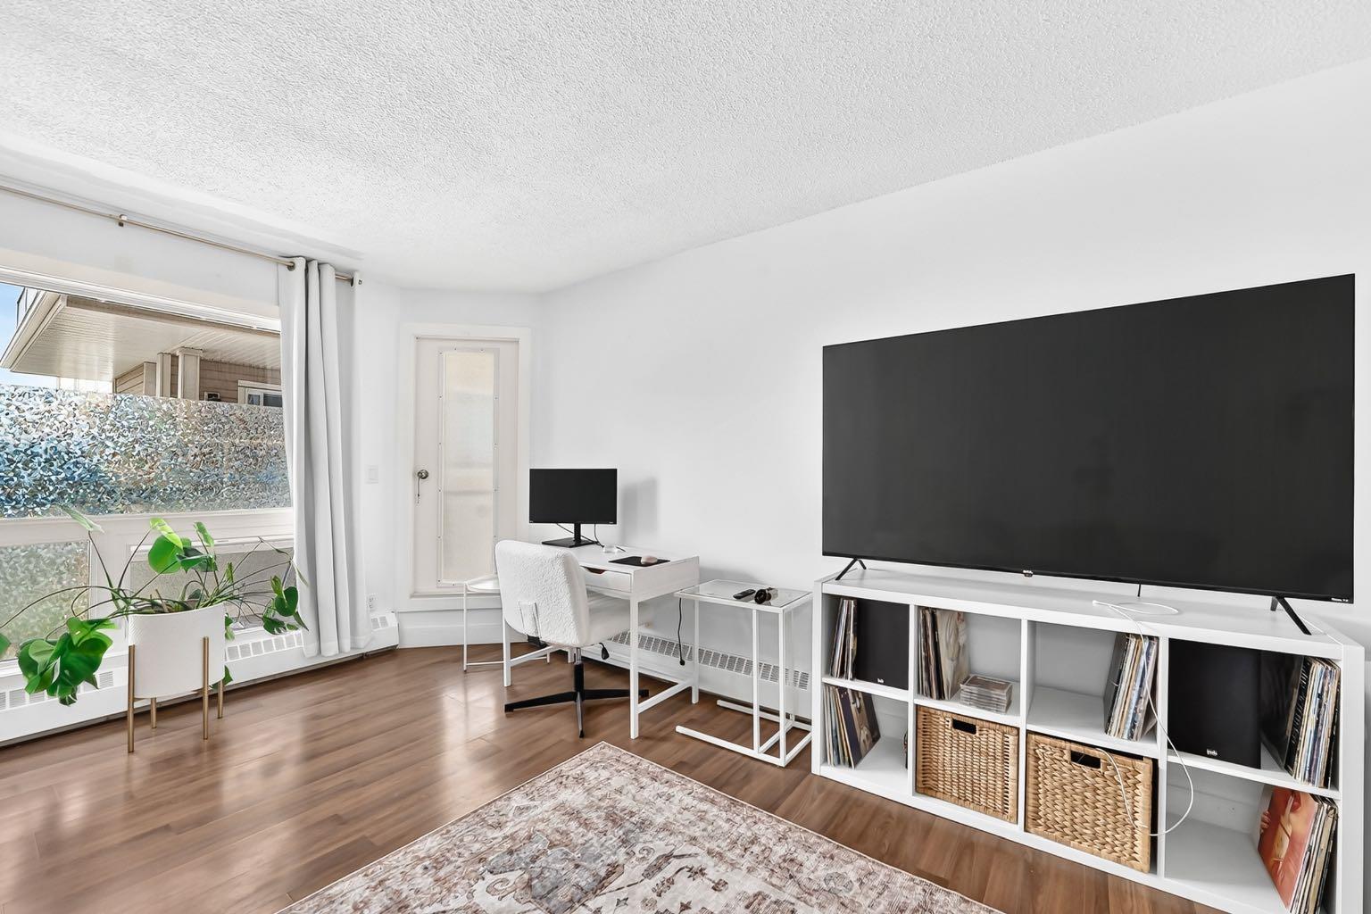
Welcome to this well-maintained 1-bedroom, 1-bathroom condo in the highly sought-after community of Varsity. Perfectly located just steps from the pedestrian bridge to Market Mall, this home is within walking distance to the University of Calgary, Foothills Medical Centre, Alberta Children's Hospital, the University District, public transit, and the LRT—making it an excellent choice for students, healthcare professionals, first-time buyers, or investors. This bright, west-facing third-floor unit features a spacious open-concept layout filled with natural light and partial mountain views. The inviting living room offers a cozy electric fireplace and access to a private balcony, perfect for enjoying the afternoon sun. The functional kitchen features granite counters & dark maple cabinets, which provide ample cabinet space. The generous sized bedroom and full bathroom offer comfortable everyday living. Rich laminate flooring runs throughout for a clean, modern look, and the home is move-in ready. Assigned parking and common laundry add to the convenience, while the affordable condo fees include heat, water, and other utilities, making ownership simple and budget-friendly. Whether you're looking for your first home, a low-maintenance lifestyle, or a fantastic rental property in an unbeatable location, this Varsity condo is an opportunity you won't want to miss.

Save
Ask
Tour
Hide
Share
Listing Snapshot
Price 
$235,000
Days On Site 
32 Days
Bedrooms 
1
Inside Area (SqFt) 
631 sqft
Total Baths 
1
Full Baths 
1
Partial Baths 
N/A
Lot Size 
N/A
Year Built 
1978
MLS® Number 
A2327253
Status 
Active
Property Tax 
$1,586
Maintenance Fees 
$394 monthly
Sq Ft Source 
N/A
Friends & Family
Recent Activity
a month agoListing first seen on site
a month agoListing updated with changes from the MLS®
General Features
Levels 
One
Number Of Stories 
4
Parking 
Off StreetElectric Vehicle Charging Station(s)AssignedGuest
Parking Spaces 
1
Pets 
YesBreed Restrictions
Property Sub Type 
Apartment
Style 
Apartment-Single Level Unit
Zoning 
M-C1 d75
Interior Features
Appliances 
DishwasherRefrigeratorElectric Range
Fireplace 
Yes
Fireplace Features 
Electric
Fireplaces 
1
Flooring 
Ceramic TileLaminate
Heating 
BaseboardNatural Gas
Interior 
Granite CountersOpen FloorplanStorage
Laundry Features 
Laundry RoomLower Level
4pc Bathroom 
Dimensions - 4`11" x 9`6"Level - Main
Balcony 
Dimensions - 19`2" x 5`10"Level - Main
Bedroom 
Dimensions - 11`3" x 13`3"Level - Main
Dining Room 
Dimensions - 9`6" x 6`11"Level - Main
Entrance 
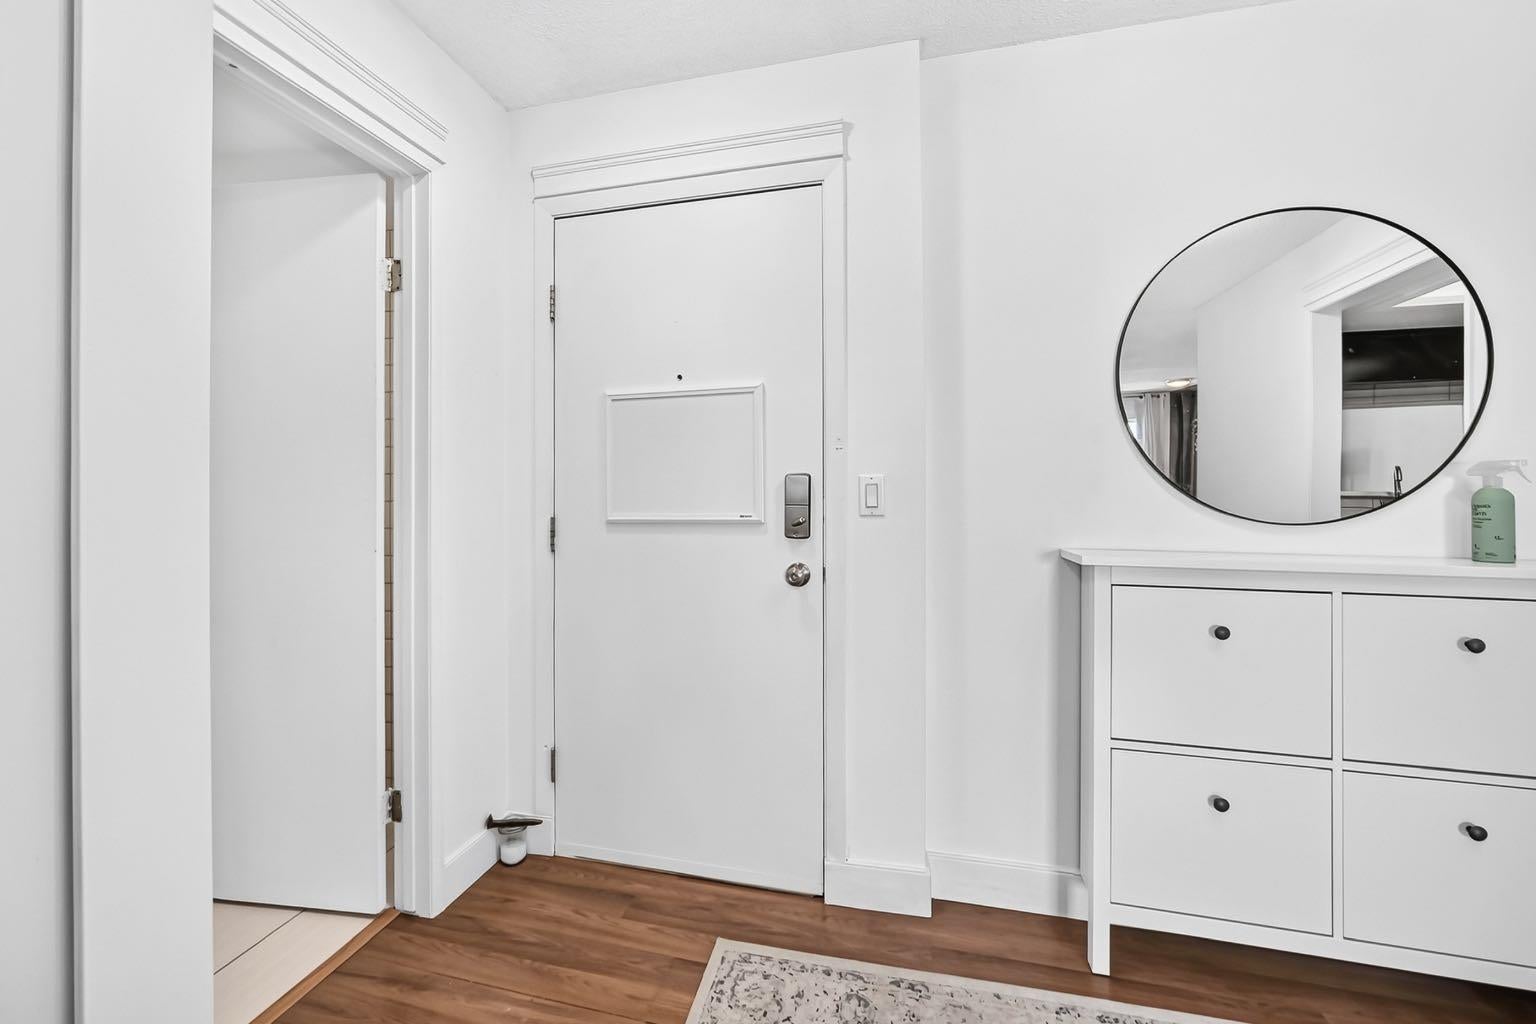
Dimensions - 5`10" x 8`8"Level - Main
Kitchen 
Dimensions - 6`11" x 9`11"Level - Main
Living Room 
Dimensions - 12`6" x 16`10"Level - Main
Save
Ask
Tour
Hide
Share
Exterior Features
Construction Details 
ConcreteVinyl SidingFrame
Exterior 
BalconyGardenLighting
Roof 
ShingleAsphalt
Community Features
Association Amenities 
LaundryParkingSnow RemovalTrash
Community Features 
GolfParkPlaygroundSidewalksStreet LightsTennis Court(s)
Maintenance Fee 
394
Maintenance Fee Frequency 
Monthly
Listing courtesy of Brett Steele of REMAX Innovations

Listing information is provided by Participants of the Alberta One Realty Listing Services (Pillar 9). IDX information is provided exclusively for personal, non-commercial use, and may not be used for any purpose other than to identify prospective properties consumers may be interested in purchasing. Information is deemed reliable but not guaranteed. Copyright 2026, Alberta One Realty Listing Services (Pillar 9)
Last checked 2026-08-11 11:46 AM UTC

Neighborhood & Commute
Source: Walkscore
Save
Ask
Tour
Hide
Share