

Save
Ask
Tour
Hide
$289,000
71 Days On Site
70 Panamount Drive NW 6307Calgary, AB T3K 6G7
For Sale|Apartment|Active
2
Beds
2
Total Baths
2
Full Baths
935
SqFt
$309
/SqFt
2003
Built
Subdivision:
Panorama Hills
County:
Calgary
Call Now: 587-328-7524
Is this the listing for you? We can help make it yours.
587-328-7524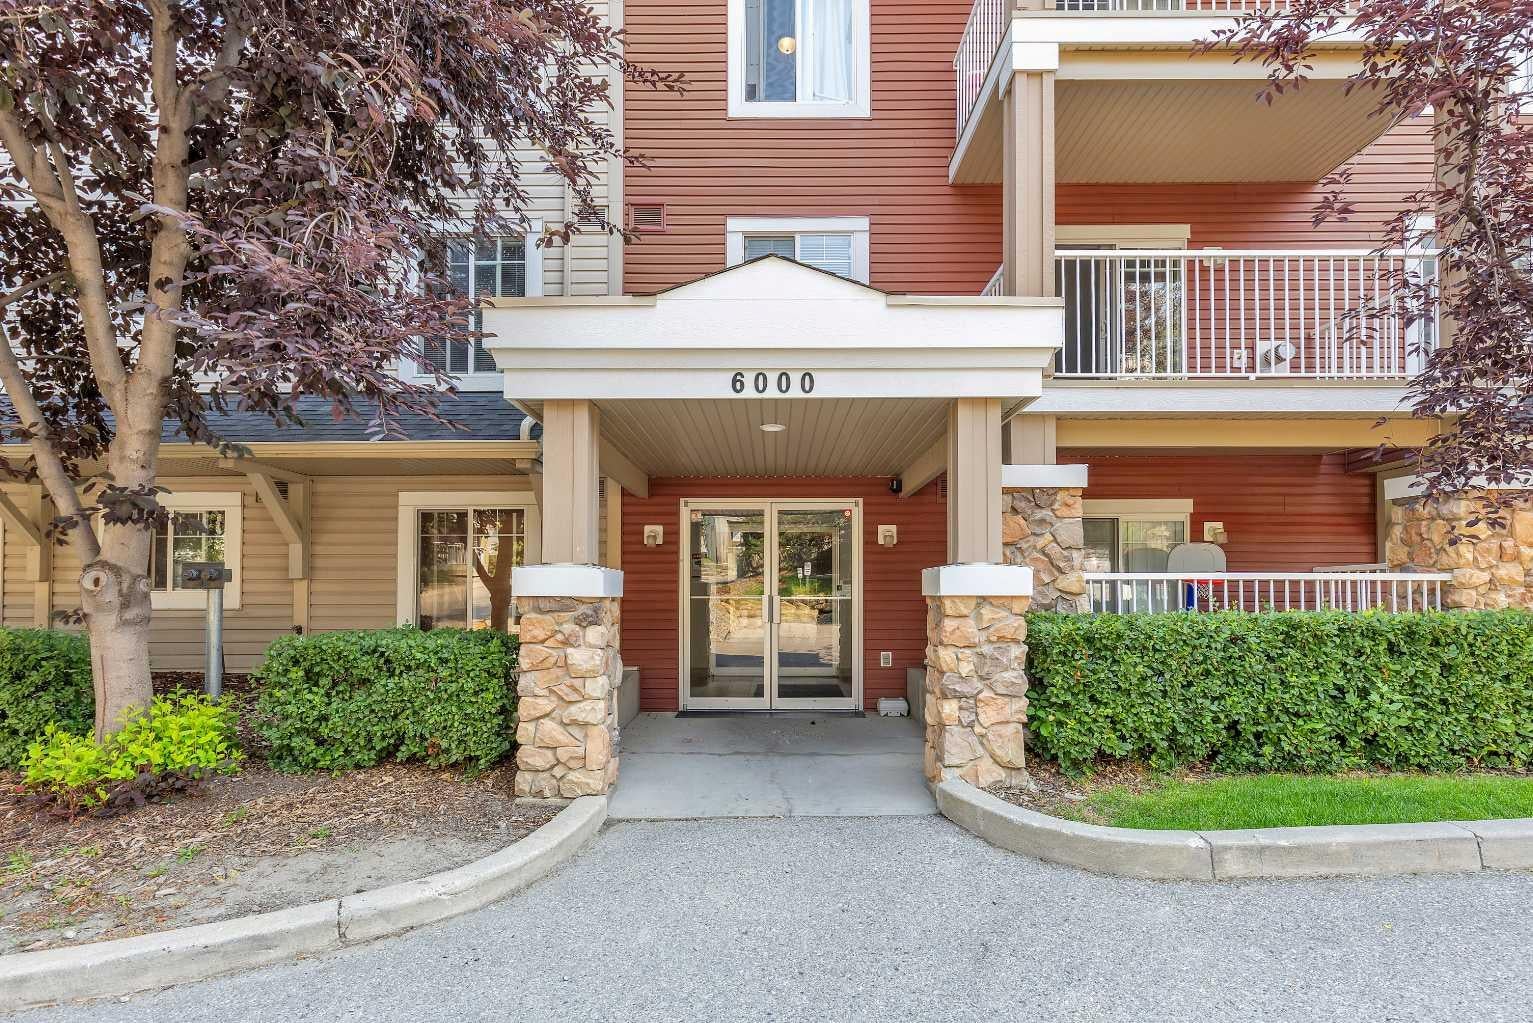
Save
Ask
Tour
Hide
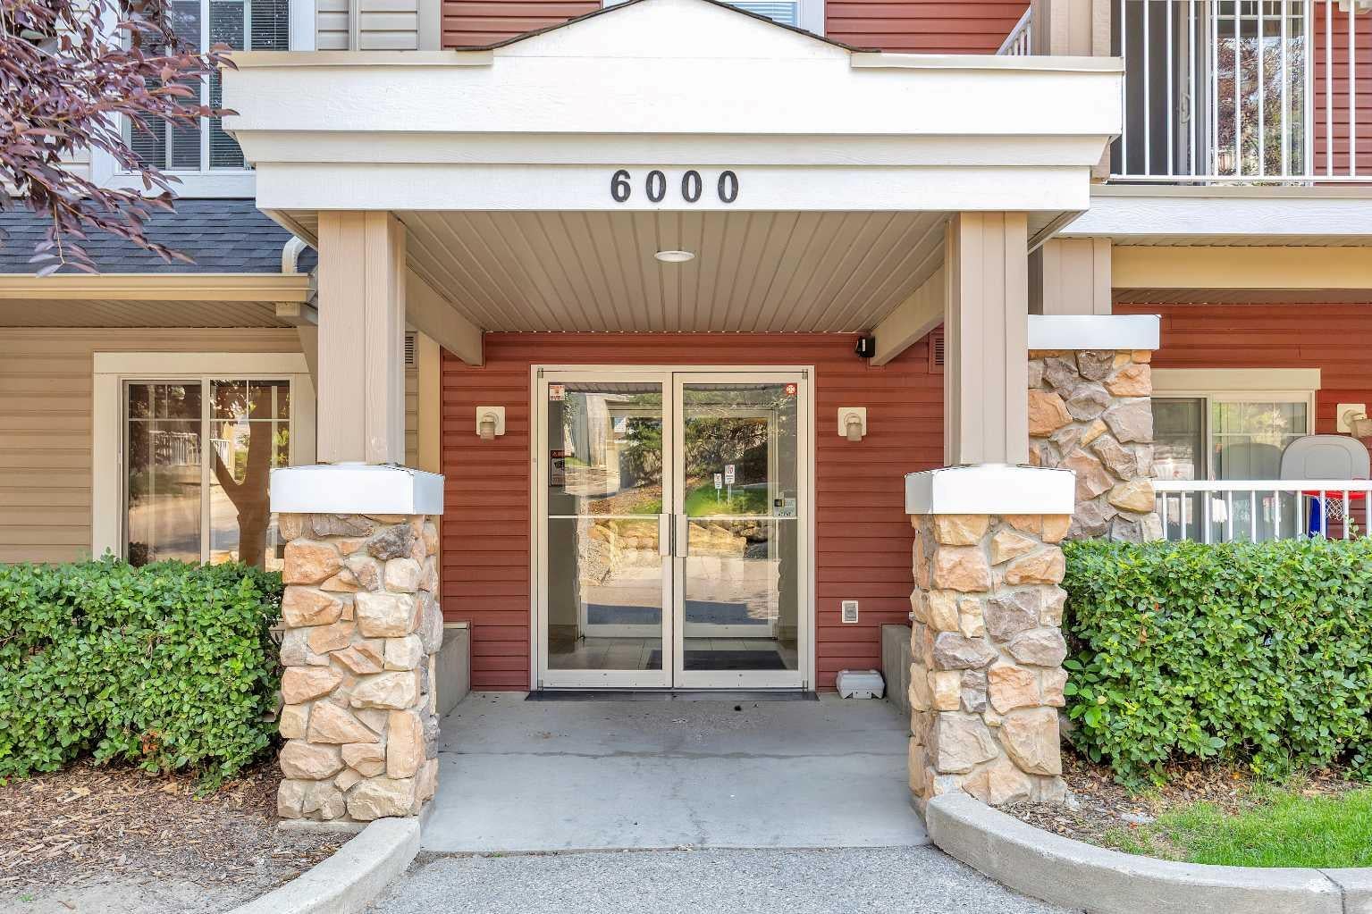
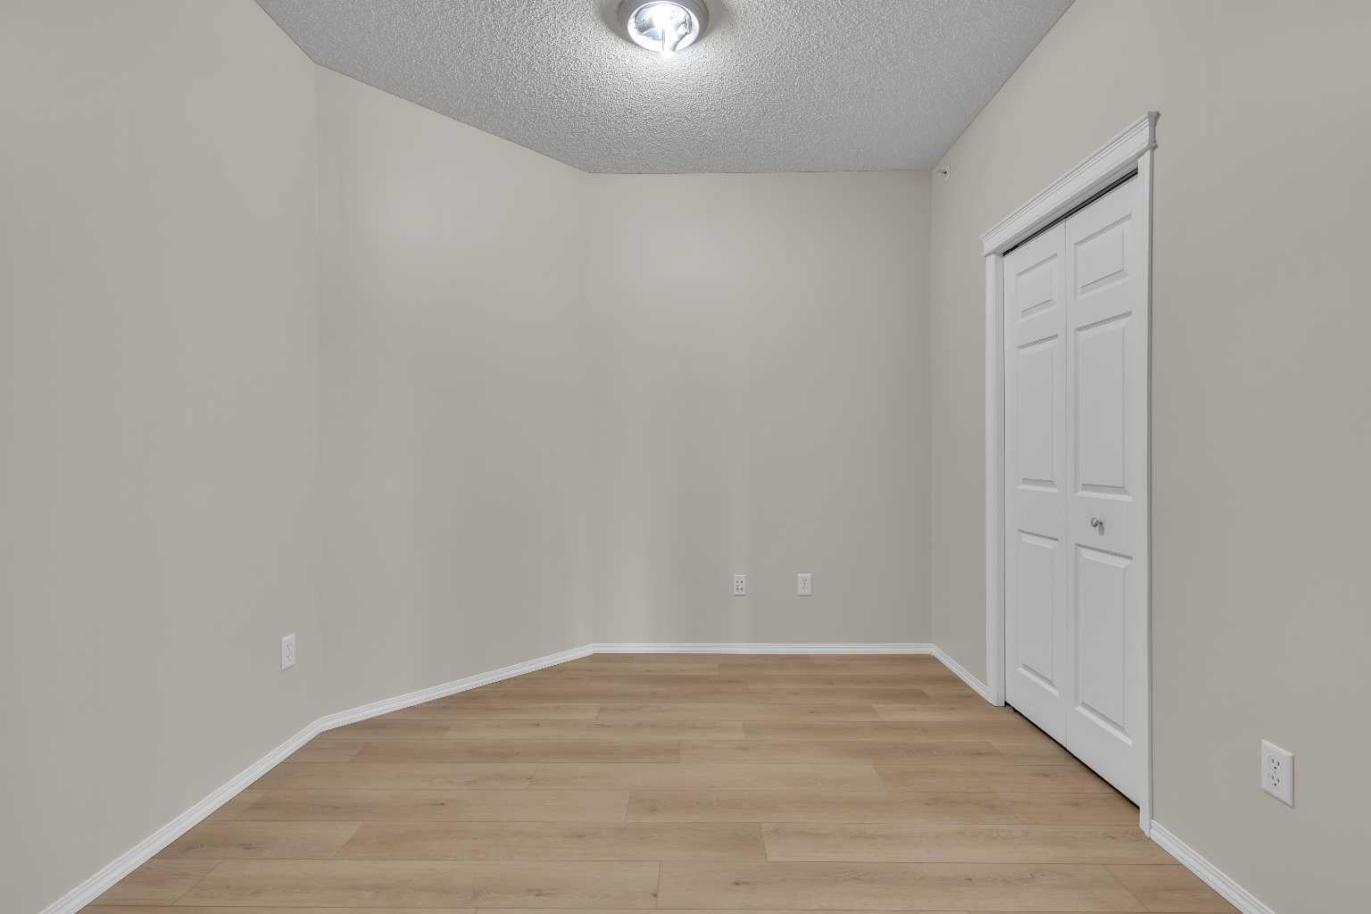
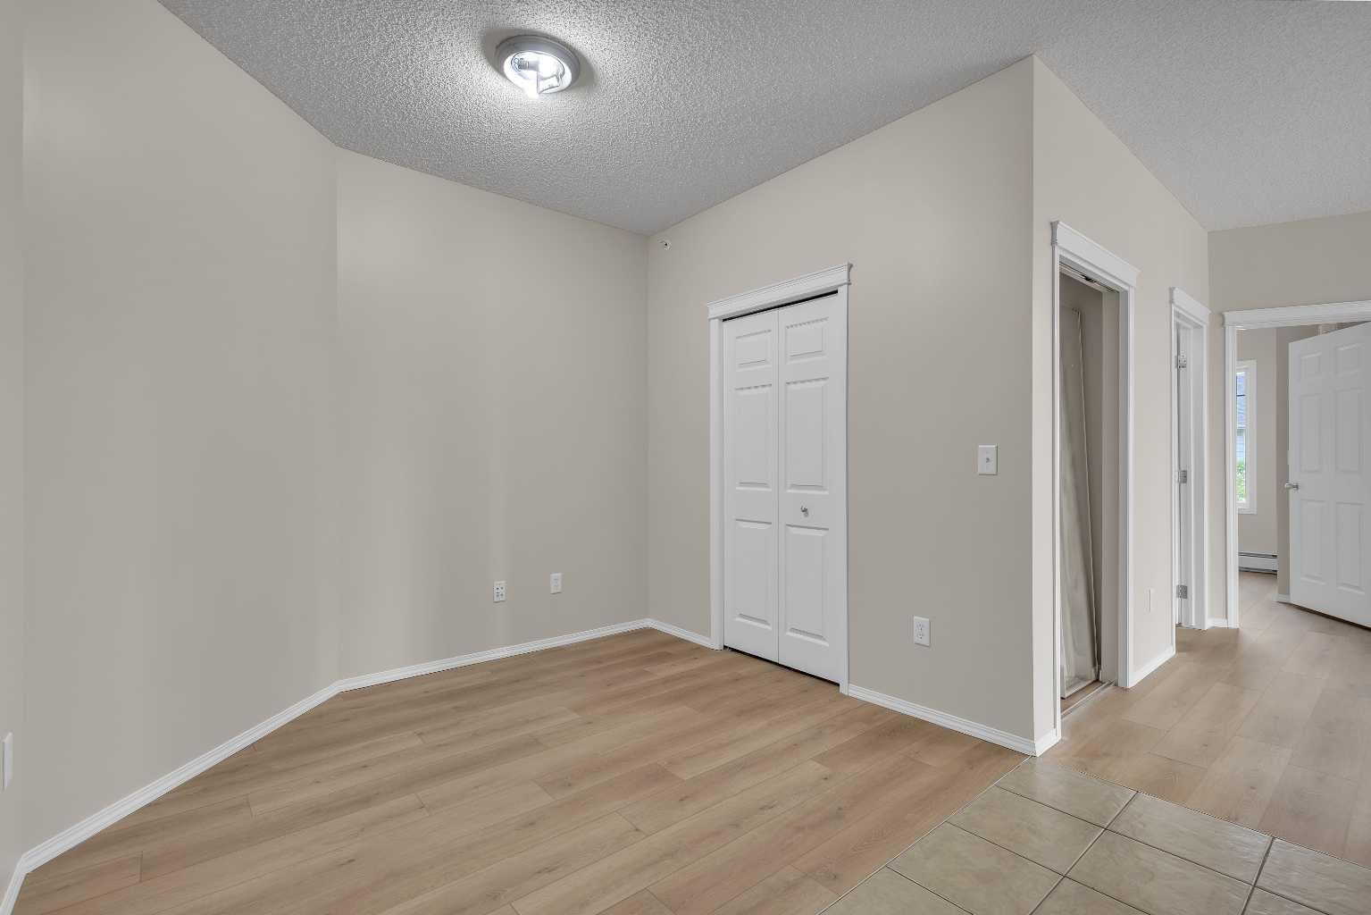
Gorgeous large corner unit. This one is on the top floor corner unit with easterly views. New flooring, paint, blinds and some updated fixtures. Offering 2 generous bedrooms, 2 bathrooms, a large living area with a gas fireplace and a den. Comfortable and cosy. One underground titled parking stall. Close to amenities such as transit, groceries, movie theatre, restaurants, medical, parks etc. And a large corner balcony! Come check this out. You will not be disappointed!
Save
Ask
Tour
Hide
Listing Snapshot
Price
$289,000
Days On Site
71 Days
Bedrooms
2
Inside Area (SqFt)
935 sqft
Total Baths
2
Full Baths
2
Partial Baths
N/A
Lot Size
N/A
Year Built
2003
MLS® Number
A2327252
Status
Active
Property Tax
$2,038
Maintenance Fees
$720.91 monthly
Sq Ft Source
N/A
Friends & Family
Recent Activity
| 3 weeks ago | Price changed to $289,000 | |
| 3 weeks ago | Listing updated with changes from the MLS® | |
| 4 weeks ago | Status changed to Active | |
| 2 months ago | Listing first seen on site |
General Features
Levels
One
Number Of Stories
3
Parking
Guest
Parking Spaces
1
Pets
Breed Restrictions
Property Sub Type
Apartment
Style
Apartment-Single Level Unit
Zoning
M-C1 d125
Interior Features
Appliances
DishwasherDryerRange HoodRefrigeratorWasherElectric Range
Fireplace
Yes
Fireplace Features
Gas
Fireplaces
1
Flooring
Ceramic TileVinyl
Heating
BaseboardNatural Gas
Interior
See Remarks
Laundry Features
In Unit
4pc Bathroom
Level - Main
4pc Ensuite bath
Level - Main
Bedroom
Dimensions - 11`2" x 9`4"Level - Main
Bedroom - Primary
Dimensions - 10`11" x 12`0"Level - Main
Den
Dimensions - 12`10" x 9`6"Level - Main
Dining Room
Dimensions - 11`7" x 11`6"Level - Main
Kitchen
Dimensions - 8`0" x 8`0"Level - Main
Living Room
Dimensions - 14`6" x 13`9"Level - Main
Save
Ask
Tour
Hide
Exterior Features
Construction Details
StoneVinyl SidingWood SidingFrame
Exterior
Other
Community Features
Association Amenities
Elevator(s)Parking
Maintenance Fee
$720.91
Maintenance Fee Frequency
Monthly
Community Features
ClubhouseParkPlaygroundSidewalksStreet Lights
Listing courtesy of Atif Rajan of RE/MAX Real Estate (Mountain View)

Listing information is provided by Participants of the Alberta One Realty Listing Services (Pillar 9). IDX information is provided exclusively for personal, non-commercial use, and may not be used for any purpose other than to identify prospective properties consumers may be interested in purchasing. Information is deemed reliable but not guaranteed. Copyright 2026, Alberta One Realty Listing Services (Pillar 9)
Last checked 2026-10-02 09:20 AM UTC
Listing information is provided by Participants of the Alberta One Realty Listing Services (Pillar 9). IDX information is provided exclusively for personal, non-commercial use, and may not be used for any purpose other than to identify prospective properties consumers may be interested in purchasing. Information is deemed reliable but not guaranteed. Copyright 2026, Alberta One Realty Listing Services (Pillar 9)
Last checked 2026-10-02 09:20 AM UTC
Neighborhood & Commute
Source: Walkscore
Save
Ask
Tour
Hide
