Save
Ask
Tour
Hide
Share
$399,900
11 Days On Site

78 Sunridge Boulevard W
Lethbridge, AB T1J 0T4

For Sale|Single Family Residence|Active
4
Beds
3
Total Baths
3
Full Baths
1,045
SqFt
$383
/SqFt
2009
Built
Subdivision:
Sunridge
County:
Lethbridge
Call Now: 587-328-7524
Is this the listing for you? We can help make it yours.
587-328-7524
78 Sunridge Boulevard W78 Sunridge Boulevard W78 Sunridge Boulevard W78 Sunridge Boulevard W
Save
Ask
Tour
Hide
Share

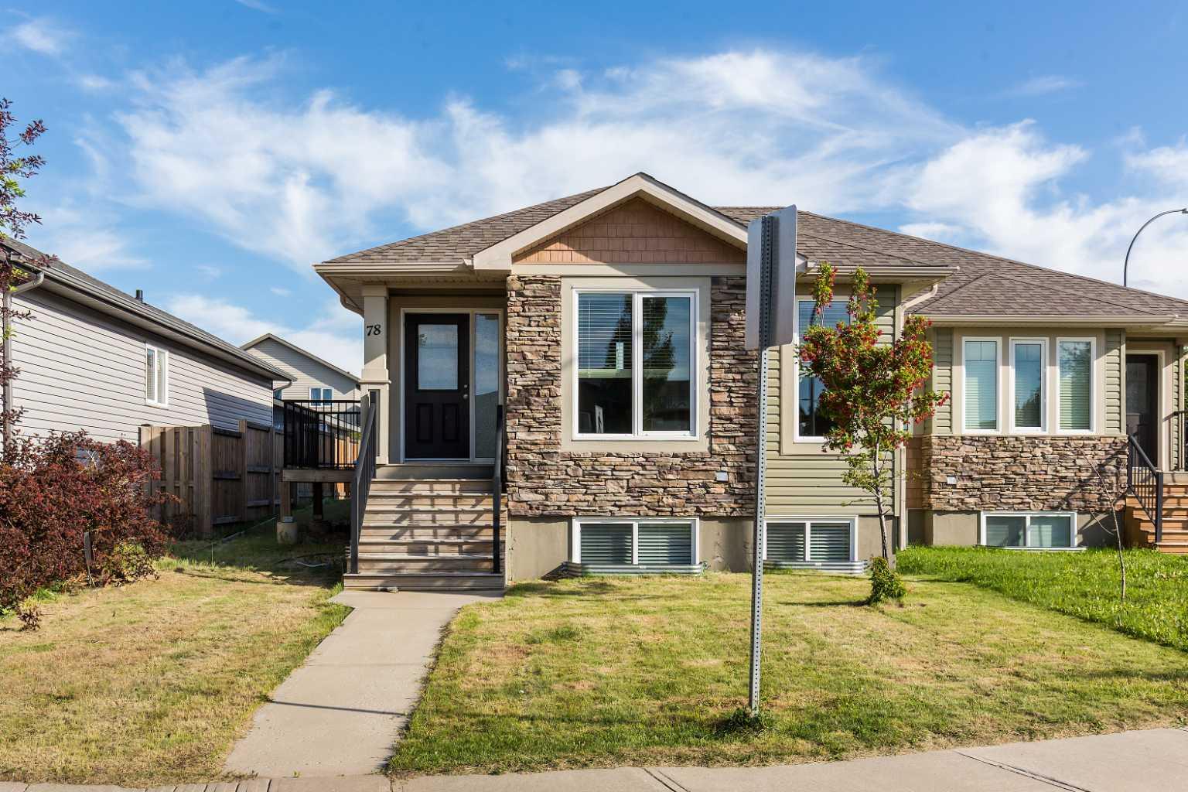
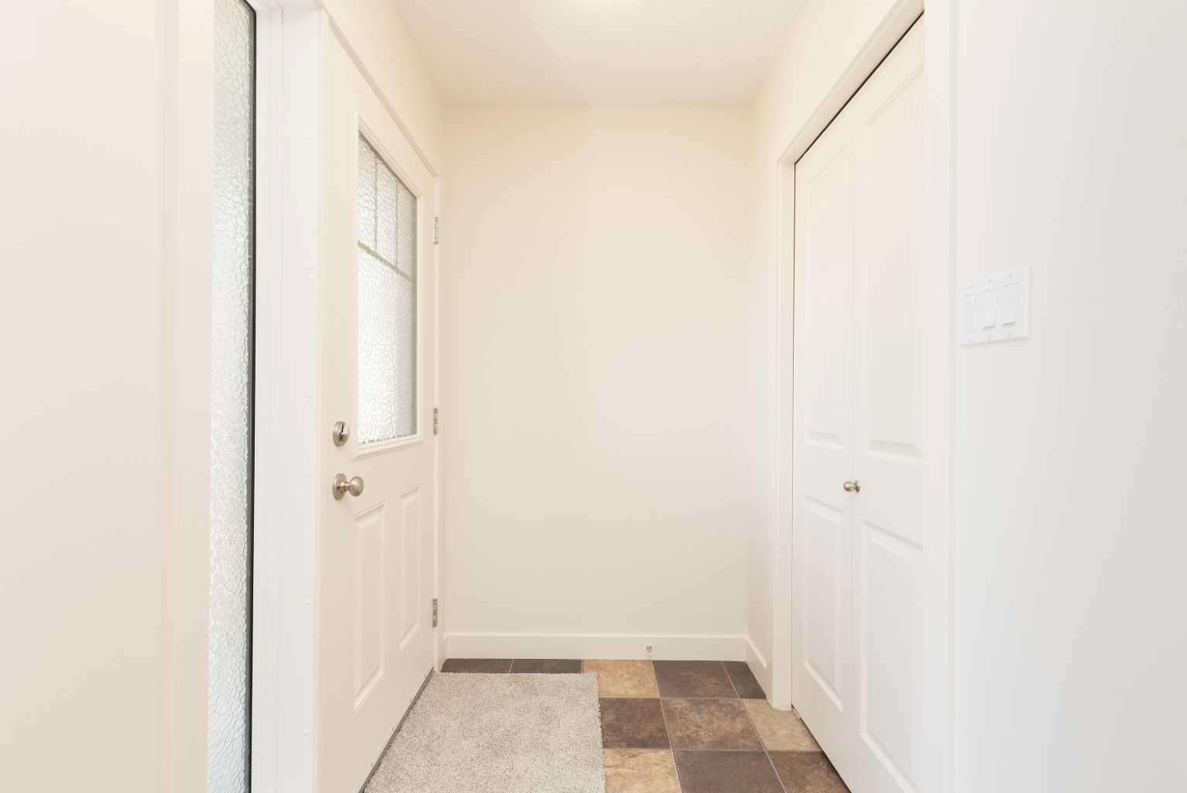
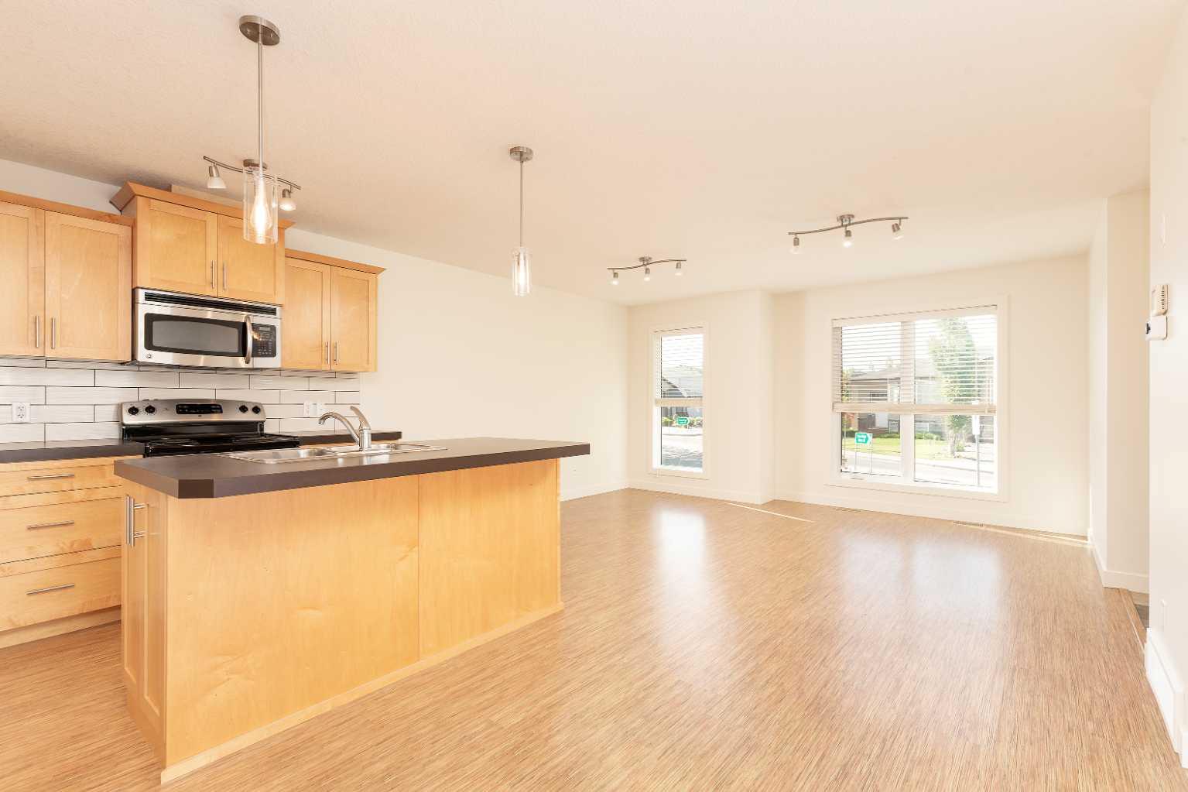
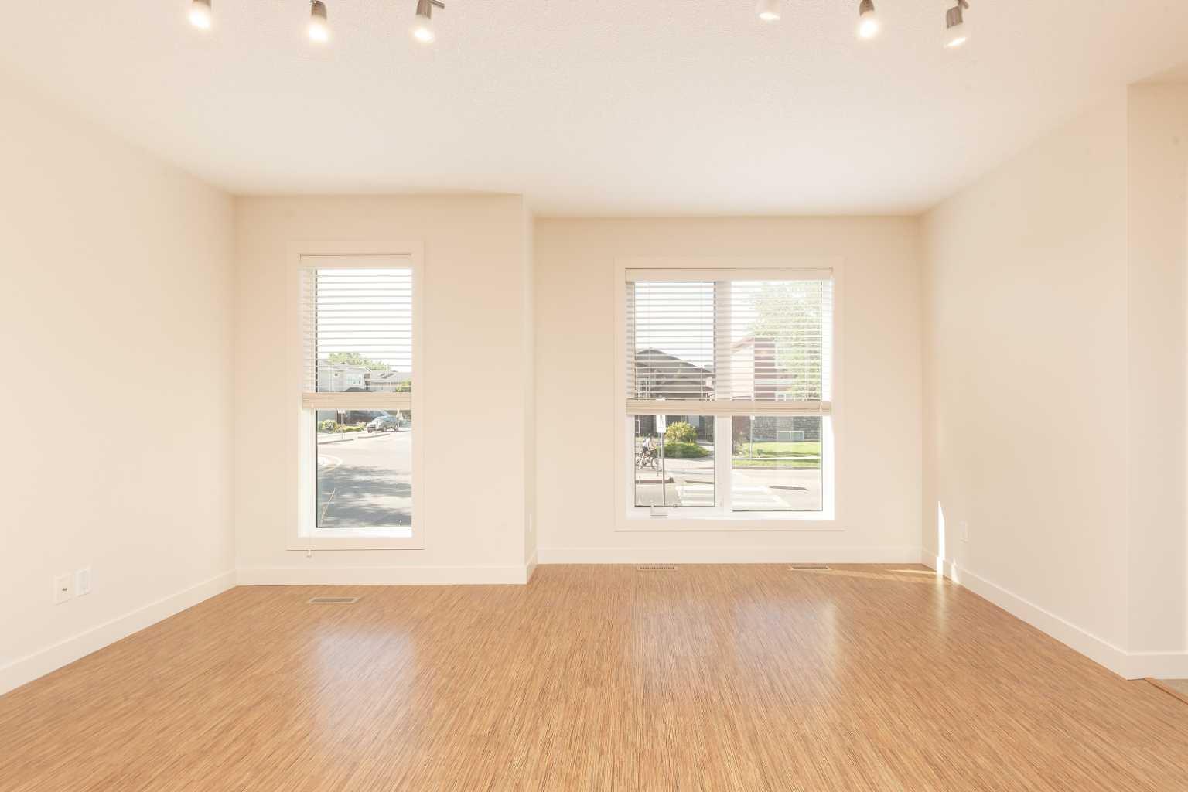
Welcome to this beautifully updated 4-level split in the desirable Sunridge neighborhood! Offering 4 bedrooms, 3 full bathrooms, brand-new flooring and fresh paint throughout, this move-in-ready home combines comfort, style, and functionality. The thoughtfully designed multi-level layout provides spacious living areas for the whole family, while the walk-out lower level offers convenient access to the spacious parking pad at the back. Located in a family-friendly community, you'll appreciate being just steps from schools, parks, and scenic walking paths. The home's excellent location also offers convenient access to the university, making it an ideal choice for families, faculty, students, or investors. With its recent updates, versatile floor plan, and outstanding location close to everyday amenities, this Sunridge home is ready for its next owners. Don't miss your opportunity to make it yours. Schedule your private showing today!

Save
Ask
Tour
Hide
Share
Listing Snapshot
Price 
$399,900
Days On Site 
11 Days
Bedrooms 
4
Inside Area (SqFt) 
1,045 sqft
Total Baths 
3
Full Baths 
3
Partial Baths 
N/A
Lot Size 
0.08 Acres
Year Built 
2009
MLS® Number 
A2327251
Status 
Active
Property Tax 
$3,801
Maintenance Fees 
N/A
Sq Ft Source 
N/A
Friends & Family
Recent Activity
2 weeks agoListing first seen on site
2 weeks agoListing updated with changes from the MLS®
General Features
Acres 
0.08
Parking 
Off Street
Parking Spaces 
3
Property Sub Type 
Single Family Residence
SqFt Below 
1000
Style 
4 Level SplitAttached-Side by Side
Zoning 
R-L
Interior Features
Appliances 
DishwasherRefrigeratorWasher/DryerElectric RangeTankless Water Heater
Basement 
FullFinishedExterior EntryWalk-Out AccessWalk-Up Access
Cooling 
Central Air
Flooring 
CarpetLinoleumVinyl
Heating 
Forced Air
Laundry Features 
In BasementLower Level
4pc Bathroom 
Dimensions - 0`0" x 0`0"Level - Upper
5pc Bathroom 
Dimensions - 0`0" x 0`0"
5pc Ensuite bath 
Dimensions - 0`0" x 0`0"Level - Upper
Bedroom 
Dimensions - 8`10" x 9`10"Level - Upper
Bedroom - Primary 
Dimensions - 12`4" x 10`10"Level - Upper
Dining Room 
Dimensions - 6`1" x 10`4"Level - Main
Family Room 
Dimensions - 20`6" x 23`10"Level - Third
Kitchen 
Dimensions - 14`5" x 12`1"Level - Main
Laundry 
Dimensions - 7`4" x 5`5"Level - Third
Living Room 
Dimensions - 15`0" x 12`2"Level - Main
Storage 
Dimensions - 8`7" x 6`7"
Save
Ask
Tour
Hide
Share
Exterior Features
Construction Details 
Vinyl Siding
Exterior 
BalconyOther
Frontage 
10.06M 33`0"
Patio And Porch 
Deck
Roof 
ShingleAsphalt
Community Features
Community Features 
Other
Listing courtesy of Eric Dekens of Lethbridge Real Estate.com

Listing information is provided by Participants of the Alberta One Realty Listing Services (Pillar 9). IDX information is provided exclusively for personal, non-commercial use, and may not be used for any purpose other than to identify prospective properties consumers may be interested in purchasing. Information is deemed reliable but not guaranteed. Copyright 2026, Alberta One Realty Listing Services (Pillar 9)
Last checked 2026-07-20 01:11 AM UTC

Neighborhood & Commute
Source: Walkscore
Save
Ask
Tour
Hide
Share