Save
Ask
Tour
Hide
Share
$669,900
15 Days On Site

66 Aquila Way NW
Calgary, AB T3R 1Z7

For Sale|Single Family Residence|Active
5
Beds
4
Total Baths
4
Full Baths
1,574
SqFt
$426
/SqFt
2023
Built
Subdivision:
Glacier Ridge
County:
Calgary
Call Now: 587-328-7524
Is this the listing for you? We can help make it yours.
587-328-7524
66 Aquila Way NW66 Aquila Way NW66 Aquila Way NW66 Aquila Way NW
Save
Ask
Tour
Hide
Share

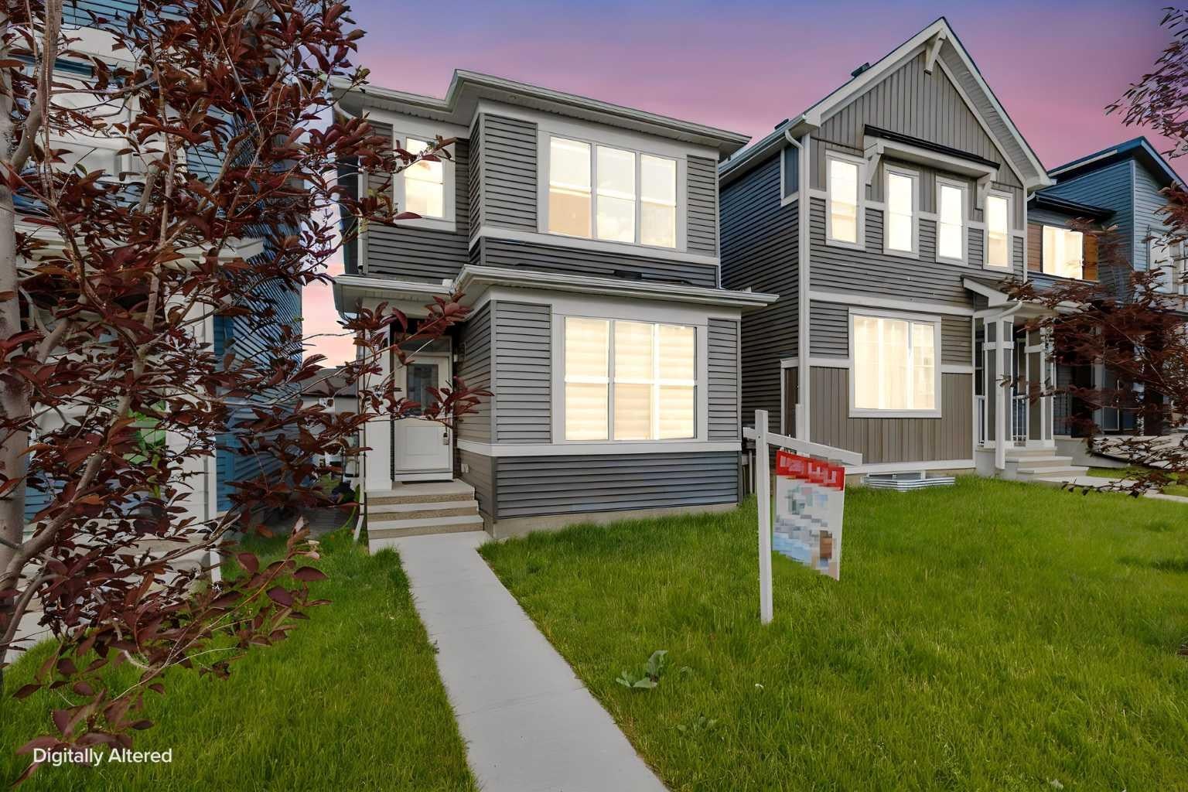
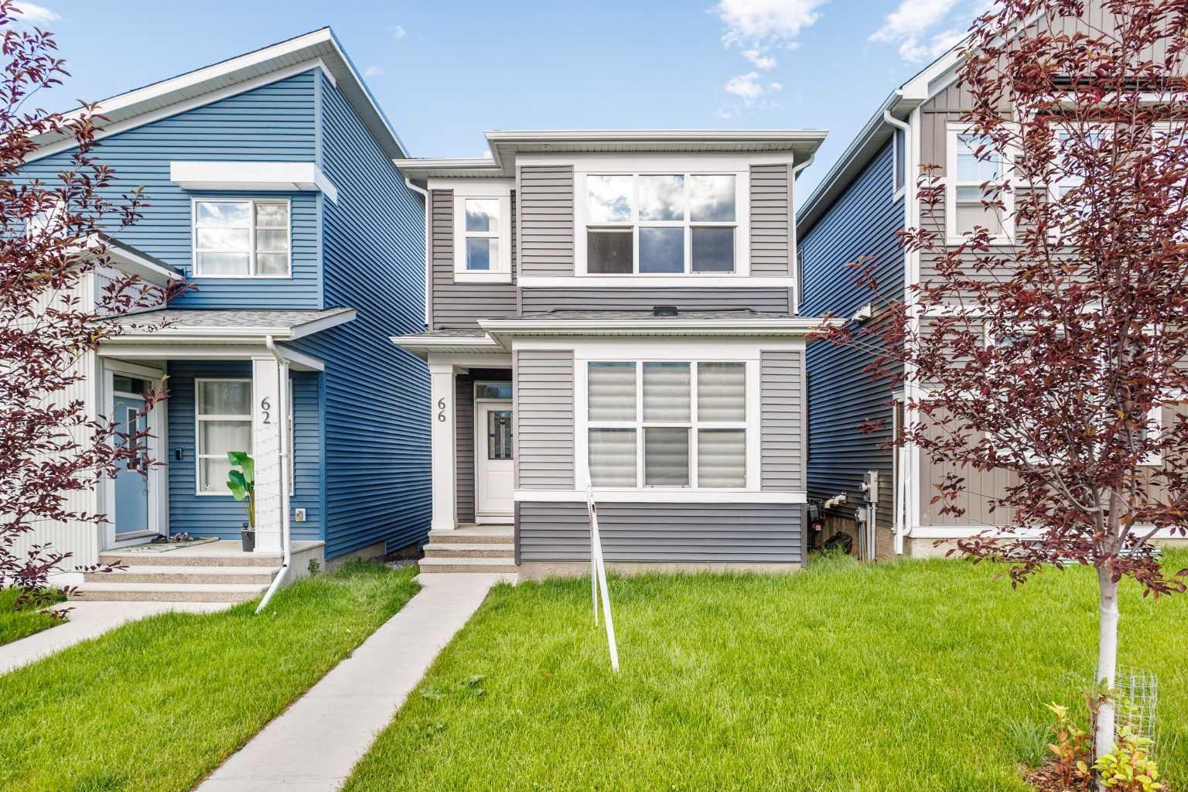
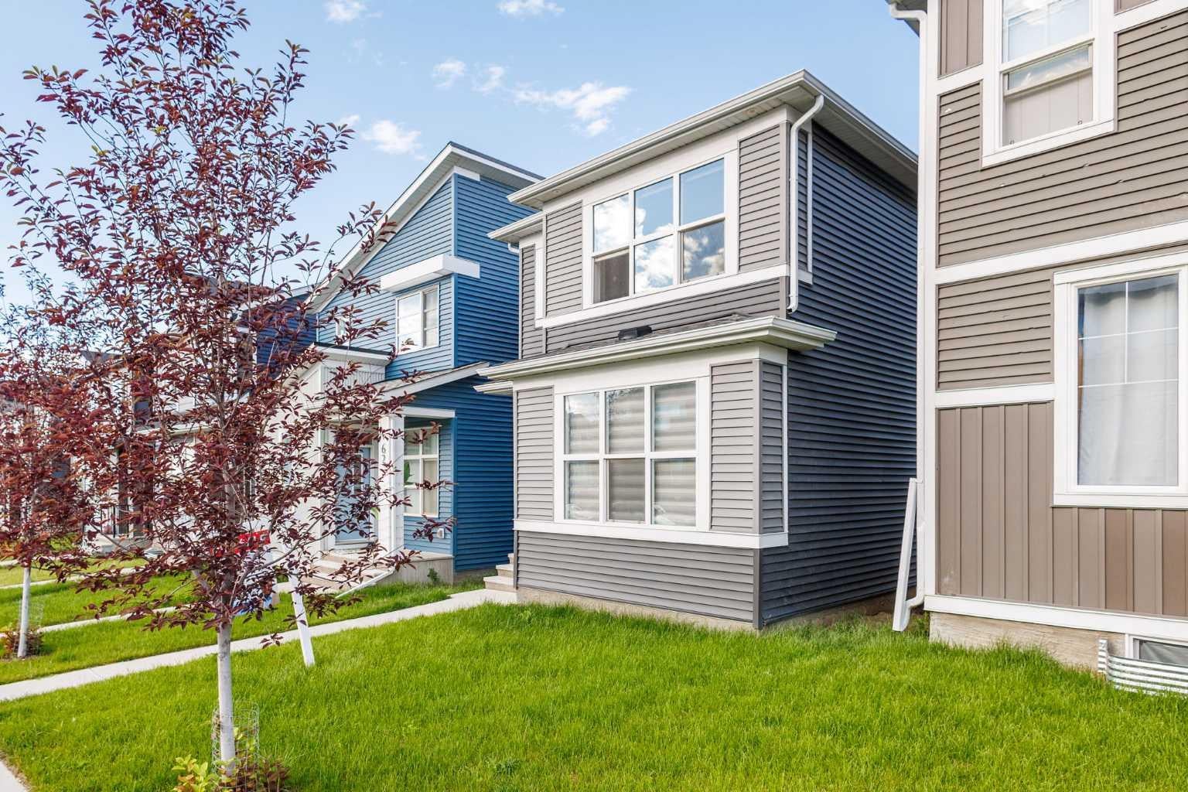
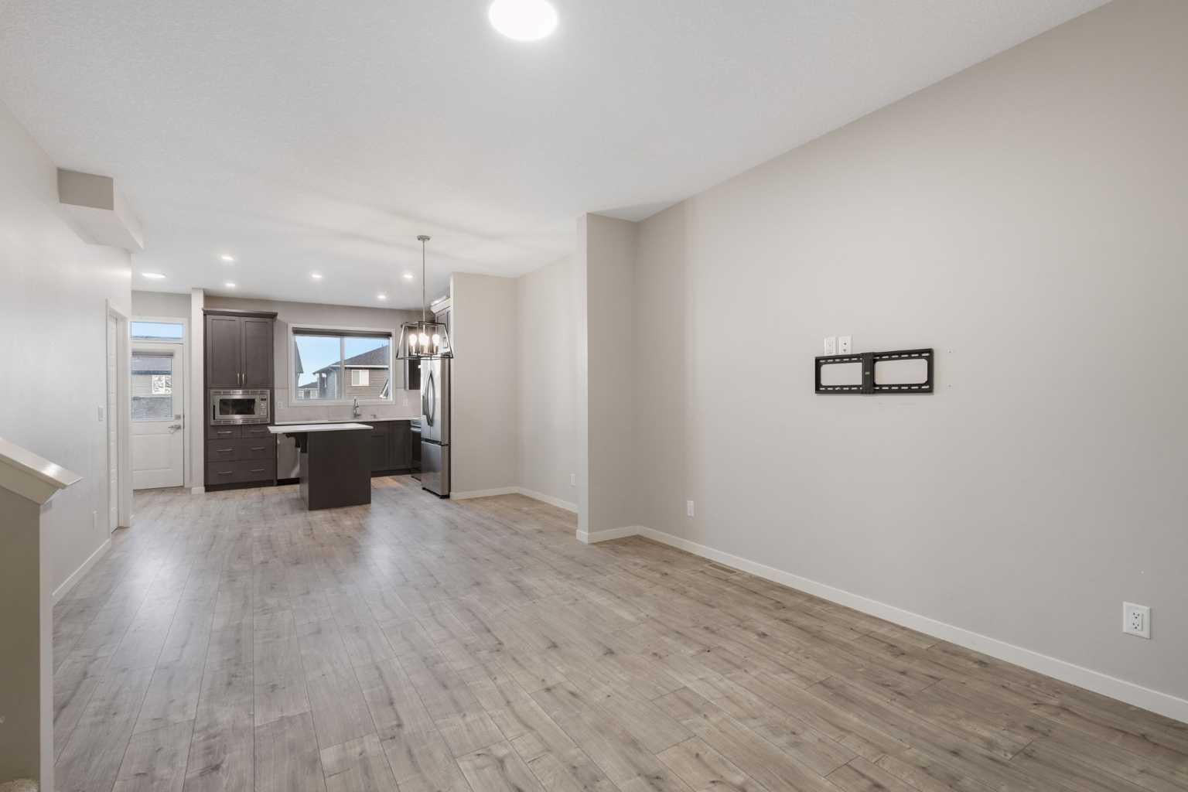
This property was crafted by Morrison Homes, and the construction quality is guaranteed. This house offers plenty of functional space for a normal sized family, without the need to break a bank. This 1574Sqft house has 4 bedrooms and 3 full baths (Including a main floor bedroom and bathroom). The house is highly energy efficient, and comes with a Solar Power Installation which covers over 70% of the electrical energy demands in the summer months. The 1 bedroom legal basement suite accounts for supplementary rental income. Glacier Ridge is a beautiful community and has playgrounds and parks, Rocky Ridge YMCA 5mins away, Beacon Hill & Sage Hill shopping areas are less than 5mins away. Access to Stoney Tr and other major routes. City Buses available, and school Buses shuttle children to designated Schools.

Save
Ask
Tour
Hide
Share
Listing Snapshot
Price 
$669,900
Days On Site 
15 Days
Bedrooms 
5
Inside Area (SqFt) 
1,574 sqft
Total Baths 
4
Full Baths 
4
Partial Baths 
N/A
Lot Size 
0.06 Acres
Year Built 
2023
MLS® Number 
A2327199
Status 
Active
Property Tax 
$4,568
Maintenance Fees 
N/A
Sq Ft Source 
N/A
Friends & Family
Recent Activity
2 weeks agoListing first seen on site
2 weeks agoListing updated with changes from the MLS®
General Features
Acres 
0.06
Carport 
2
Levels 
Two
Parking 
Off Street
Parking Spaces 
2
Property Sub Type 
Single Family Residence
Style 
2 Storey
Utilities 
Electricity AvailableNatural Gas AvailableWater Available
Zoning 
R-G
Interior Features
Appliances 
DishwasherDryerElectric RangeMicrowaveRange HoodRefrigeratorWasher
Basement 
FullFinishedExterior EntrySump Pump
Flooring 
CarpetVinyl
Heating 
Forced AirNatural Gas
Interior 
Open Floorplan
Laundry Features 
Laundry RoomUpper Level
4pc Bathroom 
Dimensions - 7`8" x 6`0"Level - Basement
4pc Ensuite bath 
Dimensions - 8`4" x 7`11"Level - Upper
Bedroom 
Dimensions - 8`3" x 11`9"Level - Upper
Bedroom - Primary 
Dimensions - 13`4" x 11`9"Level - Upper
Dining Room 
Dimensions - 7`11" x 12`10"Level - Main
Foyer 
Dimensions - 5`6" x 5`2"Level - Main
Kitchen 
Dimensions - 8`1" x 9`7"Level - Basement
Laundry 
Dimensions - 5`1" x 9`4"Level - Upper
Living Room 
Dimensions - 12`10" x 12`7"Level - Main
Living/Dining Room Combination 
Dimensions - 11`10" x 10`5"Level - Basement
Mud Room 
Dimensions - 5`3" x 4`3"Level - Main
Other 
Dimensions - 10`4" x 12`6"Level - Basement
Storage 
Dimensions - 8`3" x 7`10"Level - Basement
Walk-In Closet 
Dimensions - 4`9" x 6`11"Level - Upper
Save
Ask
Tour
Hide
Share
Exterior Features
Construction Details 
Vinyl SidingFrame
Exterior 
Private Yard
Frontage 
7.15M 23`6"
Lot Features 
Back YardFront Yard
Patio And Porch 
Deck
Roof 
ShingleAsphalt
Community Features
Community Features 
ParkPlaygroundSidewalksStreet Lights
Listing courtesy of Norbert Che of D Gees Realty Inc.

Listing information is provided by Participants of the Alberta One Realty Listing Services (Pillar 9). IDX information is provided exclusively for personal, non-commercial use, and may not be used for any purpose other than to identify prospective properties consumers may be interested in purchasing. Information is deemed reliable but not guaranteed. Copyright 2026, Alberta One Realty Listing Services (Pillar 9)
Last checked 2026-07-29 05:10 AM UTC

Neighborhood & Commute
Source: Walkscore
Save
Ask
Tour
Hide
Share