Save
Ask
Tour
Hide
Share
$759,900
18 Days On Site

105 Heritage Boulevard
Cochrane, AB T4C 3G8

For Sale|Single Family Residence|Active
4
Beds
4
Total Baths
3
Full Baths
1
Partial Bath
2,308.48
SqFt
$329
/SqFt
2024
Built
Subdivision:
Heritage Hills
County:
Rocky View County
Call Now: 587-328-7524
Is this the listing for you? We can help make it yours.
587-328-7524
105 Heritage Boulevard105 Heritage Boulevard105 Heritage Boulevard105 Heritage Boulevard
Save
Ask
Tour
Hide
Share

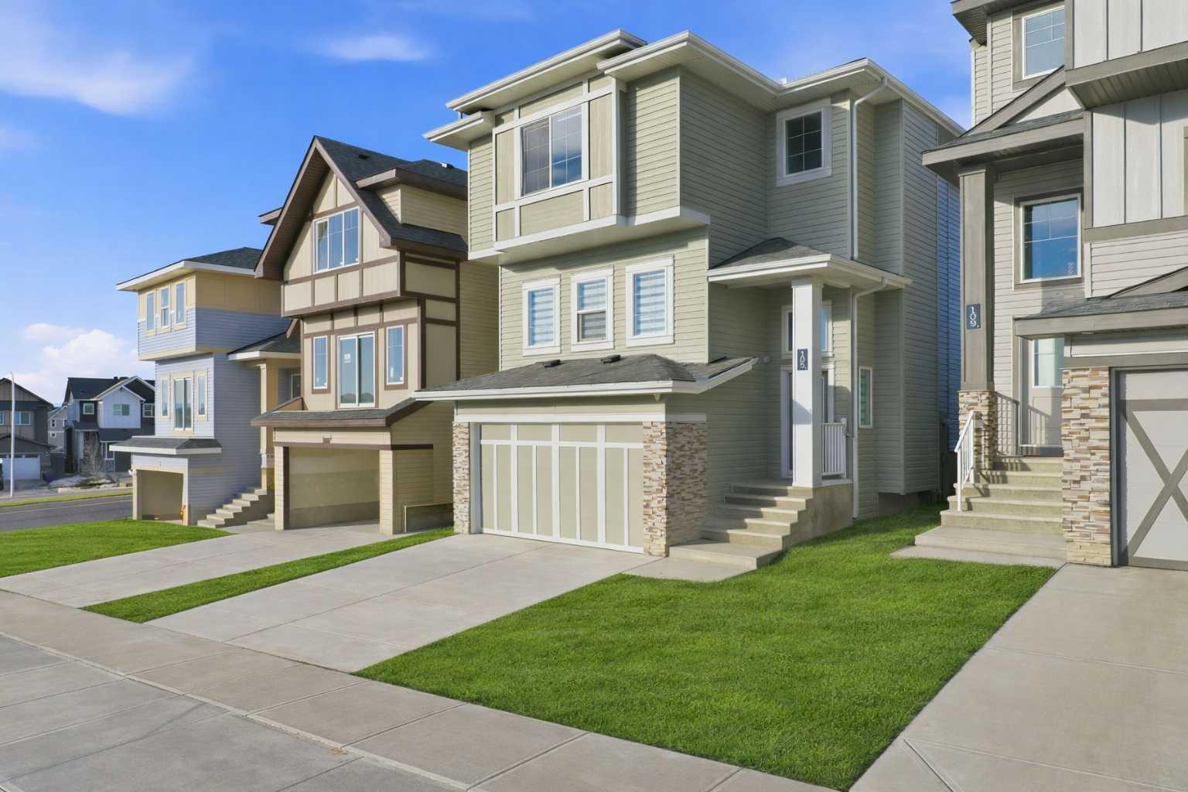
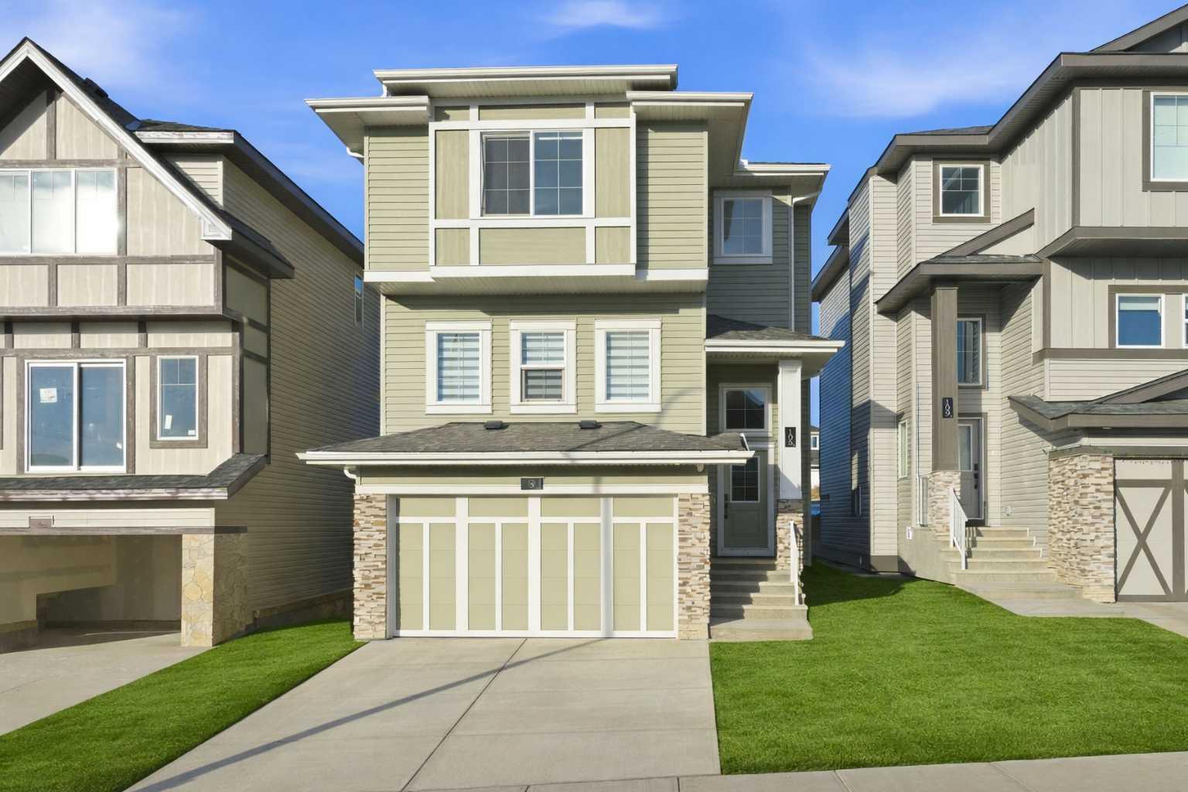
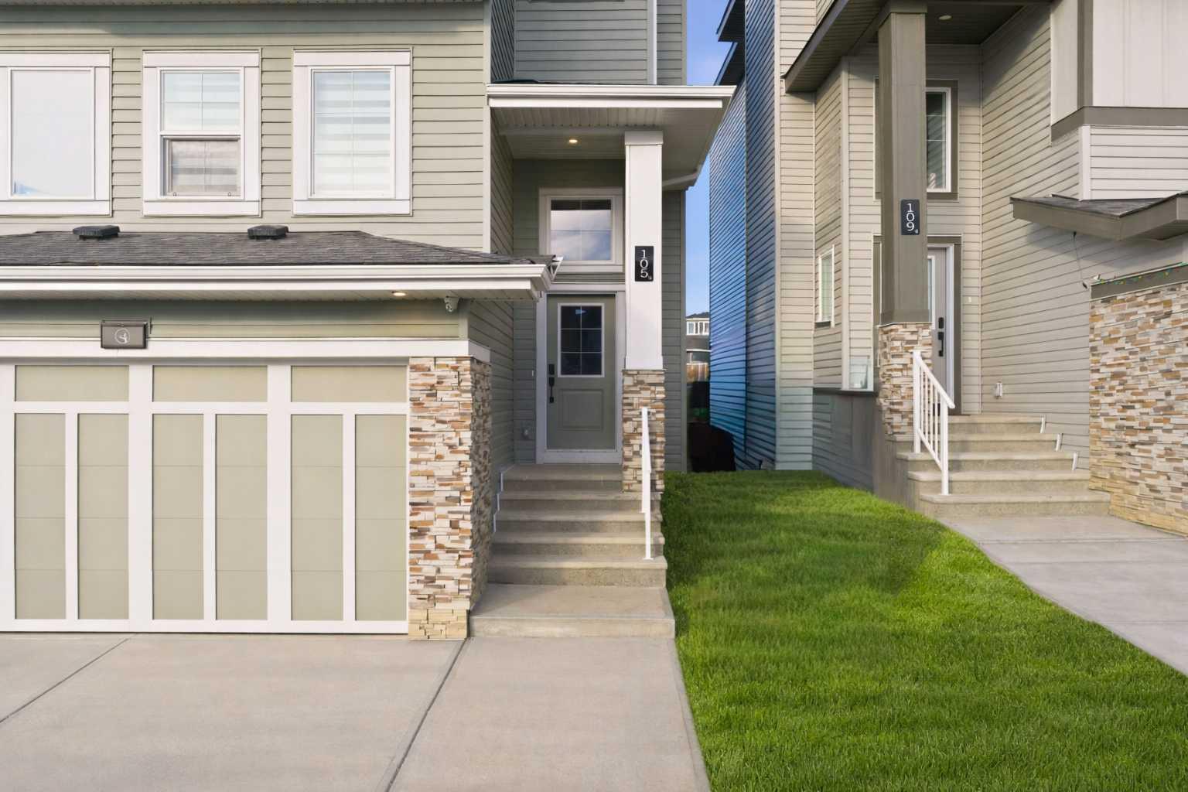
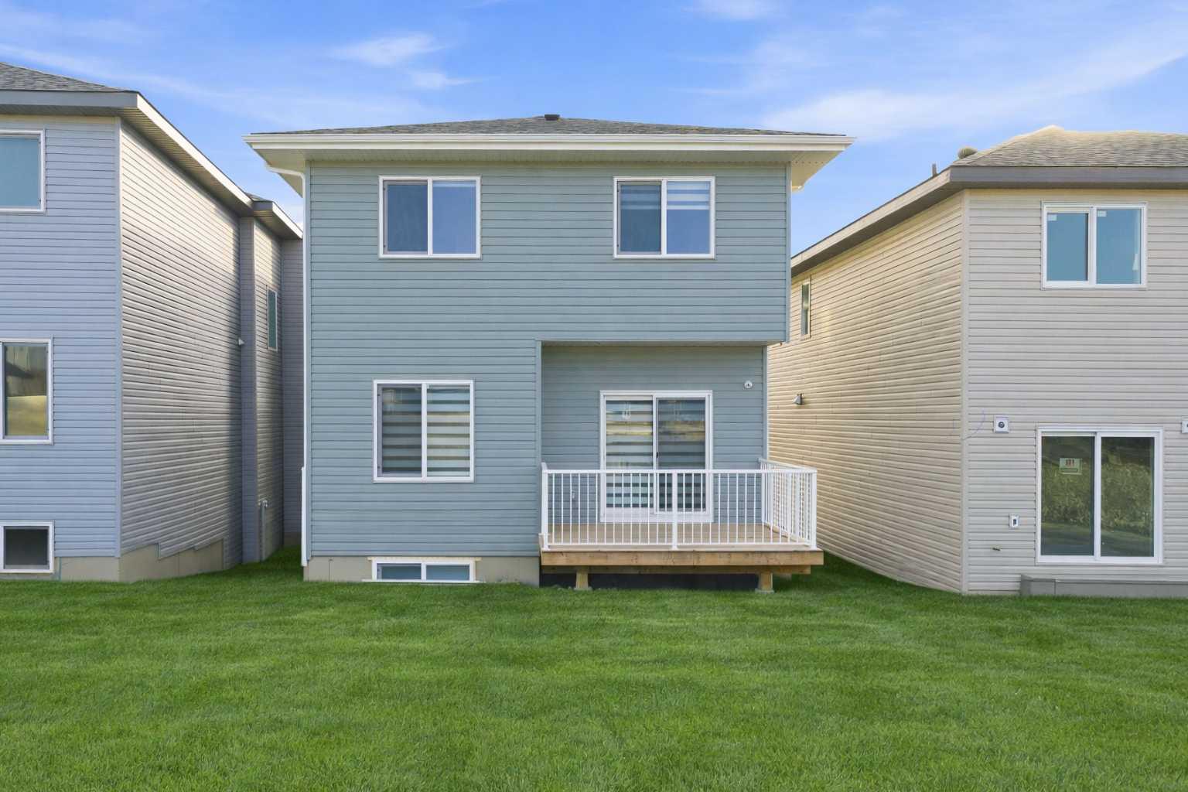
This brand-new build by Paradiso Homes offers a refined blend of contemporary design and functional living. With nearly 2,900 sq ft of finished space, including a fully developed basement, this residence provides excellent flexibility for extended family or future potential. The main level features an open concept layout, seamlessly connecting the chef-inspired kitchen, dining, and living areas. Upgrades include sleek cabinetry, quartz countertops, and a premium appliance package. A dedicated home office adds versatility for remote work or study. Upstairs, the primary retreat boasts a generous footprint, a walk-in closet, and a luxurious ensuite with dual vanities, a soaker tub, and a separate shower. Two additional bedrooms, a full bath, and an upper-level laundry room complete the second floor. The fully finished basement adds an extra bedroom, a full bathroom, a recreation space, and a secondary kitchen area - perfect for in-law suites, guests, or future adaptability. Situated on a 3,573 sq ft lot in the growing community of Heritage Hills, this home offers a sizeable backyard and desirable rear lane access. Residents enjoy convenient access to local amenities, schools, walking paths, and major routes, including quick connectivity to Calgary and the mountains. Backed by new home warranty coverage, this is an exceptional opportunity to own a brand-new home without the wait. Experience the difference with Paradiso Homes - book a private showing today!

Save
Ask
Tour
Hide
Share
Listing Snapshot
Price 
$759,900
Days On Site 
18 Days
Bedrooms 
4
Inside Area (SqFt) 
2,308.48 sqft
Total Baths 
4
Full Baths 
3
Partial Baths 
1
Lot Size 
0.08 Acres
Year Built 
2024
MLS® Number 
A2327138
Status 
Active
Property Tax 
$3,995
Maintenance Fees 
N/A
Sq Ft Source 
N/A
Friends & Family
Recent Activity
3 weeks agoListing first seen on site
3 weeks agoListing updated with changes from the MLS®
General Features
Acres 
0.08
Attached Garage 
Yes
Garage 
Yes
Garage Spaces 
2
Levels 
Three Or More
Parking 
AttachedGarageGarage Door Opener
Parking Spaces 
4
Property Condition 
New Construction
Property Sub Type 
Single Family Residence
Style 
3 (or more) Storey
Zoning 
R-MX
Interior Features
Appliances 
Bar FridgeDishwasherHumidifierInduction CooktopMicrowaveRange HoodRefrigeratorWasher/DryerOven
Basement 
FullFinishedExterior Entry
Fireplace 
Yes
Fireplace Features 
Electric
Fireplaces 
1
Flooring 
CarpetVinyl
Heating 
Forced AirNatural Gas
Interior 
BarBuilt-in FeaturesDouble VanityHigh CeilingsKitchen IslandOpen FloorplanPantryRecessed LightingSoaking TubWalk-In Closet(s)Wired for Sound
Laundry Features 
In UnitLaundry RoomUpper Level
Window Features 
Window Coverings
2pc Bathroom 
Dimensions - 7`2" x 7`6"Level - Main
4pc Bathroom 
Dimensions - 9`1" x 4`11"Level - Basement
5pc Ensuite bath 
Dimensions - 12`7" x 8`10"Level - Upper
Bedroom 
Dimensions - 9`2" x 14`8"Level - Basement
Bedroom - Primary 
Dimensions - 18`0" x 12`4"Level - Upper
Dining Room 
Dimensions - 11`9" x 10`6"Level - Main
Furnace/Utility Room 
Dimensions - 7`10" x 7`3"Level - Basement
Game Room 
Dimensions - 12`4" x 13`0"Level - Basement
Kitchen 
Dimensions - 8`3" x 14`10"Level - Main
Kitchenette 
Dimensions - 11`8" x 3`4"Level - Basement
Laundry 
Dimensions - 7`6" x 5`10"Level - Upper
Living Room 
Dimensions - 17`10" x 15`8"Level - Main
Office 
Dimensions - 10`4" x 12`6"Level - Main
Walk-In Closet 
Dimensions - 9`1" x 5`7"Level - Upper
Save
Ask
Tour
Hide
Share
Exterior Features
Construction Details 
StoneVinyl SidingFrame
Frontage 
10.25M 33`8"
Patio And Porch 
Deck
Roof 
ShingleAsphalt
Windows/Doors 
Window Coverings
Community Features
Community Features 
ParkPlaygroundSidewalksStreet Lights
Listing courtesy of Cindy Cheng of Century 21 Bravo Realty

Listing information is provided by Participants of the Alberta One Realty Listing Services (Pillar 9). IDX information is provided exclusively for personal, non-commercial use, and may not be used for any purpose other than to identify prospective properties consumers may be interested in purchasing. Information is deemed reliable but not guaranteed. Copyright 2026, Alberta One Realty Listing Services (Pillar 9)
Last checked 2026-07-27 05:24 PM UTC

Neighborhood & Commute
Source: Walkscore
Save
Ask
Tour
Hide
Share