Save
Ask
Tour
Hide
Share
$589,900
22 Days On Site

40 hidden Point NW
Calgary, AB T3A 5P5

For Sale|Single Family Residence|Active
4
Beds
4
Total Baths
3
Full Baths
1
Partial Bath
1,540.01
SqFt
$383
/SqFt
1997
Built
Subdivision:
Hidden Valley
County:
Calgary
Call Now: 587-328-7524
Is this the listing for you? We can help make it yours.
587-328-7524
40 hidden Point NW40 hidden Point NW40 hidden Point NW40 hidden Point NW
Save
Ask
Tour
Hide
Share

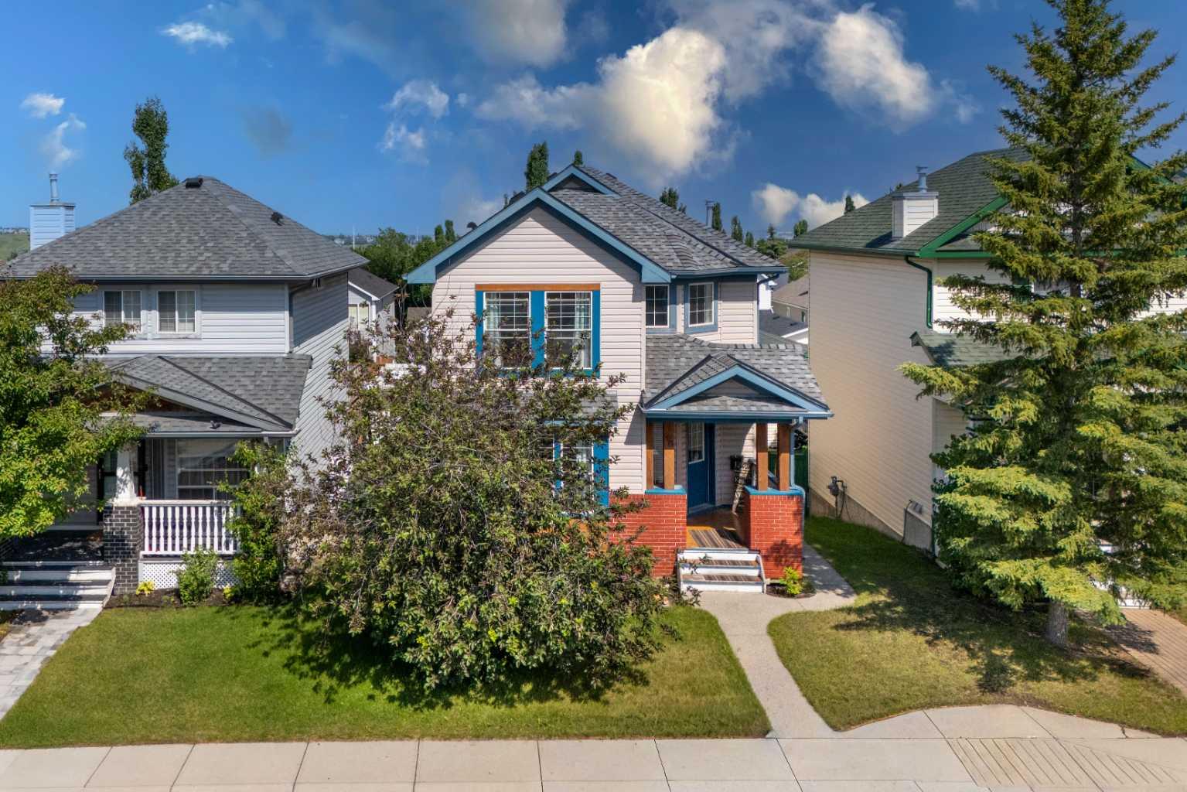
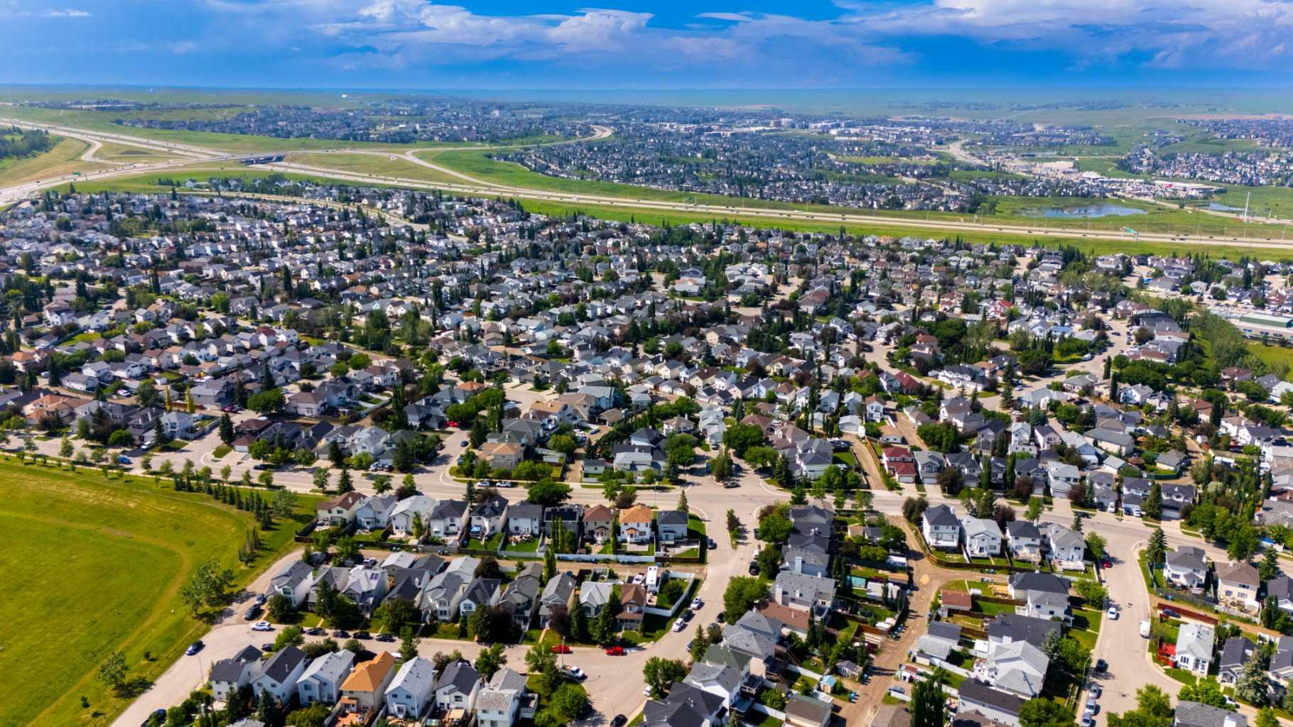
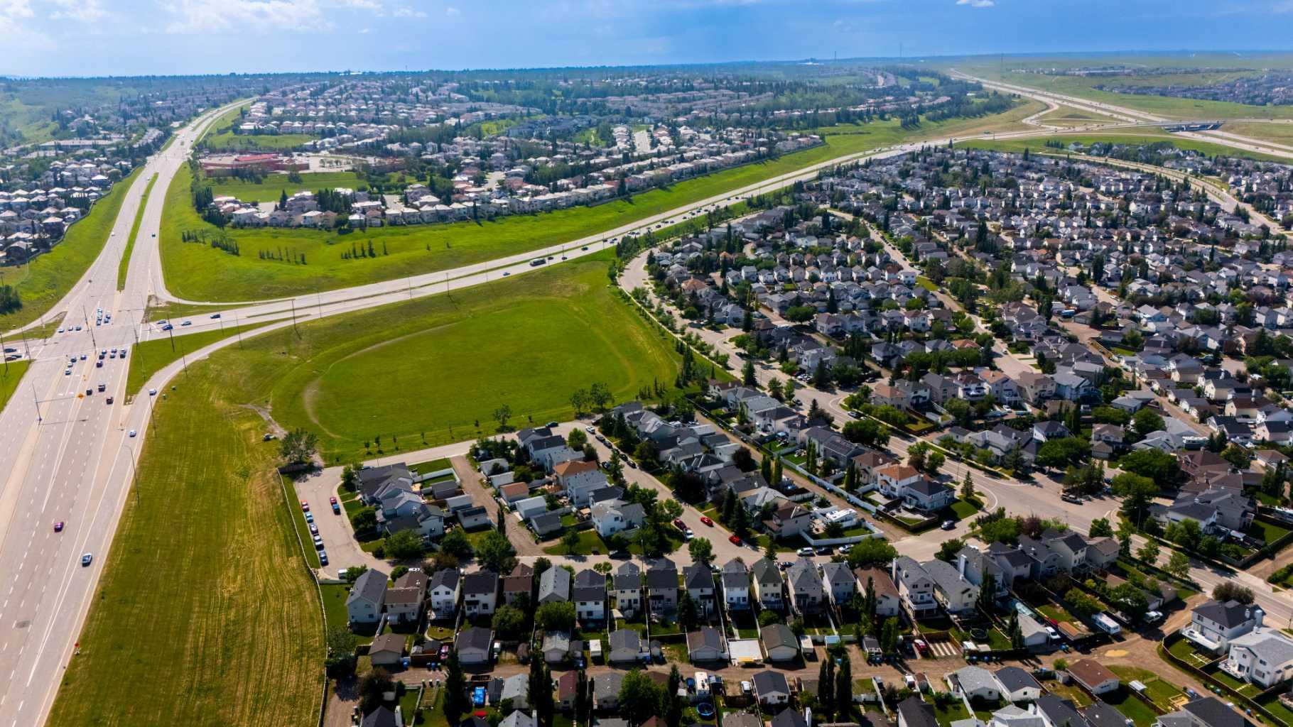
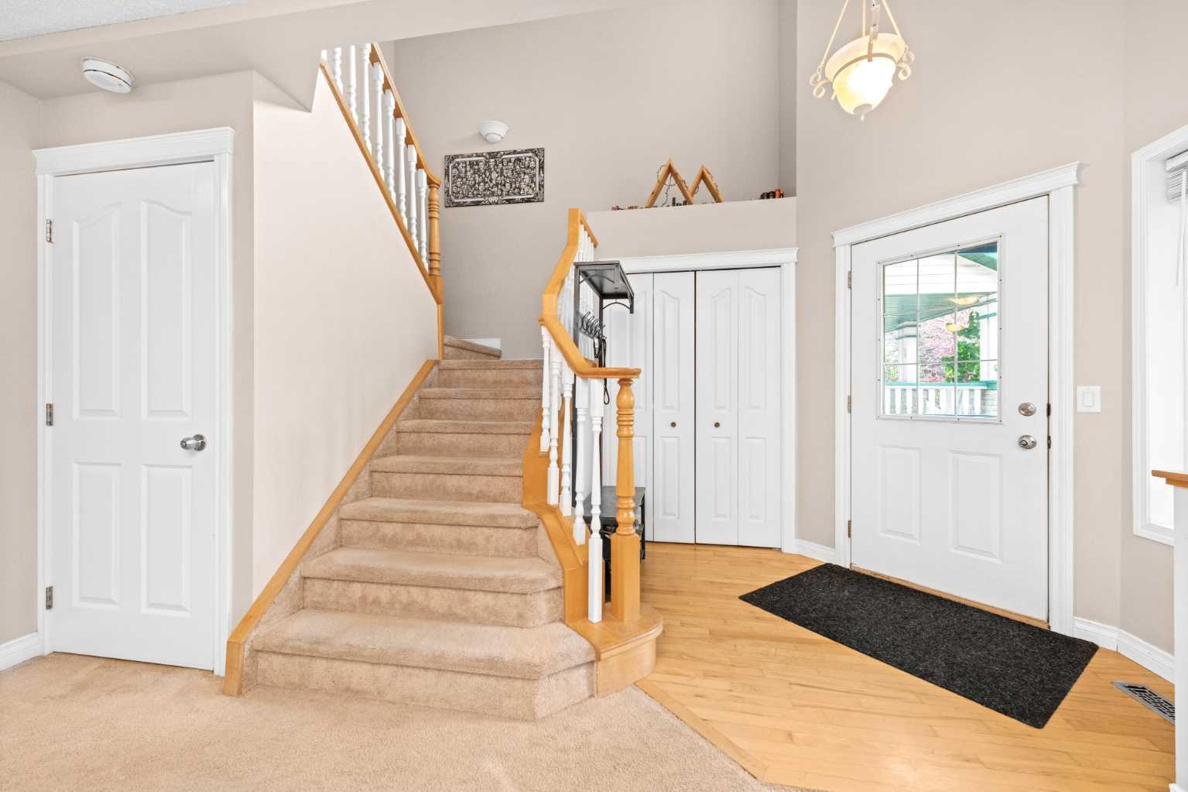
Welcome to 40 Hidden Point NW, a well-maintained two-storey walkout home tucked into a quiet street in the heart of Hidden Valley NW. From the moment you walk in, the dramatic open-to-below foyer makes an impression. The main floor flows seamlessly from a generous living room into a cozy family room with fireplace, then into a bright kitchen and dining area that opens onto a full-width deck, ideal for summer BBQs and entertaining. Upstairs you'll find three bedrooms including a primary retreat with walk-in closet and 4-piece ensuite, plus a 4-piece main bath for the additional two bedrooms. The fully developed walkout basement adds serious value with a one-bedroom featuring its own private entrance, full kitchen, 4-piece bath, and bright living area, perfect for multi-generational living. Major upgrades are already done including a new roof and new hot water heater. Move-in ready with the big ticket items taken care of. Hidden Valley is one of NW Calgary's most sought-after family communities, offering quiet streets, excellent schools, and outstanding amenities all within reach. Hidden Valley Elementary, Valley Creek School, and St. Elizabeth Seton are all located within the neighbourhood itself, and the area is surrounded by parks, playgrounds, an off-leash dog park, and trails connecting to Nose Hill Park. With quick access to Stoney Trail, Beddington Trail, and Country Hills Boulevard, commuting across Calgary or reaching the airport is a breeze. This is a home that truly delivers on location, lifestyle, and long-term value.

Save
Ask
Tour
Hide
Share
Listing Snapshot
Price 
$589,900
Days On Site 
22 Days
Bedrooms 
4
Inside Area (SqFt) 
1,540.01 sqft
Total Baths 
4
Full Baths 
3
Partial Baths 
1
Lot Size 
0.08 Acres
Year Built 
1997
MLS® Number 
A2327130
Status 
Active
Property Tax 
$4,126
Maintenance Fees 
N/A
Sq Ft Source 
N/A
Friends & Family
Recent Activity
a week agoPrice changed to $589,900
a week agoListing updated with changes from the MLS®
2 weeks agoStatus changed to Active
3 weeks agoListing first seen on site
General Features
Acres 
0.08
Levels 
Two
Parking Spaces 
2
Property Sub Type 
Single Family Residence
SqFt Above 
1540.04
SqFt Below 
772.33
Style 
2 Storey
Zoning 
R-CG
Interior Features
Appliances 
DishwasherRefrigeratorWasher/DryerElectric Range
Basement 
FullFinishedExterior EntryWalk-Out Access
Fireplace 
Yes
Fireplace Features 
Gas
Fireplaces 
1
Flooring 
CarpetHardwoodLaminateTile
Heating 
Forced AirNatural Gas
Interior 
Central Vacuum
Laundry Features 
Lower Level
2pc Bathroom 
Dimensions - 4`3" x 5`1"Level - Main
4pc Bathroom 
Dimensions - 6`9" x 7`8"Level - Second
4pc Ensuite bath 
Dimensions - 9`0" x 4`11"Level - Second
Bedroom 
Dimensions - 10`10" x 9`4"Level - Basement
Bedroom - Primary 
Dimensions - 11`8" x 15`11"Level - Second
Dining Room 
Dimensions - 9`5" x 8`10"Level - Main
Family Room 
Dimensions - 11`7" x 14`2"Level - Main
Foyer 
Dimensions - 7`0" x 8`0"Level - Main
Furnace/Utility Room 
Dimensions - 11`7" x 13`3"Level - Basement
Game Room 
Dimensions - 11`0" x 15`4"Level - Basement
Kitchen 
Dimensions - 9`5" x 9`7"Level - Main
Laundry 
Dimensions - 8`5" x 7`6"Level - Lower
Living Room 
Dimensions - 13`4" x 18`8"Level - Main
Save
Ask
Tour
Hide
Share
Exterior Features
Construction Details 
Vinyl SidingFrame
Exterior 
None
Fencing 
Fenced
Frontage 
9.20M 30`2"
Lot Features 
Rectangular Lot
Patio And Porch 
DeckFront Porch
Roof 
Asphalt
Community Features
Community Features 
ParkPlaygroundSidewalksStreet Lights
Listing courtesy of Vishnu Vardhan Gabbula of Prep Realty Inc.

Listing information is provided by Participants of the Alberta One Realty Listing Services (Pillar 9). IDX information is provided exclusively for personal, non-commercial use, and may not be used for any purpose other than to identify prospective properties consumers may be interested in purchasing. Information is deemed reliable but not guaranteed. Copyright 2026, Alberta One Realty Listing Services (Pillar 9)
Last checked 2026-07-29 03:59 AM UTC

Neighborhood & Commute
Source: Walkscore
Save
Ask
Tour
Hide
Share