Save
Ask
Tour
Hide
Share
$575,000
54 Days On Site

172 Citadel Bluff Close NW
Calgary, AB T3G 5E3

For Sale|Single Family Residence|Active
3
Beds
2
Total Baths
1
Full Bath
1
Partial Bath
1,126.2
SqFt
$511
/SqFt
2002
Built
Subdivision:
Citadel
County:
Calgary
Call Now: 587-328-7524
Is this the listing for you? We can help make it yours.
587-328-7524
172 Citadel Bluff Close NW172 Citadel Bluff Close NW172 Citadel Bluff Close NW172 Citadel Bluff Close NW
Save
Ask
Tour
Hide
Share

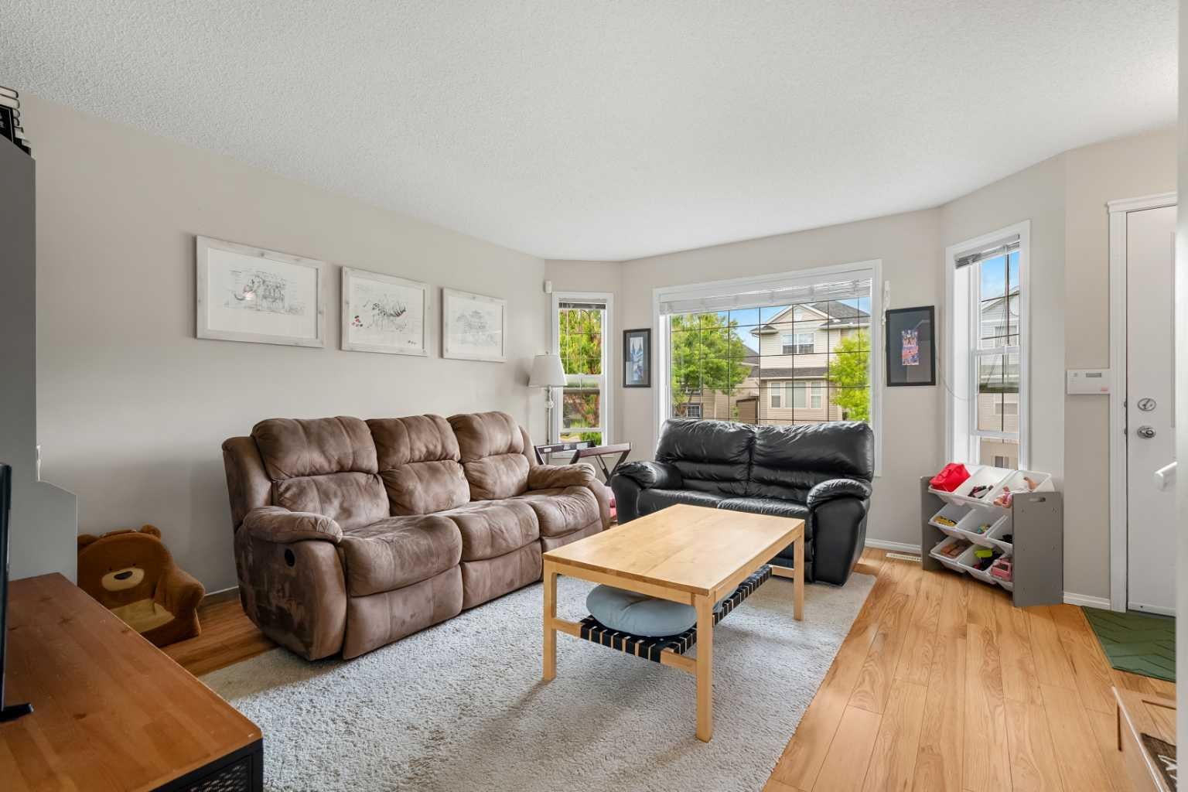
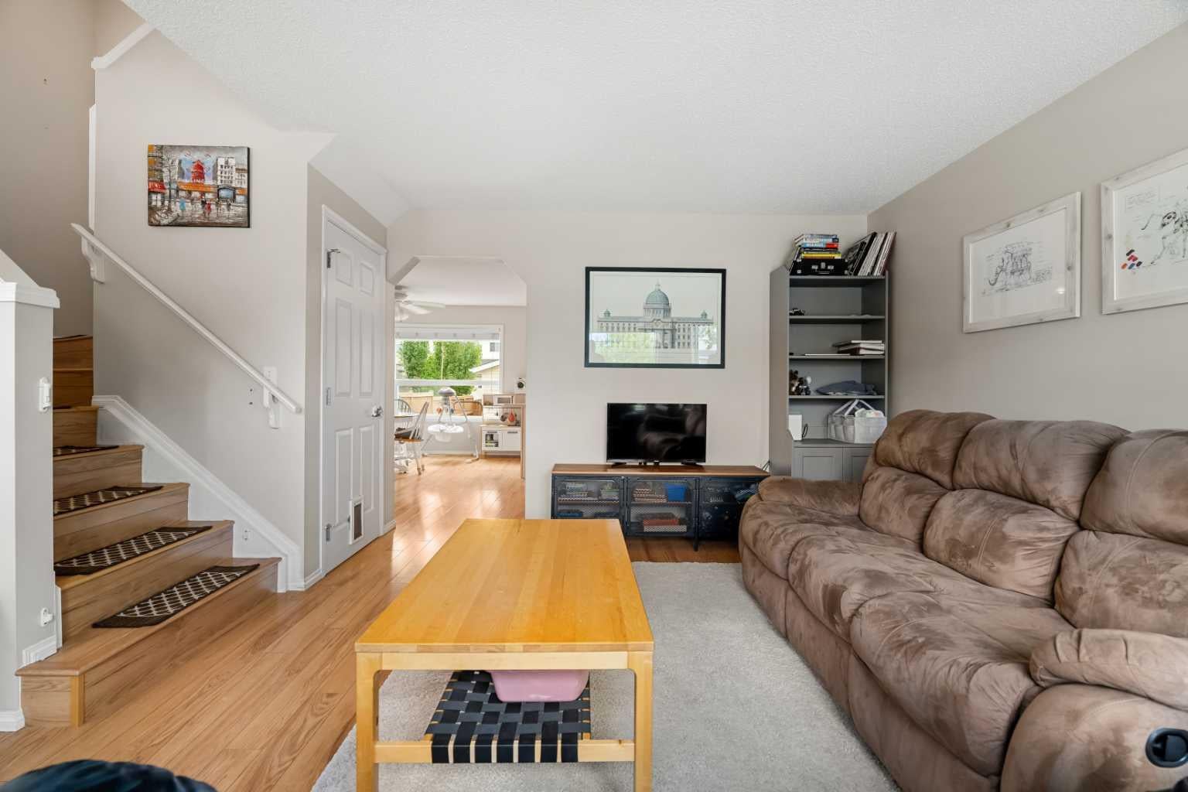
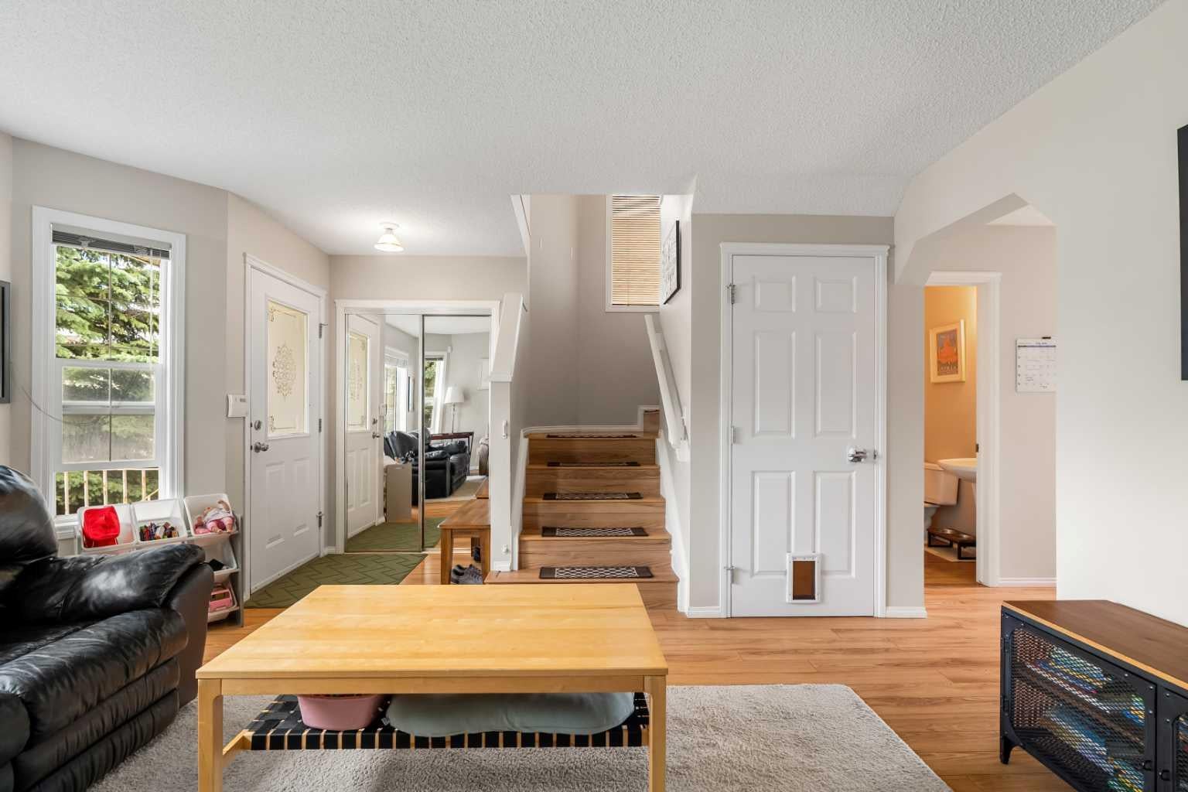
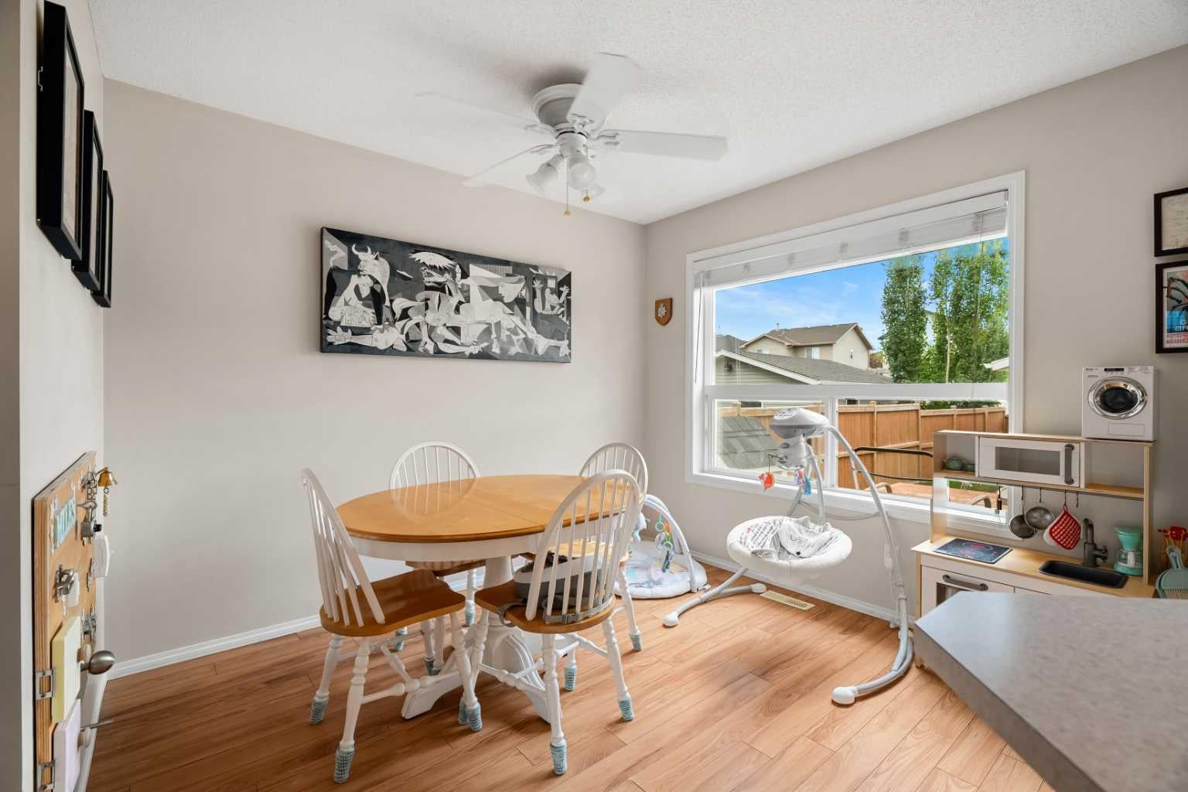
Welcome to this wonderful starter home. A large living room greets you upon arrival. This is the room you will spend all your time in. The back of the house features a well-designed kitchen with a large corner pantry and plenty of cabinet space. The adjacent dining area easily seats 6. The back entrance has a main floor laundry and a convenient half bath. The rear deck is the full width of the house and provides lots of space for entertaining. The back yard has a great grassy area for kids or dogs and an oversized double detached garage. Upstairs are the three good sized bedrooms and main bath which is also a cheater ensuite. The primary bedroom has enough room for a king-sized bed and features a walk-in closet. The basement is untouched and has 2 windows for lots of layout options. Citadel is a wonderful family community with parks and an elementary school and there are lots of convenient amenities in the nearby communities.

Save
Ask
Tour
Hide
Share
Listing Snapshot
Price 
$575,000
Days On Site 
54 Days
Bedrooms 
3
Inside Area (SqFt) 
1,126.2 sqft
Total Baths 
2
Full Baths 
1
Partial Baths 
1
Lot Size 
0.08 Acres
Year Built 
2002
MLS® Number 
A2327122
Status 
Active
Property Tax 
$3,950
Maintenance Fees 
N/A
Sq Ft Source 
N/A
Friends & Family
Recent Activity
a month agoPrice changed to $575,000
a month agoListing updated with changes from the MLS®
2 months agoListing first seen on site
General Features
Acres 
0.08
Garage 
Yes
Garage Spaces 
2
Levels 
Two
Parking 
Garage
Parking Spaces 
2
Property Sub Type 
Single Family Residence
SqFt Above 
1126.2
SqFt Below 
522.53
Style 
2 Storey
Zoning 
R-C1N
Interior Features
Appliances 
DishwasherRefrigeratorWasher/DryerElectric Range
Basement 
FullUnfinished
Flooring 
CarpetLaminateLinoleum
Heating 
Forced AirNatural Gas
Interior 
Pantry
Laundry Features 
Main Level
Window Features 
Window Coverings
2pc Bathroom 
Dimensions - 4`11" x 4`6"Level - Main
4pc Bathroom 
Dimensions - 7`10" x 5`0"Level - Second
Bedroom 
Dimensions - 9`4" x 13`8"Level - Second
Bedroom - Primary 
Dimensions - 12`0" x 12`0"Level - Second
Dining Room 
Dimensions - 5`4" x 10`1"Level - Main
Furnace/Utility Room 
Dimensions - 18`2" x 7`0"Level - Basement
Kitchen 
Dimensions - 13`8" x 14`11"Level - Main
Laundry 
Dimensions - 6`2" x 5`5"Level - Main
Living Room 
Dimensions - 12`4" x 14`6"Level - Main
Storage 
Dimensions - 18`2" x 23`5"Level - Basement
Save
Ask
Tour
Hide
Share
Exterior Features
Construction Details 
ConcreteShingle Siding
Exterior 
Private Yard
Fencing 
Fenced
Frontage 
9.75M 32`0"
Lot Features 
Rectangular Lot
Patio And Porch 
DeckFront Porch
Roof 
Shingle
Windows/Doors 
Window Coverings
Community Features
Community Features 
Playground
Listing courtesy of Erin Flasch of The Real Estate District

Listing information is provided by Participants of the Alberta One Realty Listing Services (Pillar 9). IDX information is provided exclusively for personal, non-commercial use, and may not be used for any purpose other than to identify prospective properties consumers may be interested in purchasing. Information is deemed reliable but not guaranteed. Copyright 2026, Alberta One Realty Listing Services (Pillar 9)
Last checked 2026-09-01 01:07 AM UTC

Neighborhood & Commute
Source: Walkscore
Save
Ask
Tour
Hide
Share