Save
Ask
Tour
Hide
Share
$745,000
20 Days On Site

125 25 Avenue NW
Calgary, AB T2M 2A4

For Sale|Single Family Residence|Active
4
Beds
4
Total Baths
3
Full Baths
1
Partial Bath
1,865.05
SqFt
$399
/SqFt
2004
Built
Subdivision:
Tuxedo Park
County:
Calgary
Call Now: 587-328-7524
Is this the listing for you? We can help make it yours.
587-328-7524
125 25 Avenue NW125 25 Avenue NW125 25 Avenue NW125 25 Avenue NW
Save
Ask
Tour
Hide
Share

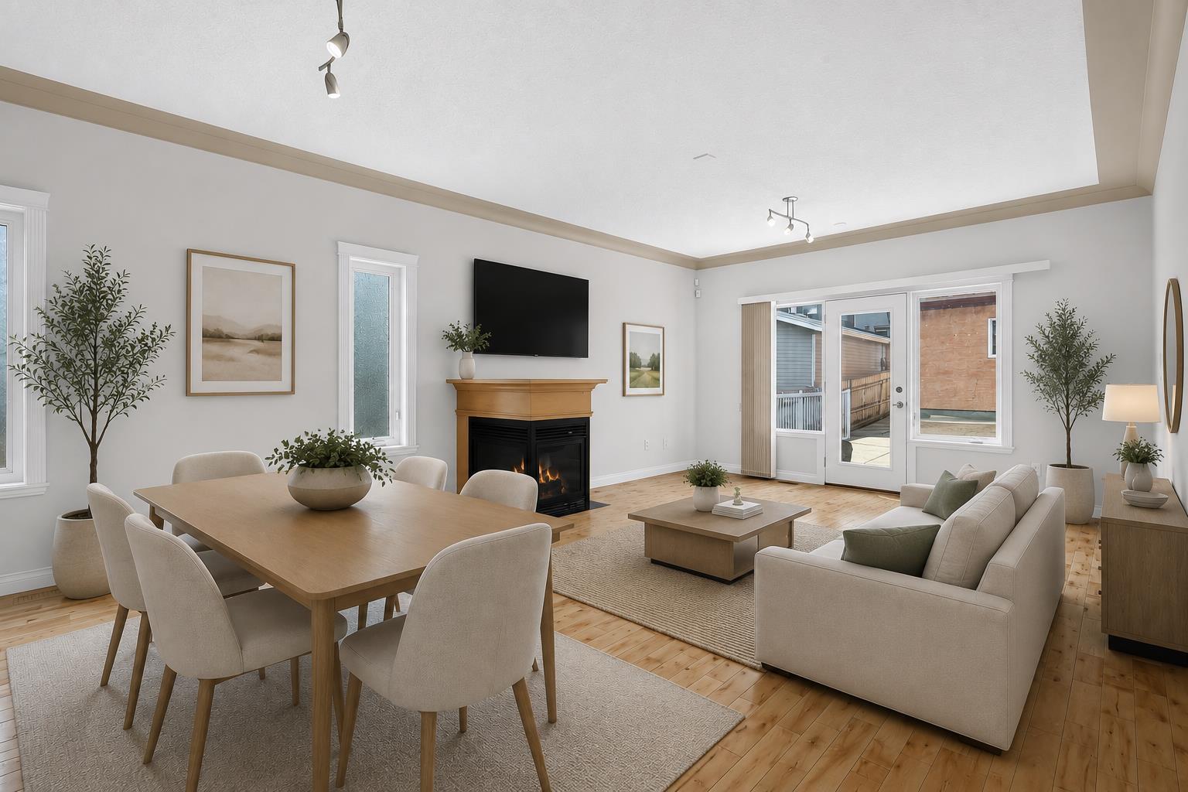
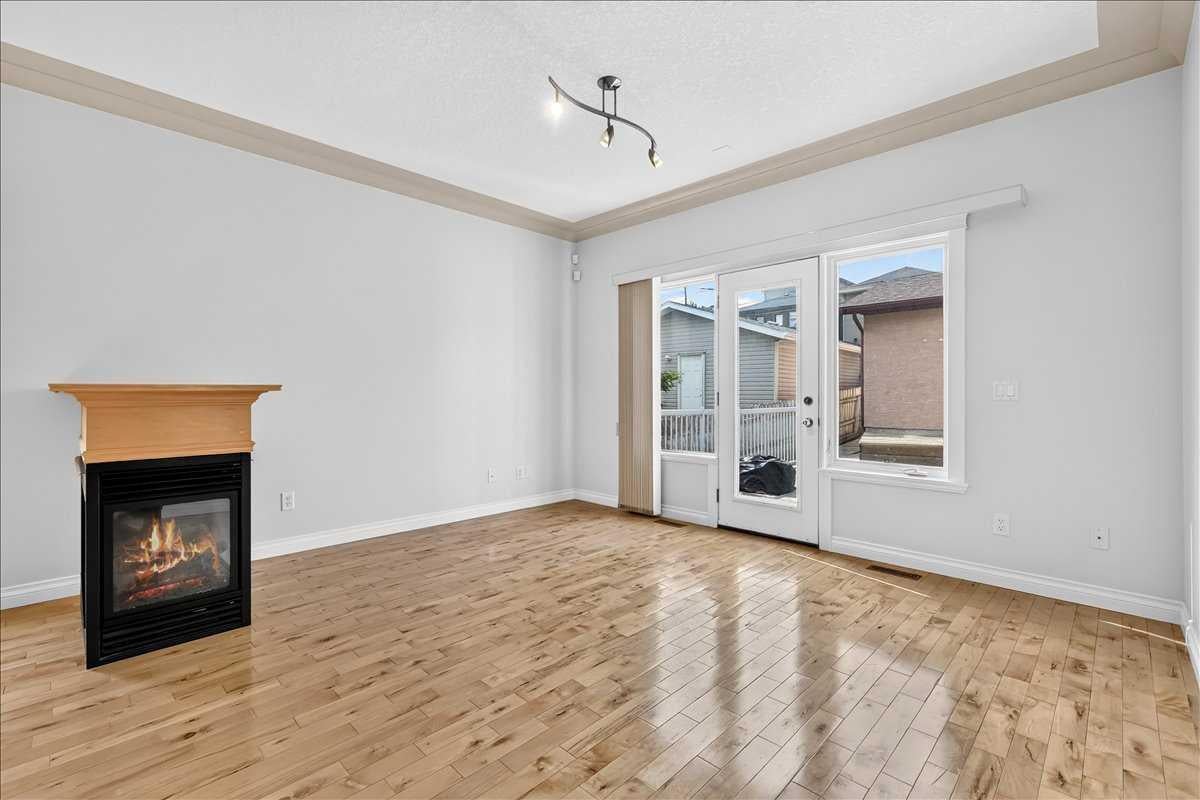
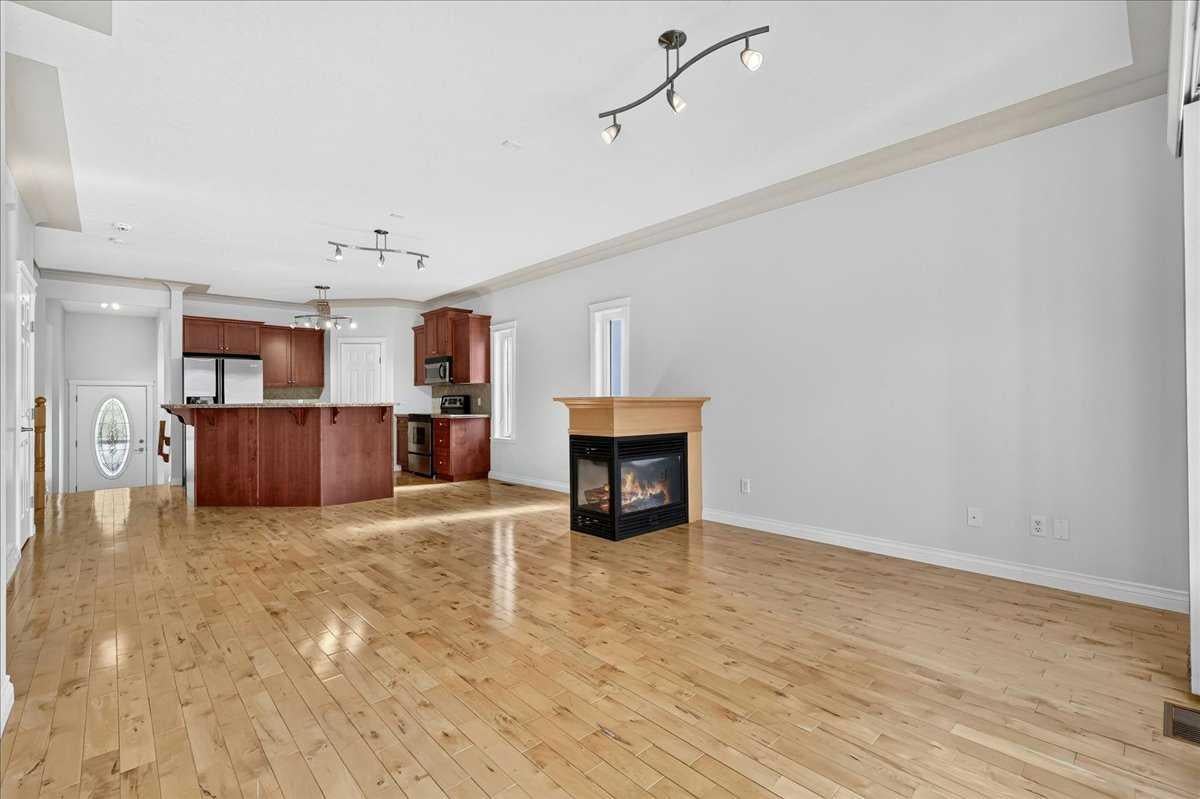
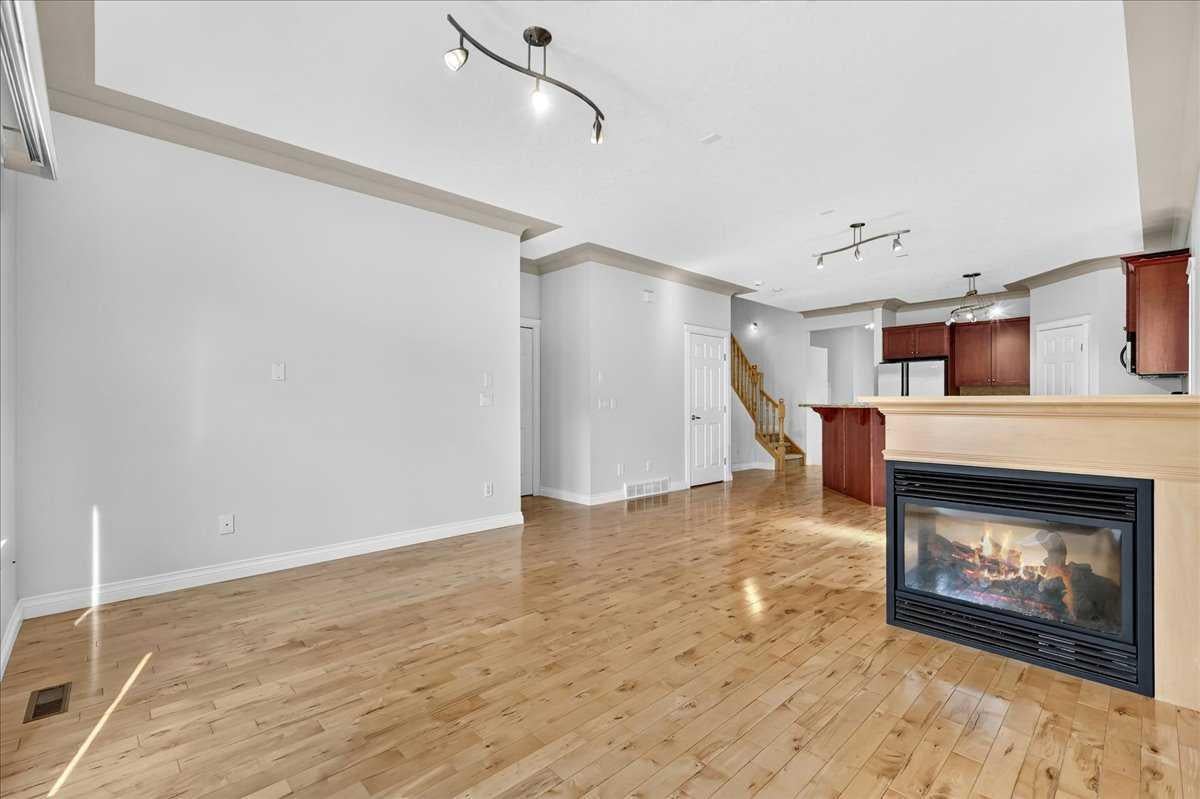
Discover the perfect blend of style, comfort, and functionality in this beautifully maintained 4-bedroom, 3.5-bathroom semi-detached home nestled in the heart of desirable Tuxedo Park. From the moment you arrive, a welcoming front porch invites you into a space where modern elegance meets everyday convenience. Hardwood and sleek tile flooring flow seamlessly throughout the main level, leading you to an open-concept kitchen designed for both casual family living and entertaining. Imagine gathering around the stunning granite two-tiered island, surrounded by meticulously cared-for cabinetry and a walk-in pantry. The main floor’s standout feature, a striking three-walled fireplace, creates a cozy focal point and connects effortlessly to the fully decked, sun-soaked, south-facing backyard. No more hauling laundry down the stairs; enjoy the ease of a main-floor laundry and mudroom conveniently located just off the back door. Looking for the perfect work-from-home space? A unique front office/den provides privacy and separation, making remote work a breeze. Upstairs, three spacious bedrooms await, including an impressive primary suite with multiple closet options, including a walk-in, and a luxurious 5-piece ensuite that offers a serene retreat at the end of your day. Two additional bedrooms and a 4-piece bathroom complete the upper level. The fully finished basement extends your living space with a generous rec room—ideal for family movie nights or a kids’ play area—a large bedroom with a walk-in closet, and a 3-piece ensuite, perfect for guests or a growing family. Enjoy year-round comfort with Central Air Conditioning and the convenience of a double garage. Situated just steps from Centre Street, major transit routes, and direct access to 16th Ave N, this location makes commuting and getting around the city a breeze. Don’t miss your chance to call this exceptional Tuxedo Park residence home. Contact your Realtor today to book a private tour!

Save
Ask
Tour
Hide
Share
Listing Snapshot
Price 
$745,000
Days On Site 
20 Days
Bedrooms 
4
Inside Area (SqFt) 
1,865.05 sqft
Total Baths 
4
Full Baths 
3
Partial Baths 
1
Lot Size 
0.07 Acres
Year Built 
2004
MLS® Number 
A2327025
Status 
Active
Property Tax 
$4,887
Maintenance Fees 
N/A
Sq Ft Source 
N/A
Friends & Family
Recent Activity
3 weeks agoListing first seen on site
3 weeks agoListing updated with changes from the MLS®
General Features
Acres 
0.07
Garage 
Yes
Garage Spaces 
2
Levels 
Two
Parking 
Garage
Parking Spaces 
2
Property Sub Type 
Single Family Residence
SqFt Above 
1865.05
SqFt Below 
659.14
Style 
2 StoreyAttached-Side by Side
Zoning 
R-CG
Interior Features
Appliances 
DishwasherDryerMicrowaveOvenRefrigeratorWasherWater Softener
Basement 
FullFinished
Cooling 
Central Air
Fireplace 
Yes
Fireplace Features 
GasLiving Room
Fireplaces 
1
Flooring 
CarpetHardwoodTile
Heating 
Forced AirNatural Gas
Interior 
Central VacuumGranite CountersOpen FloorplanPantry
Laundry Features 
Laundry RoomMain Level
Window Features 
Window Coverings
2pc Bathroom 
Dimensions - 4`11" x 4`11"Level - Main
3pc Ensuite bath 
Dimensions - 8`8" x 5`7"Level - Basement
4pc Bathroom 
Dimensions - 10`10" x 6`0"Level - Upper
5pc Ensuite bath 
Dimensions - 10`10" x 10`1"Level - Upper
Bedroom 
Dimensions - 14`6" x 9`5"Level - Upper
Bedroom - Primary 
Dimensions - 15`7" x 12`7"Level - Upper
Den 
Dimensions - 10`8" x 9`5"Level - Main
Dining Room 
Dimensions - 10`8" x 8`11"Level - Main
Family Room 
Dimensions - 13`6" x 12`5"Level - Basement
Foyer 
Dimensions - 9`0" x 4`0"Level - Main
Kitchen 
Dimensions - 12`0" x 10`8"Level - Main
Laundry 
Dimensions - 9`9" x 5`9"Level - Main
Living Room 
Dimensions - 13`11" x 11`8"Level - Main
Other 
Dimensions - 6`6" x 4`8"Level - Upper
Storage 
Dimensions - 13`10" x 10`10"Level - Basement
Save
Ask
Tour
Hide
Share
Exterior Features
Construction Details 
StuccoFrame
Exterior 
Private EntrancePrivate Yard
Fencing 
Fenced
Frontage 
7.61M 25`0"
Lot Features 
Back YardRectangular Lot
Patio And Porch 
DeckFront Porch
Roof 
ShingleAsphalt
Windows/Doors 
Window Coverings
Community Features
Community Features 
ParkPlaygroundSidewalksStreet Lights
Listing courtesy of Derrick Newman of CIR Realty

Listing information is provided by Participants of the Alberta One Realty Listing Services (Pillar 9). IDX information is provided exclusively for personal, non-commercial use, and may not be used for any purpose other than to identify prospective properties consumers may be interested in purchasing. Information is deemed reliable but not guaranteed. Copyright 2026, Alberta One Realty Listing Services (Pillar 9)
Last checked 2026-07-31 08:38 AM UTC

Neighborhood & Commute
Source: Walkscore
Save
Ask
Tour
Hide
Share