Save
Ask
Tour
Hide
Share
$399,000
20 Days On Site

220 Seton Grove SE 3208
Calgary, AB T3M 3T1

For Sale|Apartment|Active
2
Beds
2
Total Baths
2
Full Baths
1,054.5
SqFt
$378
/SqFt
2023
Built
Subdivision:
Seton
County:
Calgary
Call Now: 587-328-7524
Is this the listing for you? We can help make it yours.
587-328-7524
220 Seton Grove SE 3208220 Seton Grove SE 3208220 Seton Grove SE 3208220 Seton Grove SE 3208
Save
Ask
Tour
Hide
Share

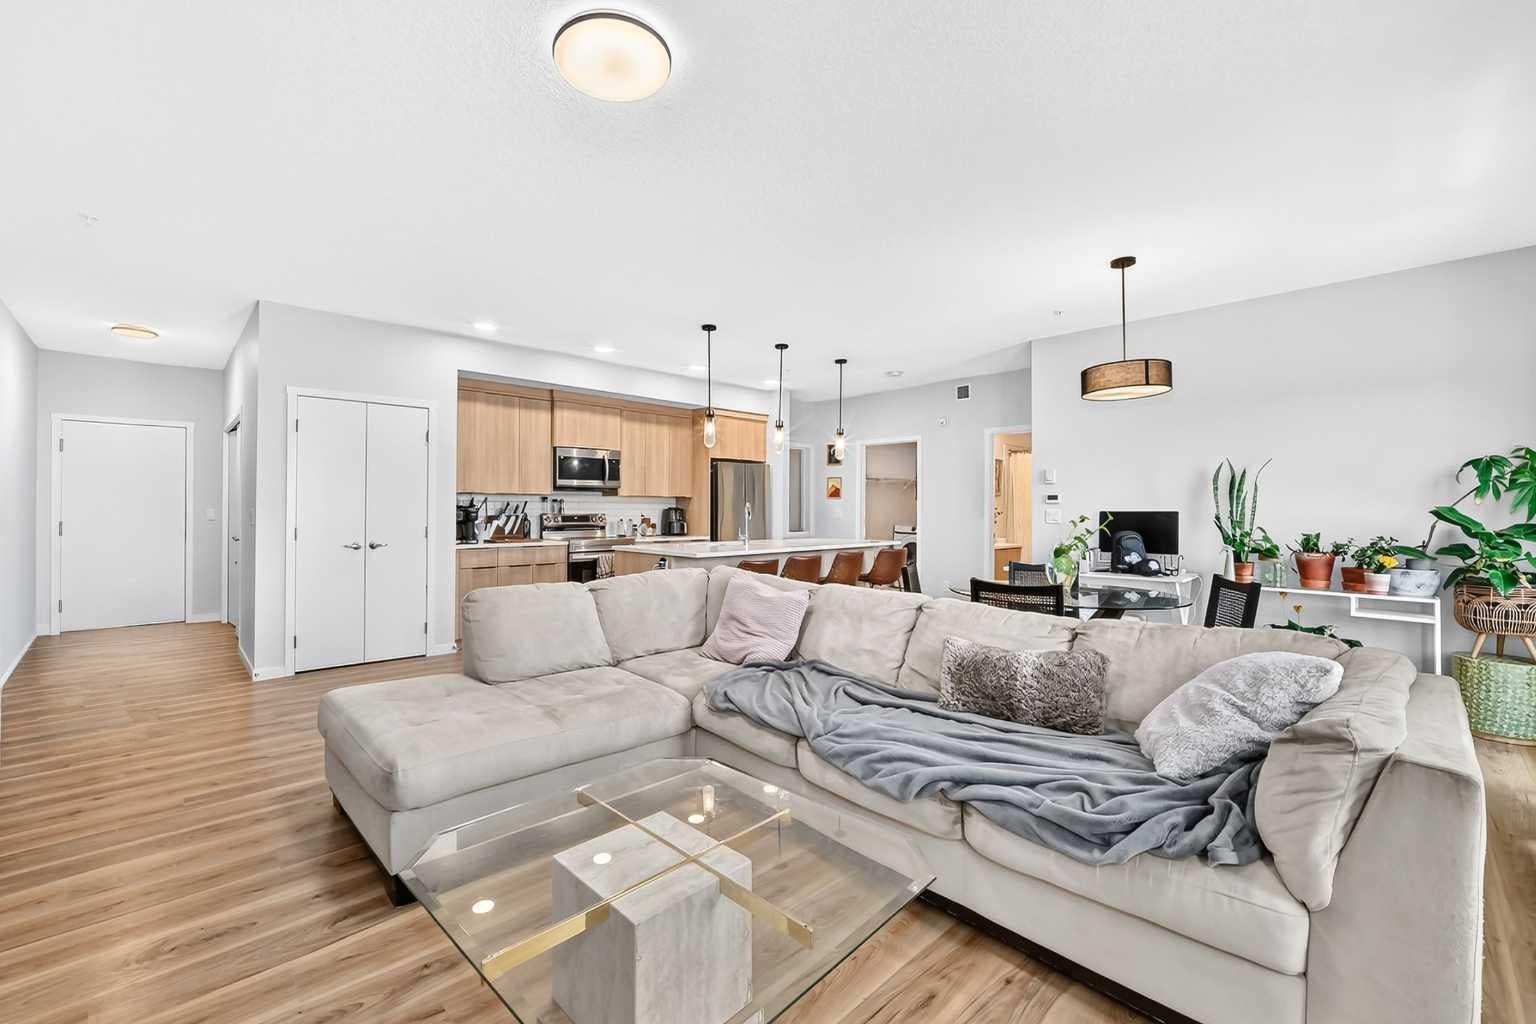
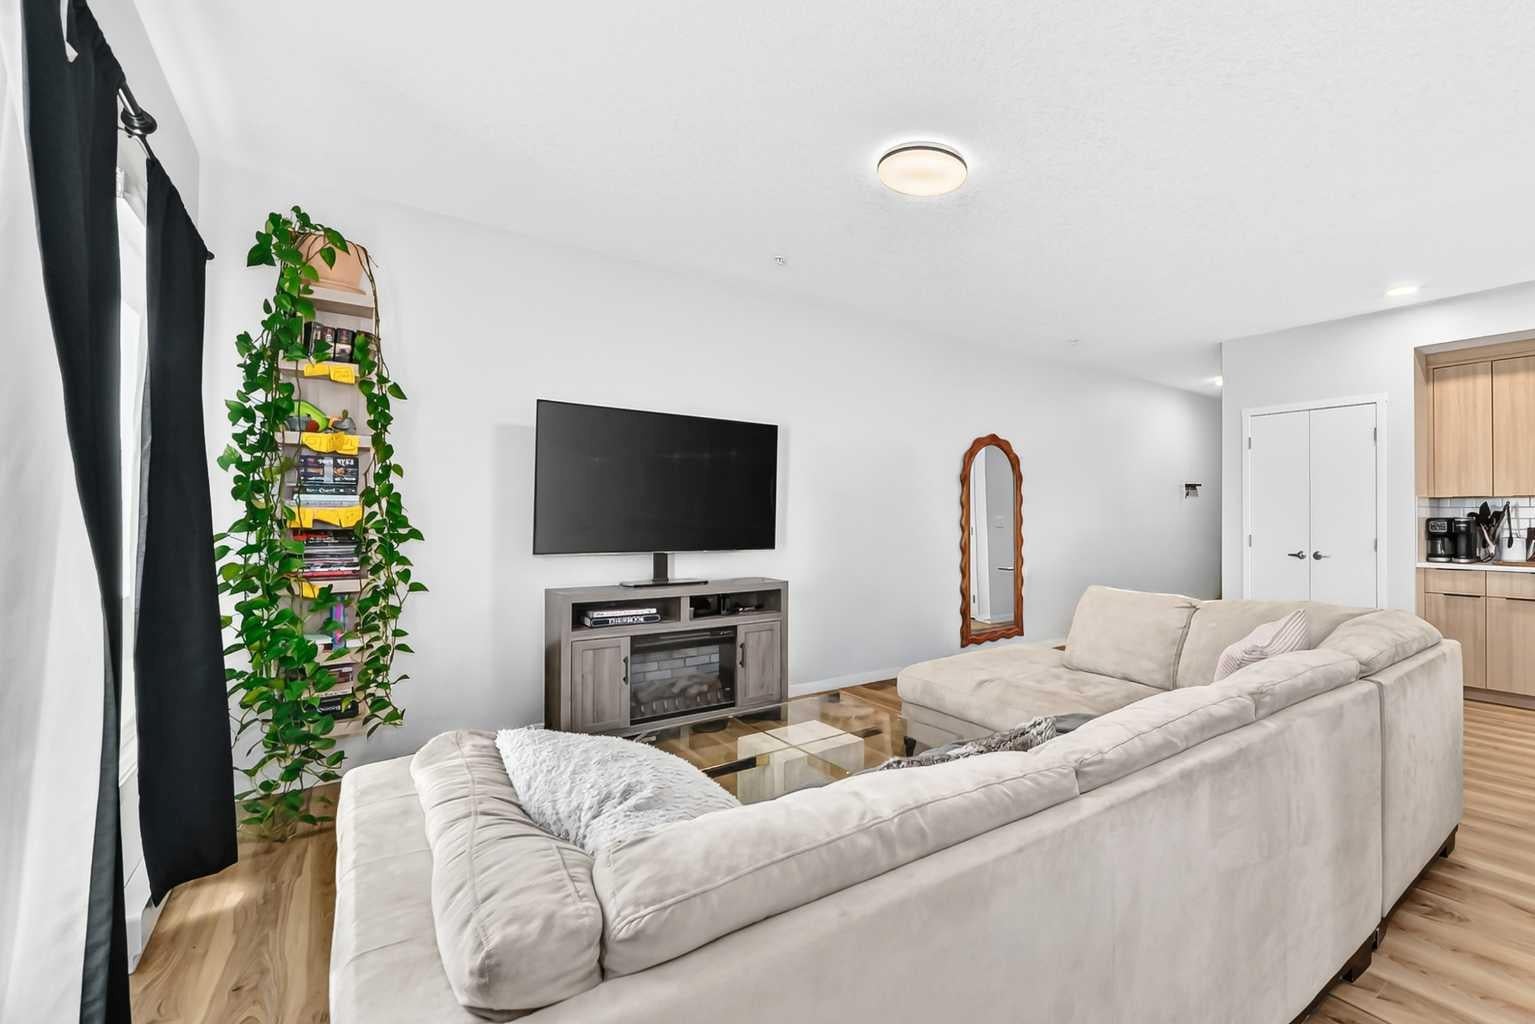

Welcome to this stunning corner-unit condominium in the vibrant community of Seton, offering the perfect blend of style, comfort, and convenience. This bright and spacious 2-bedroom, 2-bathroom home features a desirable south-facing exposure, filling the open-concept living space with natural light throughout the day. Designed with modern living in mind, the home showcases premium finishes, high ceilings, and a beautifully appointed kitchen complete with a large island—ideal for entertaining, meal preparation, or casual dining. The spacious primary retreat includes a walk-in closet and a luxurious ensuite featuring his-and-her sinks, providing both comfort and functionality. Step outside to your expansive wrap-around balcony, offering the perfect space to relax, entertain, or enjoy sunny southern views. Additional highlights include in-suite laundry and a thoughtfully designed layout that maximizes both space and privacy. Ideally located just minutes from Seton's shopping district, restaurants, cafés, entertainment, and the South Health Campus hospital, this home also offers quick access to Deerfoot Trail and Stoney Trail, making commuting anywhere in the city fast and convenient. Whether you're a first-time buyer, downsizer, or investor, this exceptional home offers modern living in one of Calgary's most sought-after communities. Don't miss your opportunity to make it yours!

Save
Ask
Tour
Hide
Share
Listing Snapshot
Price 
$399,000
Days On Site 
20 Days
Bedrooms 
2
Inside Area (SqFt) 
1,054.5 sqft
Total Baths 
2
Full Baths 
2
Partial Baths 
N/A
Lot Size 
N/A
Year Built 
2023
MLS® Number 
A2327009
Status 
Active
Property Tax 
$2,636
Maintenance Fees 
$422.65 monthly
Sq Ft Source 
N/A
Friends & Family
Recent Activity
3 weeks agoListing first seen on site
3 weeks agoListing updated with changes from the MLS®
General Features
Garage Spaces 
1
Levels 
One
Number Of Stories 
4
Parking 
Off StreetGarageGuest
Parking Spaces 
1
Pets 
Cats OKDogs OKYesBreed Restrictions
Property Sub Type 
Apartment
Security 
Secured Garage/Parking
Style 
Apartment-Single Level Unit
Zoning 
M-1
Interior Features
Appliances 
DishwasherDryerMicrowaveRangeRange HoodRefrigeratorWasher
Flooring 
Ceramic TileVinyl
Heating 
BaseboardElectric
Interior 
Breakfast BarDouble VanityHigh CeilingsKitchen IslandOpen FloorplanPantrySoaking TubStorageWalk-In Closet(s)
Laundry Features 
In Unit
4pc Bathroom 
Dimensions - 8`5" x 4`11"Level - Main
4pc Ensuite bath 
Dimensions - 8`2" x 5`3"Level - Main
Bedroom 
Dimensions - 12`1" x 8`11"Level - Main
Bedroom - Primary 
Dimensions - 11`11" x 10`1"Level - Main
Dining Room 
Dimensions - 9`4" x 9`11"Level - Main
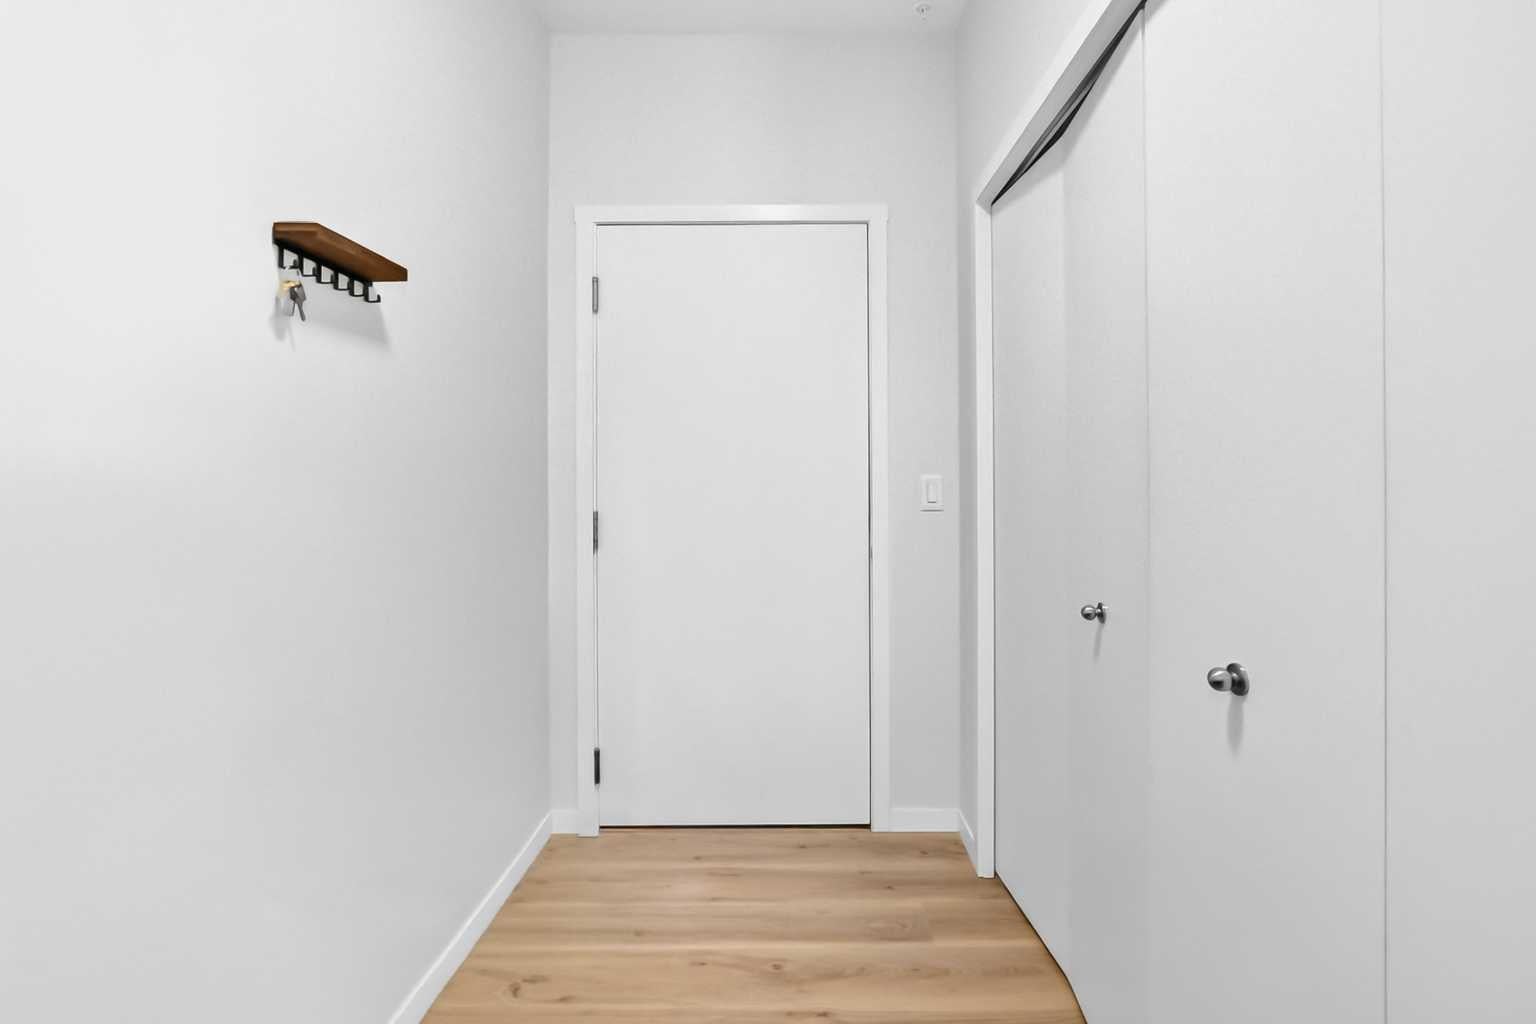
Entrance 
Dimensions - 11`1" x 4`6"Level - Main
Kitchen 
Dimensions - 17`3" x 10`6"Level - Main
Laundry 
Dimensions - 8`6" x 5`8"Level - Main
Living Room 
Dimensions - 14`4" x 11`8"Level - Main
Walk-In Closet 
Dimensions - 8`4" x 5`11"Level - Main
Save
Ask
Tour
Hide
Share
Exterior Features
Construction Details 
ConcreteFrame
Exterior 
BalconyStorage
Patio And Porch 
Deck
Community Features
Association Amenities 
Elevator(s)ParkingSnow RemovalStorageTrash
Community Features 
ParkPlaygroundSidewalksStreet Lights
Maintenance Fee 
422.65
Maintenance Fee Frequency 
Monthly
Listing courtesy of Manhar Verma of CIR Realty

Listing information is provided by Participants of the Alberta One Realty Listing Services (Pillar 9). IDX information is provided exclusively for personal, non-commercial use, and may not be used for any purpose other than to identify prospective properties consumers may be interested in purchasing. Information is deemed reliable but not guaranteed. Copyright 2026, Alberta One Realty Listing Services (Pillar 9)
Last checked 2026-08-25 01:33 PM UTC

Neighborhood & Commute
Source: Walkscore
Save
Ask
Tour
Hide
Share