

5305 32 Avenue SW 4311Calgary, AB T3E 8A2
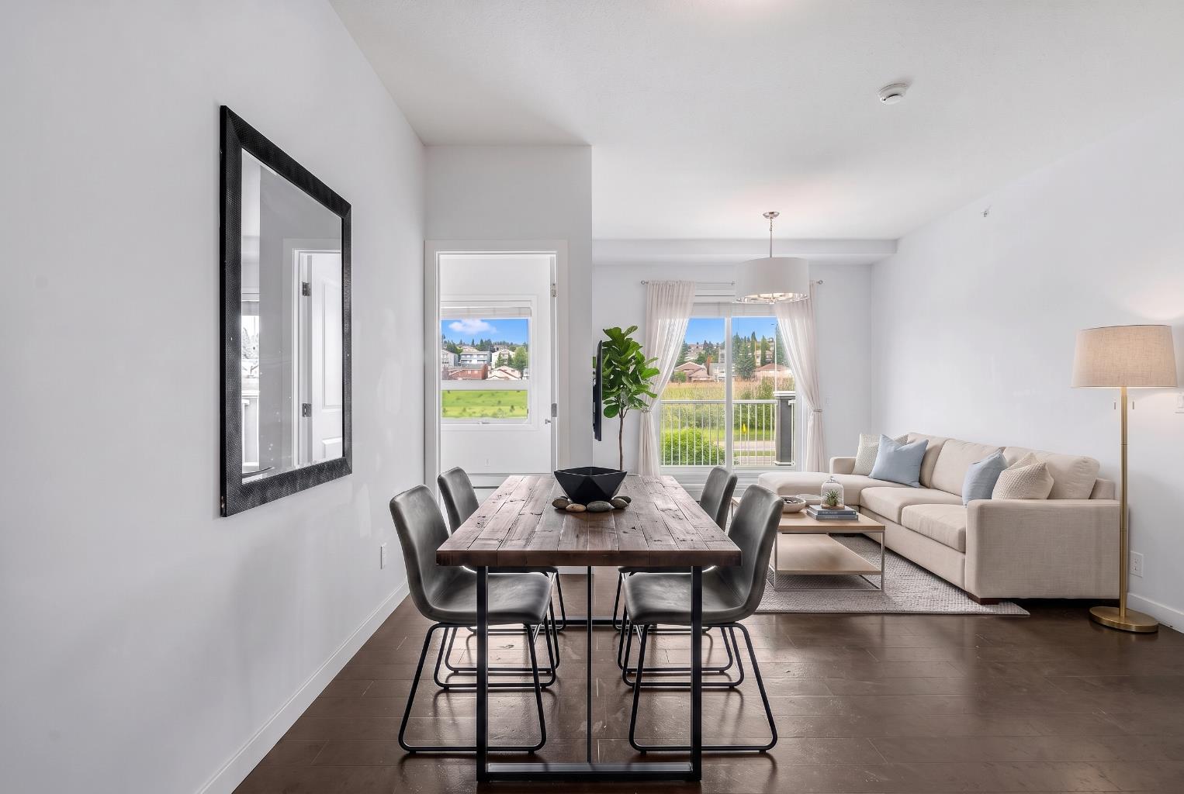
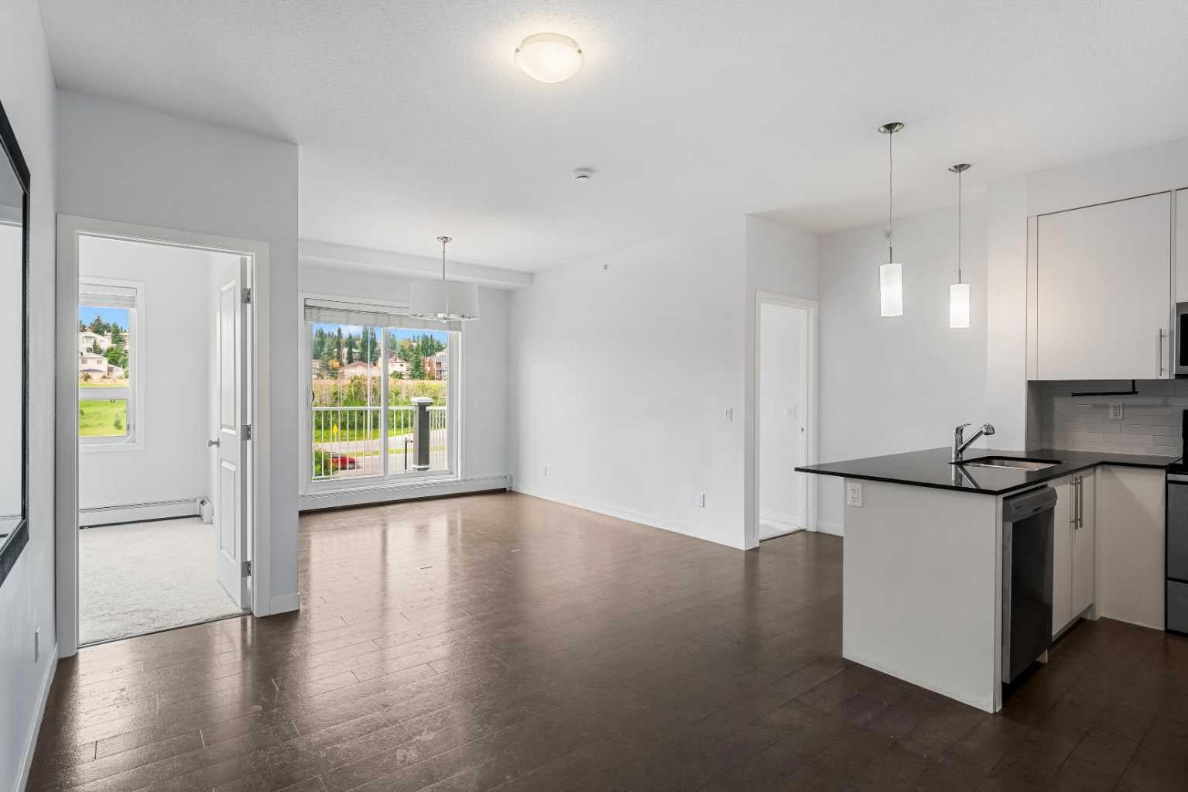
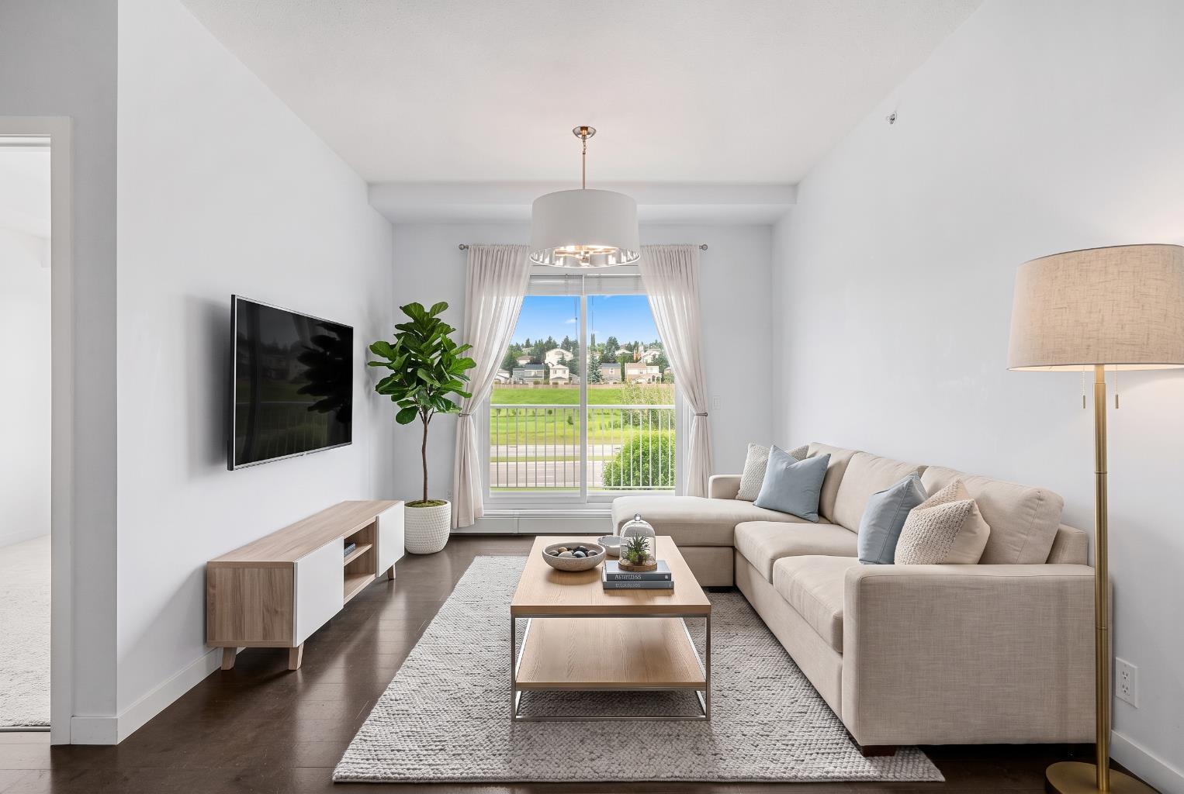
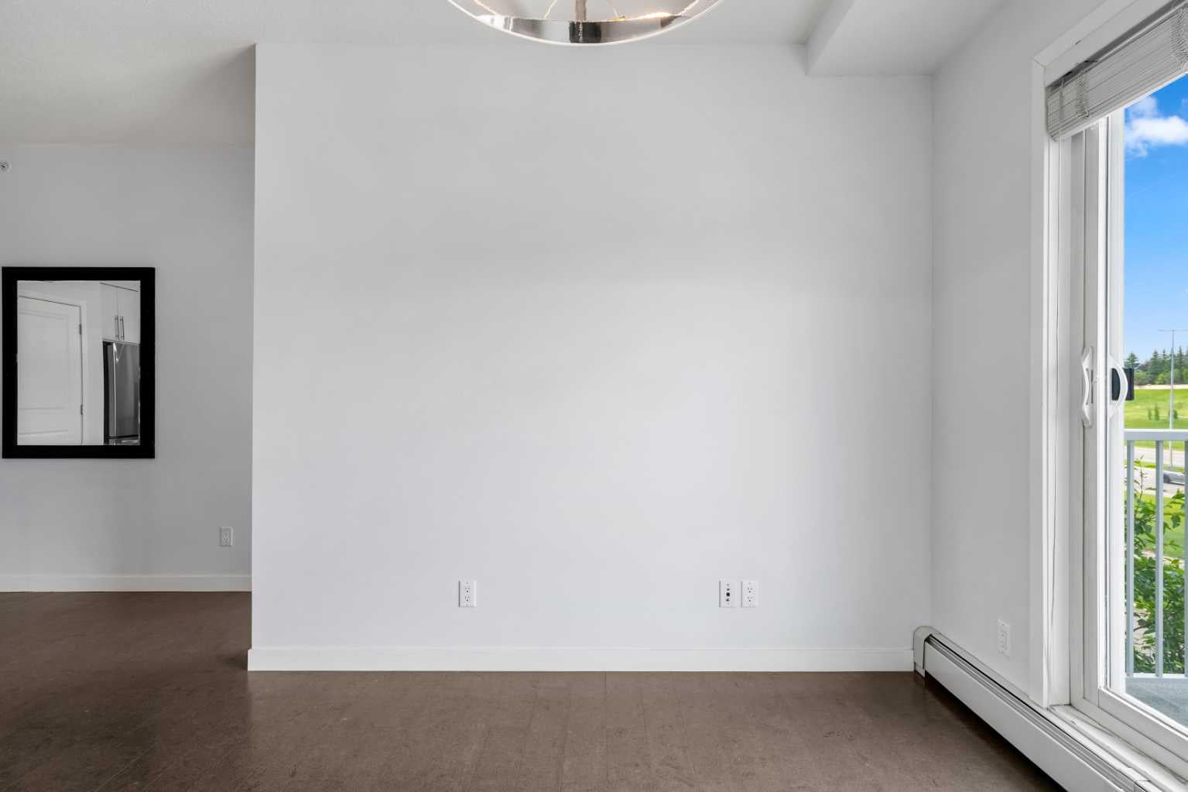
Welcome to this beautifully designed top floor residence in the established community of Glenbrook, where contemporary style meets exceptional convenience. Offering 2 bedrooms, 2 bathrooms, and the rare advantage of 2 titled parking stalls, this newer built condominium is an outstanding opportunity for buyers. Thoughtfully designed with 9 foot ceilings and an open concept layout, the home is full of natural light from its west-facing balcony, creating a warm and inviting atmosphere. The elegant kitchen is finished with quartz countertops, a generous breakfast island, ample cabinetry, and new stainless steel appliances (2025). The spacious primary retreat offers privacy and comfort. Walk through closet. In suite laundry and abundant storage add to the home’s appeal. Pet-friendly and ideally positioned beside an off-leash dog park, this residence offers the perfect balance of urban convenience and outdoor enjoyment. Situated just moments from Glenbrook Plaza, London Place West, Westhills and Signal Hill shopping centres, Mount Royal University, transit, and the West LRT, you’ll enjoy exceptional access to some of Calgary’s best amenities. With nearby parks, playgrounds, and excellent schools, this sought-after location continues to be a favourite for those looking to enjoy both connection and community. An amazing offering in one of Calgary’s most convenient neighbourhoods. Call for your showing today!
| 4 weeks ago | Listing first seen on site | |
| 4 weeks ago | Listing updated with changes from the MLS® |

Listing information is provided by Participants of the Alberta One Realty Listing Services (Pillar 9). IDX information is provided exclusively for personal, non-commercial use, and may not be used for any purpose other than to identify prospective properties consumers may be interested in purchasing. Information is deemed reliable but not guaranteed. Copyright 2026, Alberta One Realty Listing Services (Pillar 9)
Last checked 2026-08-11 08:52 PM UTC
