Save
Ask
Tour
Hide
Share
$610,000
5 Days On Site

1934 26 Street SW 2
Calgary, AB T3E 2A1

For Sale|Townhouse|Active
3
Beds
4
Total Baths
3
Full Baths
1
Partial Bath
1,209.85
SqFt
$504
/SqFt
2015
Built
Subdivision:
Killarney/Glengarry
County:
Calgary
Call Now: 587-328-7524
Is this the listing for you? We can help make it yours.
587-328-7524
1934 26 Street SW 21934 26 Street SW 21934 26 Street SW 21934 26 Street SW 2
Save
Ask
Tour
Hide
Share

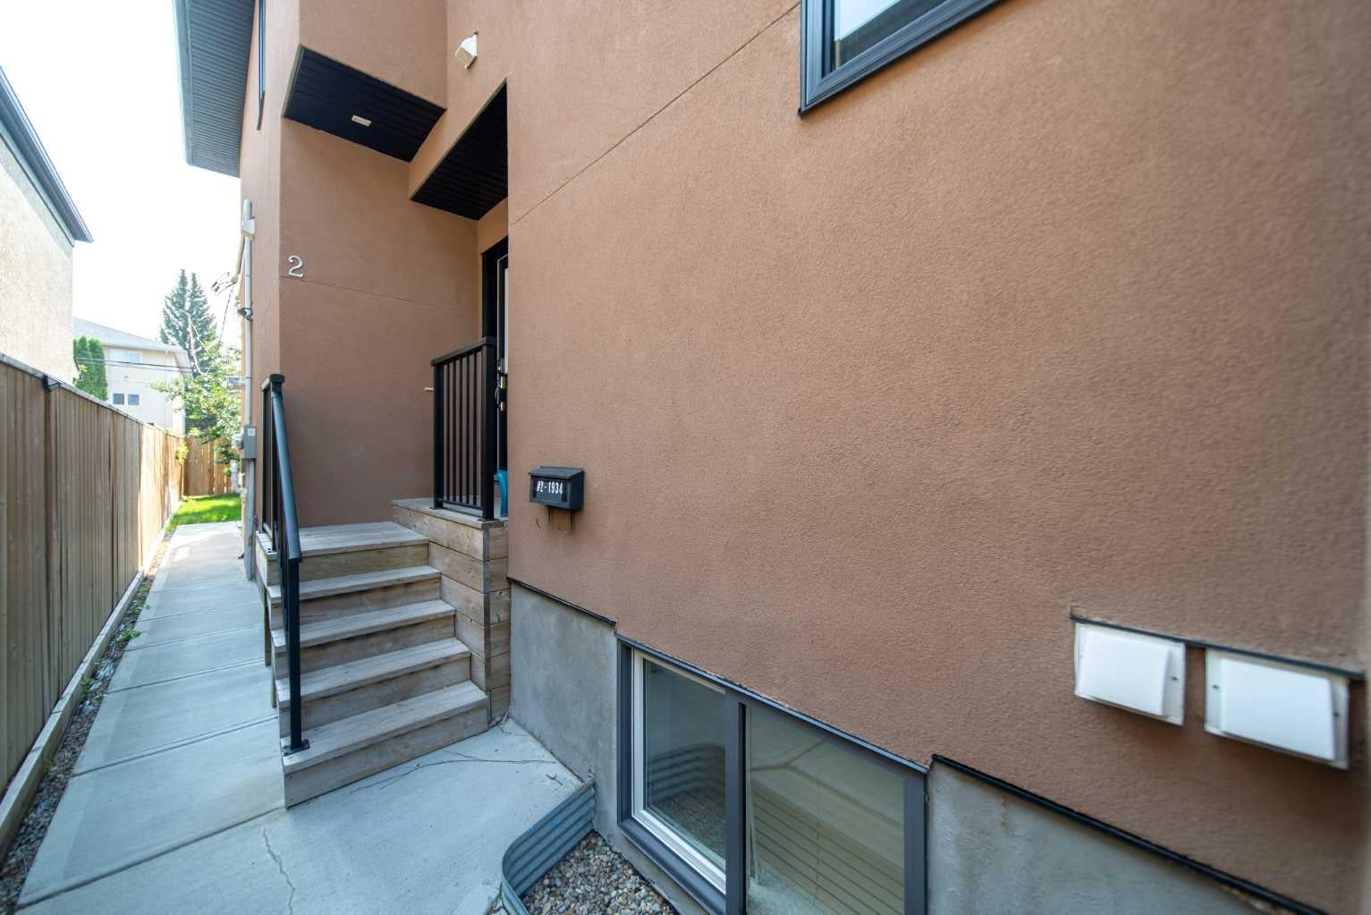
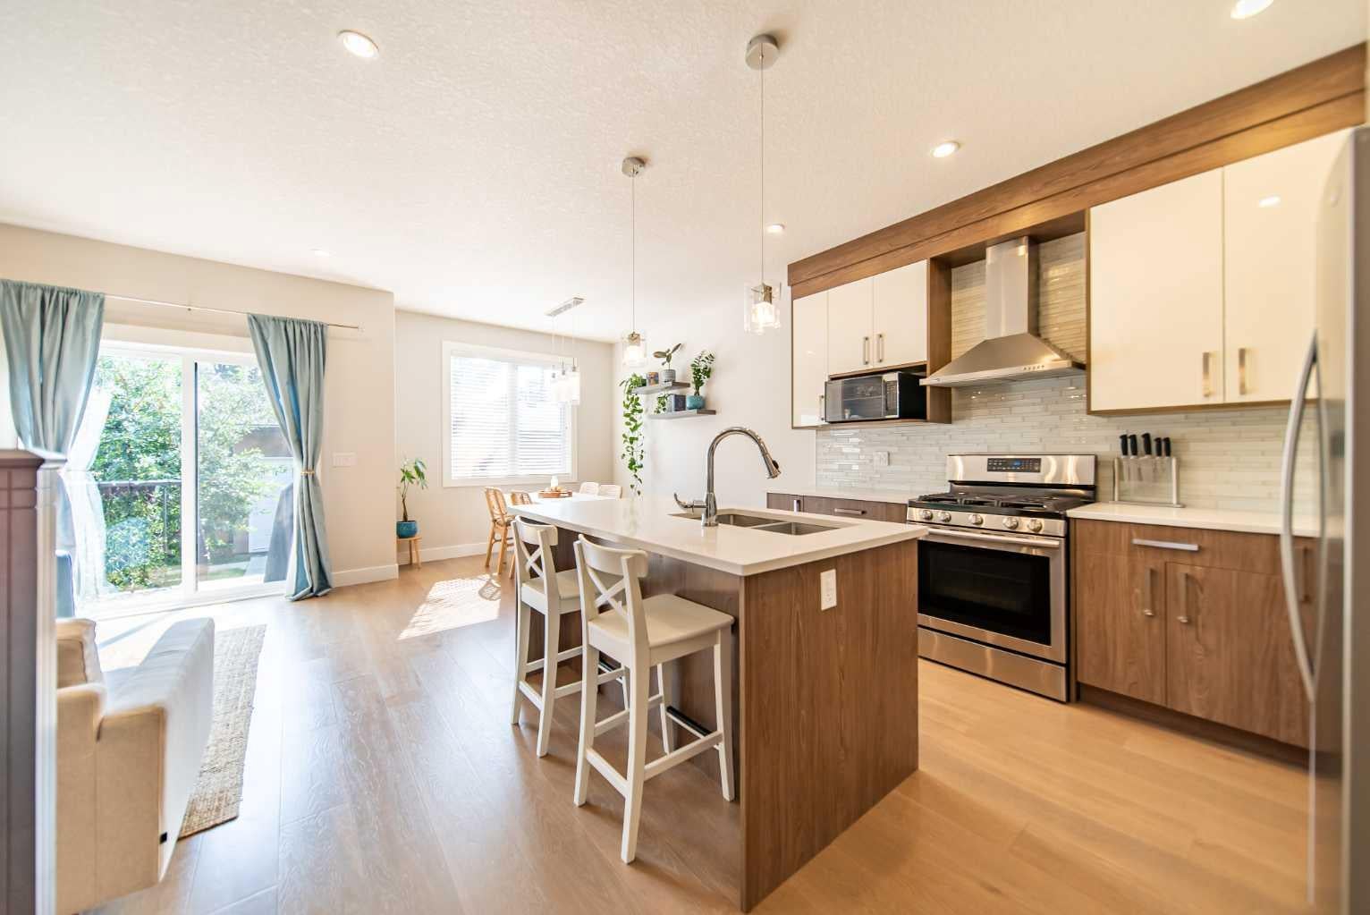
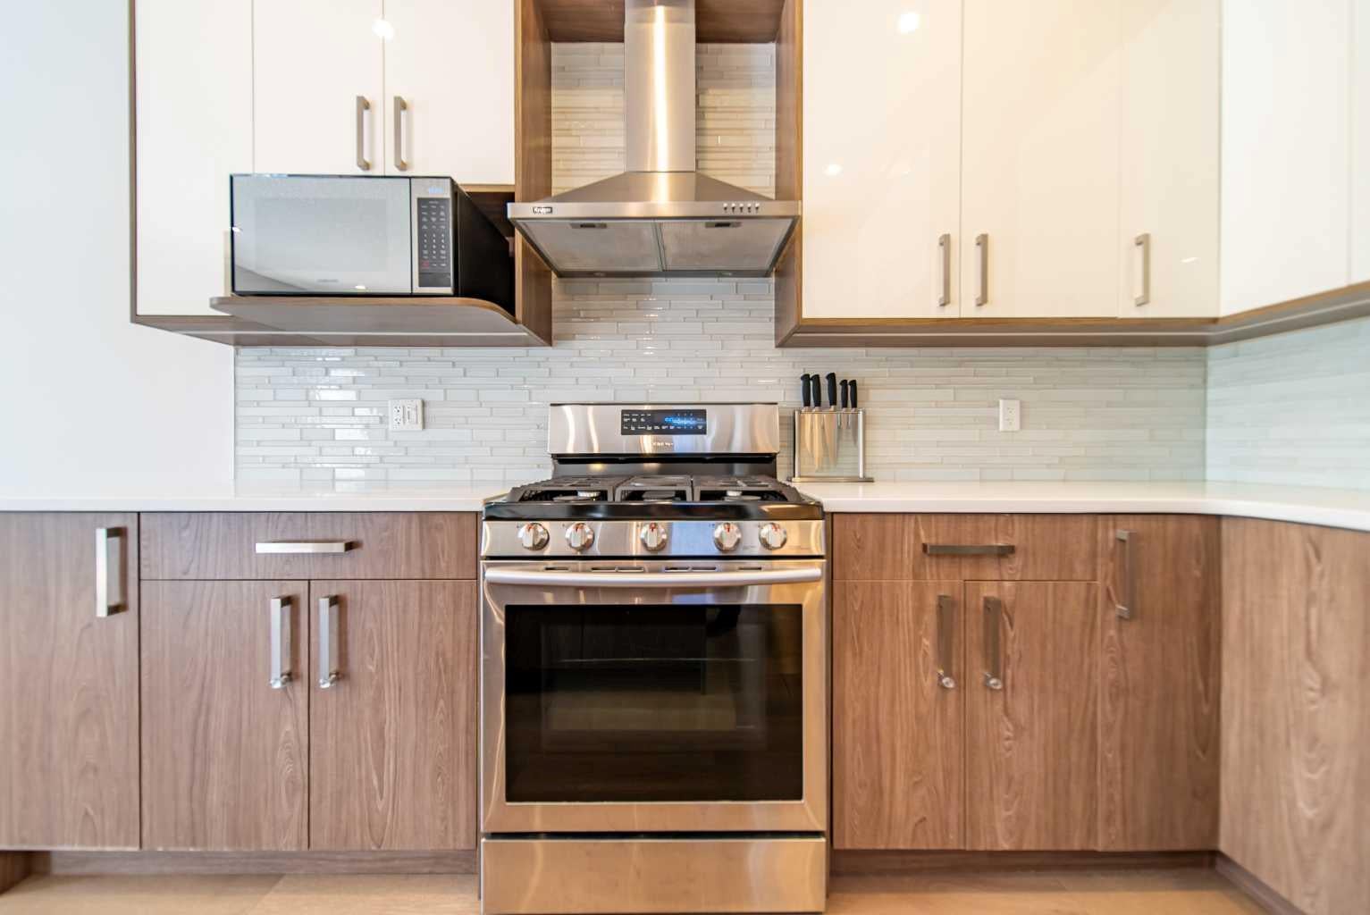
Welcome to this beautifully designed townhouse in the heart of Killarney, offering the perfect blend of modern comfort, functional living, and an unbeatable inner-city lifestyle. With 3 bedrooms, 3.5 bathrooms, and a thoughtfully designed floor plan with 1656 square feet of total living space, this home is ideal for professionals, young families, or anyone looking to enjoy low-maintenance living just minutes from downtown. The bright, east-facing main floor is flooded with natural morning light and features an open-concept design that seamlessly connects the living, dining, and kitchen spaces. The inviting living room is anchored by a cozy fireplace, creating the perfect place to unwind or gather with friends. The well-appointed kitchen offers plenty of workspace and storage, making everyday living and entertaining effortless. Upstairs, you'll find two spacious bedrooms, including a generous primary retreat complete with a walk-in closet and a luxurious ensuite featuring a double sink vanity perfect for busy mornings. The second bedroom is complemented by its own full bathroom, providing privacy and flexibility for family members or guests. The fully finished lower level expands your living space with a recreation room, an additional bedroom, a full bathroom, and a convenient laundry area, making it an ideal setup for guests, a home office, or a media room. Step outside to enjoy your own private deck, perfect for morning coffee, summer BBQs, or relaxing at the end of the day. Completing the home is the convenience of an indoor single-car parking stall located within the detached garage, offering both security and protection from the elements. Located in the sought-after community of Killarney, you'll enjoy easy access to parks, schools, shopping, transit, vibrant cafés, and downtown Calgary. This is an exceptional opportunity to enjoy stylish inner-city living in one of Calgary's most desirable neighbourhoods.

Save
Ask
Tour
Hide
Share
Listing Snapshot
Price 
$610,000
Days On Site 
5 Days
Bedrooms 
3
Inside Area (SqFt) 
1,209.85 sqft
Total Baths 
4
Full Baths 
3
Partial Baths 
1
Lot Size 
N/A
Year Built 
2015
MLS® Number 
A2326972
Status 
Active
Property Tax 
$3,800
Maintenance Fees 
$350 monthly
Sq Ft Source 
N/A
Friends & Family
Recent Activity
5 days agoListing first seen on site
5 days agoListing updated with changes from the MLS®
General Features
Garage 
Yes
Garage Spaces 
1
Levels 
Two
Parking 
GarageGarage Door Opener
Parking Spaces 
1
Pets 
Yes
Property Sub Type 
Townhouse
SqFt Above 
1209.85
SqFt Below 
447.09
Style 
2 Storey
Zoning 
M-C1
Interior Features
Appliances 
DishwasherDryerRange HoodRefrigeratorWasher
Basement 
FullFinished
Cooling 
Central Air
Fireplace 
Yes
Fireplace Features 
GasLiving Room
Fireplaces 
1
Flooring 
CarpetCeramic TileHardwood
Heating 
Forced AirNatural Gas
Interior 
ChandelierDouble VanityGranite CountersKitchen IslandOpen FloorplanRecessed LightingStorageWalk-In Closet(s)
Laundry Features 
In Basement
Window Features 
Window Coverings
2pc Bathroom 
Dimensions - 4`11" x 5`10"Level - Main
3pc Bathroom 
Dimensions - 6`1" x 10`9"Level - Basement
4pc Bathroom 
Dimensions - 12`9" x 6`5"Level - Upper
4pc Ensuite bath 
Dimensions - 7`0" x 9`11"Level - Upper
Bedroom 
Dimensions - 8`3" x 10`11"Level - Basement
Bedroom - Primary 
Dimensions - 10`5" x 14`2"Level - Upper
Dining Room 
Dimensions - 9`1" x 11`4"Level - Main
Furnace/Utility Room 
Dimensions - 58`7" x 8`11"Level - Basement
Game Room 
Dimensions - 10`8" x 12`3"Level - Basement
Kitchen 
Dimensions - 13`0" x 11`4"Level - Main
Living Room 
Dimensions - 10`11" x 12`9"Level - Main
Other 
Dimensions - 5`9" x 5`1"Level - Basement
Storage 
Dimensions - 31`0" x 0`0"Level - Basement
Save
Ask
Tour
Hide
Share
Exterior Features
Construction Details 
StoneStuccoFrame
Exterior 
Private Yard
Fencing 
Fenced
Frontage 
15.28M 50`2"
Lot Features 
Back YardFew Trees
Patio And Porch 
Deck
Roof 
ShingleAsphalt
Windows/Doors 
Window Coverings
Community Features
Association Amenities 
None
Community Features 
ParkPlaygroundPoolSidewalksStreet LightsTennis Court(s)
Maintenance Fee 
350
Maintenance Fee Frequency 
Monthly
Listing courtesy of Christopher Duffy of RE/MAX First

Listing information is provided by Participants of the Alberta One Realty Listing Services (Pillar 9). IDX information is provided exclusively for personal, non-commercial use, and may not be used for any purpose other than to identify prospective properties consumers may be interested in purchasing. Information is deemed reliable but not guaranteed. Copyright 2026, Alberta One Realty Listing Services (Pillar 9)
Last checked 2026-07-29 06:40 PM UTC

Neighborhood & Commute
Source: Walkscore
Save
Ask
Tour
Hide
Share