Save
Ask
Tour
Hide
Share
$591,900
49 Days On Site

277 Saddlecrest Way NE
Calgary, AB T3J 5N3

For Sale|Single Family Residence|Active
4
Beds
4
Total Baths
3
Full Baths
1
Partial Bath
1,669.1
SqFt
$355
/SqFt
2006
Built
Subdivision:
Saddle Ridge
County:
Calgary
Call Now: 587-328-7524
Is this the listing for you? We can help make it yours.
587-328-7524
277 Saddlecrest Way NE277 Saddlecrest Way NE277 Saddlecrest Way NE277 Saddlecrest Way NE
Save
Ask
Tour
Hide
Share

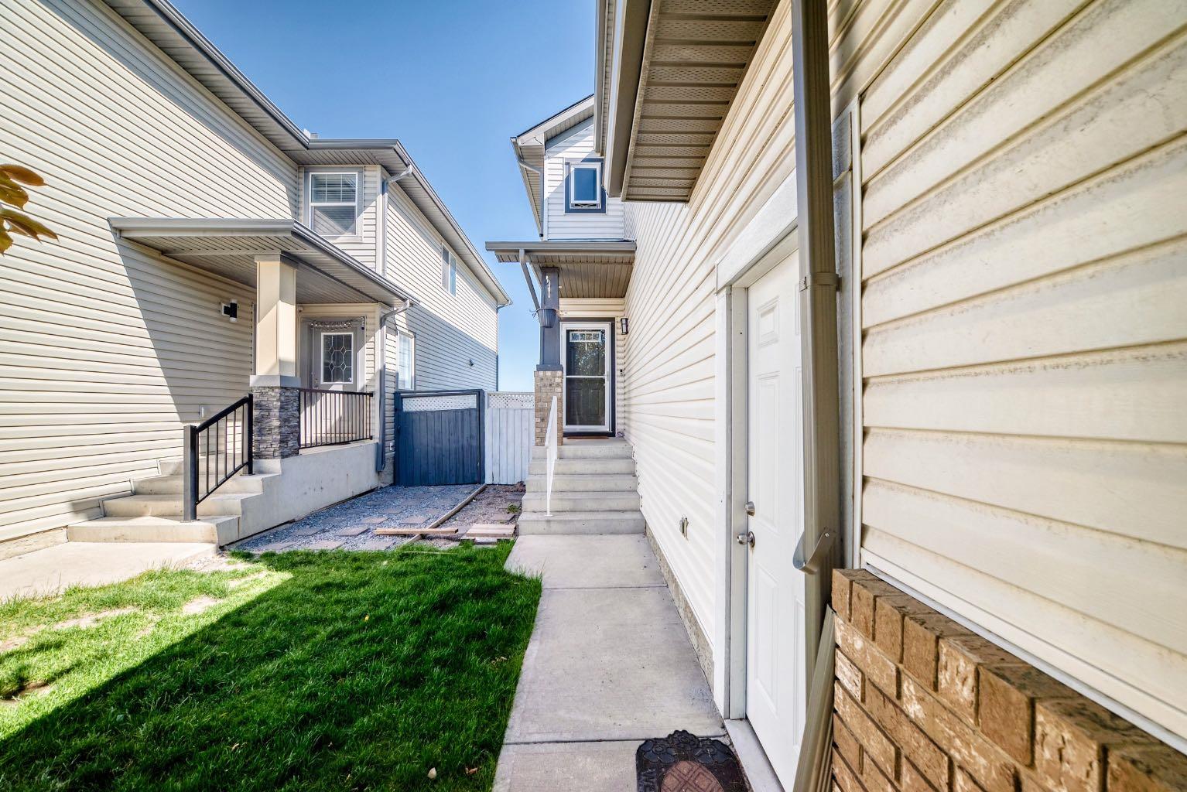
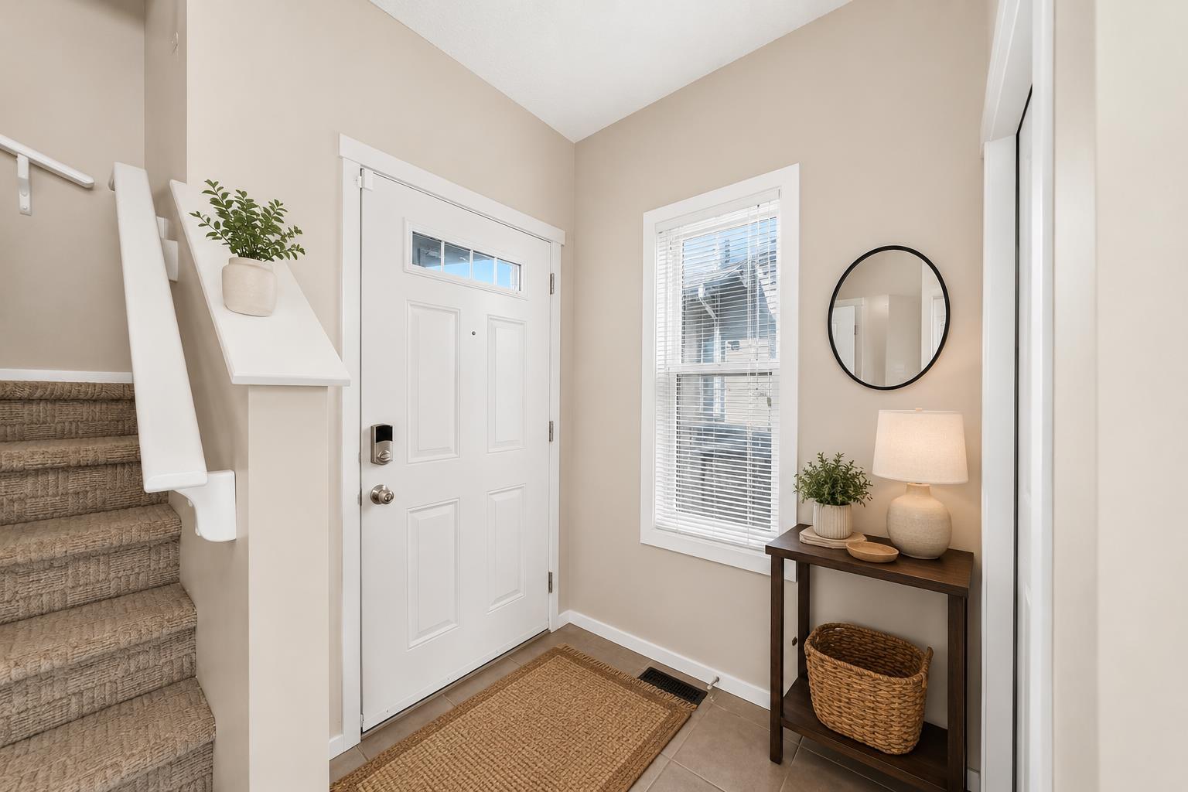
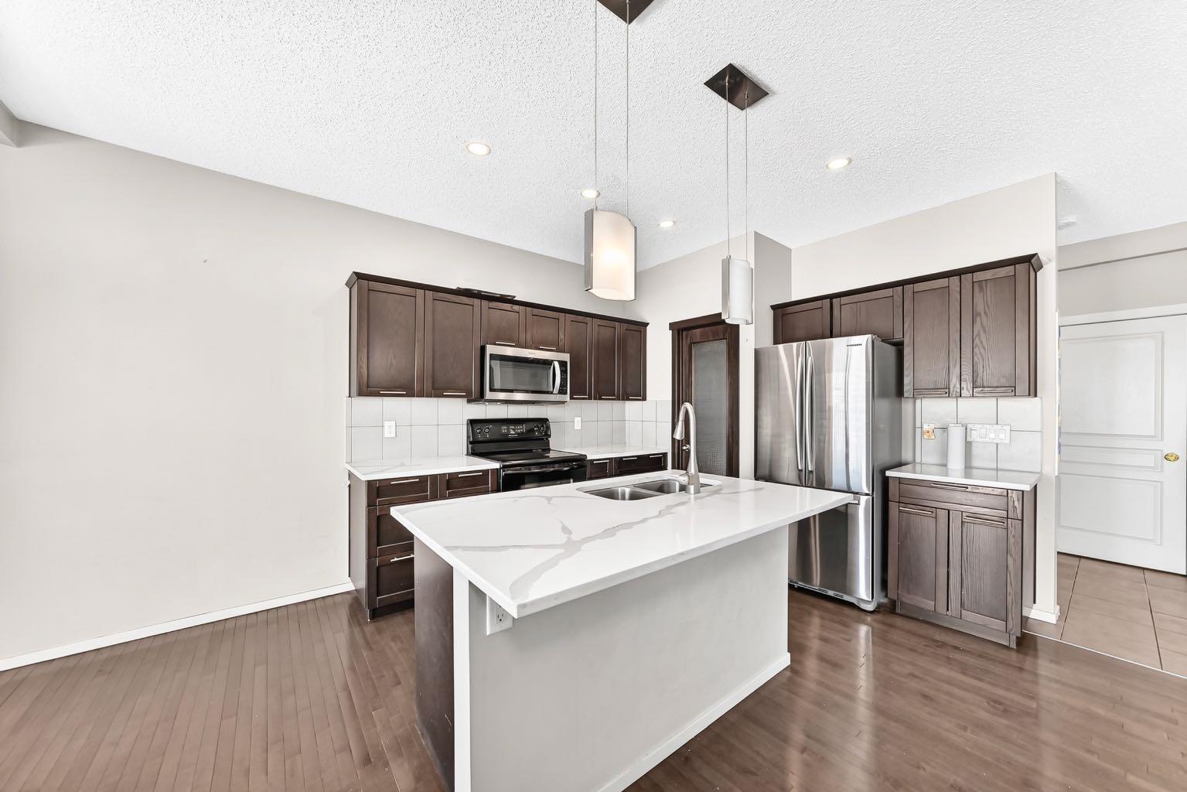
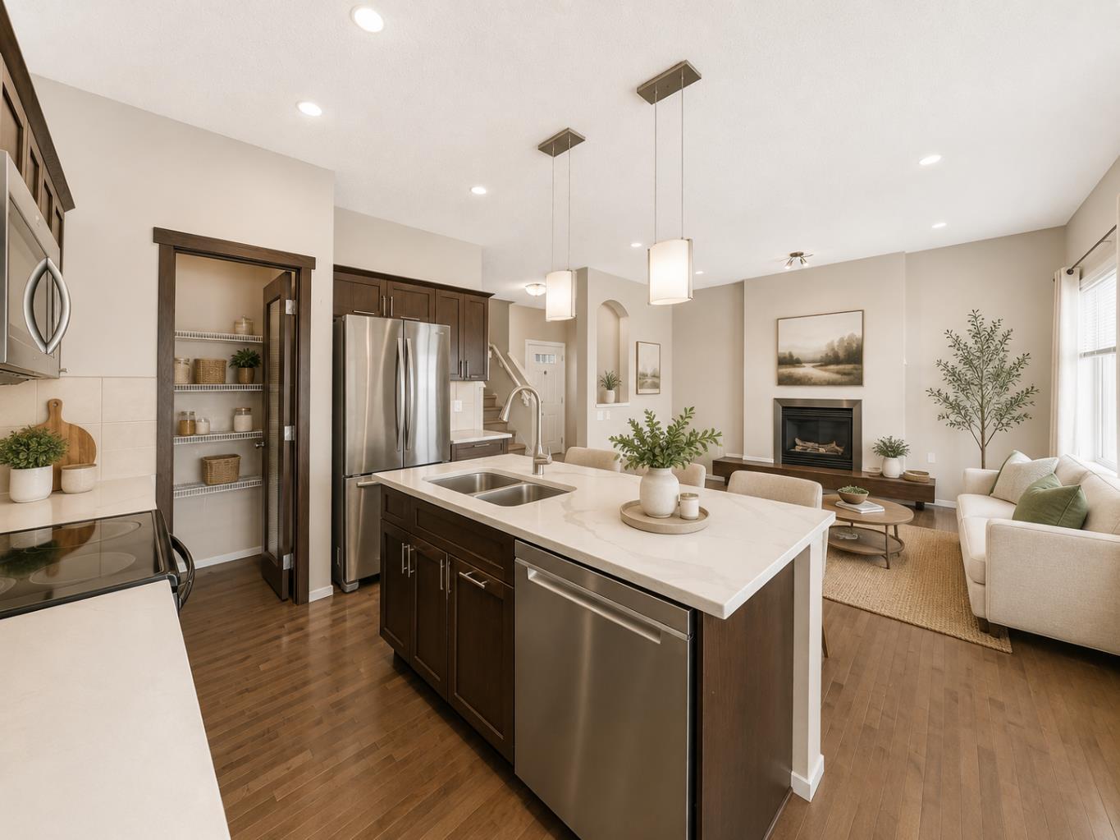
Some photos in this listing have been virtually staged to help illustrate the property’s potential. Furniture and decor shown are digitally added and are not included with the sale. Welcome to this beautifully family home in the heart of Saddle RidgeWelcome to this gorgeous front-attached garage two-storey home in the highly sought-after community of Saddle Ridge! Offering approximately 1,700 sq. ft. of beautifully designed living space, this home combines comfort and functionality. The main floor features an open-concept layout with a bright living room and cozy gas fireplace, a modern kitchen with quartz countertops, ample cabinetry, and a spacious dining area. A convenient 2-piece bathroom completes the main level. Upstairs offers 3 generously sized bedrooms, including a primary bedroom with a 4-piece ensuite, an additional full bathroom, and a bright bonus room ideal for family gatherings or a home office. The basement features an illegal suite with a separate entrance through the garage, including a kitchen, one bedroom, a living area, and a 3-piece bathroom. Enjoy the low-maintenance backyard with a spacious deck and no neighbours behind, providing added privacy and Close to public transit including Saddletowne LRT Station and future planned LRT extension. Conveniently located close to schools, shopping, public transit, the Genesis Centre, Calgary International Airport, and with quick access to Stoney Trail, this home is perfect for families or investors alike.

Save
Ask
Tour
Hide
Share
Listing Snapshot
Price 
$591,900
Days On Site 
49 Days
Bedrooms 
4
Inside Area (SqFt) 
1,669.1 sqft
Total Baths 
4
Full Baths 
3
Partial Baths 
1
Lot Size 
0.08 Acres
Year Built 
2006
MLS® Number 
A2326945
Status 
Active
Property Tax 
$4,392
Maintenance Fees 
N/A
Sq Ft Source 
N/A
Friends & Family
Recent Activity
a week agoPrice changed to $591,900
a week agoListing updated with changes from the MLS®
2 months agoListing first seen on site
General Features
Acres 
0.08
Attached Garage 
Yes
Garage 
Yes
Garage Spaces 
2
Levels 
Two
Parking 
AttachedGarage
Parking Spaces 
4
Property Sub Type 
Single Family Residence
Style 
2 Storey
Zoning 
R-G
Interior Features
Appliances 
DishwasherElectric CooktopRefrigeratorWasher/DryerWasher/Dryer StackedElectric Range
Basement 
FullFinished
Fireplace 
Yes
Fireplace Features 
Gas
Fireplaces 
1
Flooring 
CarpetCeramic Tile
Heating 
Forced Air
Interior 
PantryWalk-In Closet(s)
Laundry Features 
In BasementLaundry Room
2pc Bathroom 
Dimensions - 4`9" x 4`10"Level - Main
3pc Ensuite bath 
Dimensions - 10`0" x 7`2"Level - Upper
4pc Bathroom 
Dimensions - 8`8" x 4`11"Level - Upper
Bedroom 
Dimensions - 10`0" x 9`1"Level - Upper
Bedroom - Primary 
Dimensions - 10`11" x 14`7"Level - Upper
Bonus Room 
Dimensions - 12`8" x 18`0"Level - Upper
Dining Room 
Dimensions - 8`3" x 11`4"Level - Main
Entrance 
Dimensions - 4`7" x 5`7"Level - Main
Family Room 
Dimensions - 11`3" x 14`5"Level - Basement
Kitchen 
Dimensions - 11`3" x 10`9"Level - Main
Laundry 
Dimensions - 2`11" x 5`3"Level - Upper
Living Room 
Dimensions - 14`5" x 11`7"Level - Main
Mud Room 
Dimensions - 3`3" x 5`11"Level - Main
Pantry 
Dimensions - 3`11" x 4`9"Level - Main
Walk-In Closet 
Dimensions - 4`5" x 5`7"Level - Upper
Save
Ask
Tour
Hide
Share
Exterior Features
Construction Details 
Vinyl Siding
Exterior 
Private EntrancePrivate Yard
Fencing 
Fenced
Frontage 
9.75M 32`0"
Lot Features 
City LotRectangular Lot
Patio And Porch 
Deck
Roof 
ShingleAsphalt
Community Features
Community Features 
ParkPlayground
Listing courtesy of Jaspreet Pandher of Zolo Realty

Listing information is provided by Participants of the Alberta One Realty Listing Services (Pillar 9). IDX information is provided exclusively for personal, non-commercial use, and may not be used for any purpose other than to identify prospective properties consumers may be interested in purchasing. Information is deemed reliable but not guaranteed. Copyright 2026, Alberta One Realty Listing Services (Pillar 9)
Last checked 2026-08-28 12:35 PM UTC

Neighborhood & Commute
Source: Walkscore
Save
Ask
Tour
Hide
Share