Save
Ask
Tour
Hide
Share
$515,000
14 Days On Site

275 Everstone Drive SW
Calgary, AB T2Y 4V2

For Sale|Single Family Residence|Active
2
Beds
3
Total Baths
2
Full Baths
1
Partial Bath
1,086
SqFt
$474
/SqFt
2005
Built
Subdivision:
Evergreen
County:
Calgary
Call Now: 587-328-7524
Is this the listing for you? We can help make it yours.
587-328-7524
275 Everstone Drive SW275 Everstone Drive SW275 Everstone Drive SW275 Everstone Drive SW
Save
Ask
Tour
Hide
Share

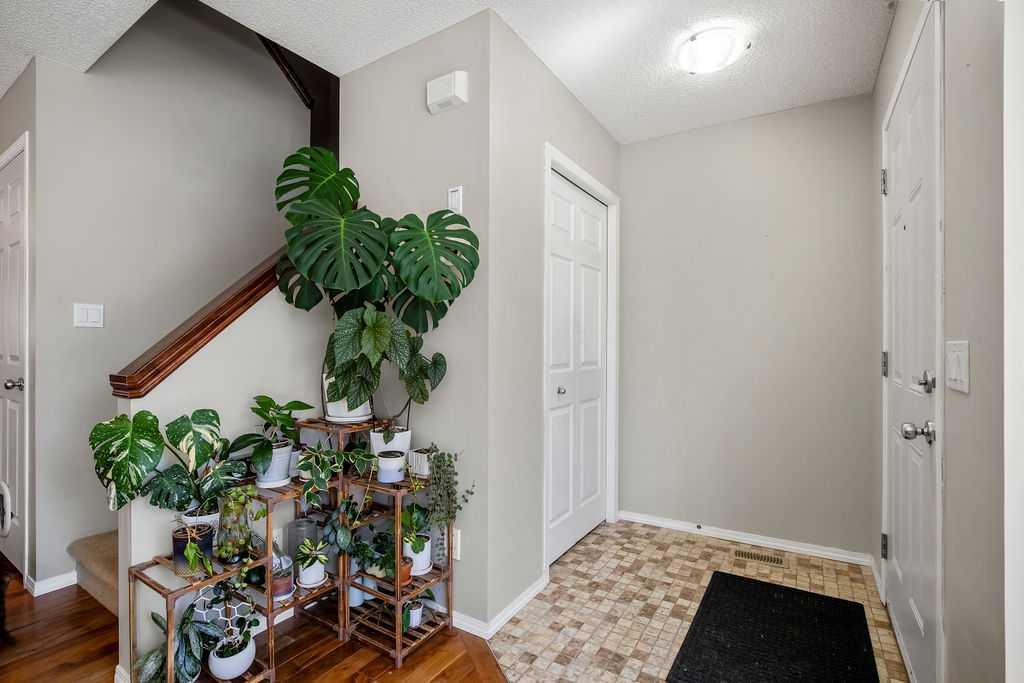
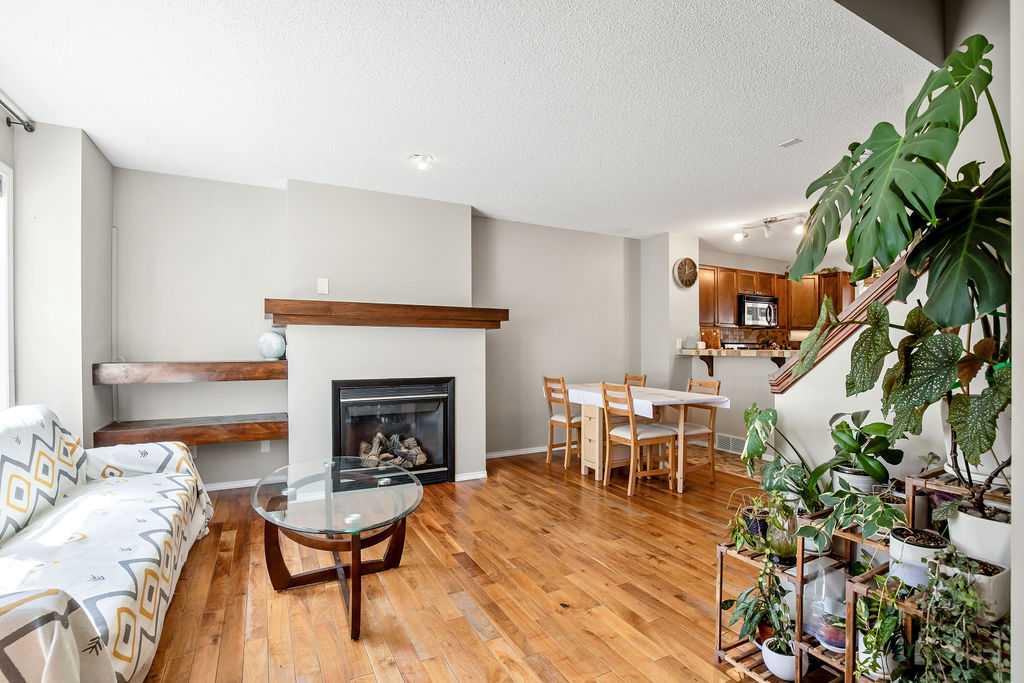
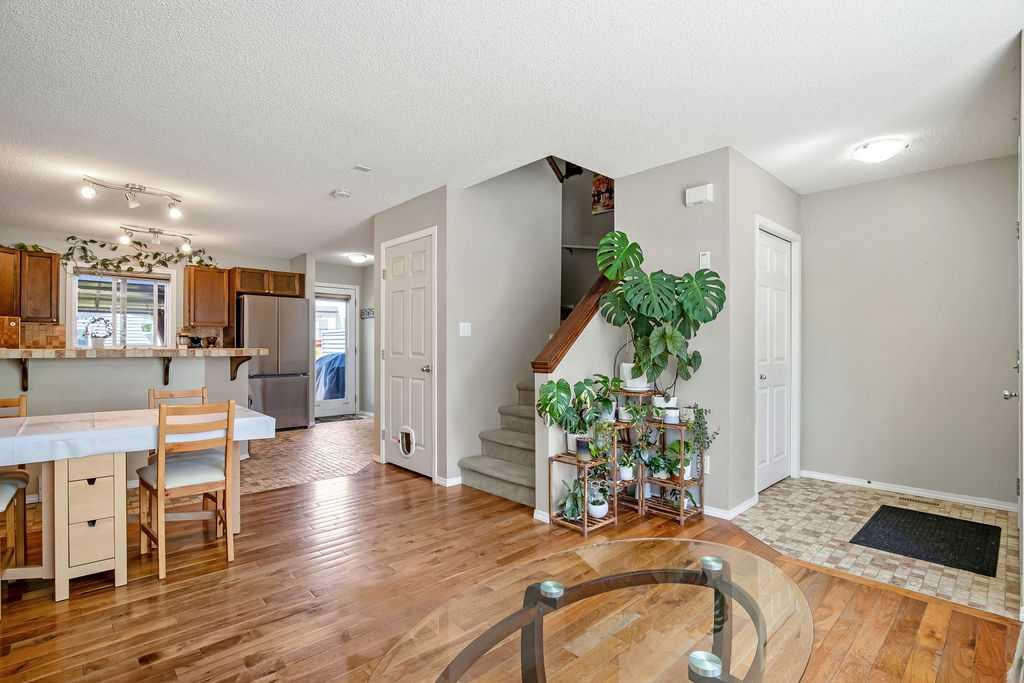
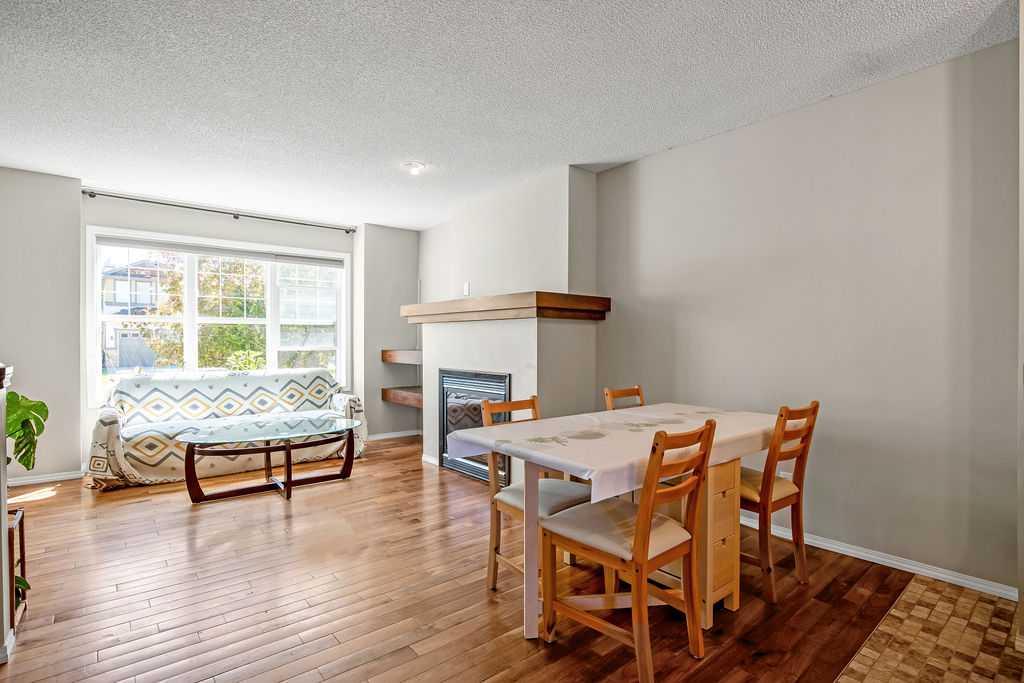
Welcome home to this beautifully laid-out, two-story, side-by-side duplex that perfectly blends comfort, style, and functionality. Offering two spacious bedrooms upstairs (both with their own ensuites and walk-in closets) this property delivers a fantastic sense of privacy with a smart division of space. Equipped with central air conditioning, this home keeps you perfectly cool and comfortable all summer long. The main level flows seamlessly into a backyard oasis that you truly have to see to believe. Step outside onto a massive rear patio covered by a stunning pergola—the absolute perfect setup for summer BBQs, morning coffee, or evening entertaining. Downstairs, the fully developed basement offers excellent bonus space, perfect for a cozy media room, home office, or fitness area. Complete with a detached double garage for all your parking and storage needs, this home checks every single box. Don't miss out on this absolute gem!

Save
Ask
Tour
Hide
Share
Listing Snapshot
Price 
$515,000
Days On Site 
14 Days
Bedrooms 
2
Inside Area (SqFt) 
1,086 sqft
Total Baths 
3
Full Baths 
2
Partial Baths 
1
Lot Size 
0.07 Acres
Year Built 
2005
MLS® Number 
A2326916
Status 
Active
Property Tax 
$3,261
Maintenance Fees 
N/A
Sq Ft Source 
N/A
Friends & Family
Recent Activity
4 days agoPrice changed to $515,000
4 days agoListing updated with changes from the MLS®
2 weeks agoListing first seen on site
General Features
Acres 
0.07
Garage 
Yes
Garage Spaces 
2
Levels 
Two
Parking 
GarageGarage Door Opener
Parking Spaces 
2
Property Sub Type 
Single Family Residence
SqFt Above 
1086
SqFt Below 
543
Style 
2 StoreyAttached-Side by Side
Zoning 
R-G
Interior Features
Appliances 
DishwasherRefrigeratorWasher/DryerCooktop
Basement 
FullFinished
Cooling 
Central Air
Fireplace 
Yes
Fireplace Features 
Gas
Fireplaces 
1
Flooring 
CarpetCeramic TileHardwood
Heating 
Forced Air
Interior 
Ceiling Fan(s)Central VacuumPantryStorageTile Counters
Laundry Features 
Lower Level
Window Features 
Window Coverings
2pc Bathroom 
Level - Main
4pc Ensuite bath 
Level - Second
Bedroom 
Dimensions - 11`1" x 10`1"Level - Second
Bedroom - Primary 
Dimensions - 11`0" x 12`5"Level - Second
Dining Room 
Dimensions - 8`2" x 8`2"Level - Main
Entrance 
Dimensions - 4`5" x 6`0"Level - Main
Family Room 
Dimensions - 11`0" x 13`4"Level - Lower
Flex Space 
Dimensions - 6`4" x 6`8"Level - Lower
Kitchen 
Dimensions - 10`0" x 11`6"Level - Main
Living Room 
Dimensions - 10`0" x 12`6"Level - Main
Save
Ask
Tour
Hide
Share
Exterior Features
Construction Details 
Vinyl Siding
Exterior 
Private YardStorage
Fencing 
Fenced
Frontage 
7.01M 23`0"
Lot Features 
Back YardFront Yard
Other Structures 
Gazebo
Patio And Porch 
DeckPatio
Roof 
ShingleAsphalt
Windows/Doors 
Window Coverings
Community Features
Association Amenities 
None
Community Features 
ParkPlayground
Maintenance Fee 
105
Maintenance Fee Frequency 
Annually
Listing courtesy of Rick Sadleir of CIR Realty

Listing information is provided by Participants of the Alberta One Realty Listing Services (Pillar 9). IDX information is provided exclusively for personal, non-commercial use, and may not be used for any purpose other than to identify prospective properties consumers may be interested in purchasing. Information is deemed reliable but not guaranteed. Copyright 2026, Alberta One Realty Listing Services (Pillar 9)
Last checked 2026-07-22 05:25 PM UTC

Neighborhood & Commute
Source: Walkscore
Save
Ask
Tour
Hide
Share