Save
Ask
Tour
Hide
Share
$325,000
25 Days On Site

151 Country Village Road NE 2262
Calgary, AB T3K 5X5

For Sale|Apartment|Active
1
Bed
1
Total Bath
1
Full Bath
909.24
SqFt
$357
/SqFt
2005
Built
Subdivision:
Country Hills Village
County:
Calgary
Call Now: 587-328-7524
Is this the listing for you? We can help make it yours.
587-328-7524
151 Country Village Road NE 2262151 Country Village Road NE 2262151 Country Village Road NE 2262151 Country Village Road NE 2262
Save
Ask
Tour
Hide
Share

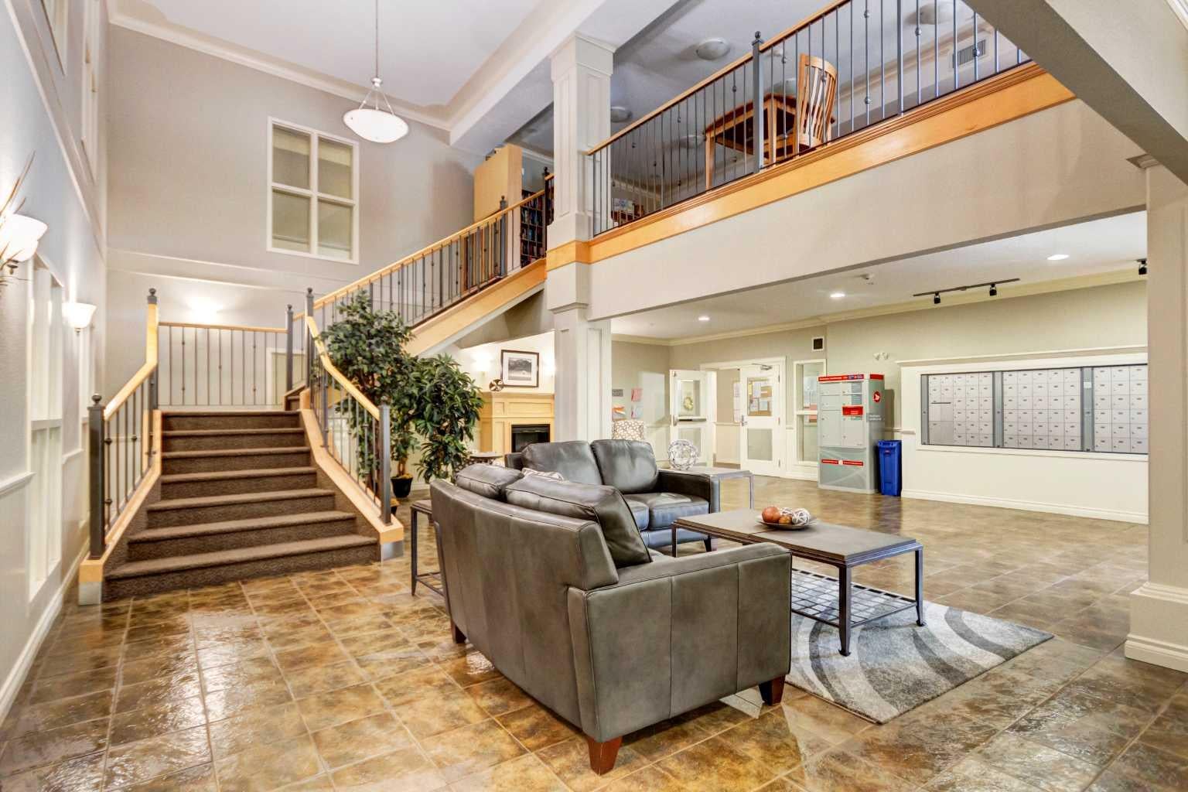
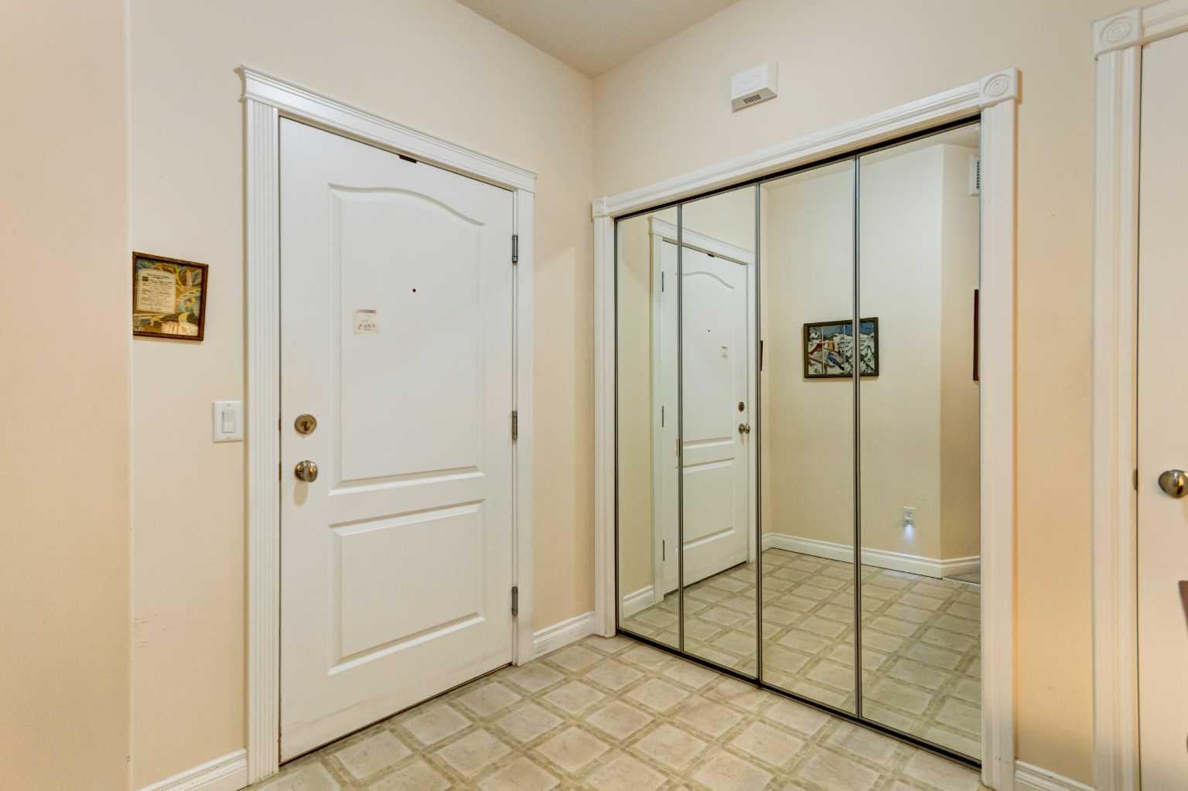
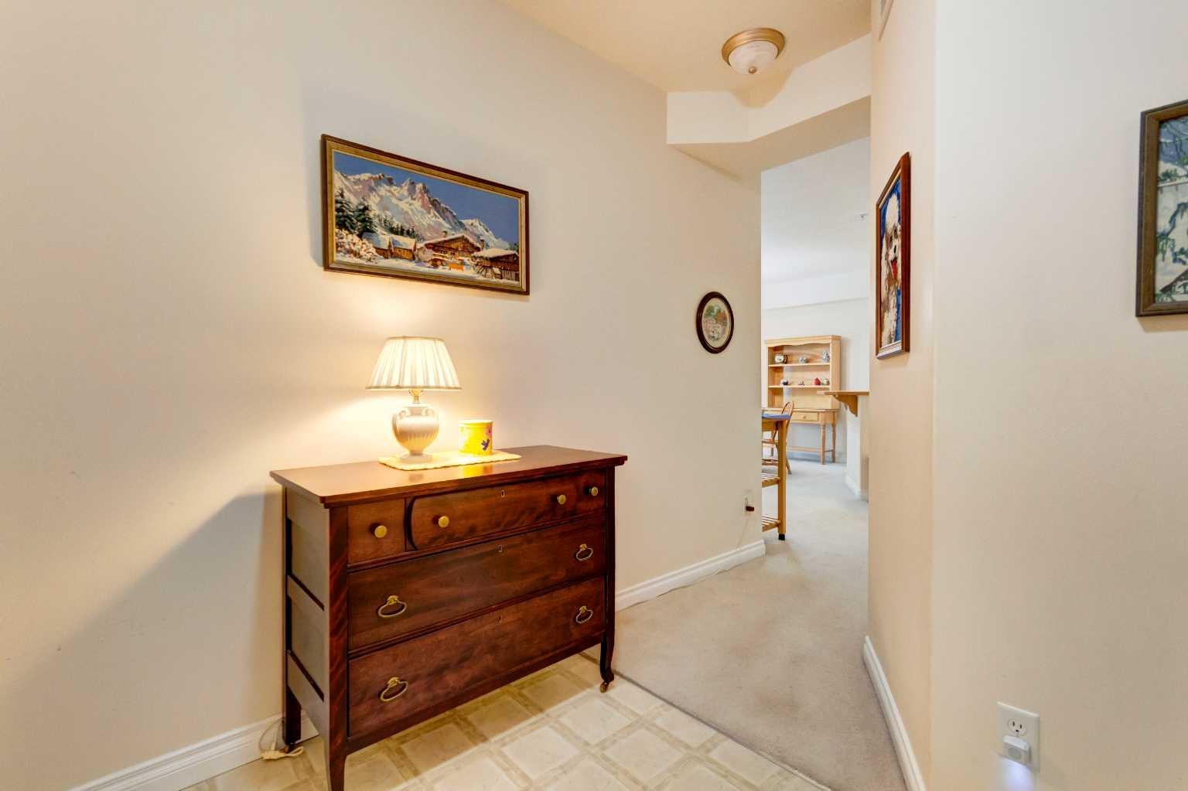
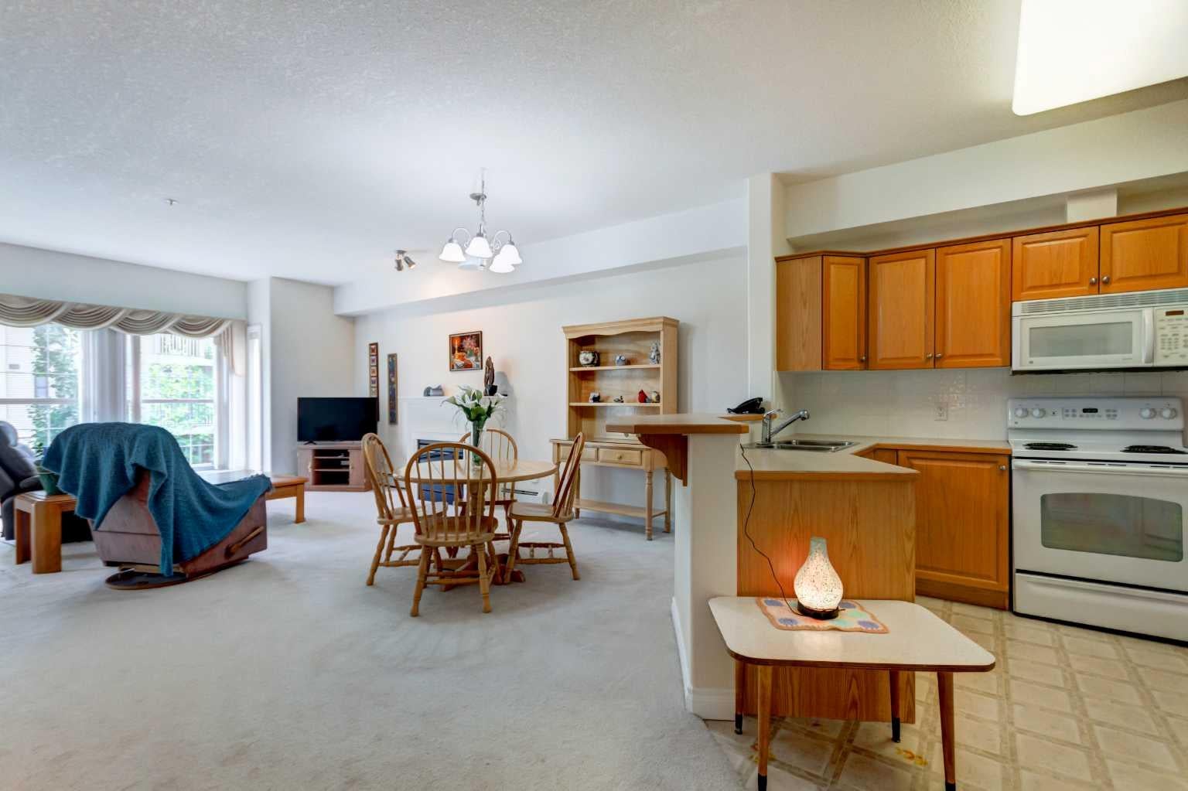
This air-conditioned home has been lovingly maintained and enjoyed by its current owner for many years and is ready for its next buyer. Ideally located on the second floor near the library and meeting room, it is easily reached by elevator or the beautiful open staircase in the grand hall. The thoughtful floor plan features a welcoming foyer with space for a bench or console, plus a large closet and broom closet for added organization. The spacious kitchen offers a walk-in pantry and breakfast bar and opens to the dining area and bright living room with a cozy fireplace. The large bedroom includes a walk-in closet and room for additional dressers or a desk. A four-piece bathroom with a soaker tub, plus an in-suite laundry room including updated LG wash dryer combo machine (2025) and space for cabinets, a freezer, or extra storage, adds everyday convenience. Enjoy the private covered balcony with pleasant views of mature trees and lilacs below. Also included is one titled, heated underground parking stall with additional storage. This 40+ complex creates the perfect environment for the discerning buyer who values their own space and privacy, but desires a welcoming social life. Amenities include a heated indoor saltwater pool, hot tub, steam room, craft room, exercise room, billiard room, movie theatre, library, party room, bowling alley, woodworking shop, and car wash bay. Amenities in building 1000 are accessible year-round through the heated underground walkway on Level P2. The complex also offers guest suites for overnight visitors and ample visitor parking. Condo fees include electricity, heat, and water, making budgeting simple. Conveniently located minutes from shopping, public transportation, the recreation centre, Deerfoot Trail, and the airport. Will you be the lucky new resident of "The Country Estates on the Cove". Book your private viewing today!

Save
Ask
Tour
Hide
Share
Listing Snapshot
Price 
$325,000
Days On Site 
25 Days
Bedrooms 
1
Inside Area (SqFt) 
909.24 sqft
Total Baths 
1
Full Baths 
1
Partial Baths 
N/A
Lot Size 
N/A
Year Built 
2005
MLS® Number 
A2326892
Status 
Active
Property Tax 
$2,297
Maintenance Fees 
$669.07 monthly
Sq Ft Source 
N/A
Friends & Family
Recent Activity
4 weeks agoListing first seen on site
4 weeks agoListing updated with changes from the MLS®
General Features
Levels 
One
Number Of Stories 
4
Parking 
Guest
Parking Spaces 
1
Pets 
Cats OKDogs OKYesBreed Restrictions
Property Sub Type 
Apartment
Security 
Secured Garage/Parking
SqFt Above 
909.24
Style 
Apartment-Single Level Unit
Zoning 
DC (pre 1P2007)
Interior Features
Appliances 
DishwasherRefrigeratorWasher/DryerElectric Range
Cooling 
Central Air
Fireplace 
Yes
Fireplace Features 
GasLiving Room
Fireplaces 
1
Flooring 
CarpetLinoleum
Heating 
BaseboardFireplace(s)Hot WaterNatural GasRadiant
Interior 
Laminate CountersStorageWalk-In Closet(s)
Laundry Features 
Electric Dryer HookupIn UnitLaundry RoomWasher Hookup
Window Features 
Window Coverings
4pc Bathroom 
Dimensions - 8`8" x 7`5"Level - Main
Balcony 
Dimensions - 11`4" x 8`0"Level - Main
Bedroom 
Dimensions - 13`10" x 9`11"Level - Main
Dining Room 
Dimensions - 15`11" x 11`5"Level - Main
Foyer 
Dimensions - 8`4" x 6`3"Level - Main
Kitchen 
Dimensions - 12`7" x 11`3"Level - Main
Laundry 
Dimensions - 8`2" x 5`0"Level - Main
Living Room 
Dimensions - 18`2" x 11`10"Level - Main
Pantry 
Dimensions - 4`1" x 3`10"Level - Main
Walk-In Closet 
Dimensions - 7`5" x 4`10"Level - Main
Save
Ask
Tour
Hide
Share
Exterior Features
Construction Details 
BrickFrame
Exterior 
BalconyCourtyard
Windows/Doors 
Window Coverings
Community Features
Accessibility Features 
Accessible Common AreaAccessible DoorsAccessible Elevator InstalledAccessible EntranceAccessible Hallway(s)
Association Amenities 
Elevator(s)Indoor PoolParkParty RoomRecreation FacilitiesSpa/Hot TubStorageTrashPoolCar Wash Area
Community Features 
ClubhouseGolfParkPlaygroundPoolSidewalksStreet Lights
Maintenance Fee 
669.07
Maintenance Fee Frequency 
Monthly
Listing courtesy of Dawnell Werner of REMAX Innovations

Listing information is provided by Participants of the Alberta One Realty Listing Services (Pillar 9). IDX information is provided exclusively for personal, non-commercial use, and may not be used for any purpose other than to identify prospective properties consumers may be interested in purchasing. Information is deemed reliable but not guaranteed. Copyright 2026, Alberta One Realty Listing Services (Pillar 9)
Last checked 2026-08-11 09:28 PM UTC

Neighborhood & Commute
Source: Walkscore
Save
Ask
Tour
Hide
Share