Save
Ask
Tour
Hide
Share
$270,000
92 Days On Site

3809 45 Street SW 63
Calgary, AB T3E 3H4

For Sale|Townhouse|Active
3
Beds
1
Total Bath
1
Full Bath
961
SqFt
$281
/SqFt
1971
Built
Subdivision:
Glenbrook
County:
Calgary
Call Now: 587-328-7524
Is this the listing for you? We can help make it yours.
587-328-7524
Upcoming Open Houses
Sat, Oct 17, 1:00 PM - 3:00 PM
3809 45 Street SW 633809 45 Street SW 633809 45 Street SW 633809 45 Street SW 63
Save
Ask
Tour
Hide
Share

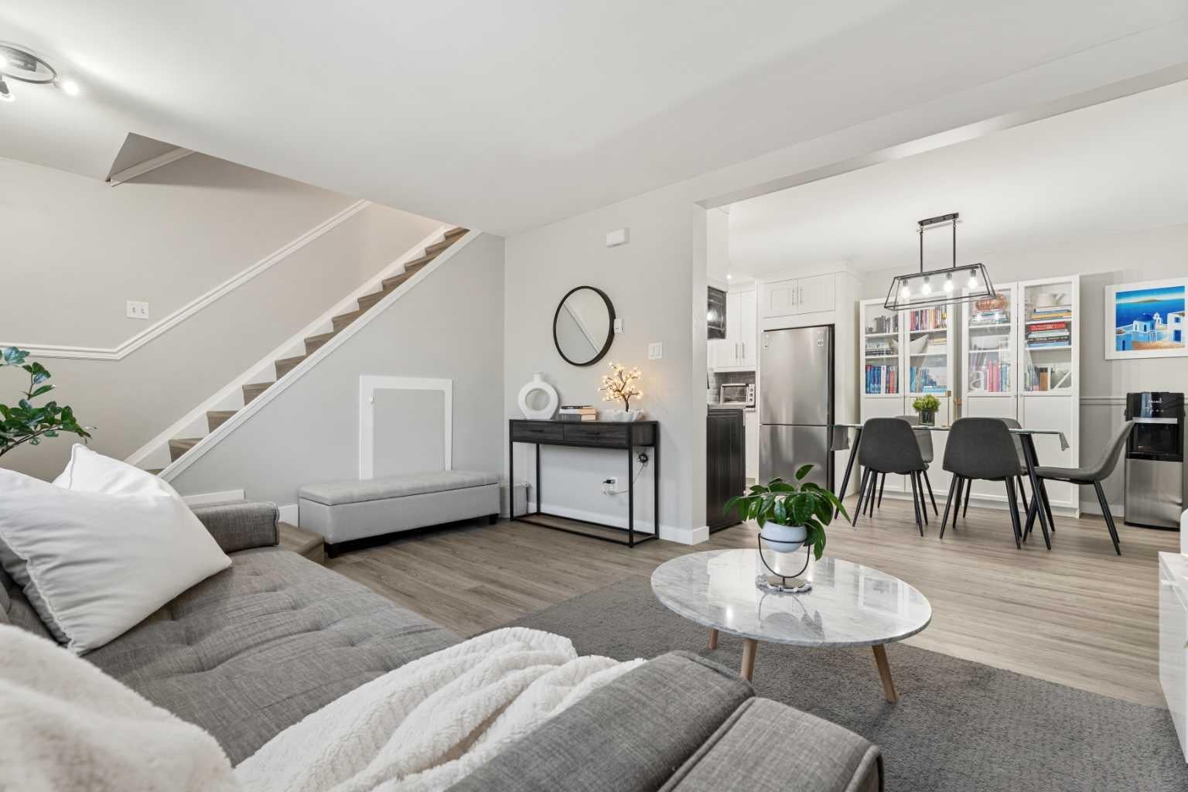
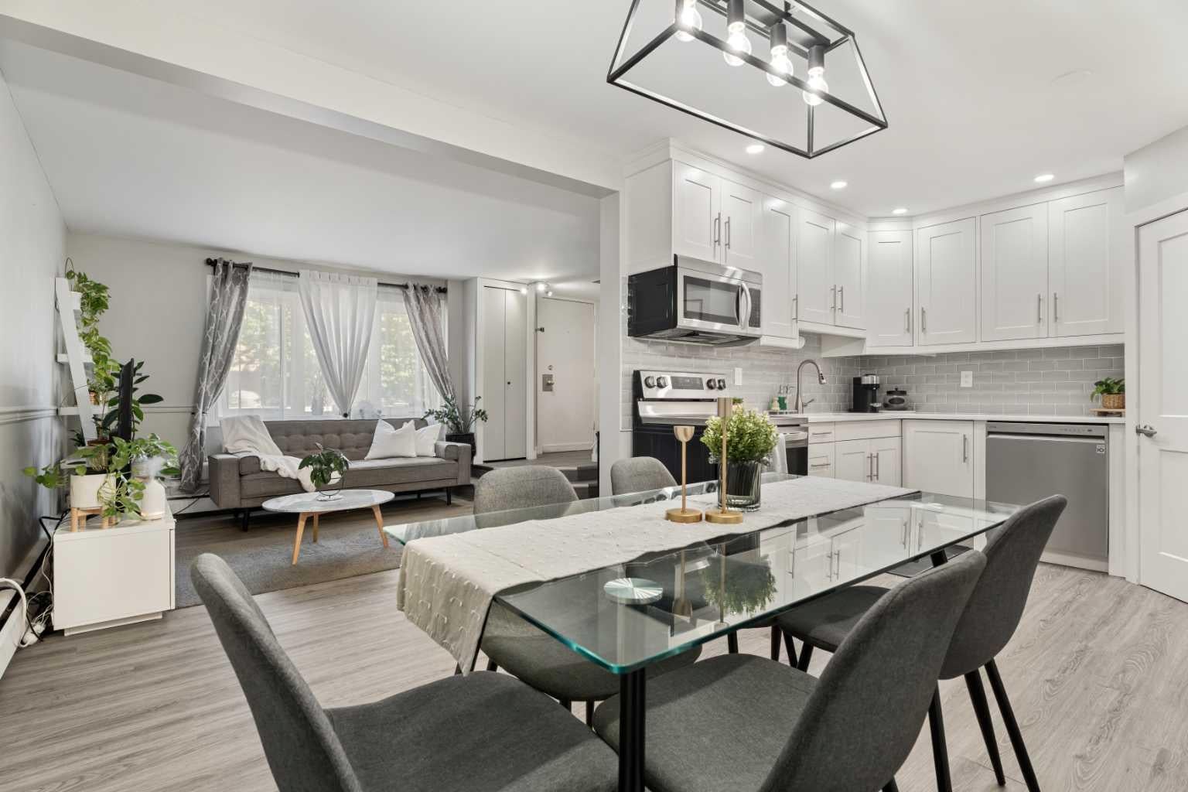
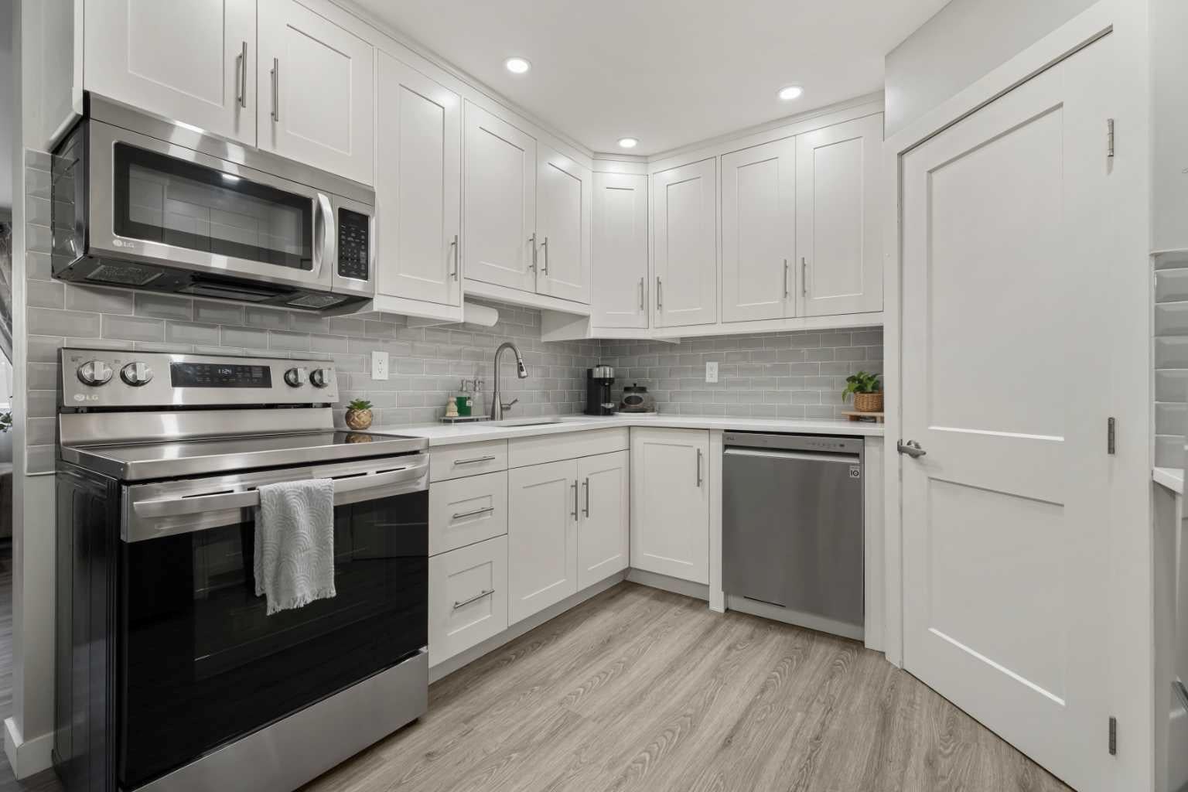
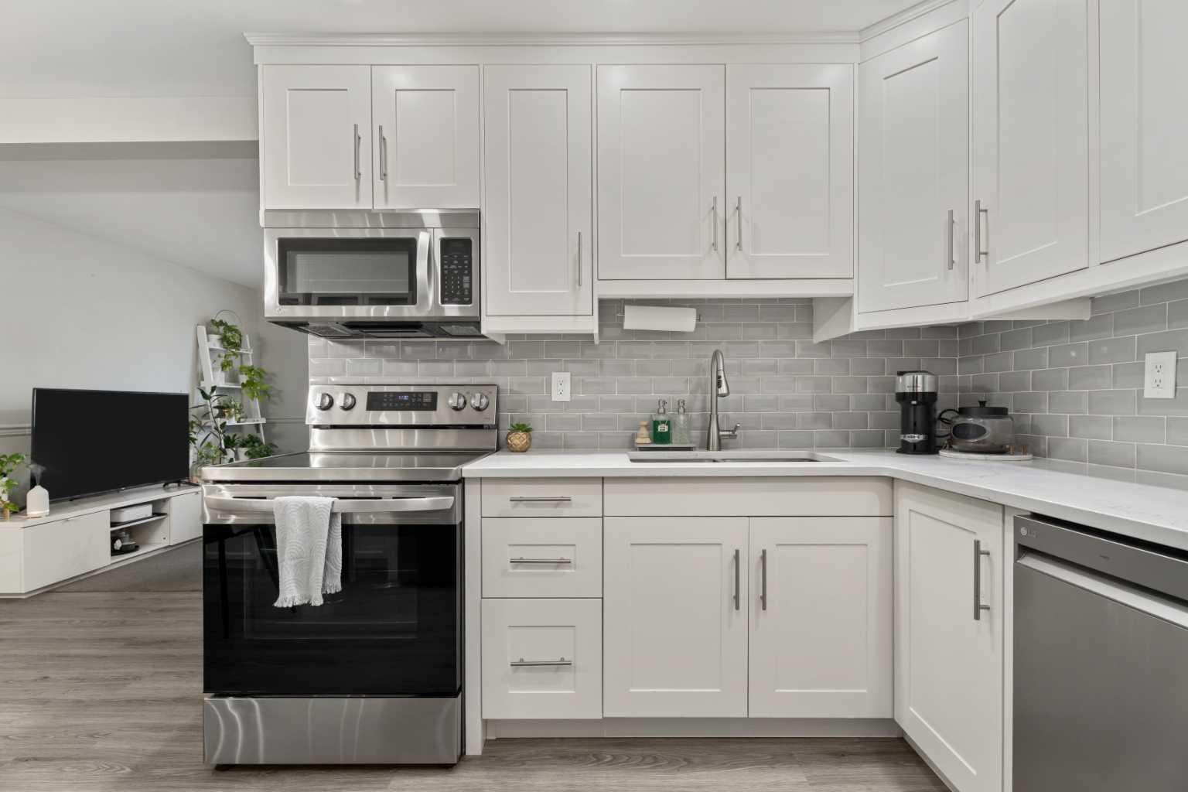
OPEN HOUSE SATURDAY OCTOBER 17TH FROM 1-3PM. Why settle for a cramped condo when you can have a 3-bedroom townhome with your own fenced yard? Welcome to Regent Gardens in the heart of Glenbrook—where homeownership becomes surprisingly affordable without sacrificing space or convenience. This bright and inviting two-storey home offers almost 1,000 sq. ft. of functional living space, featuring three bedrooms, a spacious primary retreat, an updated kitchen with stone countertops, vinyl plank flooring, and a comfortable open-concept main level designed for everyday living. Outside you have your own private, fully fenced patio and yard—perfect for summer BBQs, kids, pets (with board approval), gardening, or simply enjoying your morning coffee in your own outdoor space. Location is everything, and this one delivers. You're just minutes from Mount Royal University, Westhills Shopping Centre, Signal Hill, Glenmore Trail, Sarcee Trail, parks, schools, transit, and countless restaurants and amenities, making commuting and everyday errands effortless. Whether you're a first-time buyer, young family, investor, or simply looking for incredible value in Calgary's southwest, this home checks all the boxes. More space. More privacy. More lifestyle. All at a price that's hard to beat.

Save
Ask
Tour
Hide
Share
Listing Snapshot
Price 
$270,000
Days On Site 
92 Days
Bedrooms 
3
Inside Area (SqFt) 
961 sqft
Total Baths 
1
Full Baths 
1
Partial Baths 
N/A
Lot Size 
N/A
Year Built 
1971
MLS® Number 
A2326877
Status 
Active
Property Tax 
$1,795
Maintenance Fees 
$661.28 monthly
Sq Ft Source 
N/A
Friends & Family
Recent Activity
4 weeks agoPrice changed to $270,000
4 weeks agoListing updated with changes from the MLS®
2 months agoStatus changed to Active
3 months agoListing first seen on site
General Features
Levels 
Two
Number Of Stories 
2
Parking 
Electric Vehicle Charging Station(s)Assigned
Parking Spaces 
1
Pets 
YesBreed Restrictions
Property Sub Type 
Townhouse
SqFt Above 
961
Style 
2 Storey
Zoning 
M-C1 d38
Interior Features
Appliances 
DishwasherDryerRefrigeratorWasherElectric Range
Basement 
None
Flooring 
CarpetVinyl
Heating 
Radiant
Interior 
Open FloorplanStone CountersStorage
Laundry Features 
In Unit
Window Features 
Window Coverings
4pc Bathroom 
Dimensions - 5`0" x 7`0"Level - Second
Bedroom 
Dimensions - 7`11" x 9`1"Level - Second
Bedroom - Primary 
Dimensions - 10`0" x 17`7"Level - Second
Dining Room 
Dimensions - 8`9" x 10`4"Level - Main
Kitchen 
Dimensions - 9`1" x 10`3"Level - Main
Living Room 
Dimensions - 14`11" x 11`9"Level - Main
Save
Ask
Tour
Hide
Share
Exterior Features
Construction Details 
StuccoFrame
Exterior 
Private EntrancePrivate Yard
Fencing 
Fenced
Lot Features 
Front YardGentle SlopingInterior LotPrivateSecluded
Patio And Porch 
EnclosedPatio
Roof 
ShingleAsphalt
Windows/Doors 
Window Coverings
Community Features
Association Amenities 
ParkingSnow RemovalTrash
Maintenance Fee 
$661.28
Maintenance Fee Frequency 
Monthly
Community Features 
ParkPlaygroundSidewalksStreet Lights
Listing courtesy of Kelly Pocock of CIR Realty

Listing information is provided by Participants of the Alberta One Realty Listing Services (Pillar 9). IDX information is provided exclusively for personal, non-commercial use, and may not be used for any purpose other than to identify prospective properties consumers may be interested in purchasing. Information is deemed reliable but not guaranteed. Copyright 2026, Alberta One Realty Listing Services (Pillar 9)
Last checked 2026-10-16 05:34 AM UTC

Neighborhood & Commute
Source: Walkscore
Save
Ask
Tour
Hide
Share